

PH6, 515 Gladstone Avenue
PH6, 515 Gladstone Avenue
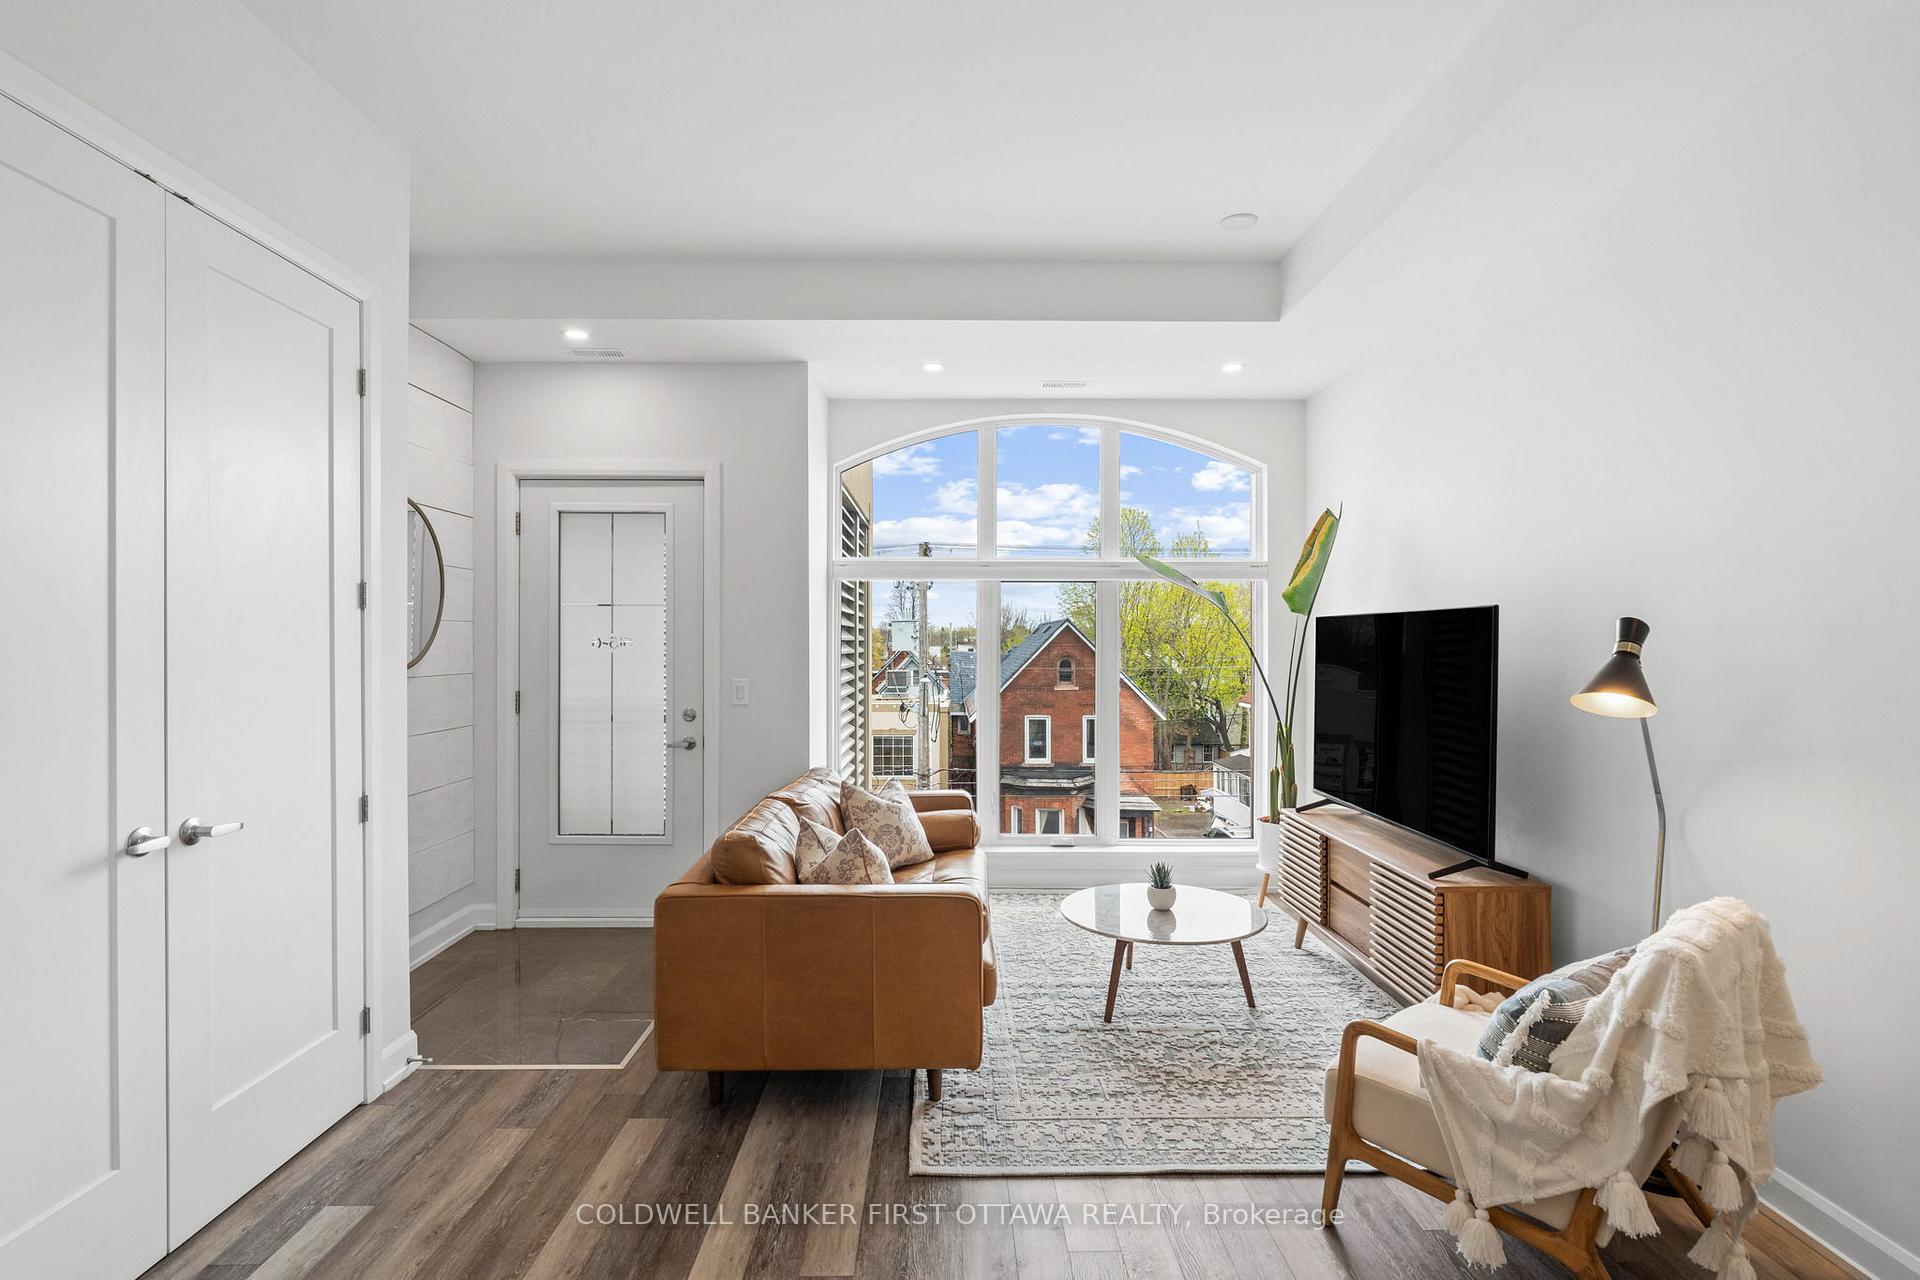 See all 36 photos
Property history
Facts and features
- ExposureNorth south
- LaundryIn-suite laundry, inside, closet, ensuite
- LockerOwned
- BalconyOpen
- Central air
The homeCondo Apartment, Stacked townhouse, 1,000–1,199 sq ft
- TypeCondo Apartment
- StyleStacked townhouse
- Living space1,000–1,199 sq ft
- BasementNone
- ExposureNorth South
- ViewDowntown, city
InsideIn-suite laundry, inside, laundry closet, ensuite, main level, Water heater, storage area lockers, storage, intercom, Rooms above ground 7
- LaundryIn-suite laundry, inside, laundry closet, ensuite, main level
- FeaturesWater heater, storage area lockers, storage, intercom
- Rooms above ground7
- Bedrooms2
- Bathrooms2
- Kitchens1
OutsideStucco (plaster), Open, Deck, controlled entry, privacy, security gate
- ExteriorStucco (plaster)
- BalconyOpen
- FeaturesDeck, controlled entry, privacy, security gate
Parking and locker1 Parking, Underground, Parking type Owned
- Spaces1 Parking
- GarageUnderground
- Parking typeOwned
- DrivewayUnderground
- Spot#11
- LockerOwned
- Locker number11
- Locker levelUnderground
BuildingThe pullman, Condo corporation 1044, Bike storage
- NameThe pullman
- Condo corporation1044
- AmenitiesBike storage
- PetsAllowed
Heating, water and powerHeat pump, gas, Central air
- HeatingHeat pump, gas
- CoolingCentral air
Costs and taxesTaxes $4,874 a year, Condo fee $623 a month, Building insurance included, parking included
- Taxes, 2024$4,874 a year
- Condo fee$623 a month
- Fee includesBuilding insurance included, parking included
- HSTHST included in the price
- Rental itemsTankless hot water heater- reliance ($45.85)
- Under contractTankless water heater
Included in the saleRefrigerator, dishwasher, microwave/hoodfan, stove, clothes washer & dryer, all blinds, rods, drapes & coverings, all light fixtures.
- IncludedRefrigerator, dishwasher, microwave/hoodfan, stove, clothes washer & dryer, all blinds, rods, drapes & coverings, all light fixtures.
NearbyHospital, library, park, public transit, rec./commun.centre, school bus route
- Close toHospital, library, park, public transit, rec./commun.centre, school bus route
Listing detailsX12149956, Sold, May 15, 2025
- MLS® numberX12149956
- StatusSold
- Listed onMay 15, 2025
- Days on market30
- UpdatedJun 14, 2025
- PossessionFlexible
- Occupied byOwner
- Listing brokerageCOLDWELL BANKER FIRST OTTAWA REALTY
About this home
PH6, 515 Gladstone Avenue, Ottawa (Ottawa Centre), ON K1R 5N9
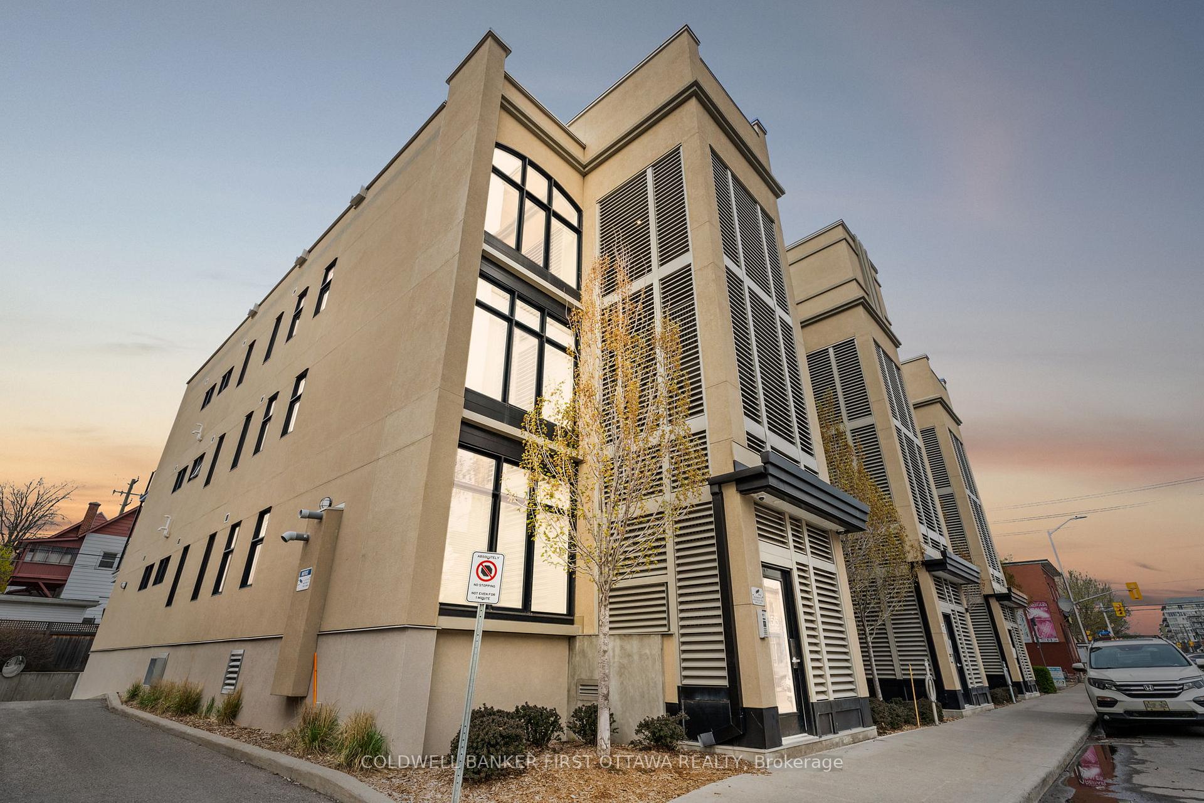
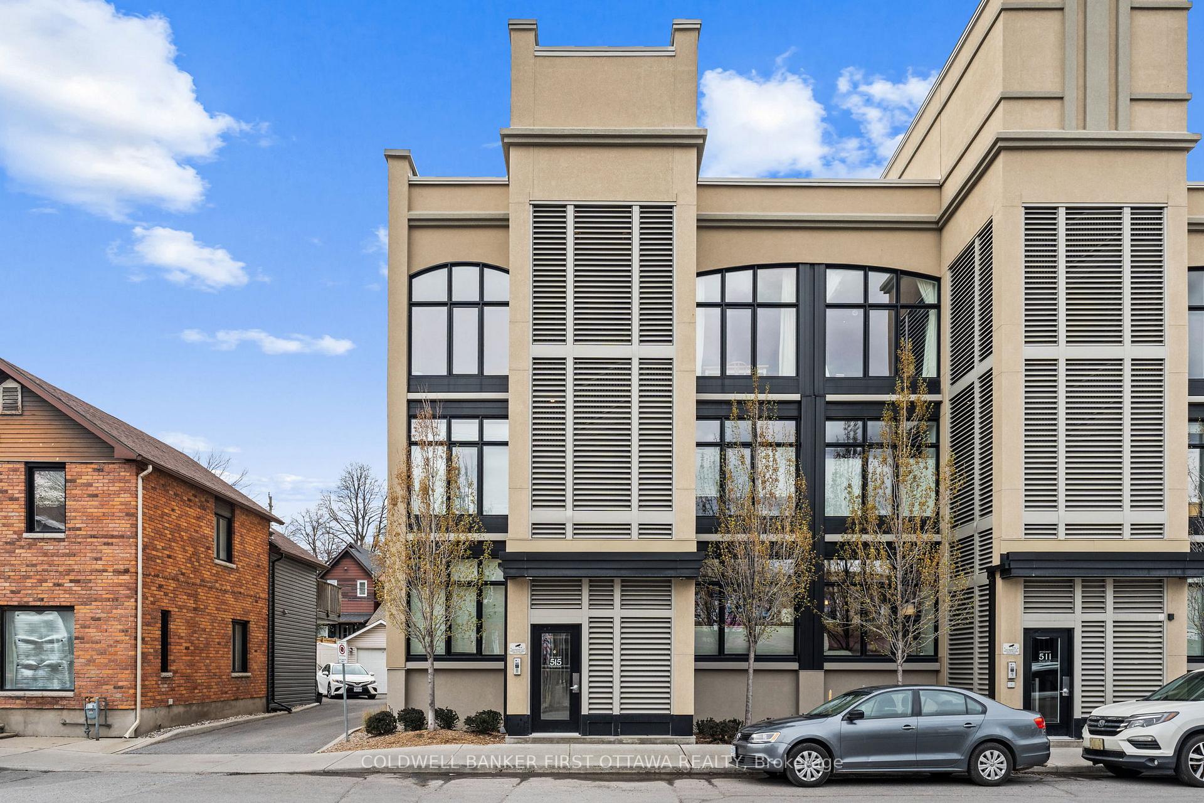
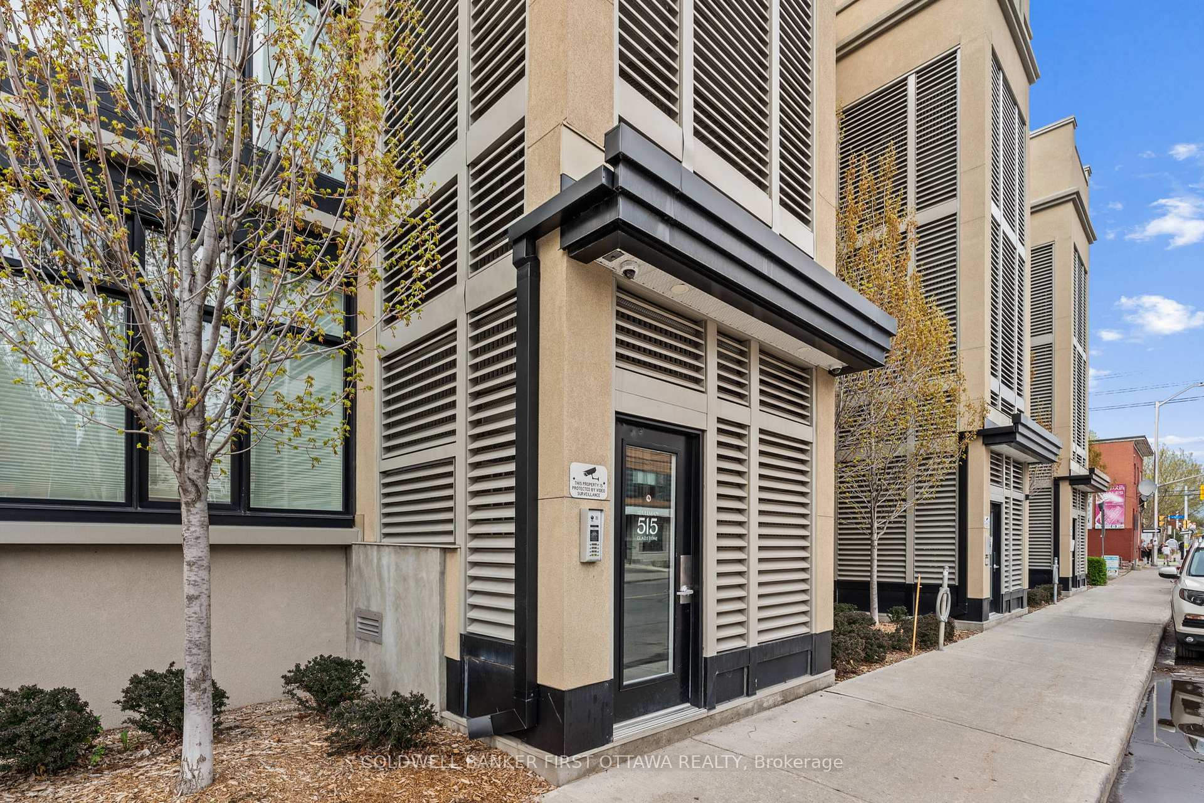
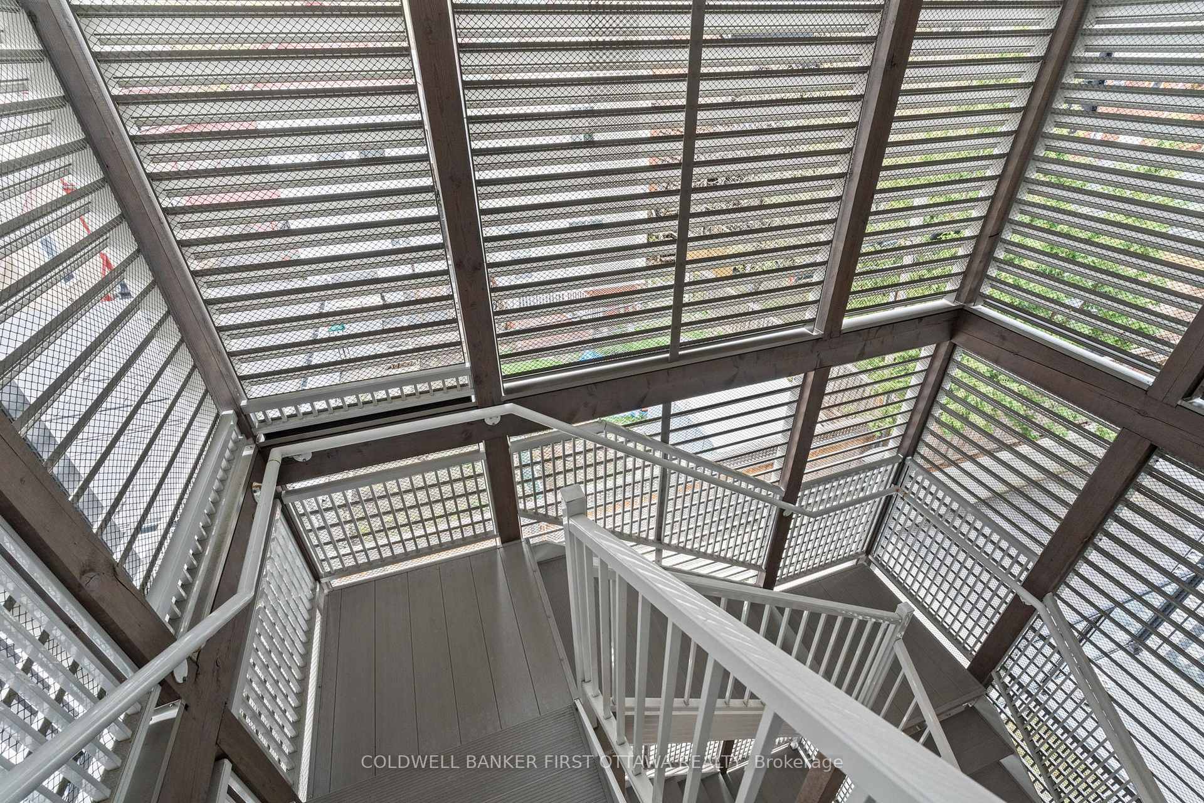
Experience elevated urban living in this stylish, sun-drenched 2 bed, 2 bath corner/end Penthouse in the Pullman by Charlesfort, an Ottawa design innovator. Thoughtfully constructed front & rear entryways w/ full coverage & industrial-inspired accents lead to Penthouse 6, where soaring 10ft ceilings + loads of natural sunlight are unique to this condo. Natural light from arched, floor-to-ceiling windows, the open-concept layout blends modern design w/ functionality. Designer pull-down blinds offer privacy w/o compromising style, while luxury laminate & tile flooring t/o offer a polished & contemporary edge. The spacious living area feat. a double closet & plenty of room to relax or entertain. A built-in desk & shelving system in the dining area makes for a seamless & sophisticated area to WFH. The kitchen feat. an anchored 10.5 ft peninsula island & offers soft-close cabinetry, a sleek tile backsplash, quartz counters, deep sink & a full suite of Whirlpool SS appls. Down the hall, discover 2 beds incl. 1 that can easily be converted to a den, guest suite, TV rm or office, a 4pc bath incl. a tub/shower w/ tile surround, soft-close vanity & mirror above. The primary bed offers a tranquil retreat w/ access to the back entrance for convenience & a sunny, pvt. terrace w/ unobstructed views (unique to this unit). Stacked Whirlpool washer/dryer, stylish lighting & thoughtful storage complete this modern condo. Conveniently located near the amazing amenities of Bank St., Chinatown & the Glebe, incl. just steps from popular spots Flora Hall Brewing, Wilf & Adas, Pizza Nerds & Arlington 5. Enjoy effortless access to Hwy 417, Lansdowne, the Canal & Ottawa's vibrant downtown core. Add'l feats. incl. Alpha intercom system w/ video + 24 hour video surveillance, for safety, expansive storage unit & best underground parking spot (accessible + offers extra space) & features heated driveway) (#11). Live the lifestyle you desire in Centretown Wests most distinctive condo!
Ask about this home
A HOMEH agent will answer your questions about this home.
Know more about The Pullman Coach Flats
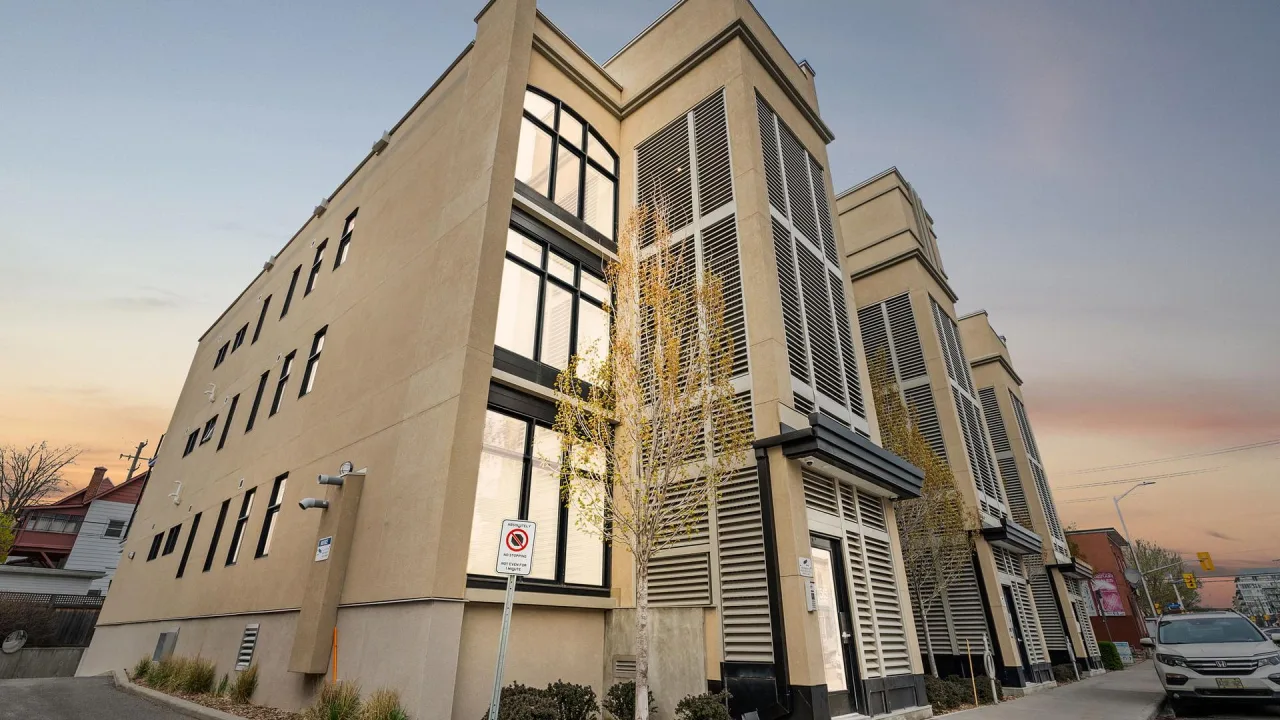
Condo building · 515 Gladstone Avenue
The Pullman Coach Flats is a condo. Right now 1 for sale is on the market here.
No similar units for sale in The Pullman Coach Flats right now.
Around this home
Daily convenience, out of 100, from the distances below
Schools nearby
School rating, out of 10.
Helpful calculators
Your HOMEH agent

"I would see it this week."