

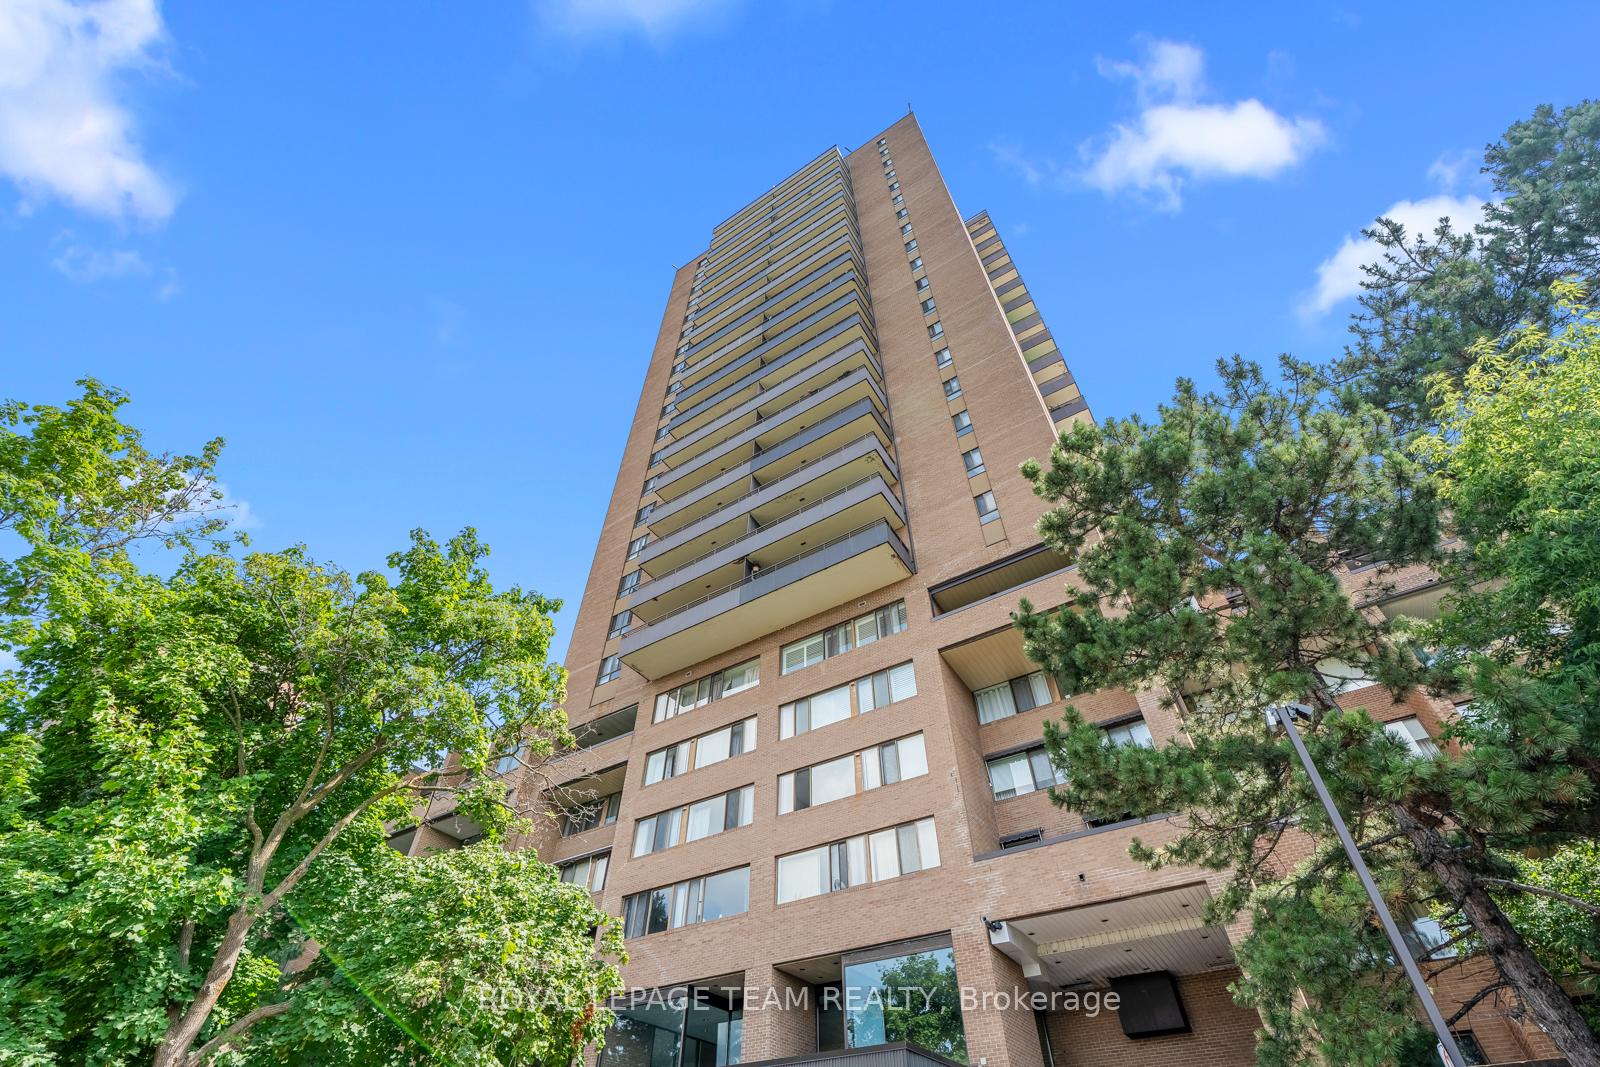
Unit 321, 515 St Laurent Boulevard
Unit 321, 515 St Laurent Boulevard
 See all 31 photos
Property history
Facts and features
- BasementNone
- LaundryEnsuite, in-suite
- Lease term12 months
- PetsAllowed
The homeCondo Townhouse, 2-storey, 1,200–1,399 sq ft
- TypeCondo Townhouse
- Style2-storey
- Living space1,200–1,399 sq ft
- BasementNone
- ExposureEast
InsideEnsuite, in-suite laundry, upper level, Carpet free, storage, Elevator Yes
- LaundryEnsuite, in-suite laundry, upper level
- FeaturesCarpet free, storage
- ElevatorYes
- Rooms above ground9
- Bedrooms2
- Bathrooms2
- Kitchens1
OutsideBrick, Open, Year round living
- ExteriorBrick
- BalconyOpen
- FeaturesYear round living
Parking and locker1 Parking, Underground, Exclusive
- Spaces1 Parking
- GarageUnderground
- Parking typeExclusive
- LockerNone
BuildingThe Highlands, Storeys 21, Units 374
- NameThe Highlands
- Storeys21
- Units374
- Registered1972
- Condo corporation16
- AmenitiesElevator
- PetsAllowed
Heating, water and powerWater, other, Wall unit(s)
- HeatingWater, other
- CoolingWall unit(s)
Rent and termsRent $2,600 a month, Entire property, Unfurnished
- Rent$2,600 a month
- Space for rentEntire property
- FurnishedUnfurnished
- Lease12 months
- PaidMonthly
- Rent includesHeat, hydro, parking, water
- DepositRequired
- Credit checkRequired
- Employment letterRequired
- Rental applicationRequired
- ReferencesRequired
IncludedFridge, stove, dishwasher, hoodfan, microwave, washer, dryer, window blinds
- IncludedFridge, stove, dishwasher, hoodfan, microwave, washer, dryer, window blinds
NearbyPark, place of worship, public transit, rec./commun.centre, school
- Close toPark, place of worship, public transit, rec./commun.centre, school
Listing detailsX12321062, Rented, Aug 1, 2025
- MLS® numberX12321062
- StatusRented
- Listed onAug 1, 2025
- Days on market30
- UpdatedAug 31, 2025
- PossessionImmediate
- Occupied byVacant
- Listing brokerageROYAL LEPAGE TEAM REALTY
About this home
Unit 321, 515 St Laurent Boulevard, Ottawa (Viscount Alexander Park), ON K1K 3X5
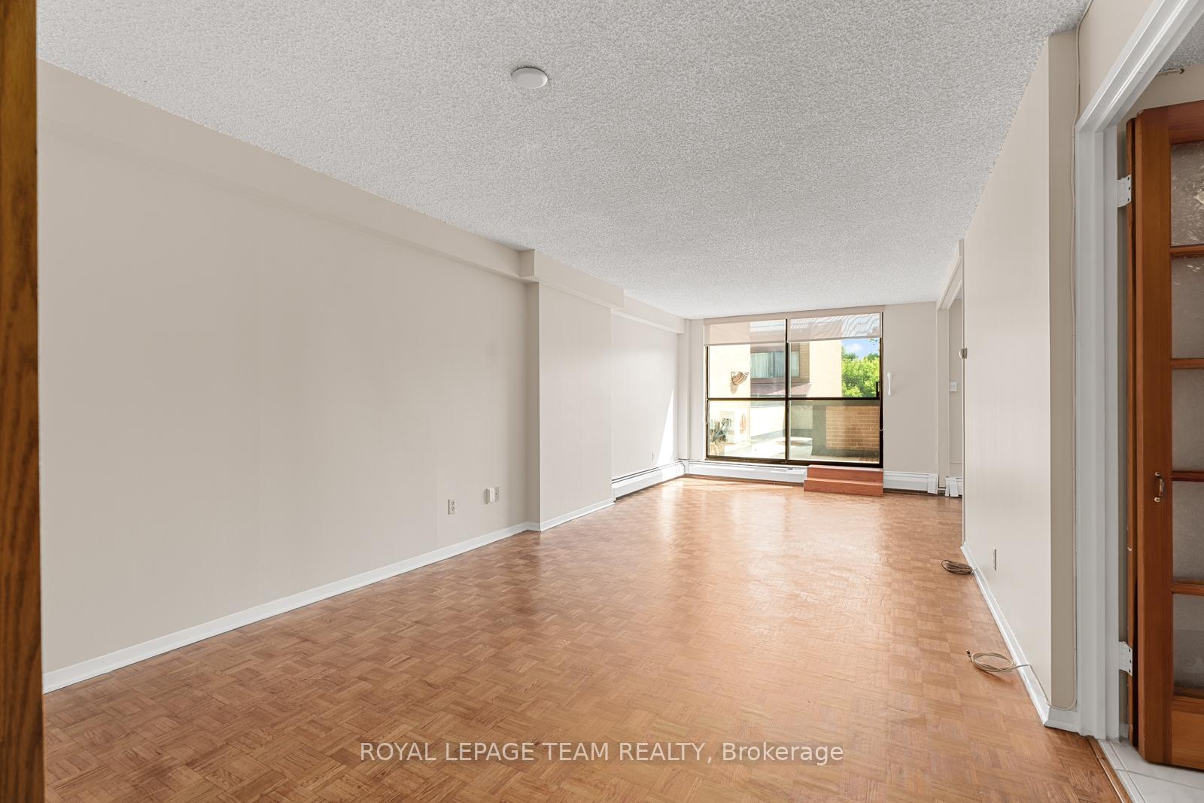
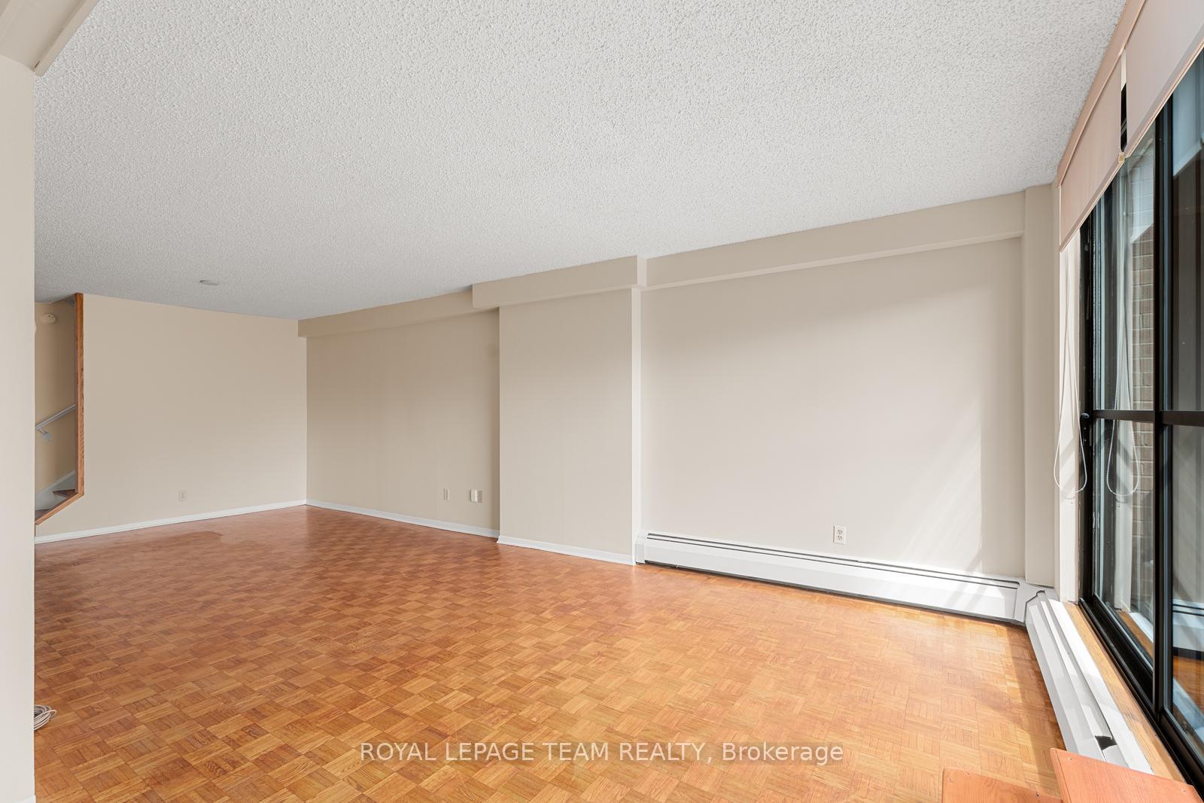
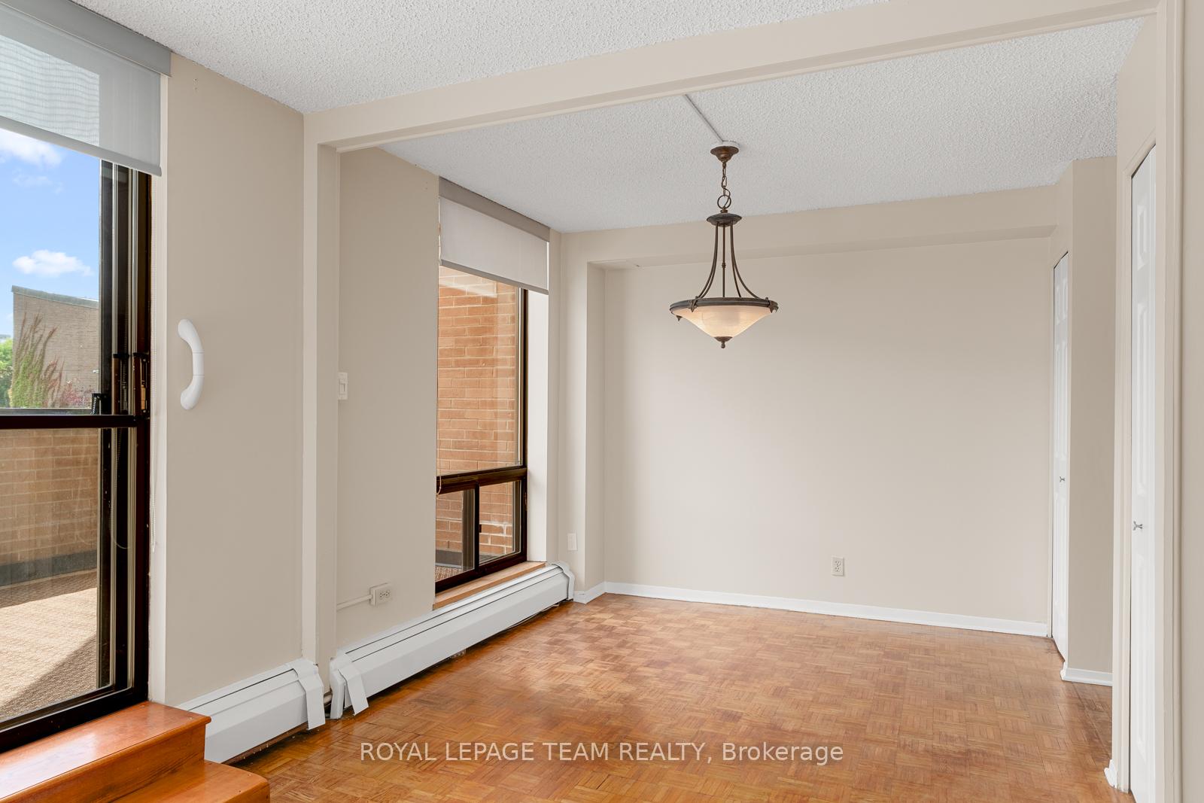
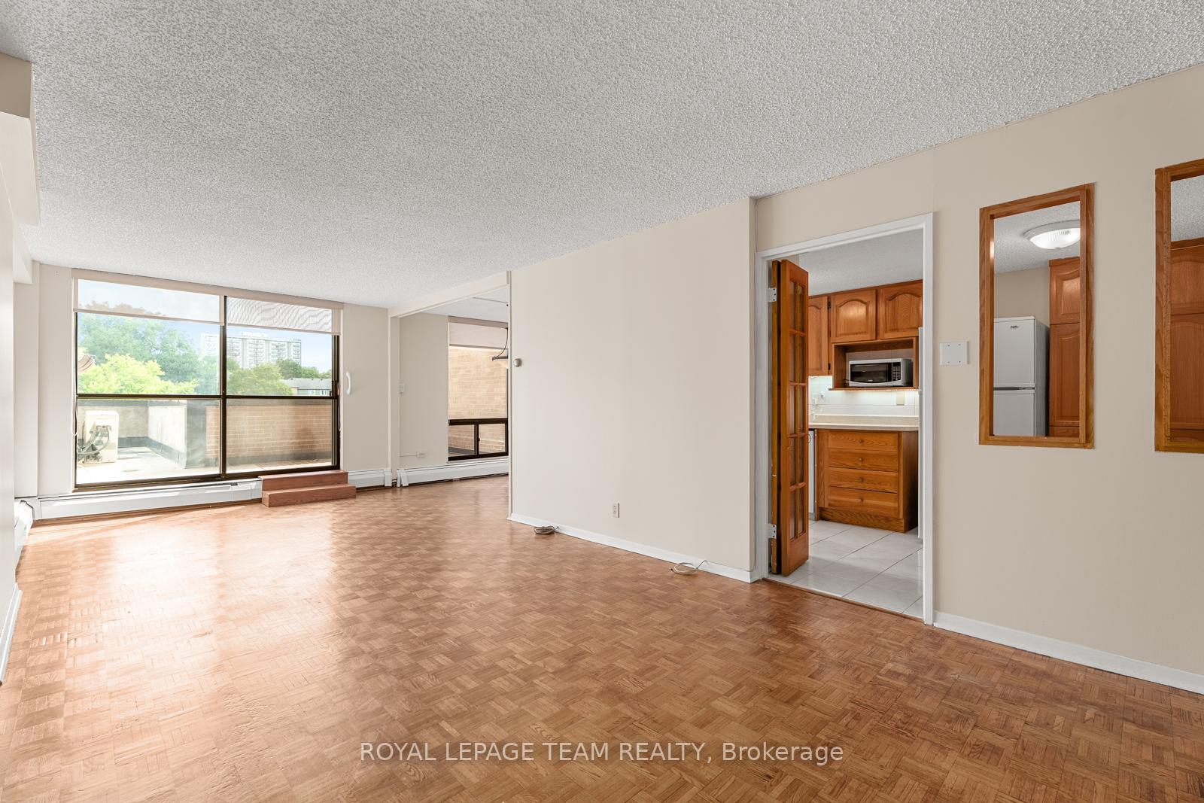
Welcome to The Highlands where space, comfort, and convenience come together in a quiet, well-established community. This east-facing two-level condo offers 1,264 sq. ft. of smartly designed living space, filled with natural light and everyday functionality. Step inside to warm hardwood floors and a bright, open layout. The main level features a fully equipped kitchen with five appliances, ideal for daily use or casual entertaining. A convenient two-piece bath is located just off the entry. Step out to your oversized private balcony a peaceful spot for coffee, fresh air, or a quiet end to the day. Upstairs, two large bedrooms offer plenty of space to relax. A separate den provides flexibility ideal as a home office or reading nook. The five-piece bathroom serves both bedrooms, and the spacious in-unit laundry room offers extra storage and practicality. Life at The Highlands means more than just your unit. Enjoy a full range of amenities including a heated outdoor pool beside a landscaped artificial lake, walking paths, and green space. Inside, you'll find a gym, sauna, workshop, games room, party room, and library. The building is secure, smoke-free, and offers elevators and ample visitor parking. Rent includes all utilities heat, hydro, water plus indoor parking and full access to building amenities, making this a true all-inclusive option. Located steps from grocery stores, restaurants, and daily essentials, with St. Laurent Shopping Centre and Aviation Parkway trails nearby. Public transit is at your door, offering quick access to downtown Ottawa. Available for immediate possession. Discover space, value, and a strong sense of community all in one place. Welcome to The Highlands.
Ask about this home
A HOMEH agent will answer your questions about this home.
Know more about The Highlands
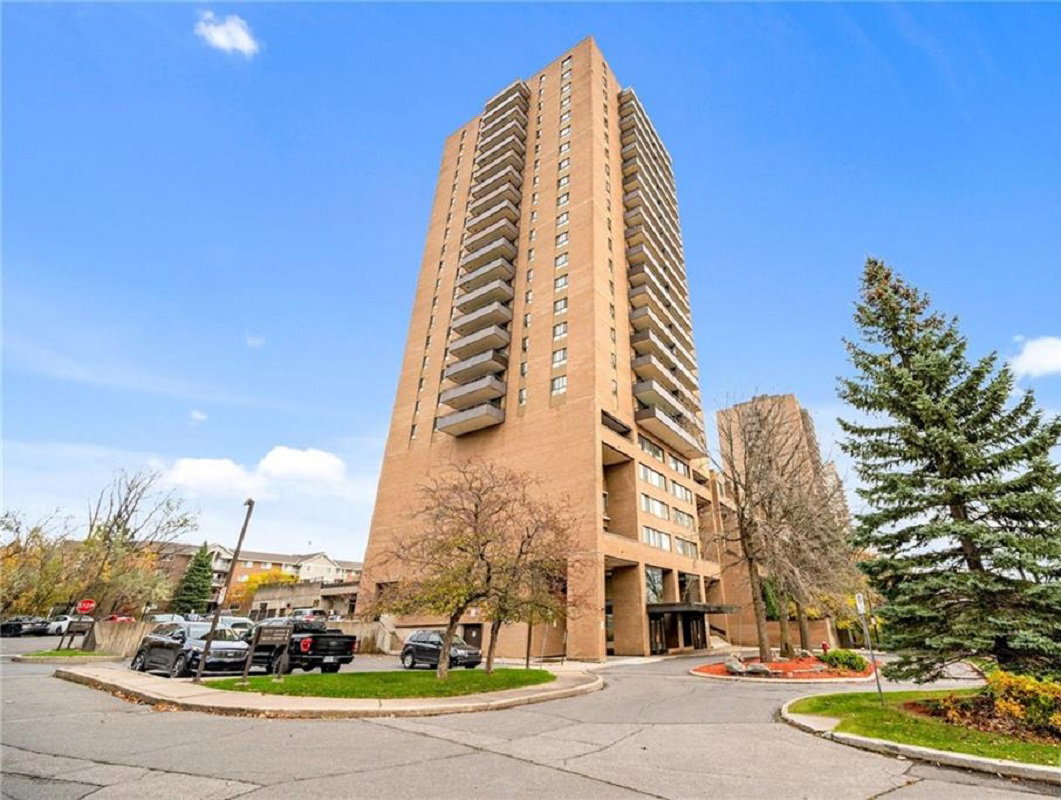
Condo building · 505-525 St. Laurent Blvd
The Highlands is a 21-storey condo with 374 suites, built in 1972. Right now 2 for sale and 1 for rent are on the market here.
- 21storeys
- 374suites
- $291/sq ft
- 1972built
No similar units for rent in The Highlands right now.
Around this home
Daily convenience, out of 100, from the distances below
Schools nearby
School rating, out of 10.
Helpful calculators
Your HOMEH agent

"I would see it this week."