
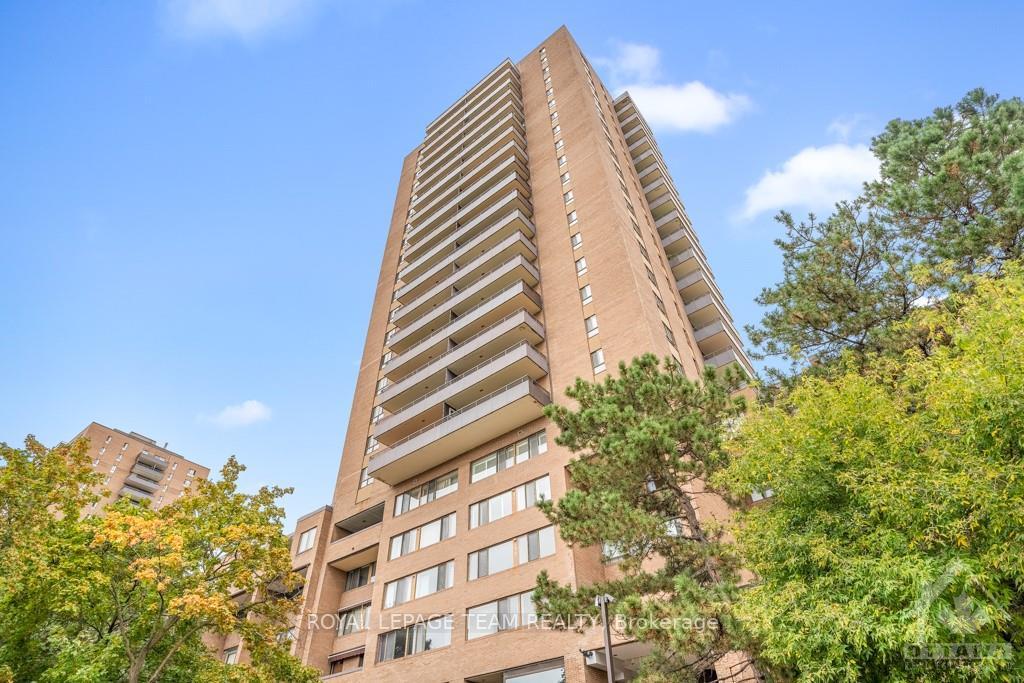
Property history

This listing has ended. It is no longer available.
Property not available for sale or for rent.
Ask about this home
A HOMEH agent will answer your questions about this home.Ask HOMEH
About this home
Unit 631, 515 St Laurent Boulevard, Ottawa
Flooring: Tile, Flooring: Hardwood, Experience refined living in this prestigious community, known for its peaceful ambiance, walkable amenities, and vibrant local life. This spacious two-bedroom podium condo is nestled in a tranquil setting around a private garden park, providing both serenity and security. Inside, enjoy warm hardwood floors, high ceilings, and large windows that fill the space with natural light and offer pleasant views. The open-concept design seamlessly connects the kitchen, dining area, and living room, perfect for entertaining. Step onto the balcony for park views. Downstairs, two generous bedrooms with ample closets, in-unit laundry, and a well-appointed bathroom offer comfort and convenience. Condo fees cover all utilities and maintenance, ensuring hassle-free living. Amenities include a gym, outdoor pool, meeting space, and games room. This home is an ideal blend of style and smart investment. Welcome home!
Facts & features
Ask about this home
A HOMEH agent will answer your questions about this home.
Rooms
54 rooms · 2 bathrooms
- Living room15′8″ × 10′11″170 sq.ft.
- Dining room12′2″ × 7′10″95 sq.ft.
- Kitchen10′2″ × 8′2″82 sq.ft.
- Bathroom5′7″ × 3′17 sq.ft.
- Living room15′8″ × 10′11″170 sq.ft.
- Dining room12′2″ × 7′10″95 sq.ft.
- Kitchen10′2″ × 8′2″82 sq.ft.
- Bathroom5′7″ × 3′17 sq.ft.
- Living room15′8″ × 10′11″170 sq.ft.
- Dining room12′2″ × 7′10″95 sq.ft.
- Kitchen10′2″ × 8′2″82 sq.ft.
- Bathroom5′7″ × 3′17 sq.ft.
- Living room15′8″ × 10′11″170 sq.ft.
- Dining room12′2″ × 7′10″95 sq.ft.
- Kitchen10′2″ × 8′2″82 sq.ft.
- Bathroom5′7″ × 3′17 sq.ft.
- Living room15′8″ × 10′11″170 sq.ft.
- Dining room12′2″ × 7′10″95 sq.ft.
- Kitchen10′2″ × 8′2″82 sq.ft.
- Bathroom5′7″ × 3′17 sq.ft.
- Living room15′8″ × 10′11″170 sq.ft.
- Dining room12′2″ × 7′10″95 sq.ft.
- Kitchen10′2″ × 8′2″82 sq.ft.
- Bathroom5′7″ × 3′17 sq.ft.
- Bedroom13′5″ × 10′5″139 sq.ft.
- Bedroom11′9″ × 8′8″102 sq.ft.
- Bathroom8′3″ × 4′11″40 sq.ft.
- Laundry9′6″ × 5′5″51 sq.ft.
- Other—
- Bedroom13′5″ × 10′5″139 sq.ft.
- Bedroom11′9″ × 8′8″102 sq.ft.
- Bathroom8′3″ × 4′11″40 sq.ft.
- Laundry9′6″ × 5′5″51 sq.ft.
- Other—
- Bedroom13′5″ × 10′5″139 sq.ft.
- Bedroom11′9″ × 8′8″102 sq.ft.
- Bathroom8′3″ × 4′11″40 sq.ft.
- Laundry9′6″ × 5′5″51 sq.ft.
- Other—
- Bedroom13′5″ × 10′5″139 sq.ft.
- Bedroom11′9″ × 8′8″102 sq.ft.
- Bathroom8′3″ × 4′11″40 sq.ft.
- Laundry9′6″ × 5′5″51 sq.ft.
- Other—
- Bedroom13′5″ × 10′5″139 sq.ft.
- Bedroom11′9″ × 8′8″102 sq.ft.
- Bathroom8′3″ × 4′11″40 sq.ft.
- Laundry9′6″ × 5′5″51 sq.ft.
- Other—
- Bedroom13′5″ × 10′5″139 sq.ft.
- Bedroom11′9″ × 8′8″102 sq.ft.
- Bathroom8′3″ × 4′11″40 sq.ft.
- Laundry9′6″ × 5′5″51 sq.ft.
- Other—
Around this home
Schools nearby
School rating, out of 10.
Listing details
Helpful tools
Your HOMEH agent
"I would see it this week."
Ask HOMEH about this home
Price, neighbourhood, monthly cost. Ask anything.
HOMEH Intelligent Agent is an AI, not a licensed representative. Check anything important with your agent.