

Unit 910, 515 St Laurent Boulevard
Unit 910, 515 St Laurent Boulevard
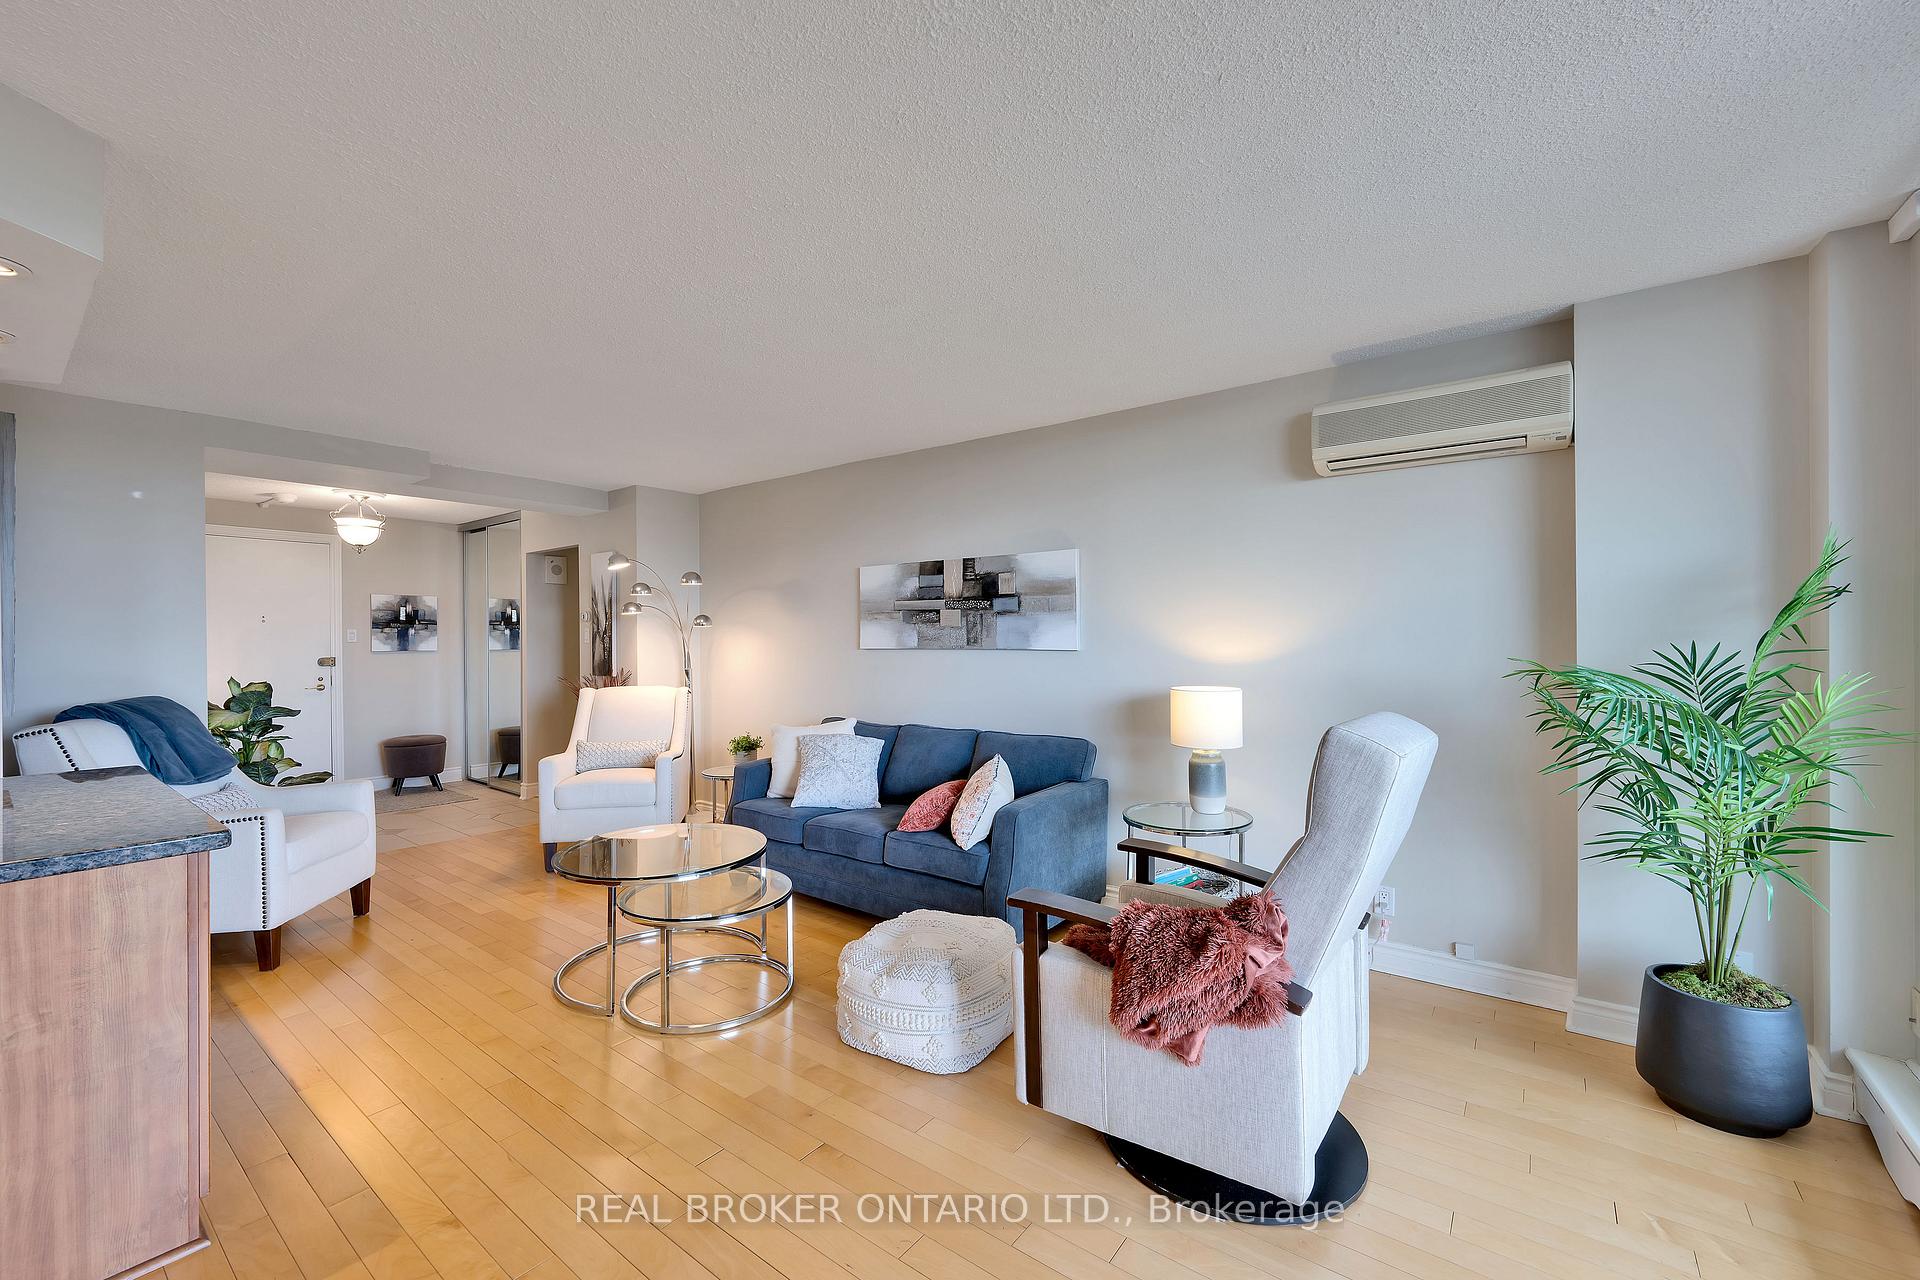 See all 34 photos
Included in condo fee: Heat, Water, Hydro, Parking, Common Elements, Building Insurance
Property history
- $385,000ExpiredList: 2025-05-19|End: 2025-10-30|164 daysX12160232
Facts and features
- ExposureEast
- LaundryIn-suite laundry, room
- LockerNone
- BalconyOpen
- Second kitchen
- Fireplace
The homeCondo Apartment, Apartment, Age 51–99 years
- Type: Condo Apartment
- Style: Apartment
- Age: 51–99 years
- Living space: 1,000–1,199 sq ft
- Basement: None
- Exposure: East
- View: Pool, pond, water, hills, downtown
InsideFireplace Yes, In-suite laundry, laundry room, Other
- Fireplace: Yes
- Laundry: In-suite laundry, laundry room
- Features: Other
- Rooms above ground: 8
- Rooms in the basement: 8
- Bedrooms: 2
- Bathrooms: 2
- Kitchens: 2
OutsideBrick, concrete, Open
- Exterior: Brick, concrete
- Balcony: Open
Parking and locker1 Parking, Underground, Exclusive
- Spaces: 1 Parking
- Garage: Underground
- Parking type: Exclusive
- Locker: None
BuildingThe Highlands, Storeys 21, Units 374
- Name: The Highlands
- Storeys: 21
- Units: 374
- Registered: 1972
- Condo corporation: 16
- Pets: Allowed
Heating, water and powerHeat pump, gas, Wall unit(s)
- Heating: Heat pump, gas
- Cooling: Wall unit(s)
Costs and taxesTaxes $2,774 a year, Condo fee $1,084 a month, Heat included, hydro included, water included, common elements included, building insurance included, parking included
- Taxes, 2024: $2,774 a year
- Condo fee: $1,084 a month
- Fee includes: Heat included, hydro included, water included, common elements included, building insurance included, parking included
- HST: HST included in the price
- Rental items: None
Included in the saleRefrigerator, stove, hood fan, dishwasher, washer, dryer, all window blinds, 2 air conditioning wall units, Not included None
- Included: Refrigerator, stove, hood fan, dishwasher, washer, dryer, all window blinds, 2 air conditioning wall units
- Not included: None
Listing detailsX12160232, Expired, May 19, 2025
- MLS® number: X12160232
- Status: Expired
- Listed on: May 19, 2025
- Days on market: 164
- Updated: Oct 30, 2025
- Possession: Flexible
- Occupied by: Vacant
- Listing brokerage: REAL BROKER ONTARIO LTD.
About this home
Unit 910, 515 St Laurent Boulevard, Ottawa (Viscount Alexander Park), ON K1K 3X5
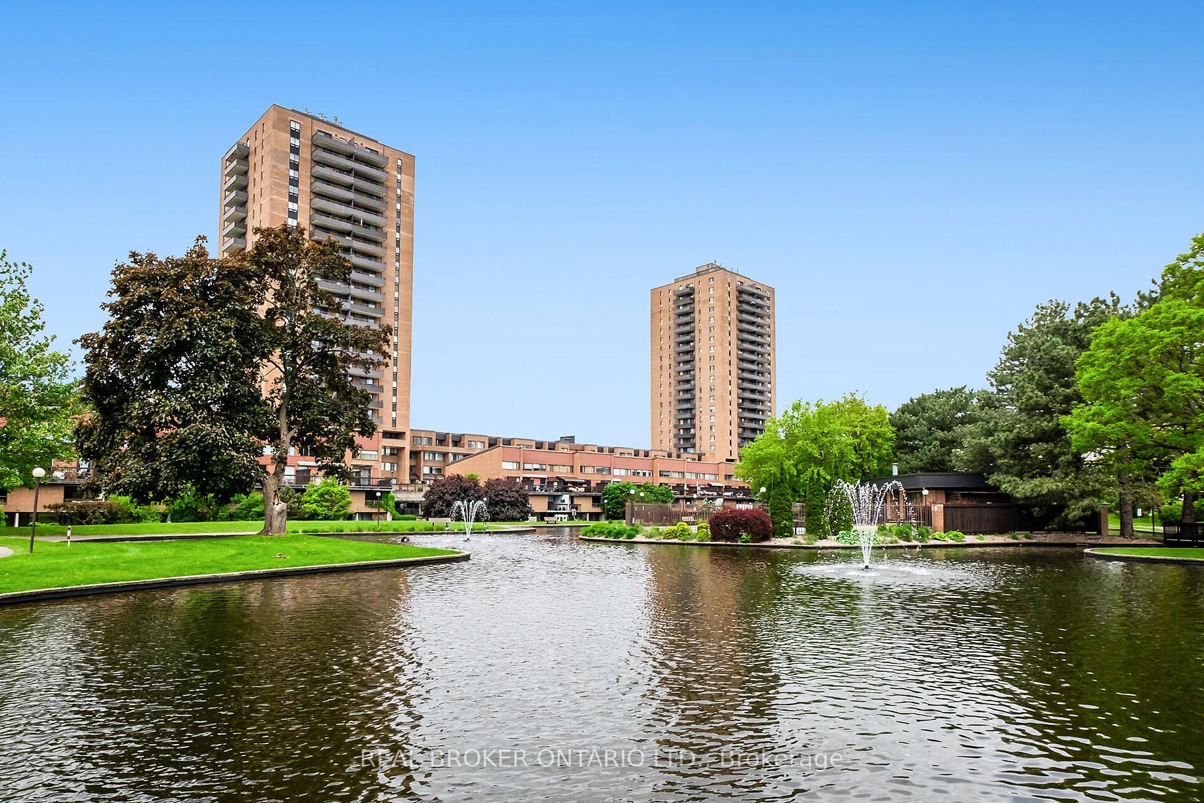
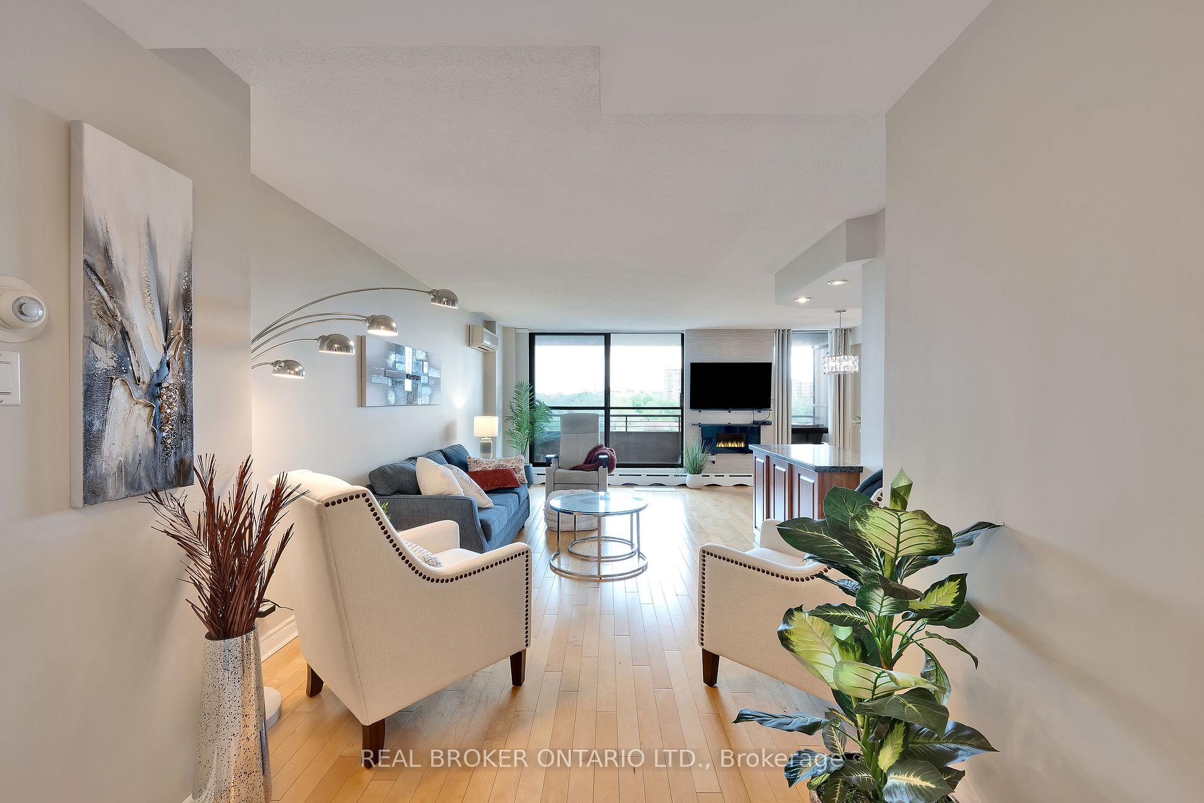
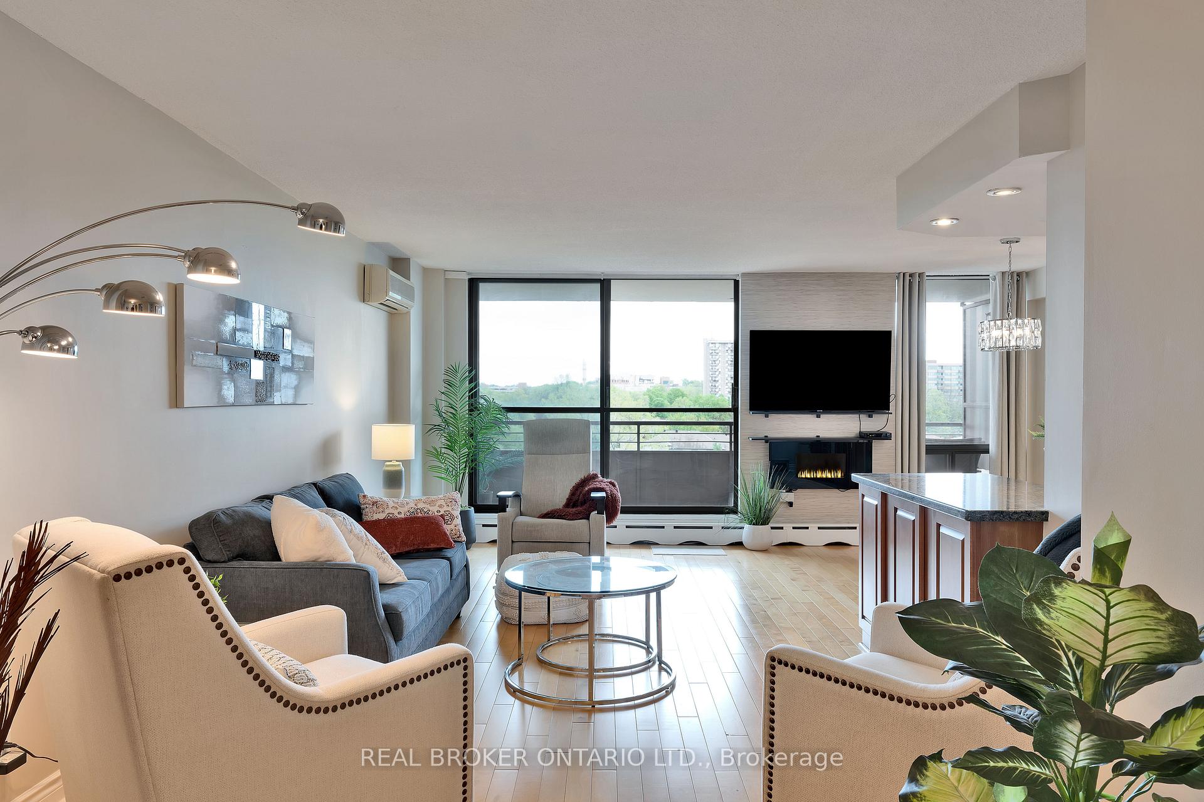
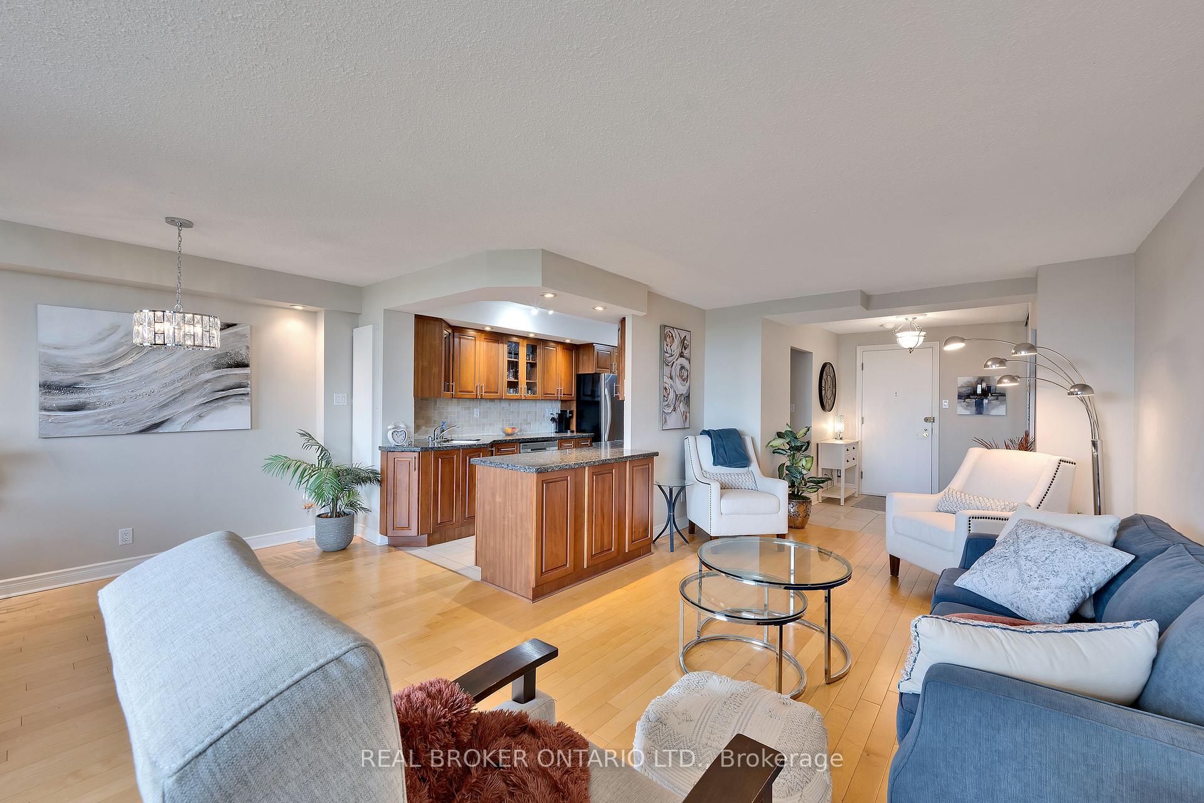
Spacious & Stylish 2 Bed, 2 Bath Condo with Oversized Primary & In-Unit Laundry. Welcome to your next home in the sky a beautifully updated, move-in ready condo offering exceptional space, natural light, and unbeatable convenience. Originally a 3-bedroom layout, this thoughtfully reconfigured unit now features an oversized primary suite that easily accommodates a king-sized bed, home office setup, or cozy reading nook all while maintaining the flexibility of a second full bedroom and two renovated bathrooms. This home showcases hardwood flooring, fresh neutral paint, and a crisp, upgraded kitchen complete with ample cabinetry, updated counters, and included appliances. The bright, open-concept living and dining area flows seamlessly to an oversized private balcony, take in the serene backdrop of manicured gardens, reflective ponds, and the sparkling pool a perfect place to unwind or entertain. Enjoy the convenience of in-unit laundry, air conditioning, and plenty of closet space throughout. The layout is ideal for downsizers seeking comfort without compromise, first-time buyers, or investors looking for a high-demand rental in a premium location. Residents at The Highlands enjoy resort-style amenities, including a fitness centre, party room, sauna, outdoor pool, indoor car wash bay, and beautifully landscaped grounds with ponds and green space. Condo fees include heat, hydro, and water, maximizing value and simplifying budgeting. One underground parking space included. Located just minutes from Montfort Hospital, CMHC, CSIS, and transit, with easy access to groceries, shops, parks, and HWY 417. Enjoy vibrant city living with peace, space, and comfort all in one.
Ask about this home
A HOMEH agent will answer your questions about this home.
Know more about The Highlands
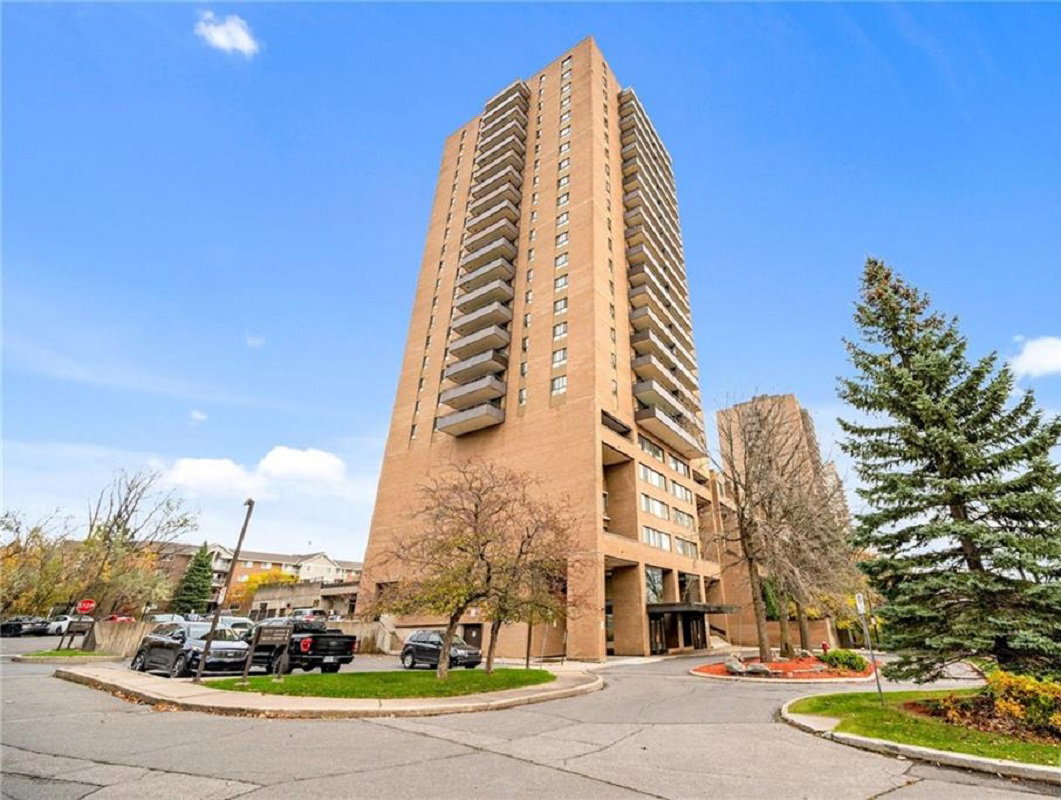
Condo building · 505-525 St. Laurent Blvd
The Highlands is a 21-storey condo with 374 suites, built in 1972. Right now 2 for sale and 1 for rent are on the market here.
- 21storeys
- 374suites
- $291/sq ft
- 1972built
No similar units for sale in The Highlands right now.
Around this home
Daily convenience, out of 100, from the distances below
Schools nearby
School rating, out of 10.
Helpful calculators
Your HOMEH agent

"Priced 15% over the Hestimate. I would see it this week."