
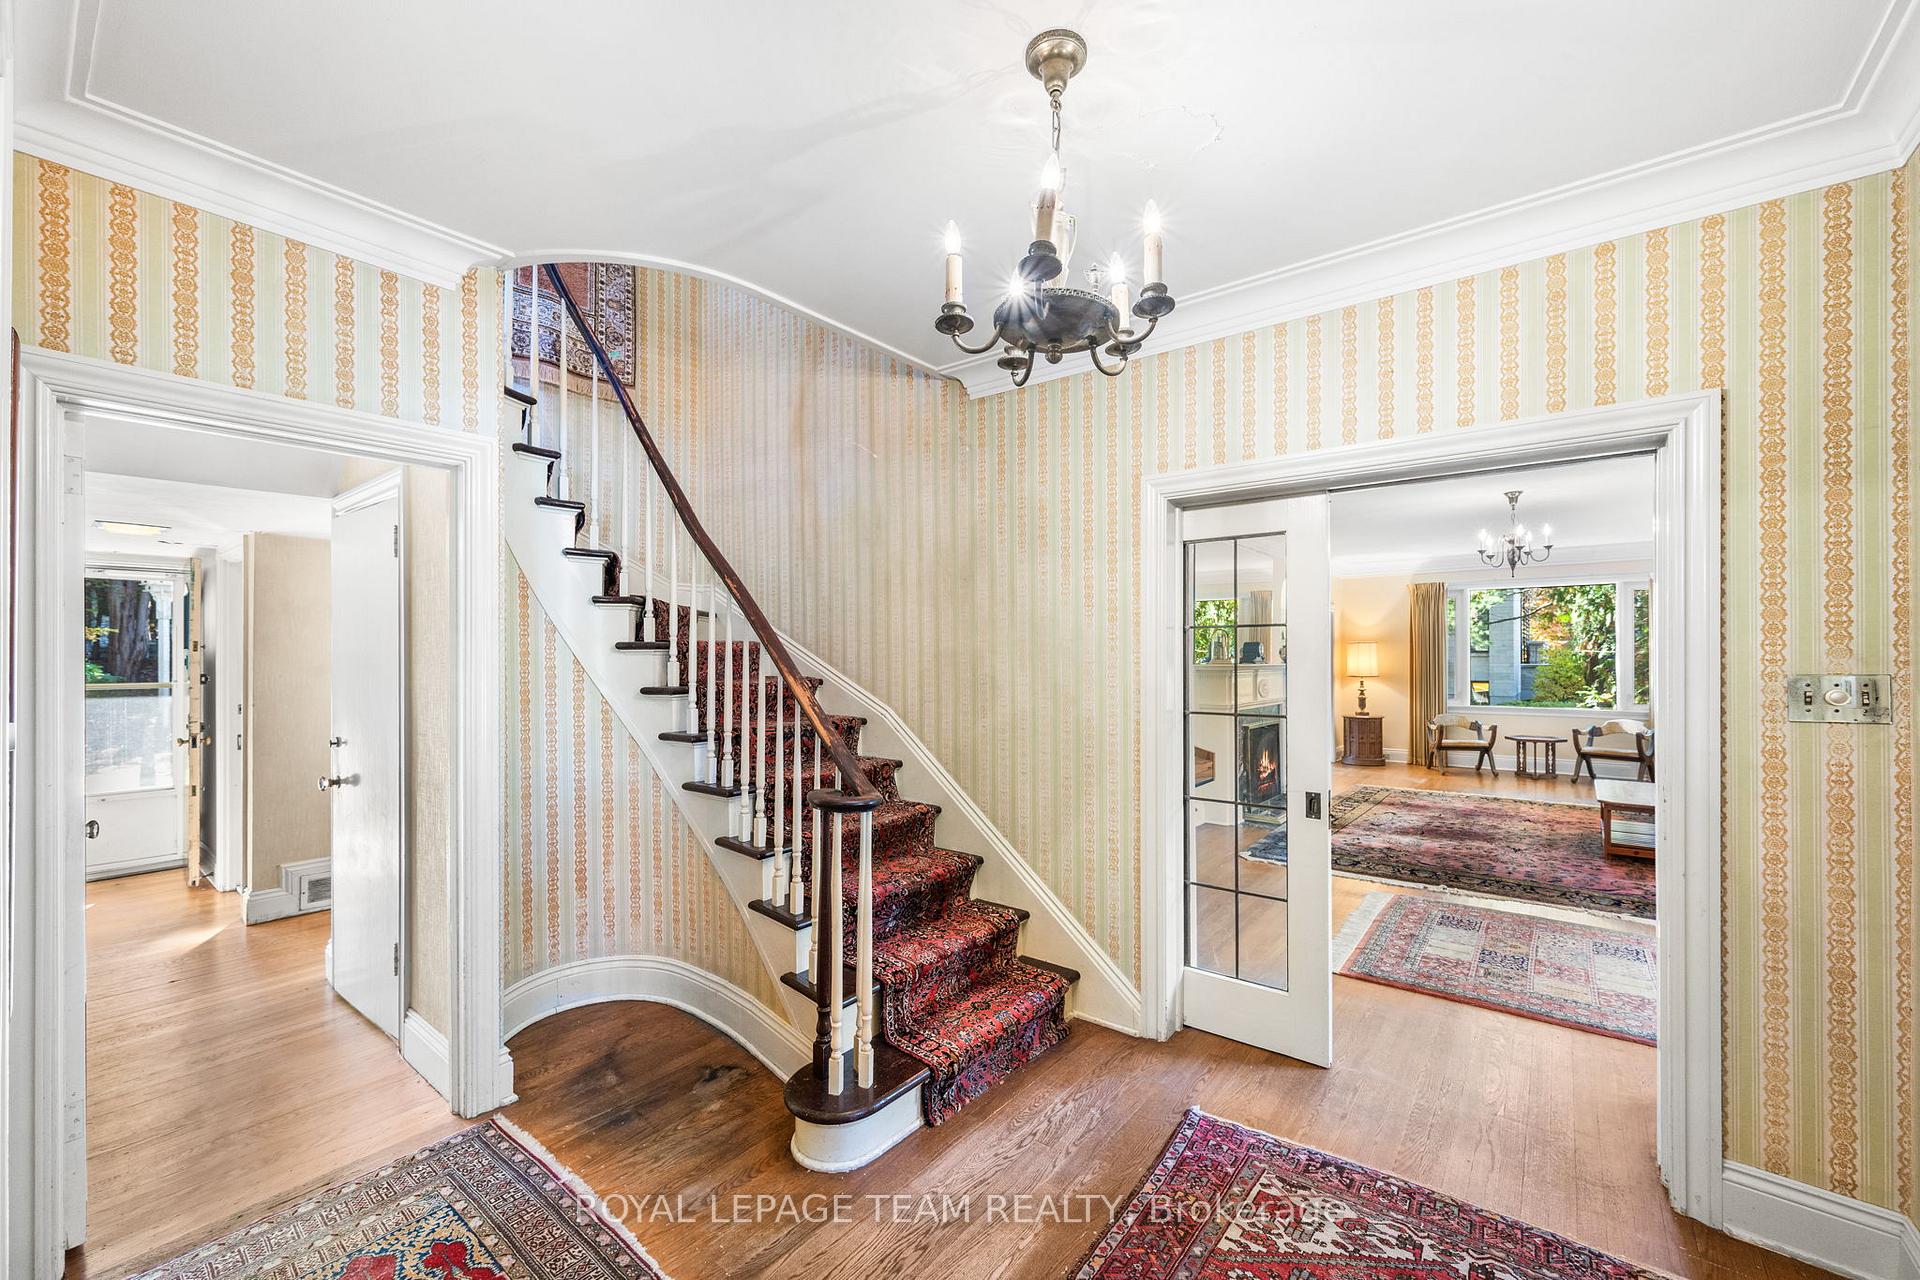
 See all 37 photos
Property history

This home has sold. It is no longer available.
Property not available for sale or for rent.
Book a viewing
Ask HOMEH
About this home
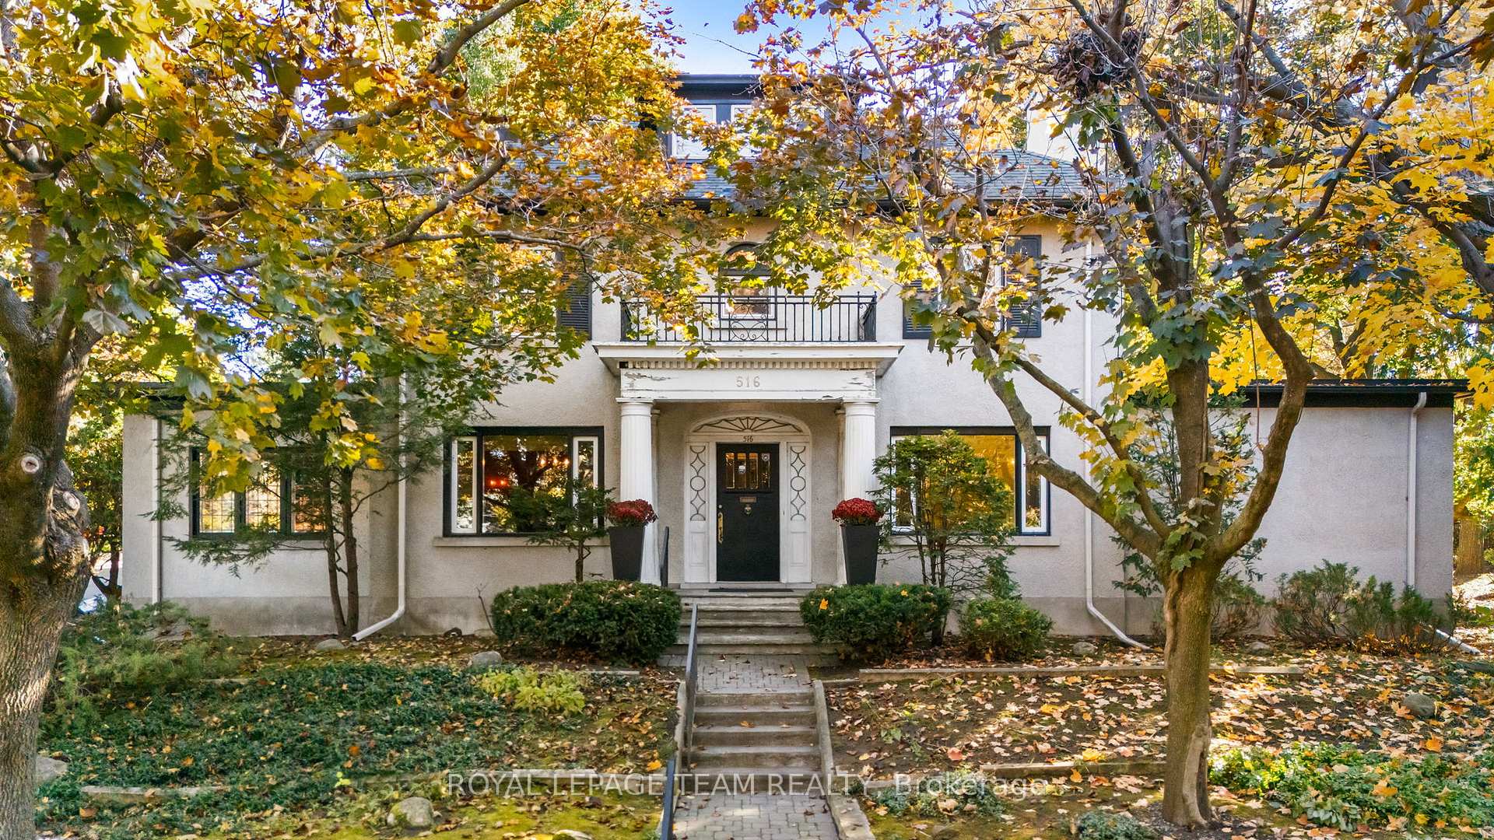
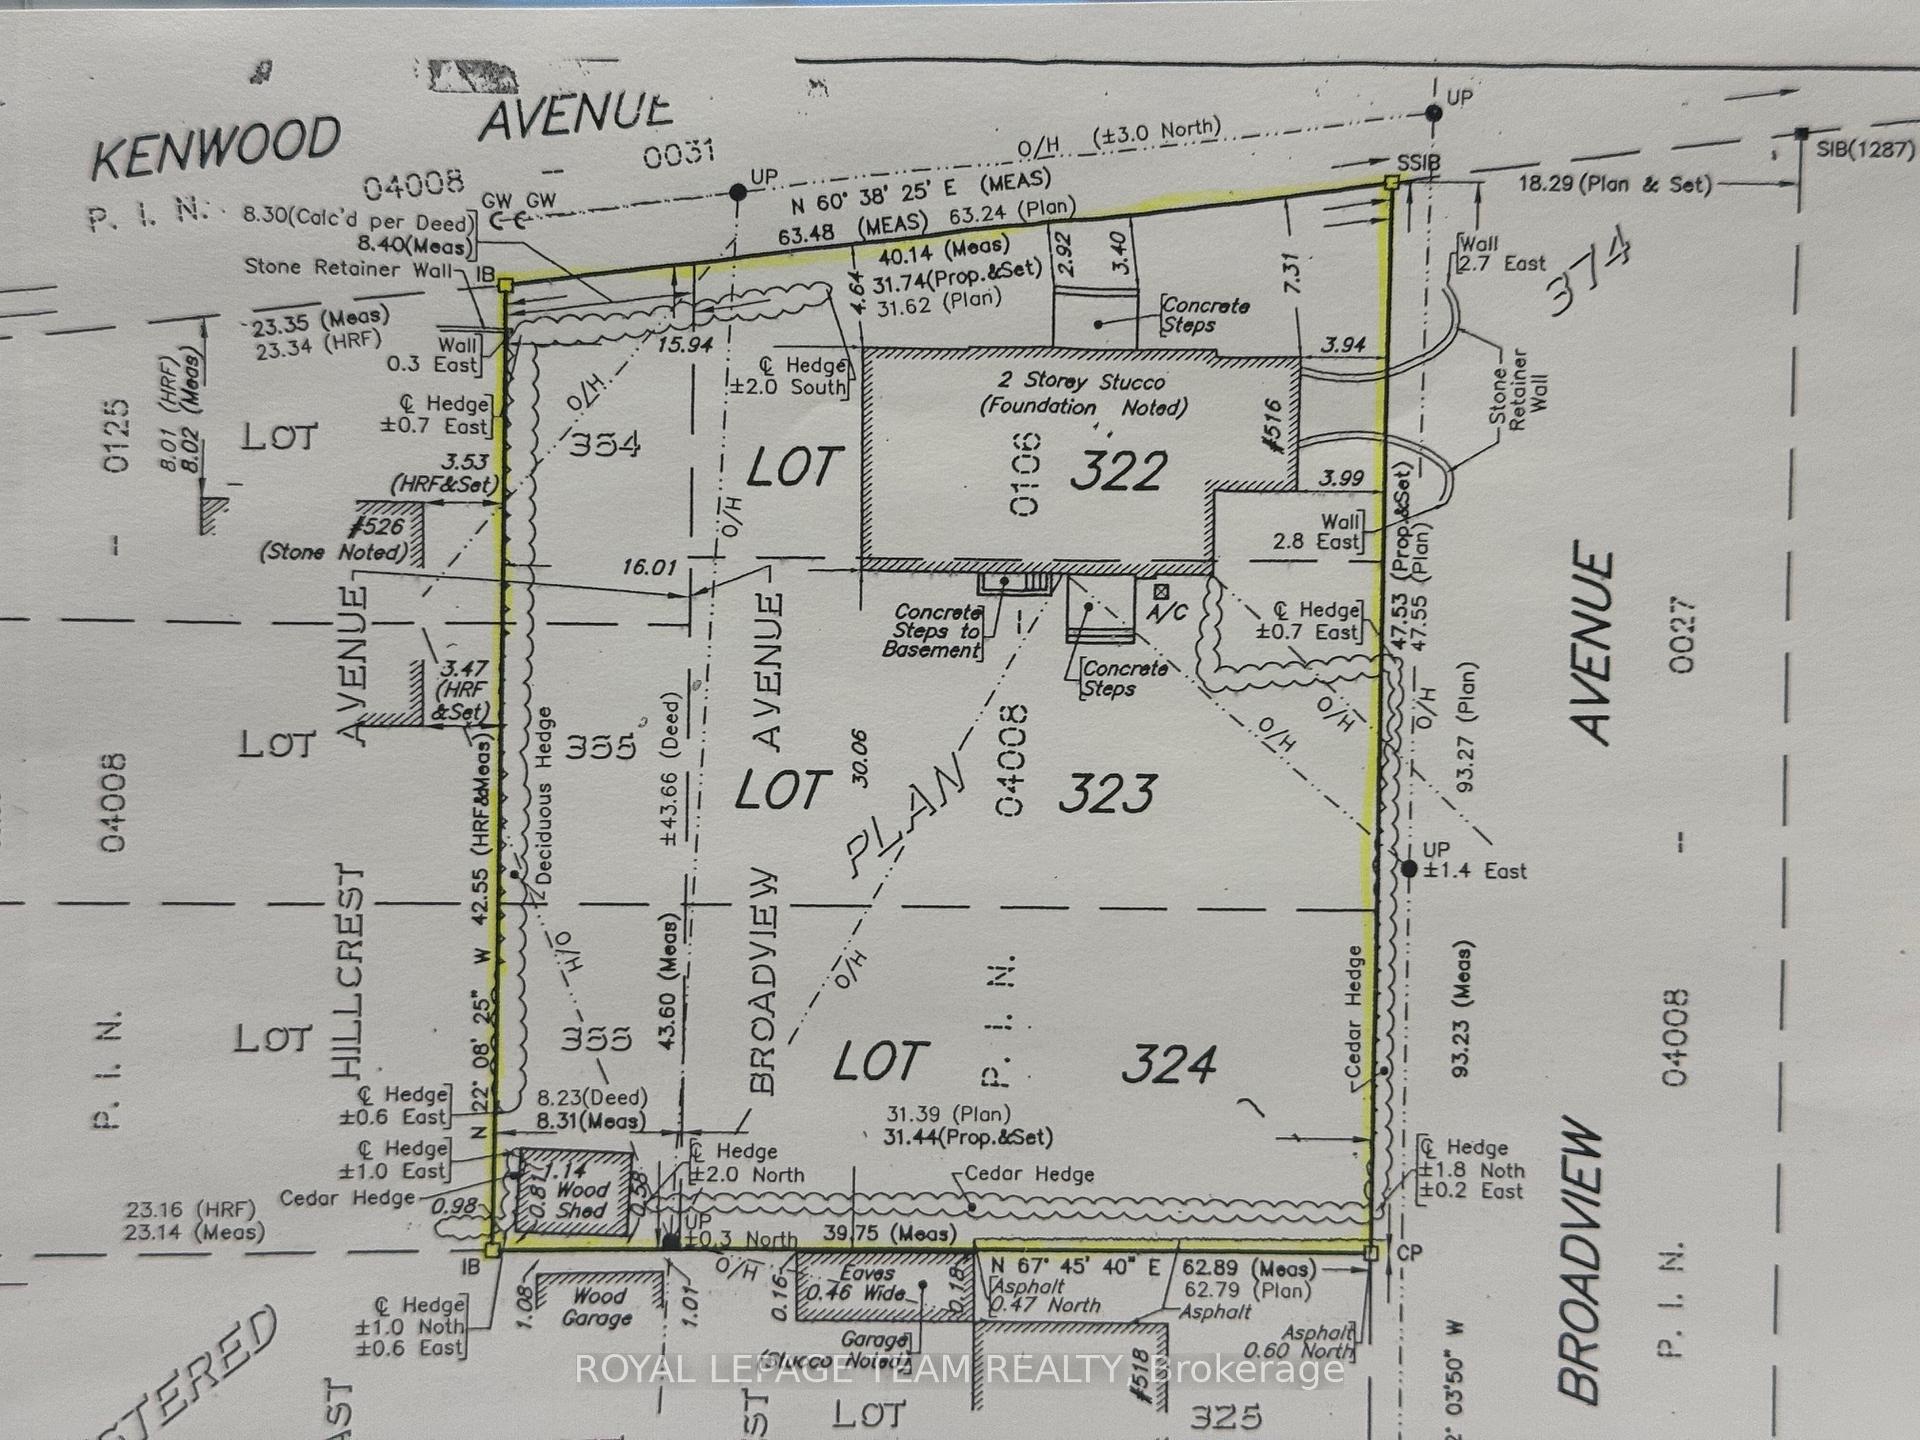
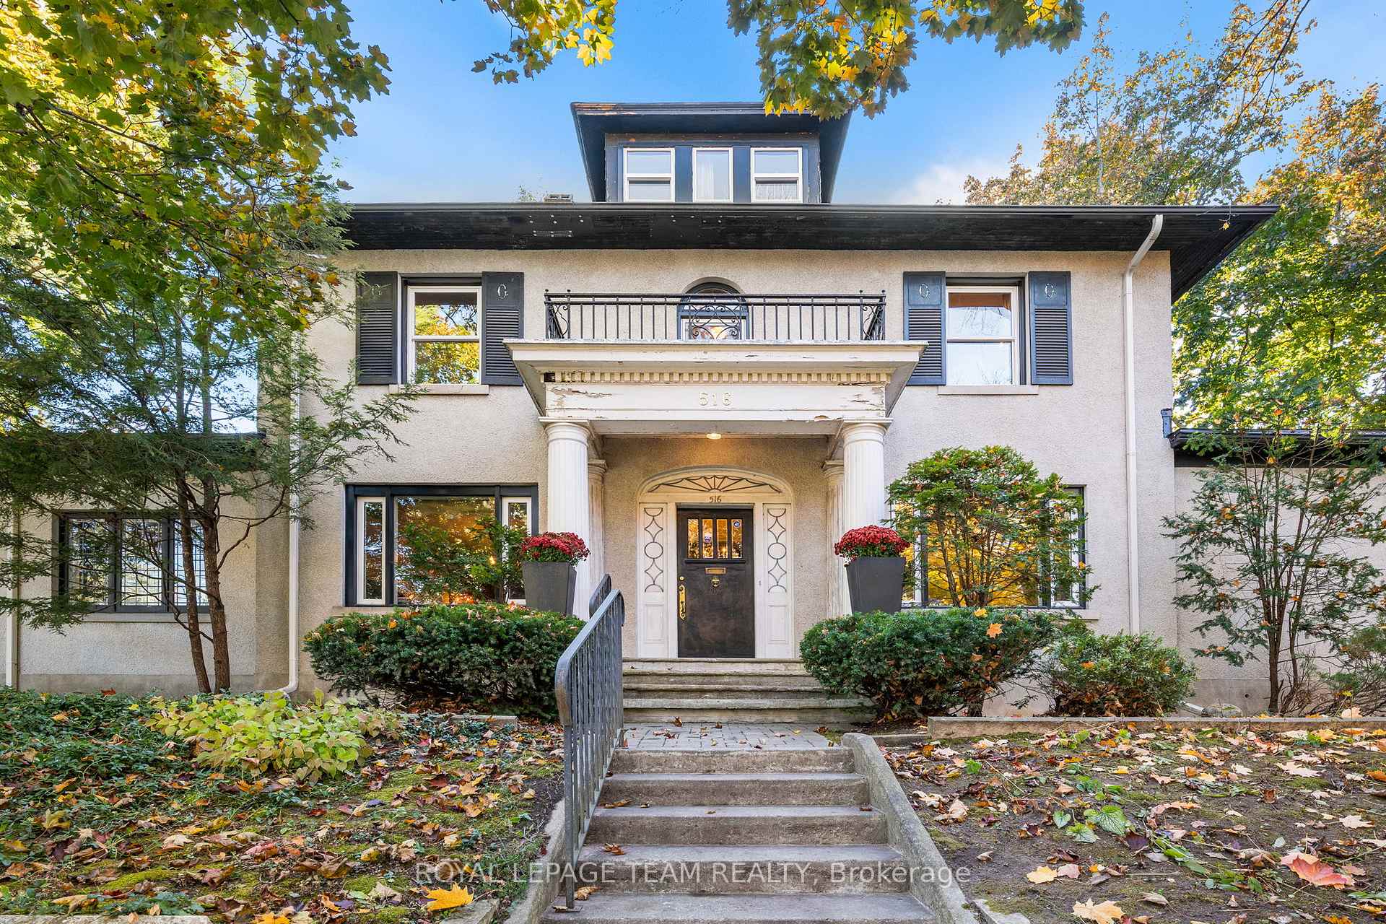
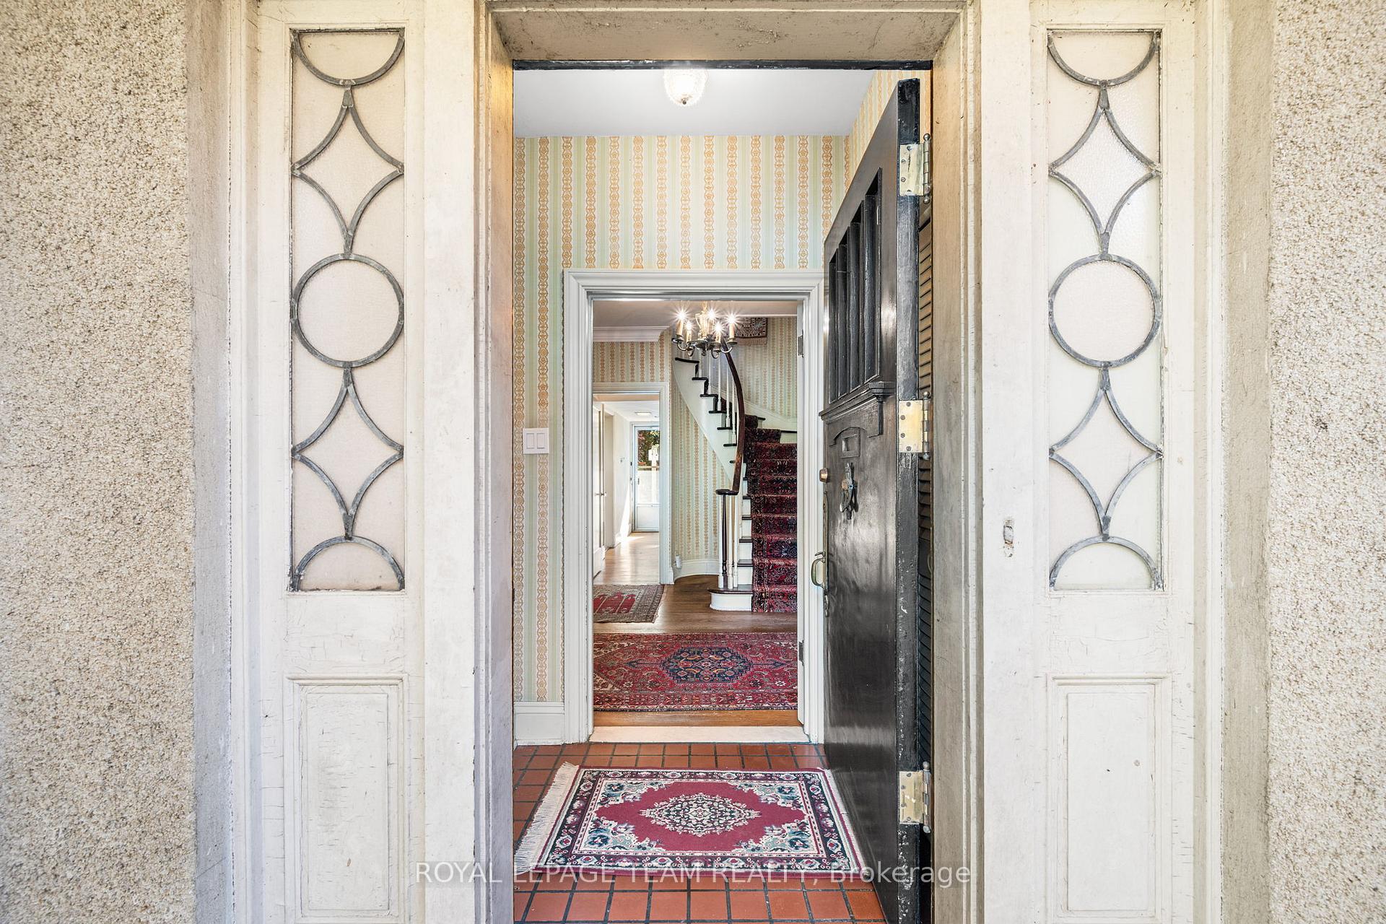
Attention developers & visionaries! Nestled on a 131 ft x 156 ft CORNER LOT on one of Highland Park's most coveted streets, this stately home boasts handsome curb appeal amid picturesque landscaping. Set across an expansive 3.5 LOT / PARCEL OF LAND, this RARE offering presents multiple possibilities - RENOVATE, BUILD or DO BOTH with its proposed N2C Neighbourhood Zone. From the moment you step inside, the spacious proportions and charming character evoke a timeless sense of grandeur. Boasting over 3,300 s.f. above grade over 3 floors, this distinguished residence offers 6 bedrooms and 4 bathrooms, ideal for a growing family or those who love to entertain. Whether you choose to restore its elegance or transform it into a modern masterpiece, this remarkable property offers a rare canvas to craft your own narrative in one of Ottawa's most desirable neighbourhoods. Survey available. 24 hour irrevocable as per form 244.
Facts & features
Book a viewing
Rooms
16 rooms · 4 bathrooms
- Dining room13′1″ × 17′11″236 sq.ft.
- Living room29′9″ × 15′1″450 sq.ft.
- Family room22′6″ × 14′3″321 sq.ft.
- Kitchen13′2″ × 11′6″151 sq.ft.
- Library11′3″ × 17′11″202 sq.ft.
- Powder room3′10″ × 5′3″20 sq.ft.
- Primary bedroom13′ × 19′6″254 sq.ft.
- Bathroom6′10″ × 8′6″58 sq.ft.
- Bedroom 212′8″ × 14′1″178 sq.ft.
- Bathroom9′8″ × 6′4″61 sq.ft.
- Bedroom 313′2″ × 9′11″130 sq.ft.
- Sunroom10′5″ × 9′11″103 sq.ft.
- Bedroom 413′5″ × 13′7″181 sq.ft.
- Bathroom7′1″ × 5′1″36 sq.ft.
- Bedroom 513′5″ × 13′8″183 sq.ft.
- Bedroom10′6″ × 10′2″106 sq.ft.
Around this home
Listing details
Helpful tools
Your HOMEH agent
"I would see it this week."
Ask HOMEH about this home
Price, neighbourhood, monthly cost. Ask anything.
HOMEH Intelligent Agent is an AI, not a licensed representative. Check anything important with your agent.