
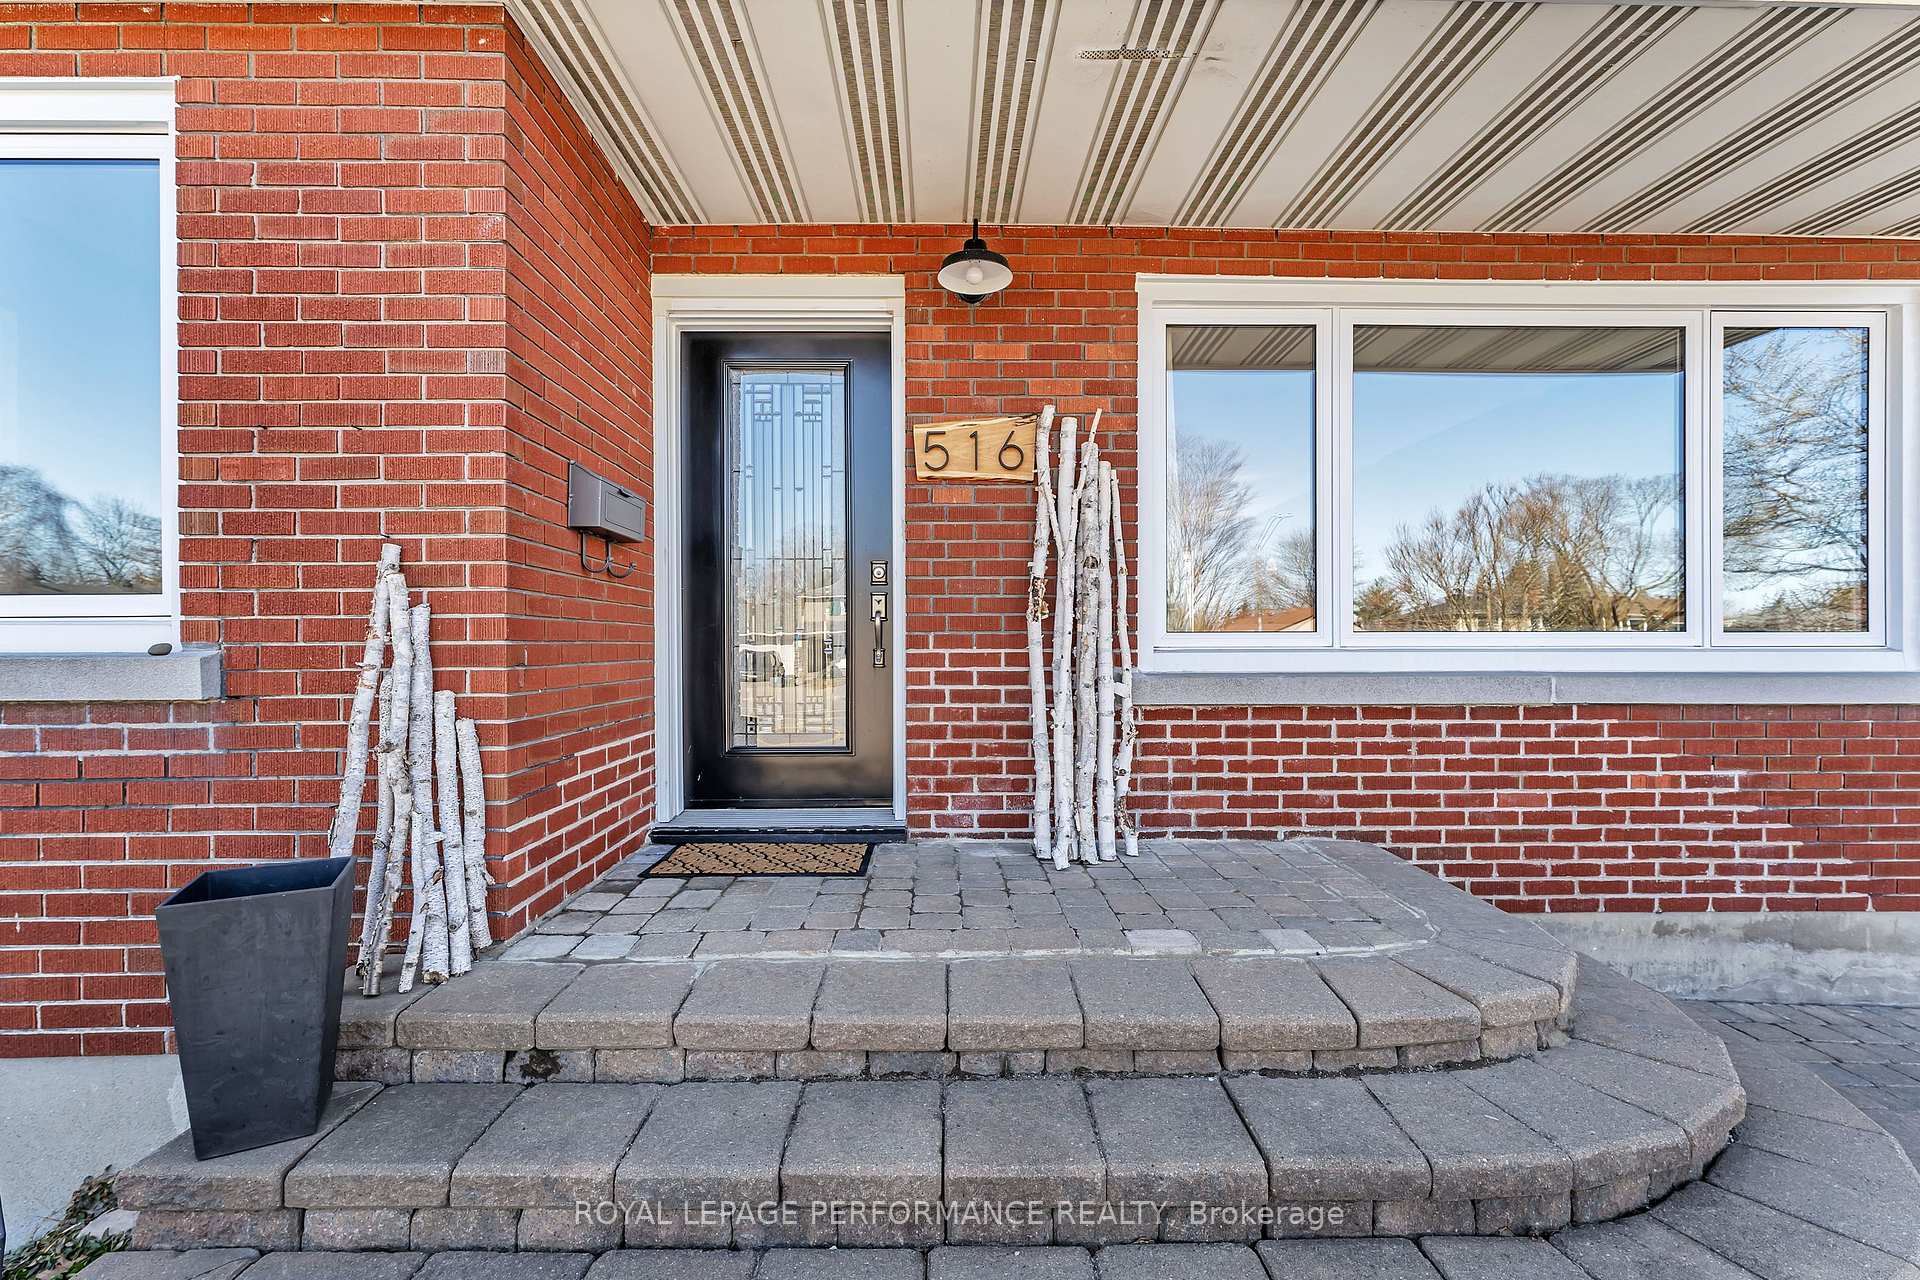
 See all 49 photos
Property history

This listing has ended. It is no longer available.
Property not available for sale or for rent.
Ask about this home
A HOMEH agent will answer your questions about this home.Ask HOMEH
About this home
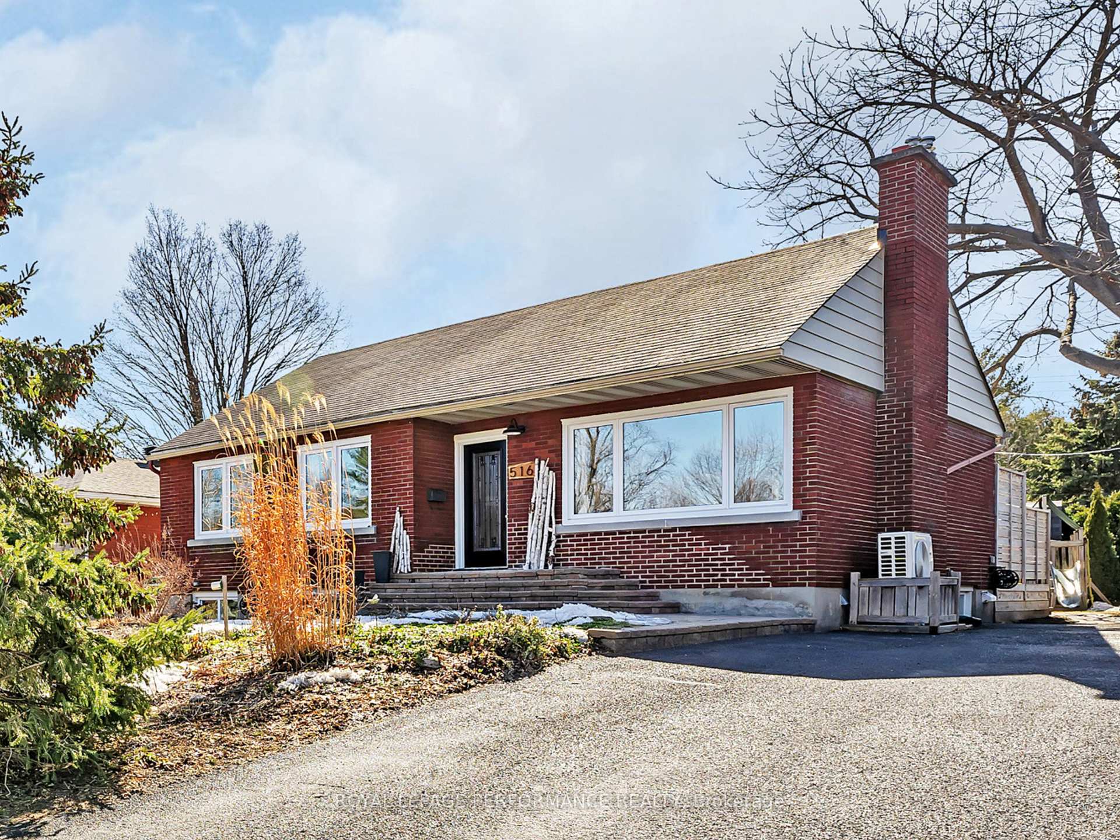
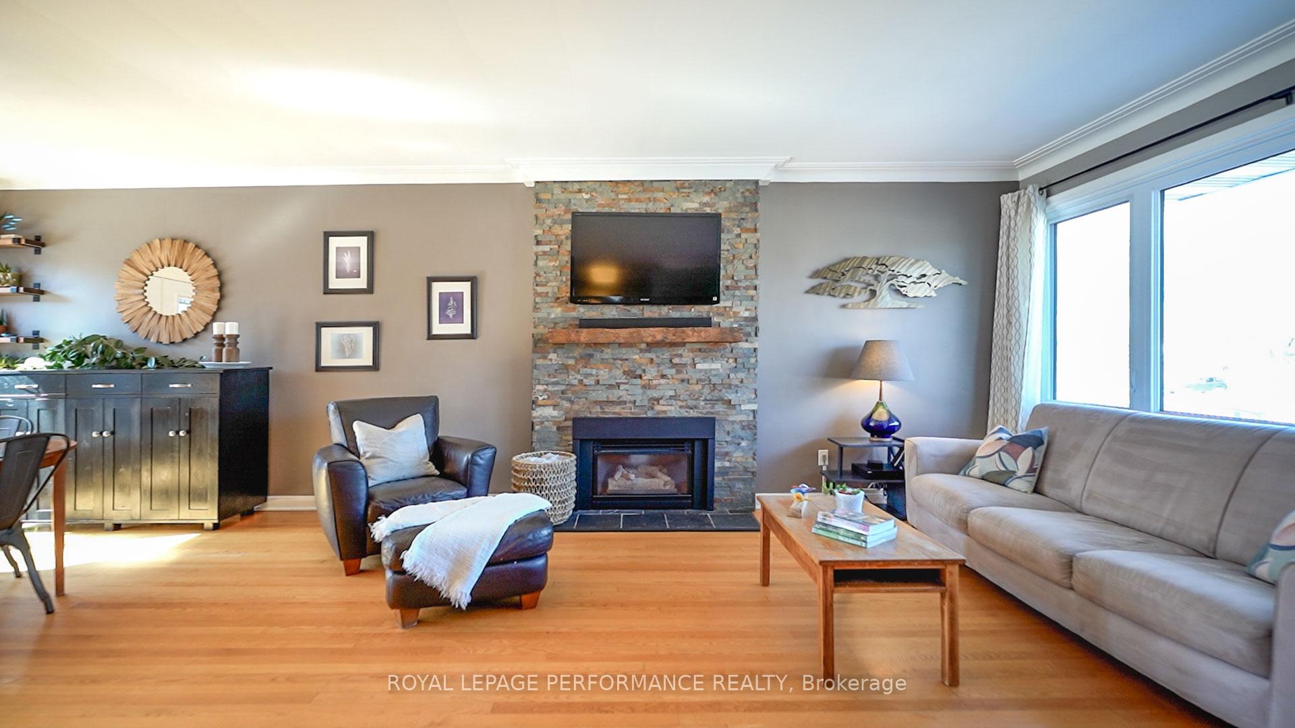
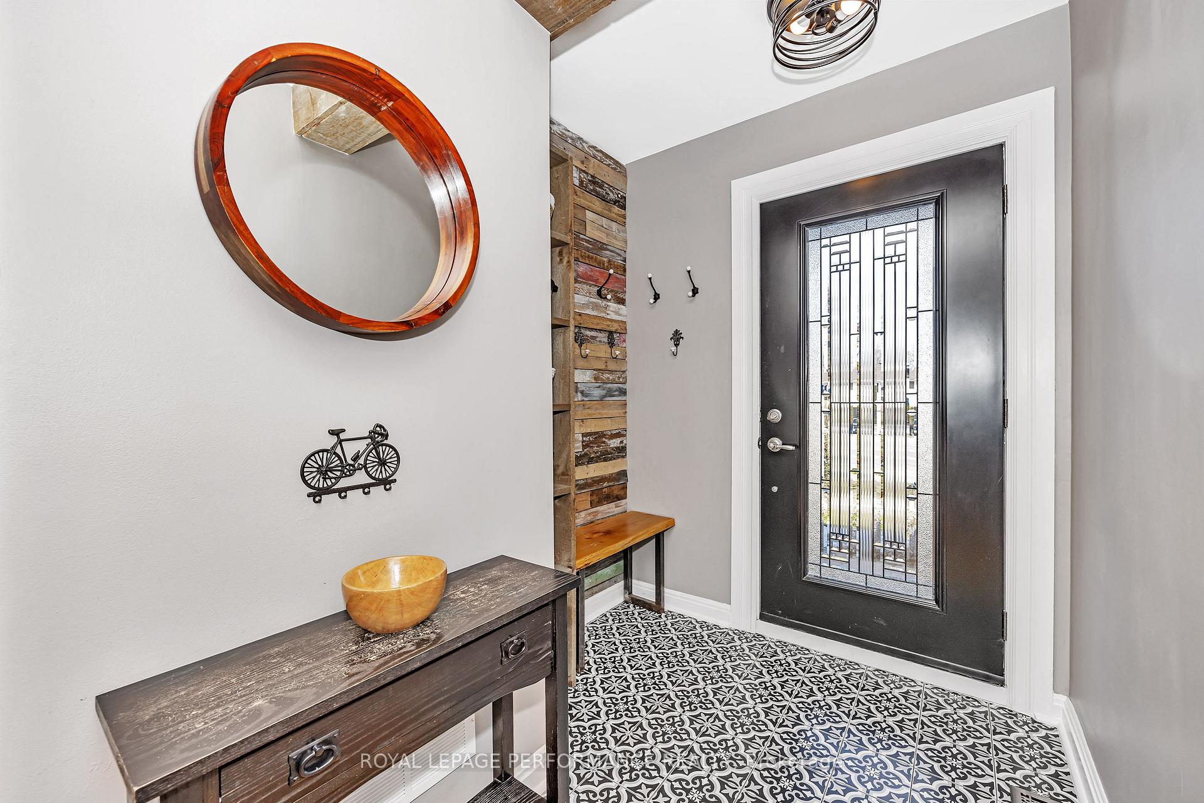
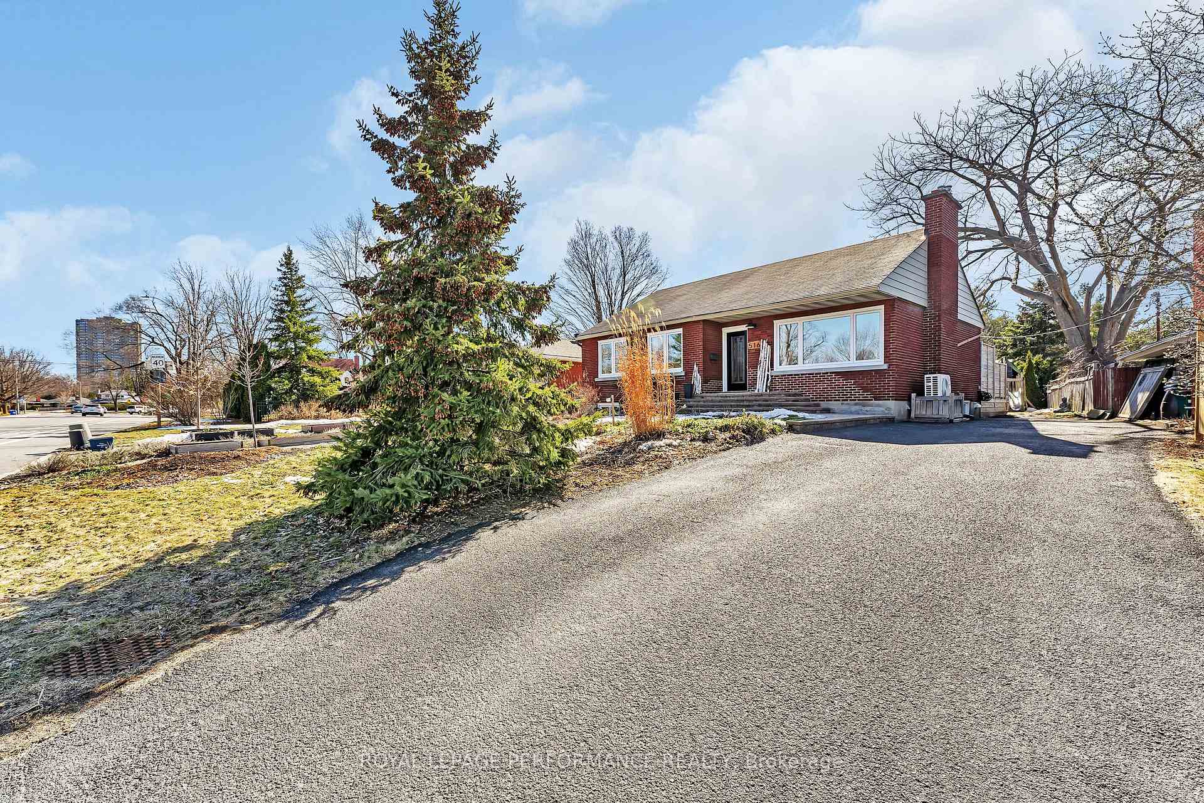
Contemporary Renovation & Thoughtful Expansion in Coveted Carlingwood. Located in the heart of Carlingwood, this move-in-ready 3-bedroom bungalow offers surprising space thanks to a smart rear expansion (2015) and contemporary renovations. Set on a generous, landscaped lot, it's within walking distance to top-rated schools, parks, shopping, and recreation, with quick access to the 417, transit, and nearby Westboro. A stone patio, covered front porch, and perennial gardens create a welcoming entry. Inside, the open-concept kitchen, dining, and living areas are designed for modern living, with abundant natural light and a gas fireplace framed by a floor-to-ceiling stone surround. The dining area features terrace doors that open to a west-facing backyard, flooding the space with natural light. The kitchen is well-equipped with granite countertops, ceiling-height cabinetry, stainless steel appliances including an induction range, a breakfast bar for four, and layered lighting. Off the kitchen, a mudroom with direct access to the deck offers great versatility ideal as a casual sitting area, drop zone, or homework spot. Double doors off the foyer lead to three bedrooms, including a spacious primary suite with terrace doors to deck, walk-in closet, and a sleek 3-pce ensuite. The secondary bedrooms share a renovated 4-pce bath. Hardwood and tile flooring run throughout the main level. The finished lower level extends the living space with a large recreation and games area, a 3-piece bathroom, laundry, storage, and workshop. Outside, the west-facing backyard is a standoutfully fenced, private, and sun-filled with mature trees, no direct rear neighbours, & deep lot. The full-width deck offers an ideal setting for dining, entertaining, or simply unwinding. See links for full list of Home Improvements: Rear Addition 2015 (primary bedrm/walk-in/ensuite/mudroom), Renod 4pc 2015, Roof 2015, Heat pump/gas furnace 2024, Windows/Terrace Doors 2015-2024++
Facts & features
Ask about this home
A HOMEH agent will answer your questions about this home.
Rooms
16 rooms · 3 bathrooms
- Foyer7′8″ × 6′1″47 sq.ft.
- Living room13′2″ × 12′10″169 sq.ft.
- Dining room14′8″ × 11′11″175 sq.ft.
- Kitchen14′1″ × 10′4″145 sq.ft.
- Mud room14′ × 9′126 sq.ft.
- Primary bedroom14′ × 13′5″187 sq.ft.
- Bathroom6′11″ × 6′41 sq.ft.
- Bedroom 210′10″ × 8′8″94 sq.ft.
- Bedroom 310′10″ × 7′8″83 sq.ft.
- Bathroom7′ × 4′1″29 sq.ft.
- Recreation21′7″ × 18′1″390 sq.ft.
- Game room11′ × 10′7″116 sq.ft.
- Bathroom6′9″ × 6′1″41 sq.ft.
- Laundry11′5″ × 10′1″115 sq.ft.
- Utility room14′6″ × 13′8″198 sq.ft.
- Workshop12′2″ × 7′1″86 sq.ft.
Around this home
Listing details
Helpful tools
Your HOMEH agent
"I would see it this week."
Ask HOMEH about this home
Price, neighbourhood, monthly cost. Ask anything.
HOMEH Intelligent Agent is an AI, not a licensed representative. Check anything important with your agent.