
 See all 49 photos
Property history

This listing has ended. It is no longer available.
Property not available for sale or for rent.
Ask about this home
A HOMEH agent will answer your questions about this home.Ask HOMEH
About this home
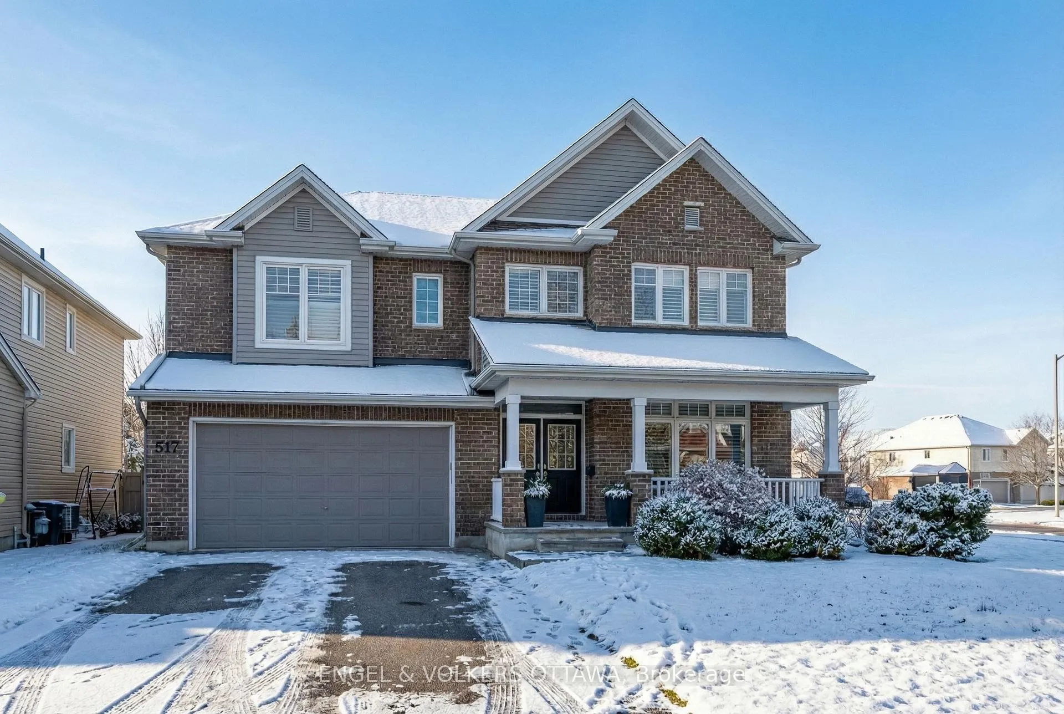
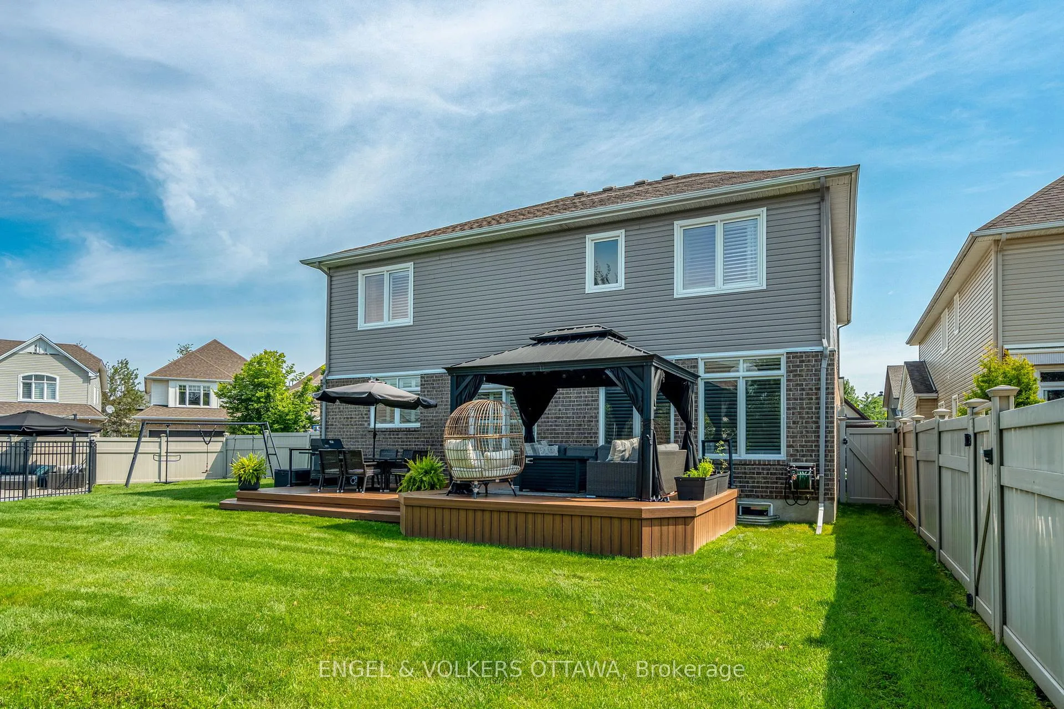
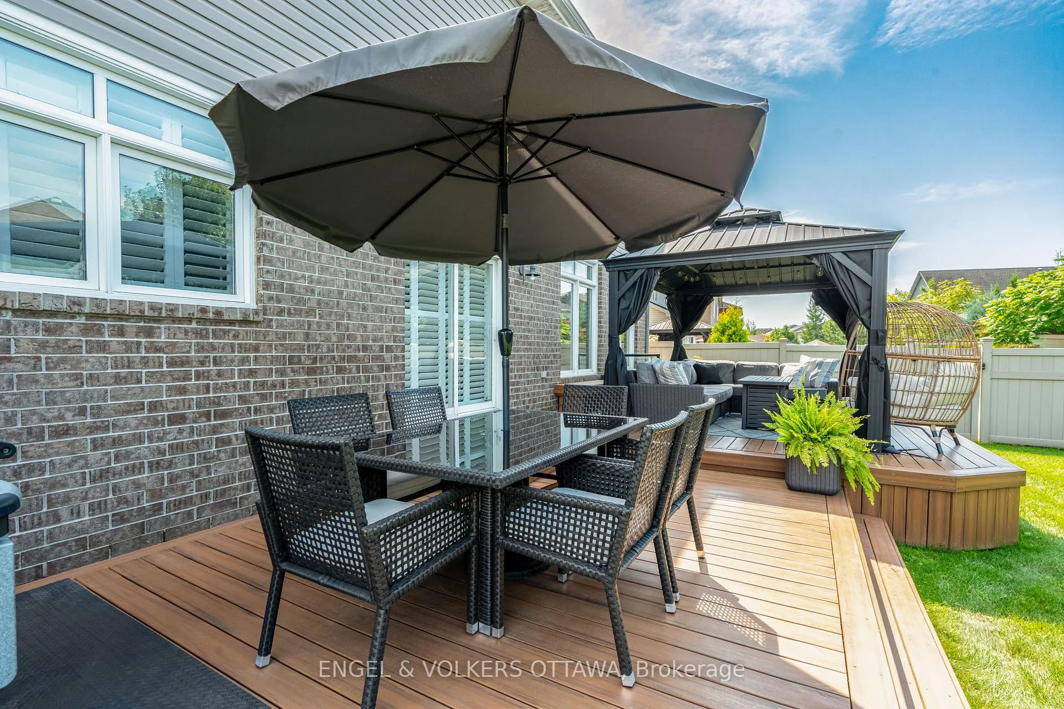
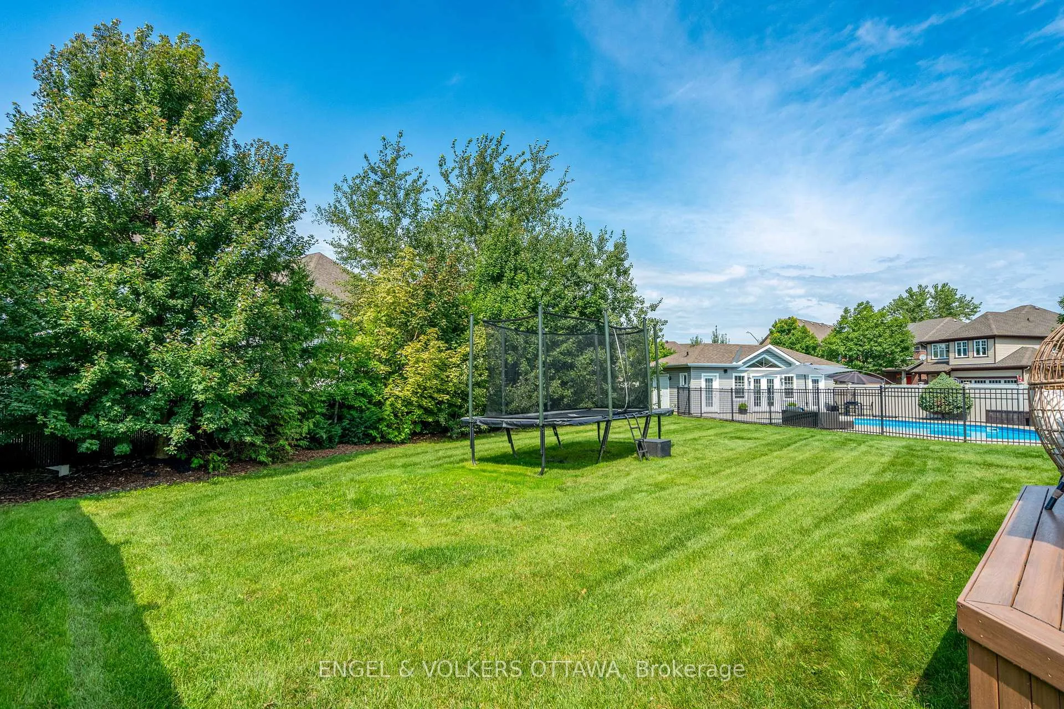
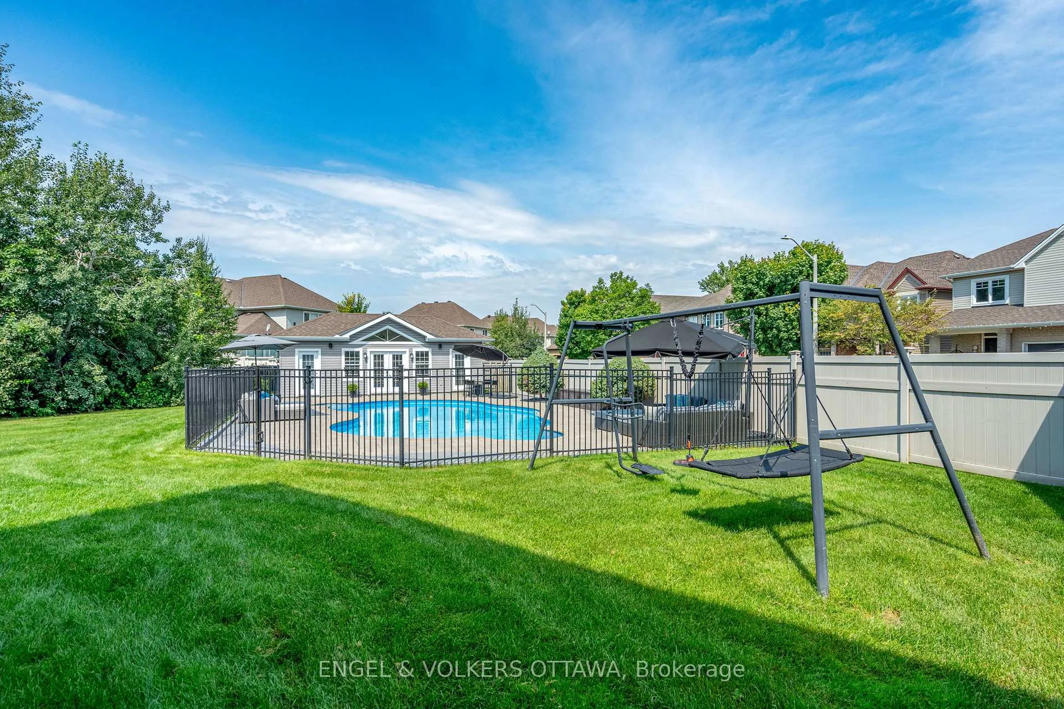
This extensively upgraded family home sits on the area's largest & most coveted lot & offers resort-style outdoor living. Elegant doors open to a tiled foyer & bright living room with hardwood floors & large windows. At the centre of the main floor, the formal dining room features California-style shutters & a modern chandelier, creating the perfect setting for gatherings. The large kitchen includes a large central island, premium stainless-steel appliances (Sub-Zero fridge, Wolf range, Miele dishwasher, GE Monogram double oven), a butler's pantry, & a walk-in pantry, complete with a built-in freezer. A sleek powder room & a functional mudroom (2016) off the garage with built-ins complete the level. Upstairs are 4 bedrooms & a loft ideal for an office or a cozy living area. With large windows, the bright primary bedroom offers a walk-in closet with built-ins & a spacious ensuite with double vanities, a soaker tub, glass walk-in shower, & a dedicated makeup area. Three additional bedrooms, each featuring walk-in closets, with one enjoying its own 4-piece ensuite. A well-appointed 5-piece bathroom & a large laundry room with cabinetry, folding counter, utility sink, & modern appliances add family-friendly convenience. The lower level (2015) boasts a versatile recreation room with recessed lighting, perfect for media, games, or fitness, double French doors to a dedicated office, & a large unfinished storage room. The showstopping backyard features a two-tier composite deck (2014) with dining & lounging zones & a sleek gazebo with an integrated bug net under the deck. The expansive, fully fenced yard offers exceptional privacy, an in-ground pool with iron rod fencing, surrounded by a custom stone pool deck, & an insulated pool house with a full recreation room, 3-piece bathroom, & a kitchenette. Located in Findlay Creek, this home offers great walkability to parks, pathways, schools, amenities, & quick access to Bank Street, Leitrim Road, & the Airport Parkway.
Facts & features
Ask about this home
A HOMEH agent will answer your questions about this home.
Rooms
28 rooms · 5 bathrooms
- Foyer7′9″ × 17′10″139 sq.ft.
- Living room11′10″ × 15′7″184 sq.ft.
- Dining room22′11″ × 16′367 sq.ft.
- Family room17′3″ × 15′5″266 sq.ft.
- Breakfast8′7″ × 18′10″162 sq.ft.
- Kitchen14′2″ × 12′11″183 sq.ft.
- Pantry6′1″ × 5′9″35 sq.ft.
- Pantry7′8″ × 5′5″41 sq.ft.
- Powder room4′11″ × 6′29 sq.ft.
- Mud room8′4″ × 12′5″104 sq.ft.
- Recreation15′9″ × 14′2″223 sq.ft.
- Utility room7′4″ × 6′7″48 sq.ft.
- Bathroom7′4″ × 7′3″54 sq.ft.
- Utility room7′1″ × 9′9″69 sq.ft.
- Other7′1″ × 4′1″29 sq.ft.
- Loft15′2″ × 12′7″191 sq.ft.
- Primary bedroom13′5″ × 24′321 sq.ft.
- Bathroom10′4″ × 16′7″171 sq.ft.
- Bedroom 214′10″ × 16′3″241 sq.ft.
- Bathroom5′7″ × 7′9″43 sq.ft.
- Bedroom 317′2″ × 15′5″264 sq.ft.
- Bedroom 414′7″ × 15′3″222 sq.ft.
- Bathroom8′11″ × 6′11″62 sq.ft.
- Laundry13′7″ × 8′7″117 sq.ft.
- Other4′6″ × 5′7″25 sq.ft.
- Recreation39′2″ × 21′821 sq.ft.
- Office10′10″ × 12′5″135 sq.ft.
- Other24′5″ × 28′8″701 sq.ft.
Around this home
Listing details
Helpful tools
Your HOMEH agent
"I would see it this week."
Ask HOMEH about this home
Price, neighbourhood, monthly cost. Ask anything.
HOMEH Intelligent Agent is an AI, not a licensed representative. Check anything important with your agent.