
517 O'Connor Street
Ottawa (Glebe)517 O'Connor Street
Ottawa (Glebe)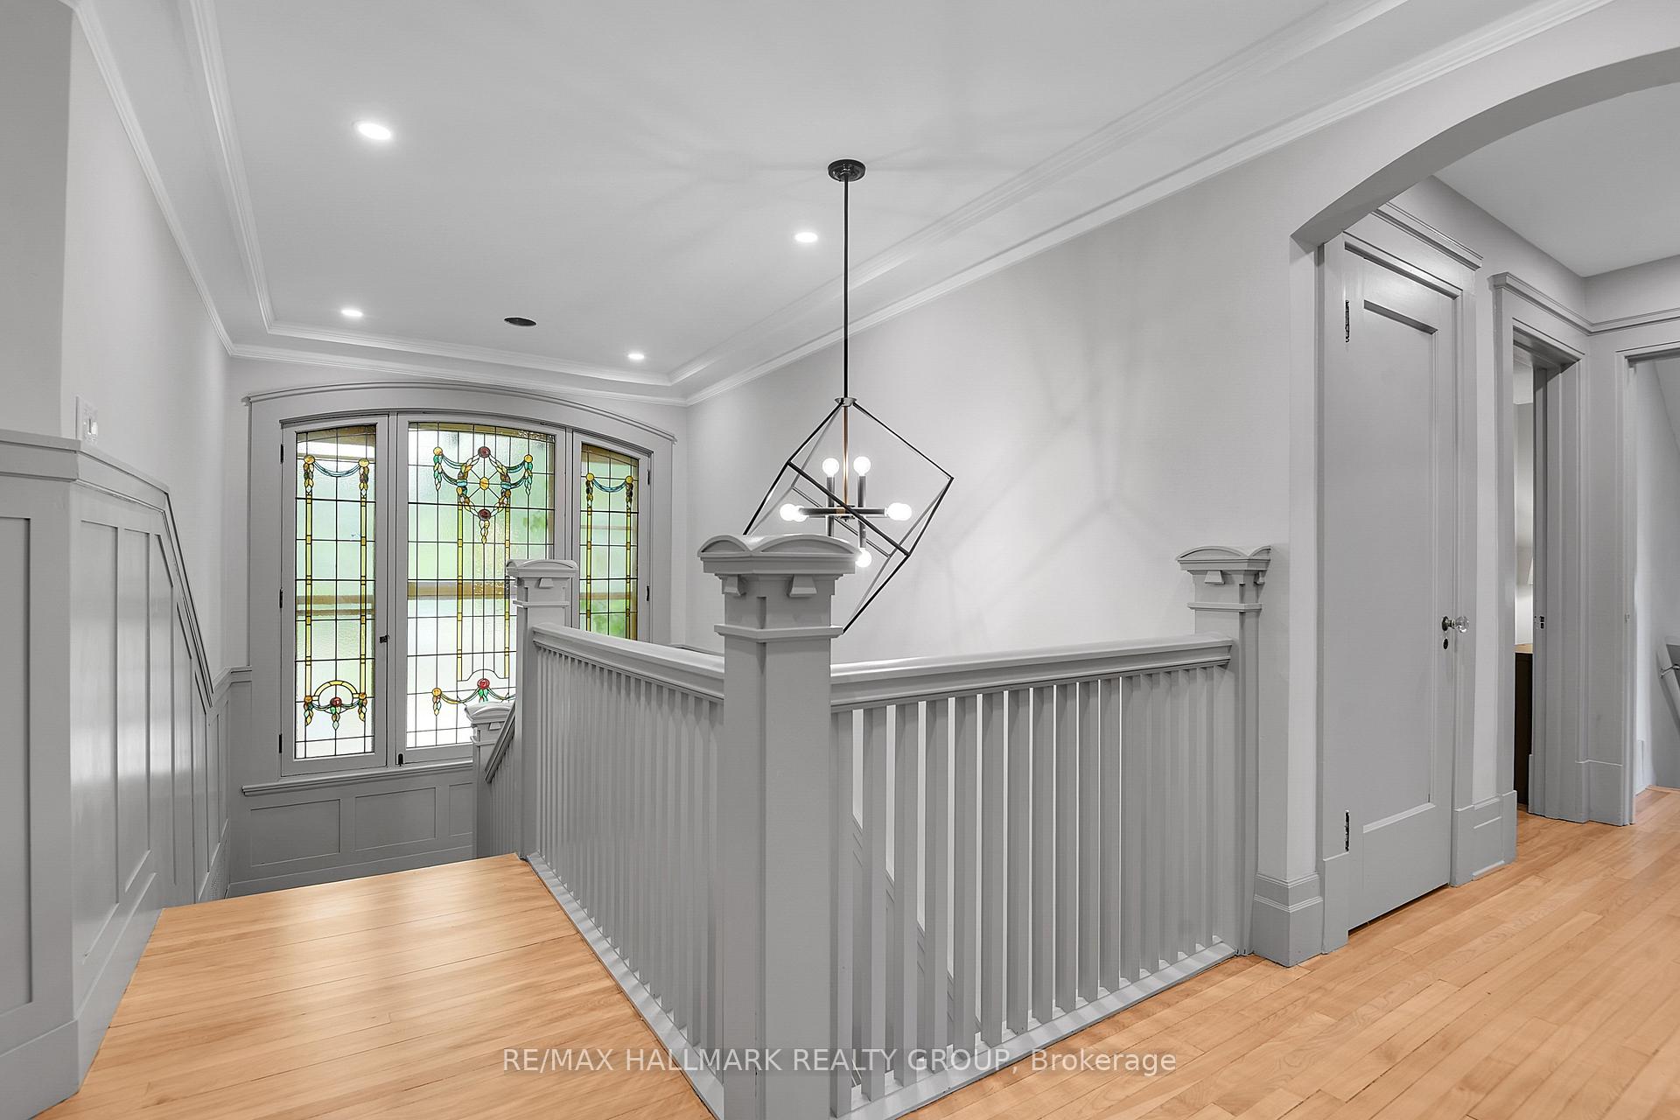
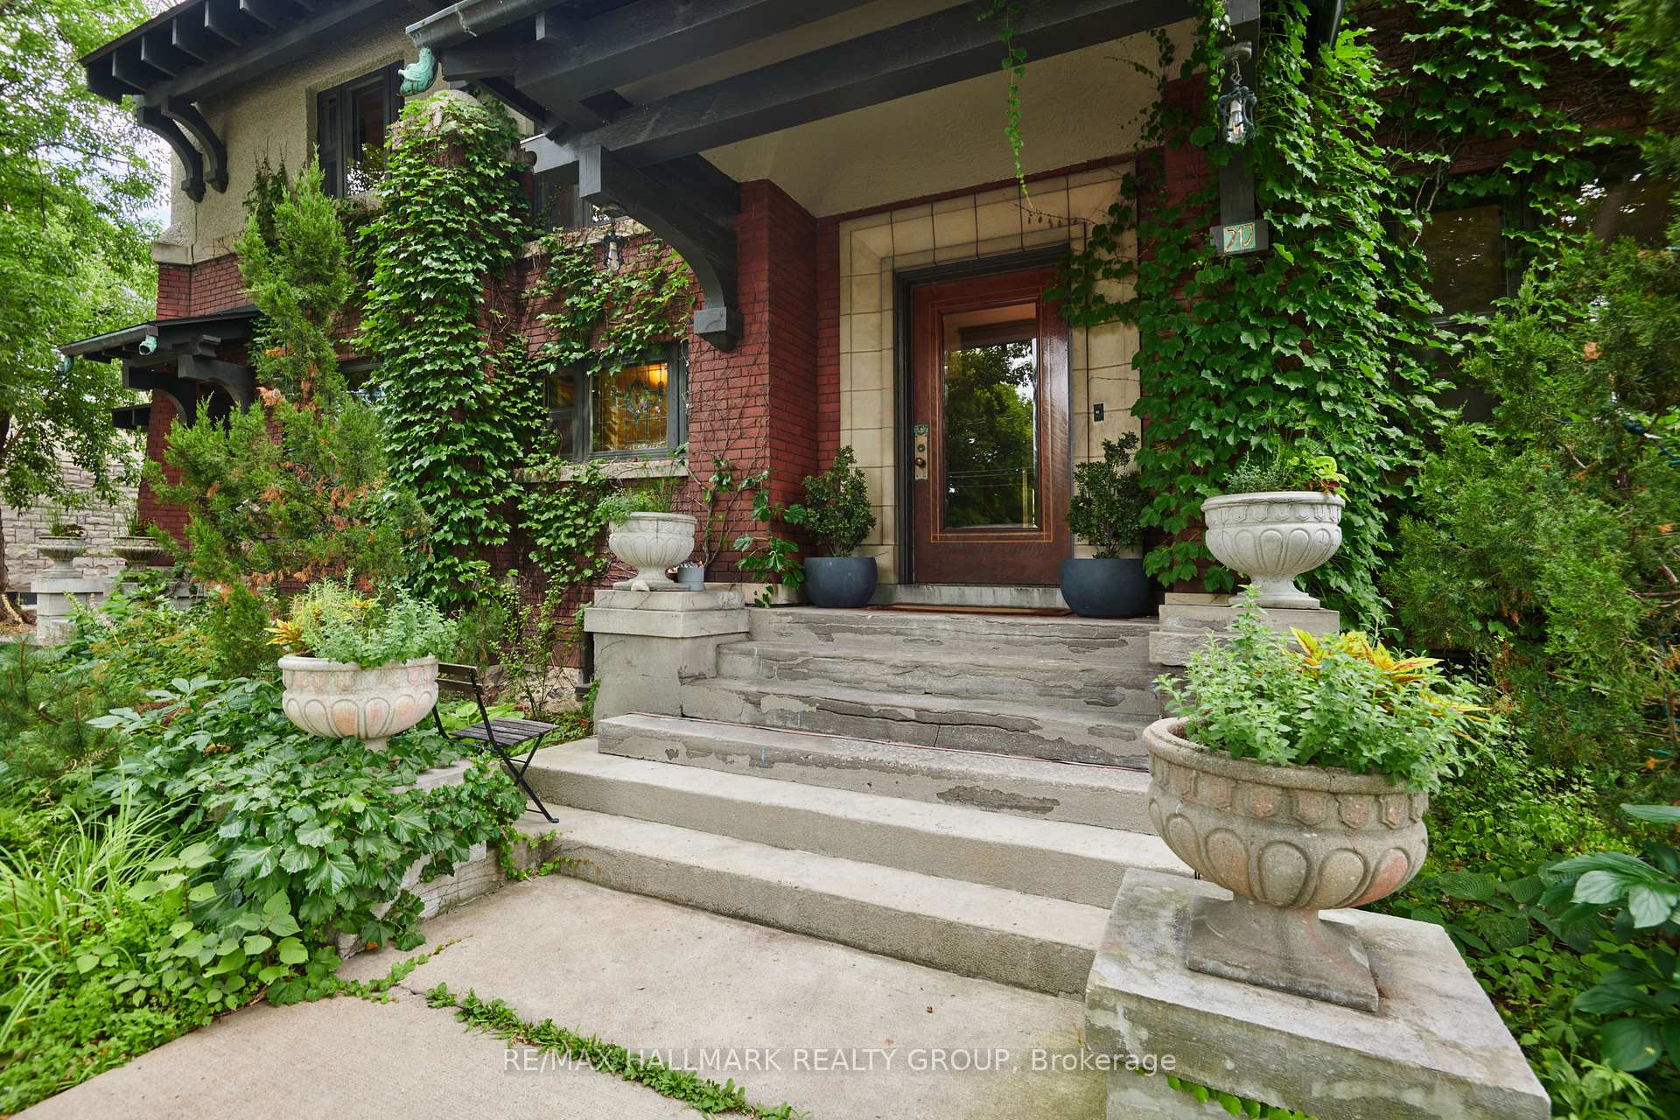 See all 50 photos
Property history

This home has been leased. It is no longer available.
Property not available for sale or for rent.
Ask about this home
A HOMEH agent will answer your questions about this home.Ask HOMEH
About this home
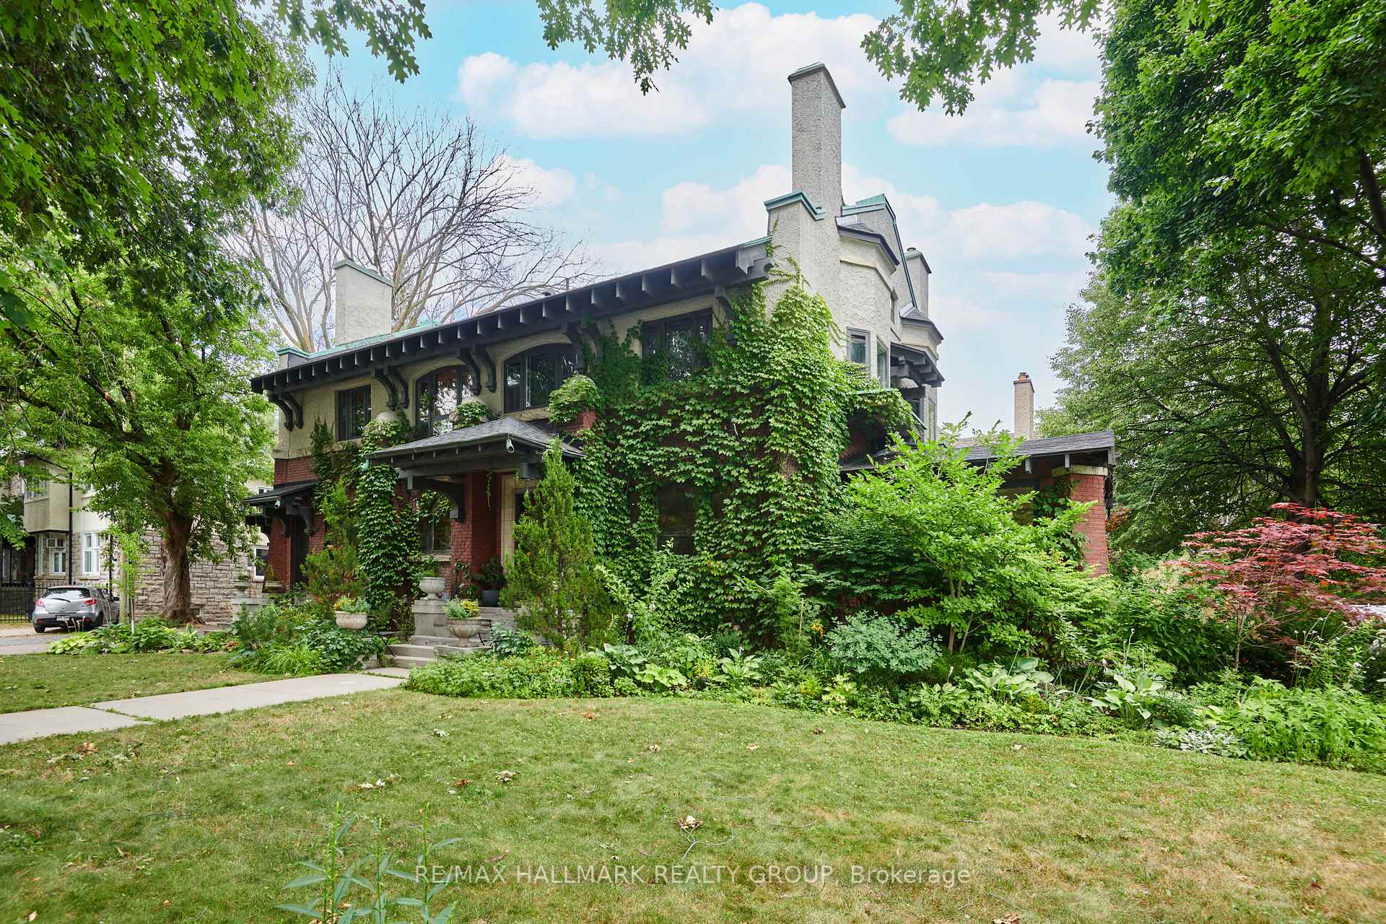
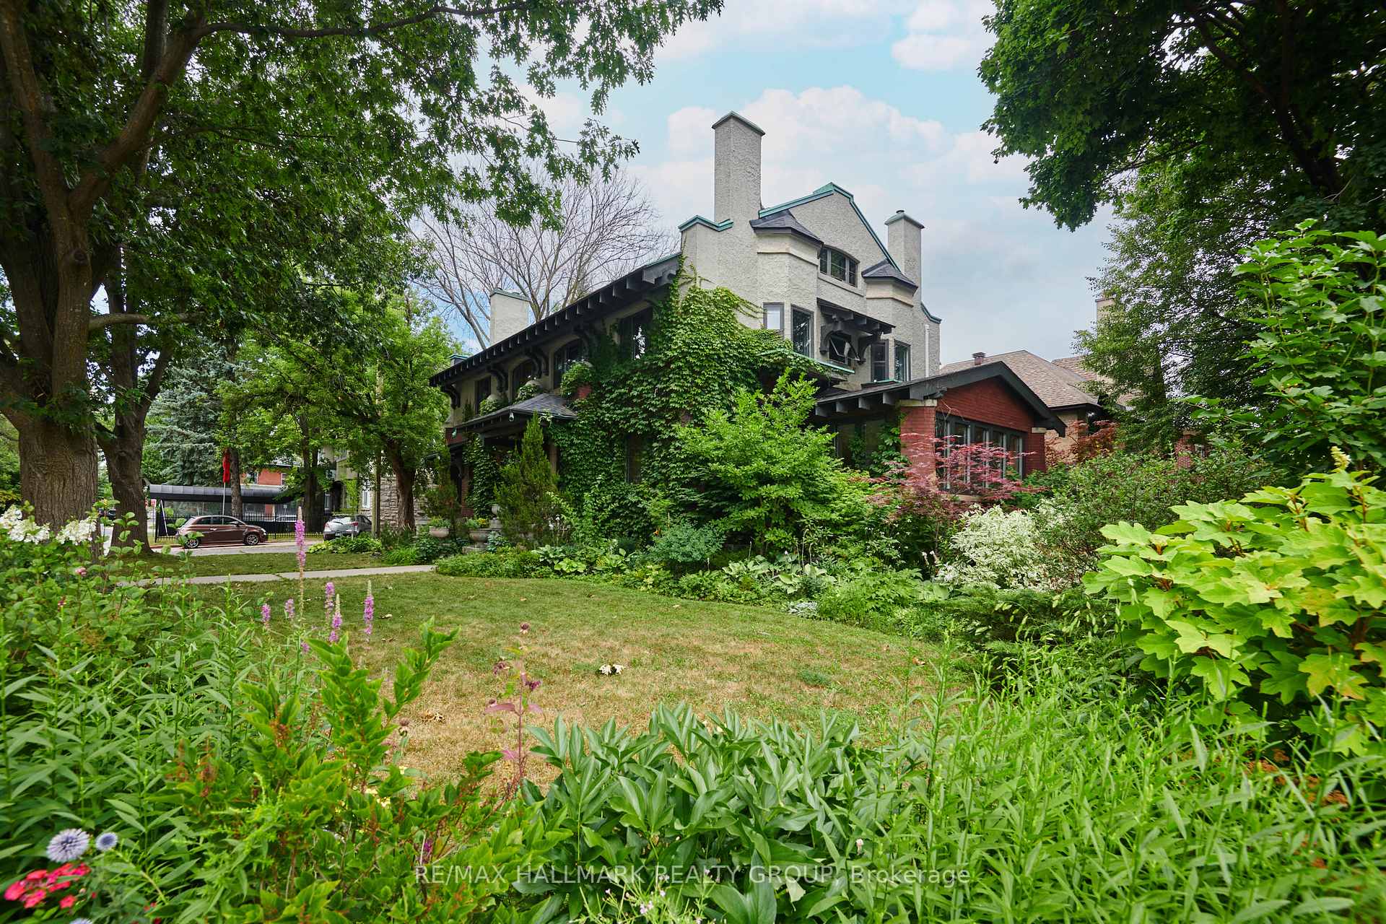
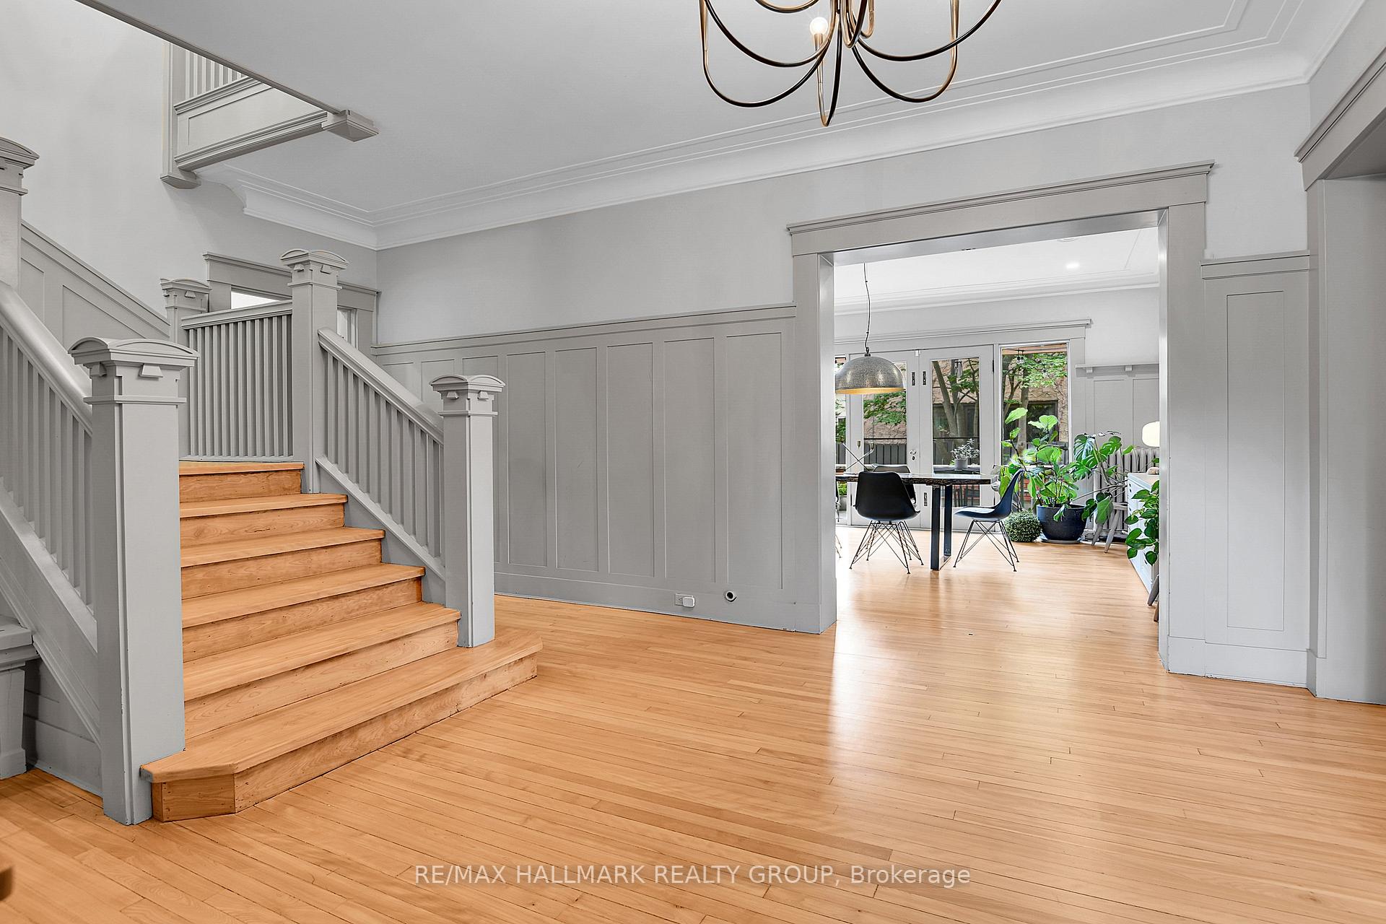
Under the canopy of two mature oaks and overlooking Patterson Creek, this historic home by W.E. Noffke is a Glebe treasure. Blending Edwardian Classicism, Spanish Colonial Revival and Arts and Crafts, this grand estate has been lovingly restored and modernized. With a rich history of past occupants, like a former mayor of Ottawa, a baron of the mill industry and MP, an arctic explorer, doctors and world class classical musicians, what fantastic stories this home must have witnessed! Expansive and designed to impress, with beautiful panelling and woodwork throughout, grand proportions and stunning views, the home transports you to a golden age. Colourful light filters through the stain glass windows on the grand main stair and sumptuous front hall. Soak in the views in the amazing sun room, or retreat to the privacy of the library for a cozy read by the gas fire place. The ground floor is an entertainers dream with a large and gorgeous kitchen, huge living (with another gas fireplace) and dining areas that spill out to the back terrace. The many bedrooms upstairs offer versatility and can be used as guest bedrooms, offices or studios, while the primary bedroom suite - with mirrored walk in closet and massive ensuite bath - is fitz for a king! This is one of the most prestigious and historic architectural homes in the Glebe and you can write it's next chapter!
Facts & features
Ask about this home
A HOMEH agent will answer your questions about this home.
Rooms
16 rooms · 3 bathrooms
- Foyer13′1″ × 9′10″129 sq.ft.
- Library17′10″ × 13′5″239 sq.ft.
- Living room18′2″ × 14′8″266 sq.ft.
- Sunroom17′2″ × 12′5″213 sq.ft.
- Dining room15′10″ × 13′7″215 sq.ft.
- Kitchen19′11″ × 14′5″288 sq.ft.
- Powder room5′10″ × 4′11″29 sq.ft.
- Family room14′7″ × 13′5″196 sq.ft.
- Primary bedroom17′2″ × 13′223 sq.ft.
- Bedroom 217′4″ × 12′2″210 sq.ft.
- Bedroom 316′7″ × 13′1″216 sq.ft.
- Bedroom 415′ × 13′6″202 sq.ft.
- Bedroom 512′8″ × 11′4″143 sq.ft.
- Bathroom12′11″ × 9′7″124 sq.ft.
- Bathroom8′5″ × 6′6″55 sq.ft.
- Laundry9′10″ × 13′1″129 sq.ft.
Around this home
Listing details
Helpful tools
Your HOMEH agent
"I would see it this week."
Ask HOMEH about this home
Price, neighbourhood, monthly cost. Ask anything.
HOMEH Intelligent Agent is an AI, not a licensed representative. Check anything important with your agent.