
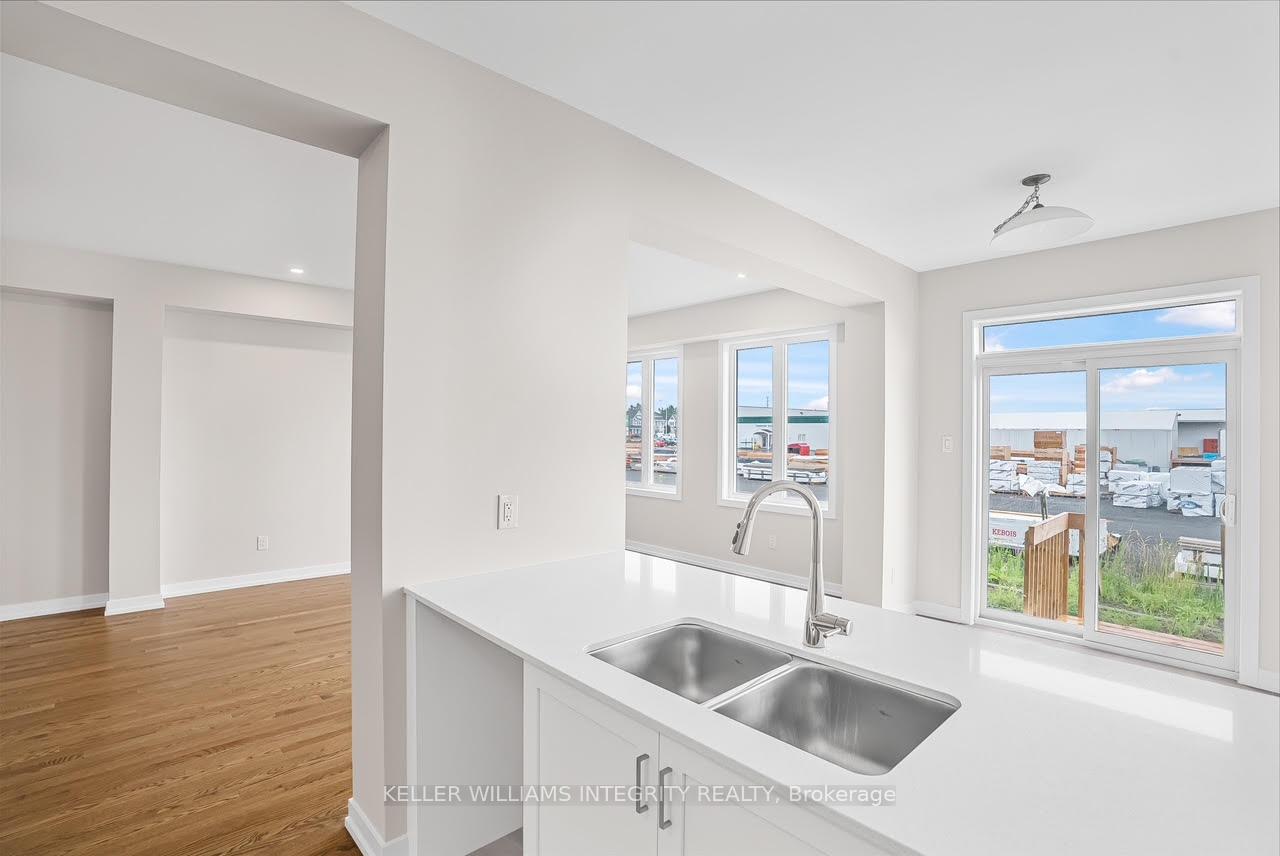
 See all 15 photos
Property history

This listing has ended. It is no longer available.
Property not available for sale or for rent.
Ask about this home
A HOMEH agent will answer your questions about this home.Ask HOMEH
About this home
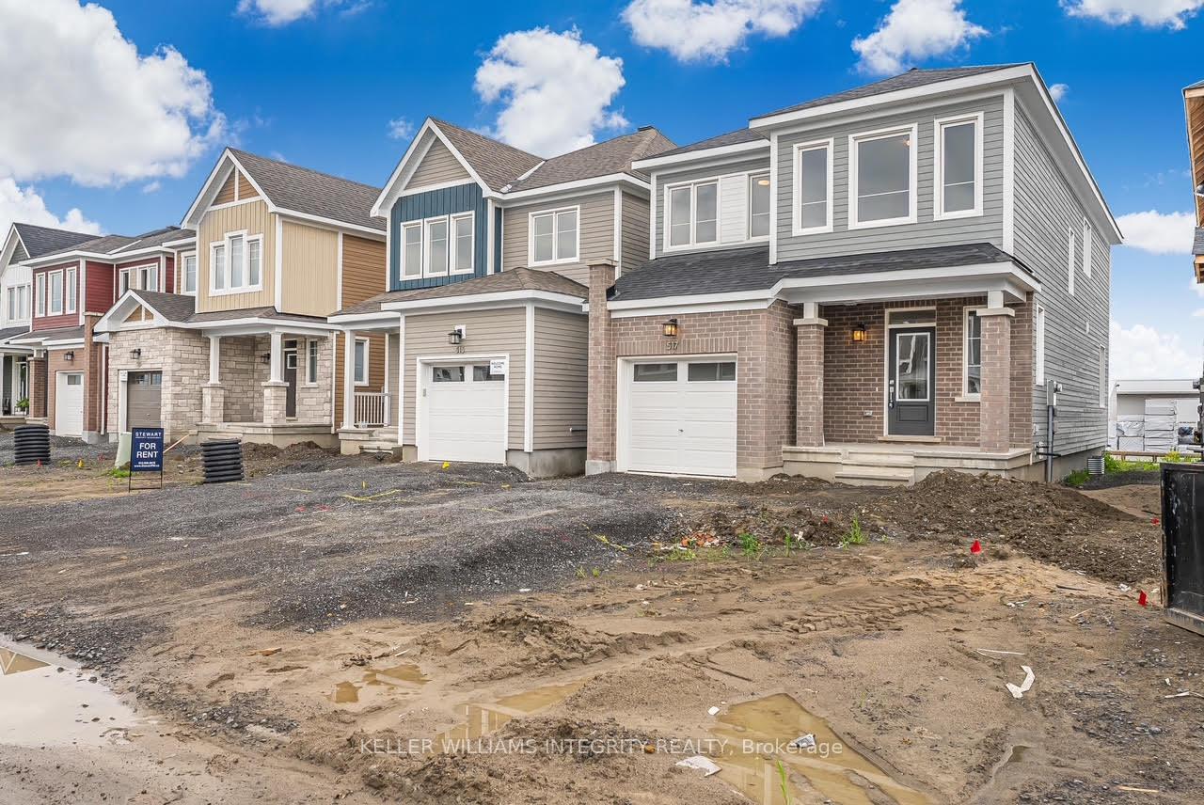
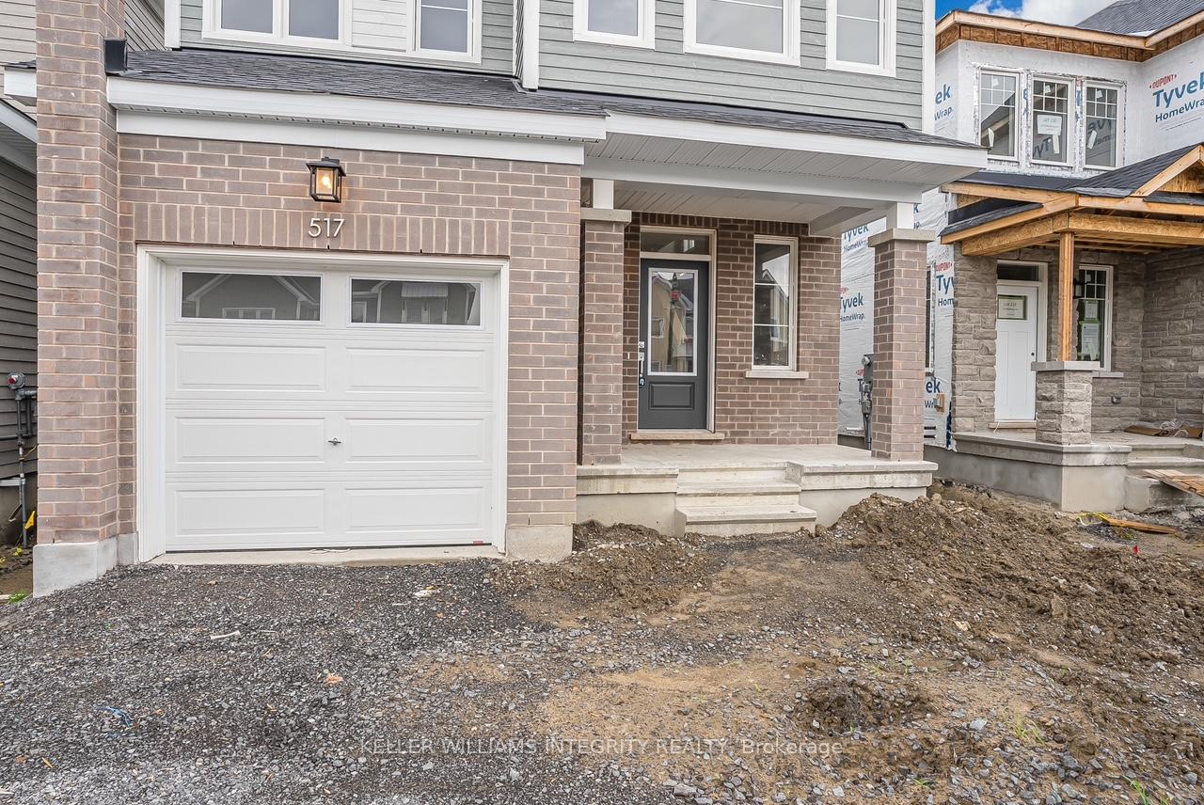
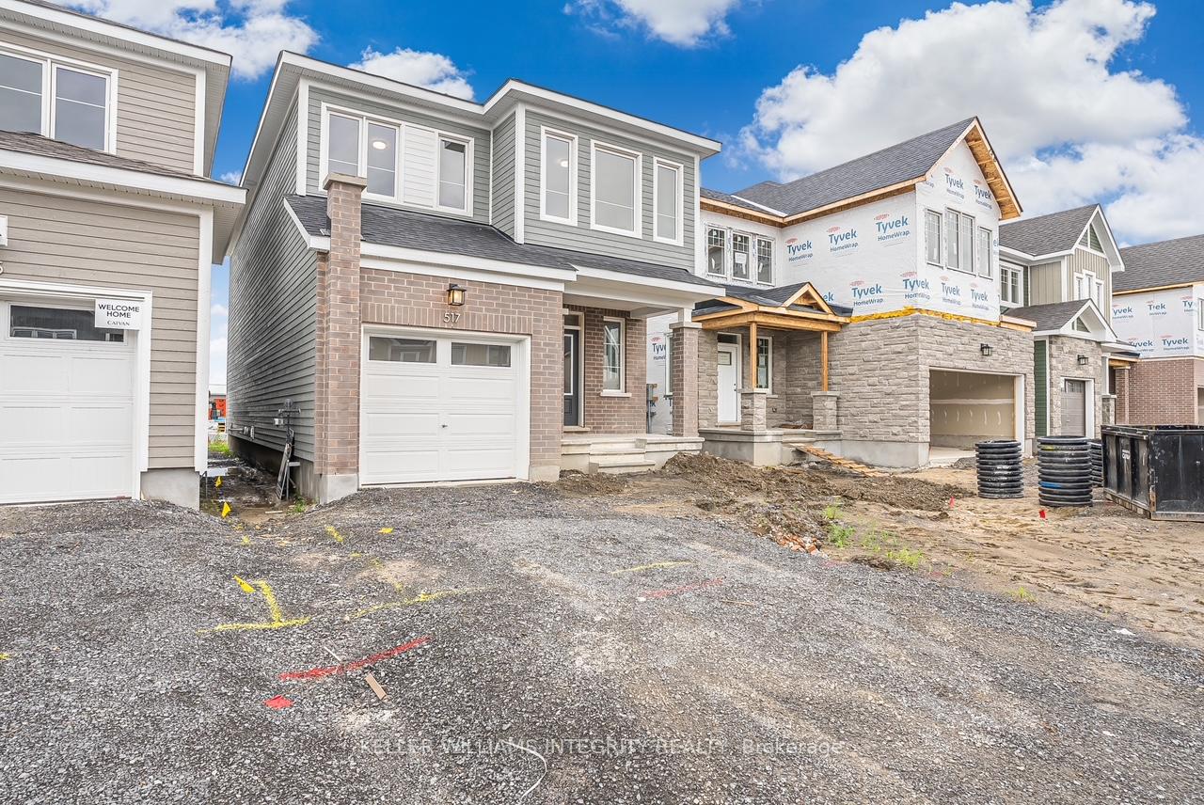
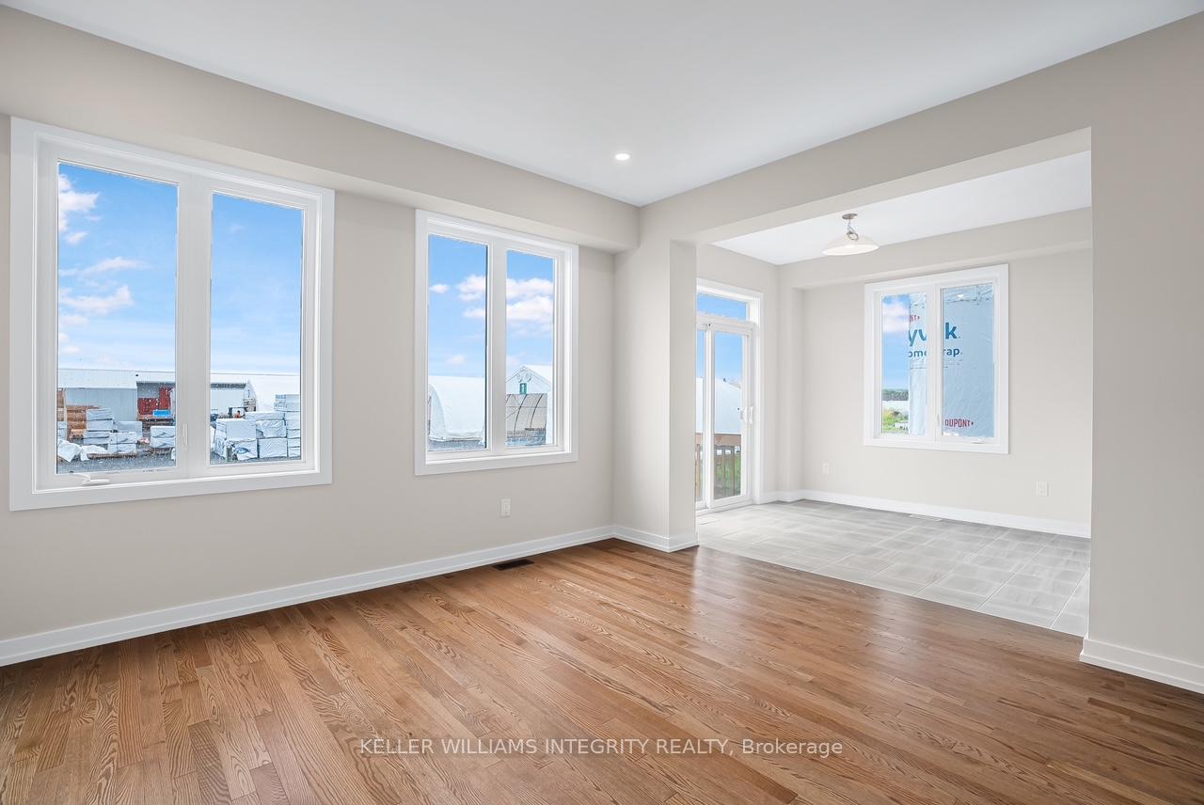
Welcome to 517 Oldenburg Avenue in beautiful Richmond, ON, just 30 minutes south of Ottawa. Why wait to build when you can move into this brand-new 2024 Caivan built single detached home, available for lease at only $3000 per month plus utilities and rentals, for either Jan 1 or Feb 1. This stunning home features 4 spacious bedrooms and 3 modern bathrooms, offering ample space for a large family or professionals seeking dual office space. Perfect for entertaining, the home combines abundant natural light with stylish new finishes, creating a bright and inviting atmosphere. The second floor is dedicated to 4 generously sized bedrooms, including a luxurious primary suite with a 3-piece ensuite and two large walk-in closets. The main floor showcases hardwood and ceramic tile flooring, with a beautifully designed kitchen featuring up-to-date appliances, quartz countertops, and elegant ceramic tile details. Enjoy the convenience of a fully finished basement, a spacious garage, and the peace of a quiet neighborhood with nearby parks and schools in charming Richmond. Key Features:4 Bedrooms (all on the second floor) 3 Bathrooms, Garage and Parking included in rent, Fully finished basement, Hardwood and ceramic tile flooring, Modern kitchen with quartz countertops, Primary bedroom with ensuite and 2 walk-in closets, Quiet, family-friendly neighborhood with nearby parks and schools and shopping,. Monthly Rent: $3000 + utilities and rentals for hot water tank and water softener. Deposit: $6150 (including key deposit)This home is perfect for those seeking comfort, style, and space in a rural setting with all the luxuries of city living. Book a viewing today!
Facts & features
Ask about this home
A HOMEH agent will answer your questions about this home.
Rooms
12 rooms · 3 bathrooms
- Dining room9′8″ × 10′3″99 sq.ft.
- Kitchen9′8″ × 13′11″134 sq.ft.
- Living room13′ × 24′2″313 sq.ft.
- Bathroom14′11″ × 15′223 sq.ft.
- Bedroom12′ × 14′11″179 sq.ft.
- Bedroom 210′3″ × 10′3″105 sq.ft.
- Bedroom 312′ × 13′7″163 sq.ft.
- Bedroom 411′9″ × 13′1″154 sq.ft.
- Bathroom8′1″ × 8′11″73 sq.ft.
- Bathroom10′3″ × 5′52 sq.ft.
- Recreation22′7″ × 24′1″544 sq.ft.
- Utility room14′11″ × 15′223 sq.ft.
Around this home
Listing details
Helpful tools
Your HOMEH agent
"I would see it this week."
Ask HOMEH about this home
Price, neighbourhood, monthly cost. Ask anything.
HOMEH Intelligent Agent is an AI, not a licensed representative. Check anything important with your agent.