
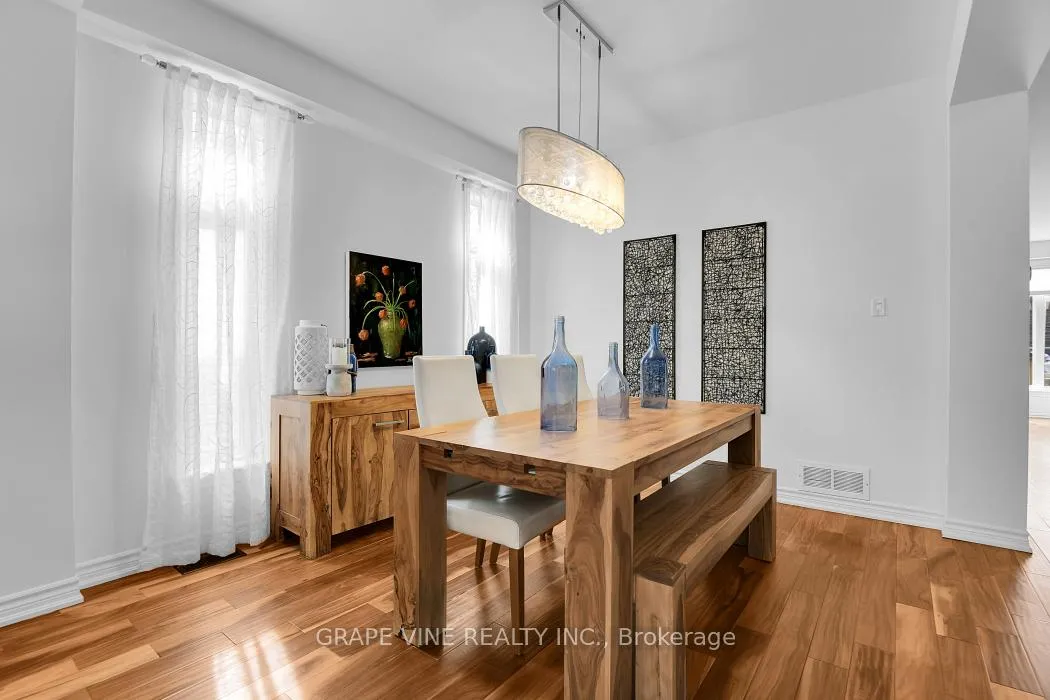
 See all 34 photos
Property history

This listing has ended. It is no longer available.
Property not available for sale or for rent.
Ask about this home
A HOMEH agent will answer your questions about this home.Ask HOMEH
About this home
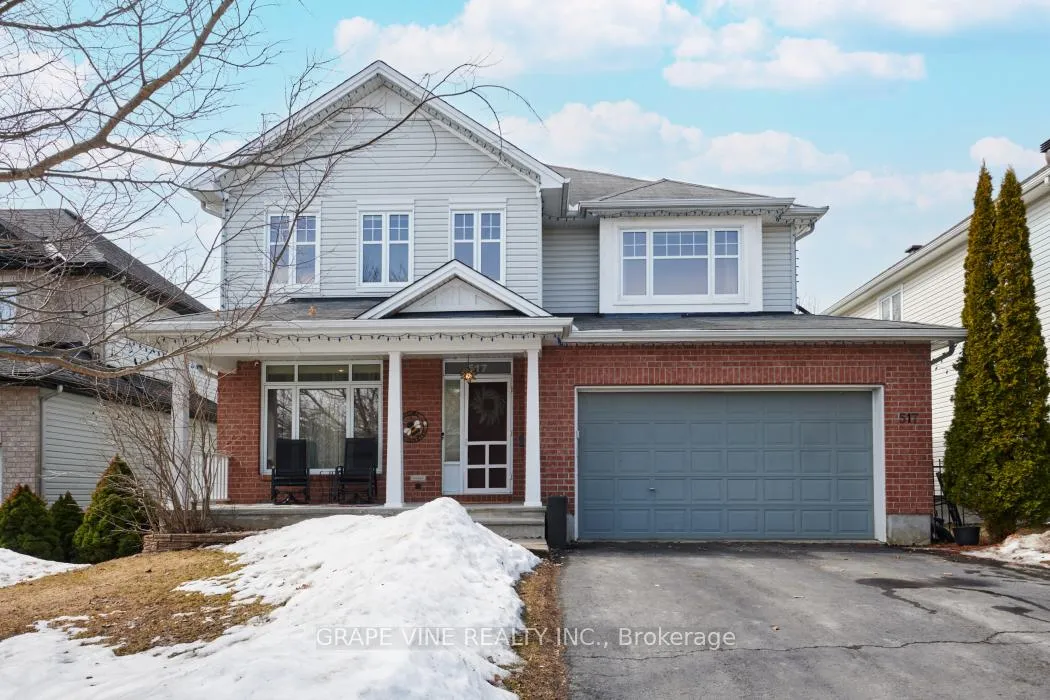
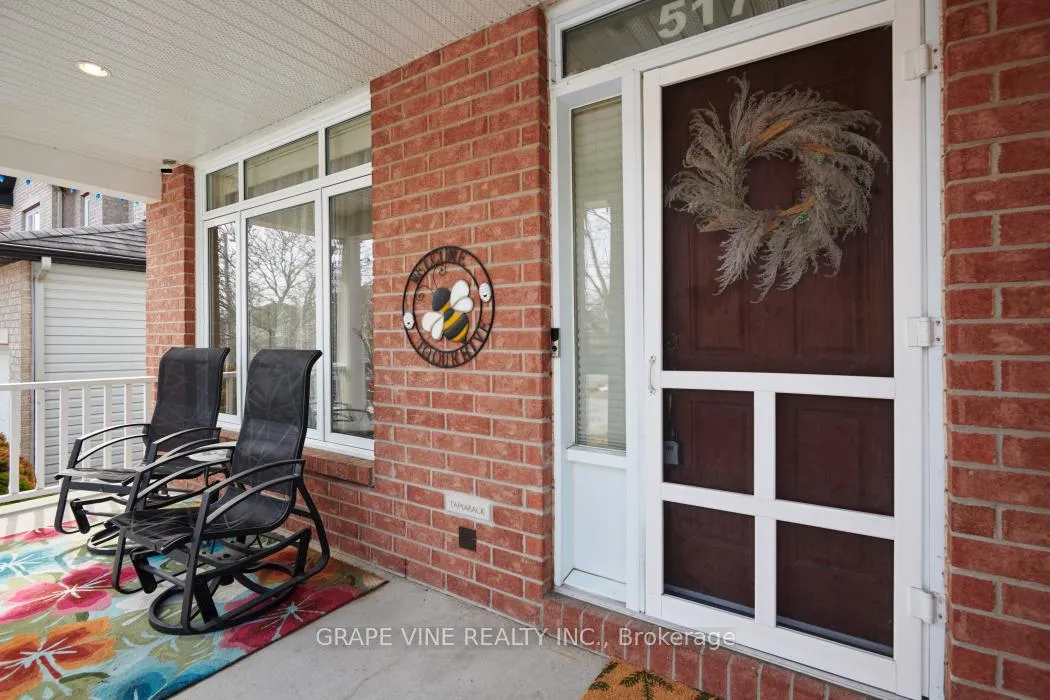
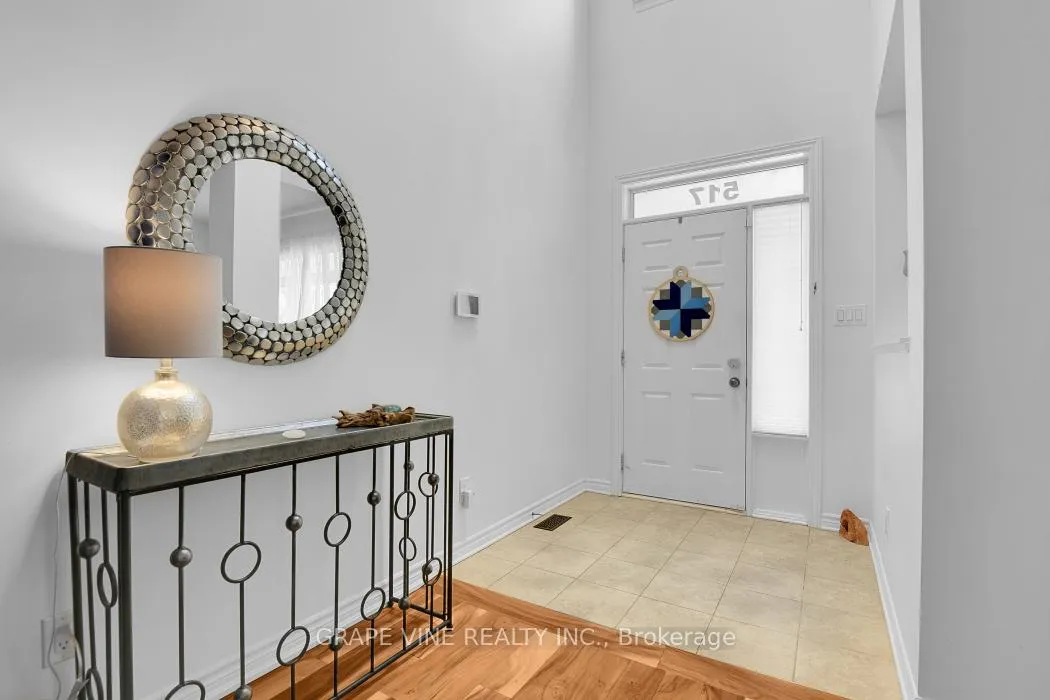
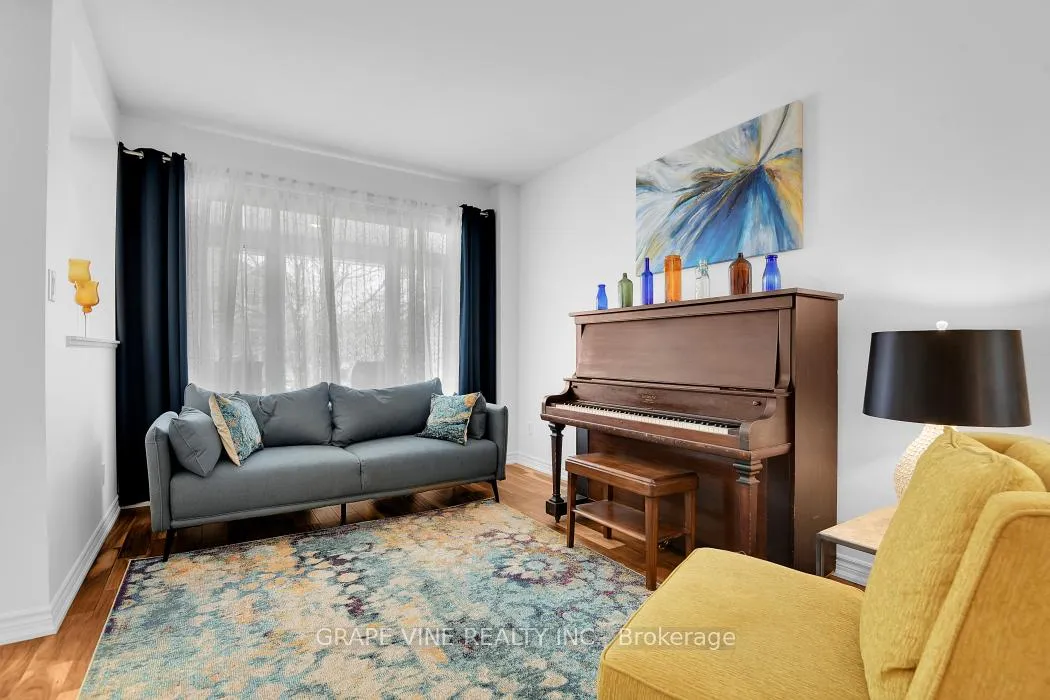
Rare walkout with in-law suite, 5 bathrooms & private multi-level outdoor retreat. Beautifully designed Tamarack "Oxford" with 3,100+ sq. ft. of above-grade living space plus a fully fin. walkout lower level w/ exceptional flexibility for today's modern lifestyle. Upon entering, this home impresses with its sense of space, natural light, and thoughtful layout. Main floor w/ hardwood throughout, 9' ceilings, and a bright open-concept design anchored by a warm and inviting family room with gas FP, barn board mantle, and built-in shelving. Spacious, functional kitchen welcomes you with a large island, W/I pantry, and direct access to an elevated deck with hot tub - ideal for entertaining or relaxing. Generous room sizes throughout incl. formal LR/DR area for hosting, plus a dedicated den (hom office or study). Upstairs, the expansive primary suite offers a walk-in closet and ensuite with double sinks, glass shower, and corner tub. A 2nd bedroom features its own private ensuite, while 2 additional oversized bedrooms, wide hallways, and convenient 2nd floor laundry provide comfort and functionality for a busy household. The fully finished walkout lower level is a rare and valuable feature, offering a bright in-law suite with 9' ceilings, kitchenette, stainless steel appliances, and a comfortable living area with gas fireplace. In addition, a large rec/games room provides incredible space for entertaining, fitness, or family activities - creating a unique combination of independence and shared living. Outdoors, the multi-level deck system creates a truly special oasis. The upper deck offers space for dining and a hot tub, while the lower covered patio provides a sheltered outdoor lounge area that can be enjoyed across seasons. The design offers a sense of privacy not often found in suburban homes. Located in a sought-after Stittsville neighbourhood close to schools, parks, and amenities, this home combines space, functionality, and lifestyle in one exceptional offering.
Facts & features
Ask about this home
A HOMEH agent will answer your questions about this home.
Rooms
14 rooms · 5 bathrooms
- Living room12′ × 19′227 sq.ft.
- Dining room12′7″ × 12′150 sq.ft.
- Kitchen26′ × 12′3″318 sq.ft.
- Family room24′9″ × 16′9″414 sq.ft.
- Den12′ × 11′132 sq.ft.
- Primary bedroom17′8″ × 17′2″303 sq.ft.
- Bedroom 215′ × 12′180 sq.ft.
- Bedroom 315′ × 12′180 sq.ft.
- Bedroom 415′6″ × 13′5″207 sq.ft.
- Laundry7′10″ × 6′7″52 sq.ft.
- Kitchen17′1″ × 10′7″180 sq.ft.
- Bedroom17′1″ × 14′3″243 sq.ft.
- Recreation29′6″ × 14′9″436 sq.ft.
- Utility room8′2″ × 13′1″108 sq.ft.
Around this home
Listing details
Helpful tools
Your HOMEH agent
"I would see it this week."
Ask HOMEH about this home
Price, neighbourhood, monthly cost. Ask anything.
HOMEH Intelligent Agent is an AI, not a licensed representative. Check anything important with your agent.