
 See all 21 photos
Property history

This home has sold. It is no longer available.
Property not available for sale or for rent.
Ask about this home
A HOMEH agent will answer your questions about this home.Ask HOMEH
About this home
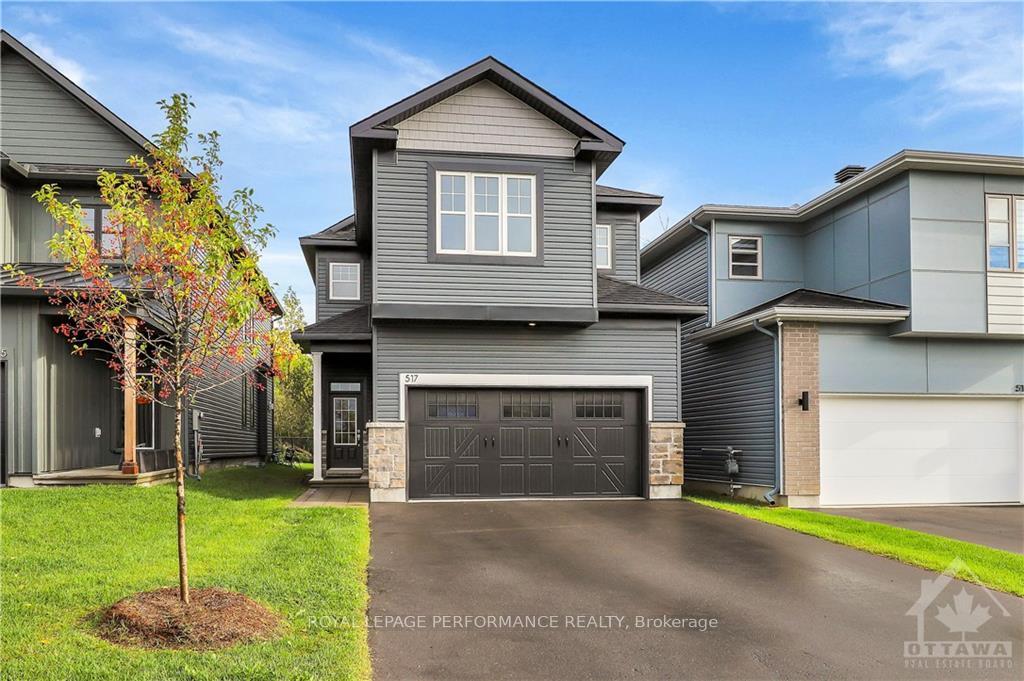
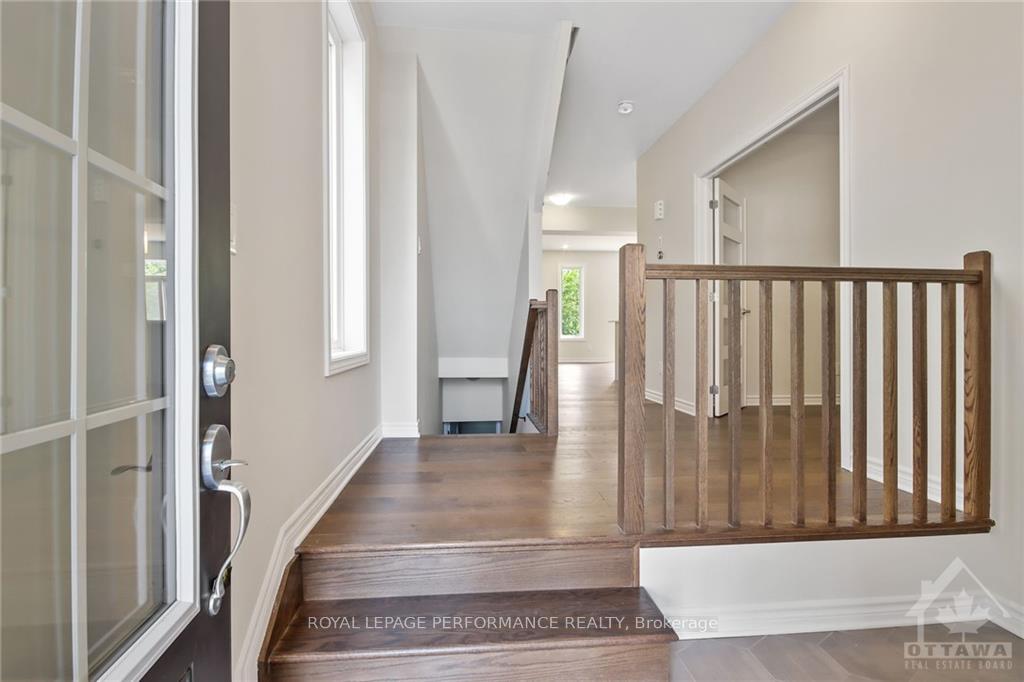
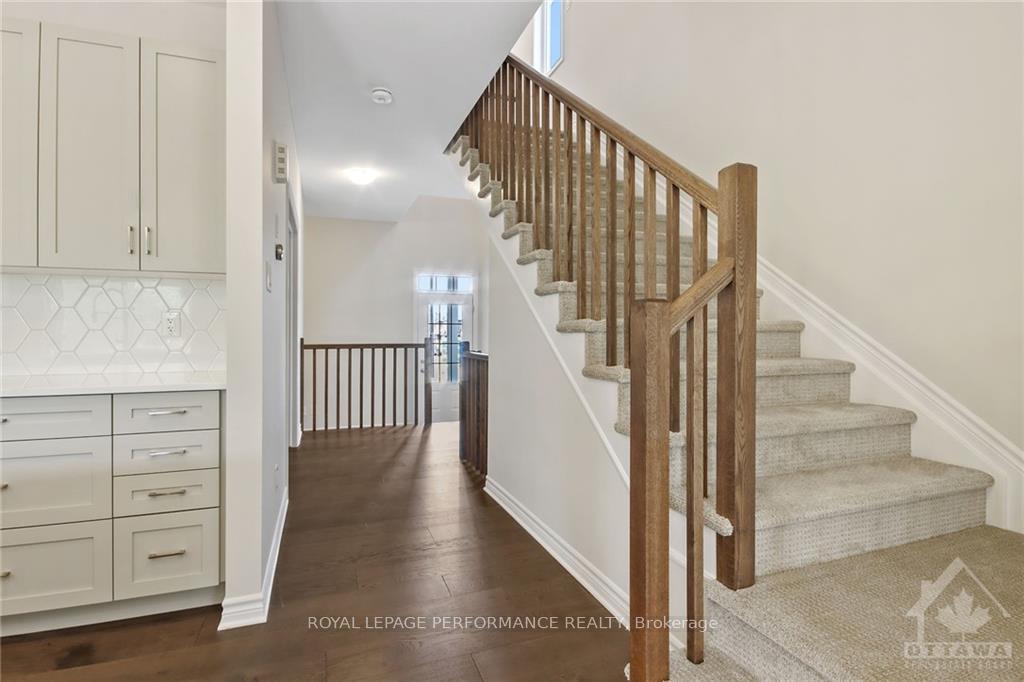
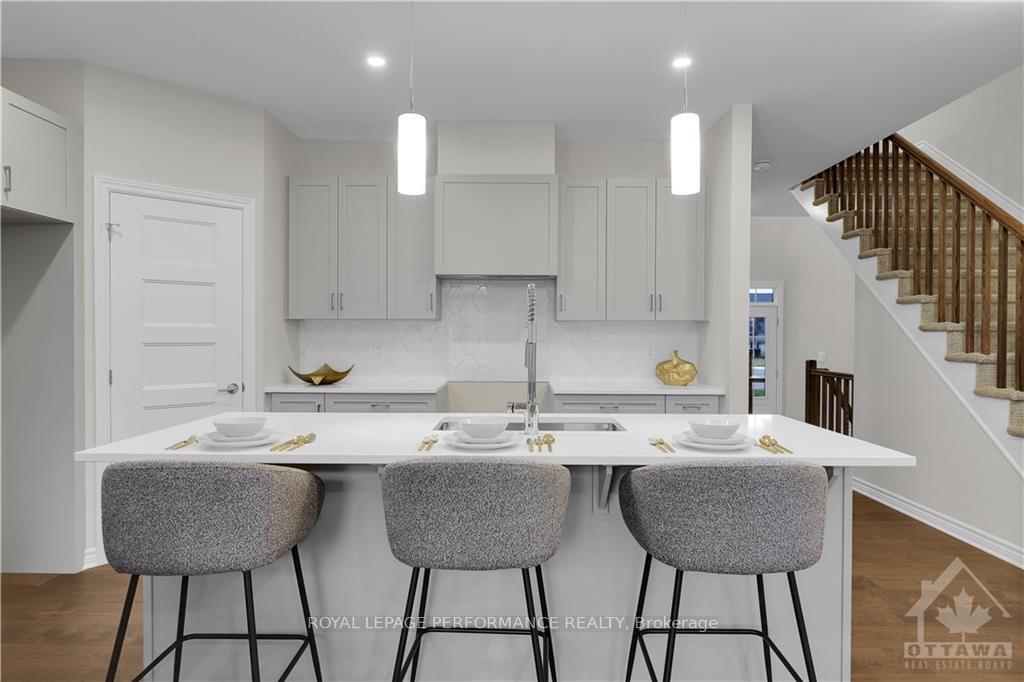
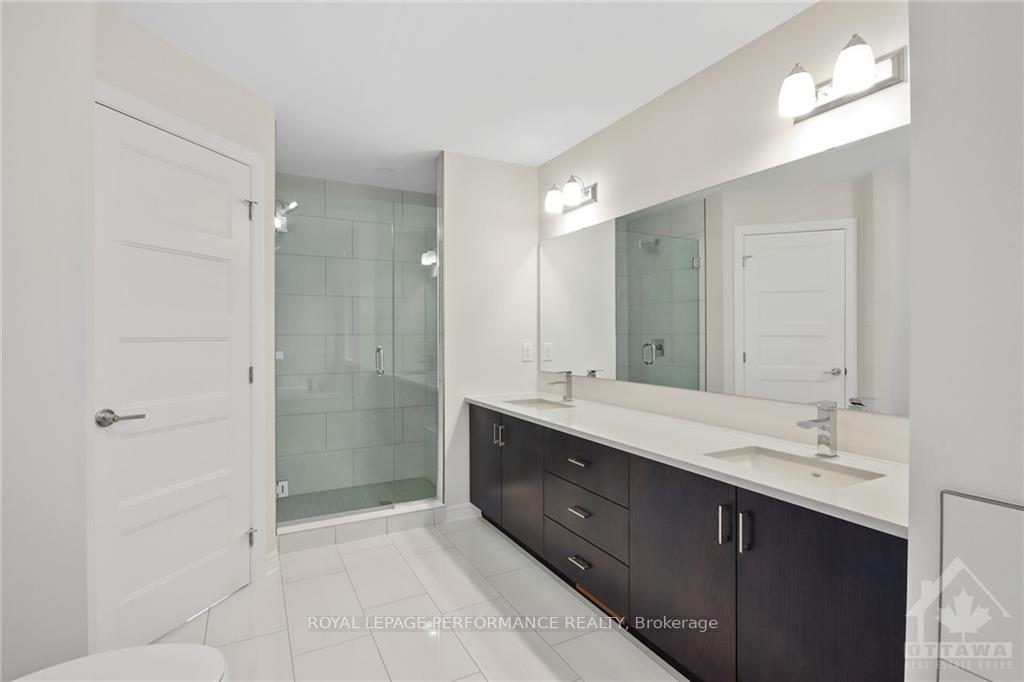
Introducing the spectacular Kennedy floorplan by eQ Homes. This newbuild construction comes with full Tarion Warranty. This Kennedy offers 2165 sqft of thoughtfully designed living space and $55,000 in upgrades. Step inside and be greeted by the timeless beauty of hardwood flooring in the living and dining rooms with an upgraded chef's kitchen. The main floor features a large flex space for a home office or private dining space. The hardwood flooring carries through the kitchen accompanied by ample cabinet space, complemented by an island with a breakfast bar with a spacious living room and dining area. Upstairs, discover your private oasis in the spacious primary bedroom with an ensuite and a walk-in closet, providing the ultimate retreat. Three additional generously sized bedrooms and a full bathroom complete this level, ensuring ample space for the whole family. 48hr irrevocable on offers.
Facts & features
Ask about this home
A HOMEH agent will answer your questions about this home.
Rooms
100 rooms · 3 bathrooms
- Kitchen14′3″ × 9′6″135 sq.ft.
- Great room23′1″ × 12′6″288 sq.ft.
- Den12′2″ × 9′109 sq.ft.
- Kitchen14′3″ × 9′6″135 sq.ft.
- Great room23′1″ × 12′6″288 sq.ft.
- Den12′2″ × 9′109 sq.ft.
- Foyer—
- Bathroom—
- Kitchen14′3″ × 9′6″135 sq.ft.
- Great room23′1″ × 12′6″288 sq.ft.
- Den12′2″ × 9′109 sq.ft.
- Foyer—
- Bathroom—
- Kitchen14′3″ × 9′6″135 sq.ft.
- Great room23′1″ × 12′6″288 sq.ft.
- Den12′2″ × 9′109 sq.ft.
- Foyer—
- Bathroom—
- Kitchen14′3″ × 9′6″135 sq.ft.
- Great room23′1″ × 12′6″288 sq.ft.
- Den12′2″ × 9′109 sq.ft.
- Foyer—
- Bathroom—
- Kitchen14′3″ × 9′6″135 sq.ft.
- Great room23′1″ × 12′6″288 sq.ft.
- Den12′2″ × 9′109 sq.ft.
- Foyer—
- Bathroom—
- Kitchen14′3″ × 9′6″135 sq.ft.
- Great room23′1″ × 12′6″288 sq.ft.
- Den12′2″ × 9′109 sq.ft.
- Foyer—
- Bathroom—
- Kitchen14′3″ × 9′6″135 sq.ft.
- Great room23′1″ × 12′6″288 sq.ft.
- Den12′2″ × 9′109 sq.ft.
- Foyer—
- Bathroom—
- Kitchen14′3″ × 9′6″135 sq.ft.
- Great room23′1″ × 12′6″288 sq.ft.
- Den12′2″ × 9′109 sq.ft.
- Foyer—
- Bathroom—
- Primary bedroom17′1″ × 13′2″224 sq.ft.
- Bedroom12′2″ × 10′2″123 sq.ft.
- Bedroom12′1″ × 10′1″122 sq.ft.
- Bedroom10′ × 10′99 sq.ft.
- Primary bedroom17′1″ × 13′2″224 sq.ft.
- Bathroom—
- Bedroom12′2″ × 10′2″123 sq.ft.
- Bedroom12′1″ × 10′1″122 sq.ft.
- Bedroom10′ × 10′99 sq.ft.
- Laundry—
- Bathroom—
- Primary bedroom17′1″ × 13′2″224 sq.ft.
- Bathroom—
- Bedroom12′2″ × 10′2″123 sq.ft.
- Bedroom12′1″ × 10′1″122 sq.ft.
- Bedroom10′ × 10′99 sq.ft.
- Laundry—
- Bathroom—
- Primary bedroom17′1″ × 13′2″224 sq.ft.
- Bathroom—
- Bedroom12′2″ × 10′2″123 sq.ft.
- Bedroom12′1″ × 10′1″122 sq.ft.
- Bedroom10′ × 10′99 sq.ft.
- Laundry—
- Bathroom—
- Primary bedroom17′1″ × 13′2″224 sq.ft.
- Bathroom—
- Bedroom12′2″ × 10′2″123 sq.ft.
- Bedroom12′1″ × 10′1″122 sq.ft.
- Bedroom10′ × 10′99 sq.ft.
- Laundry—
- Bathroom—
- Primary bedroom17′1″ × 13′2″224 sq.ft.
- Bathroom—
- Bedroom12′2″ × 10′2″123 sq.ft.
- Bedroom12′1″ × 10′1″122 sq.ft.
- Bedroom10′ × 10′99 sq.ft.
- Laundry—
- Bathroom—
- Primary bedroom17′1″ × 13′2″224 sq.ft.
- Bathroom—
- Bedroom12′2″ × 10′2″123 sq.ft.
- Bedroom12′1″ × 10′1″122 sq.ft.
- Bedroom10′ × 10′99 sq.ft.
- Laundry—
- Bathroom—
- Primary bedroom17′1″ × 13′2″224 sq.ft.
- Bathroom—
- Bedroom12′2″ × 10′2″123 sq.ft.
- Bedroom12′1″ × 10′1″122 sq.ft.
- Bedroom10′ × 10′99 sq.ft.
- Laundry—
- Bathroom—
- Primary bedroom17′1″ × 13′2″224 sq.ft.
- Bathroom—
- Bedroom12′2″ × 10′2″123 sq.ft.
- Bedroom12′1″ × 10′1″122 sq.ft.
Around this home
Schools nearby
School rating, out of 10.
Listing details
Helpful tools
Your HOMEH agent
"I would see it this week."
Ask HOMEH about this home
Price, neighbourhood, monthly cost. Ask anything.
HOMEH Intelligent Agent is an AI, not a licensed representative. Check anything important with your agent.