
517 Stonechurch Way
Ottawa (Barrhaven - Cedargrove/Fraserdale)517 Stonechurch Way
Ottawa (Barrhaven - Cedargrove/Fraserdale)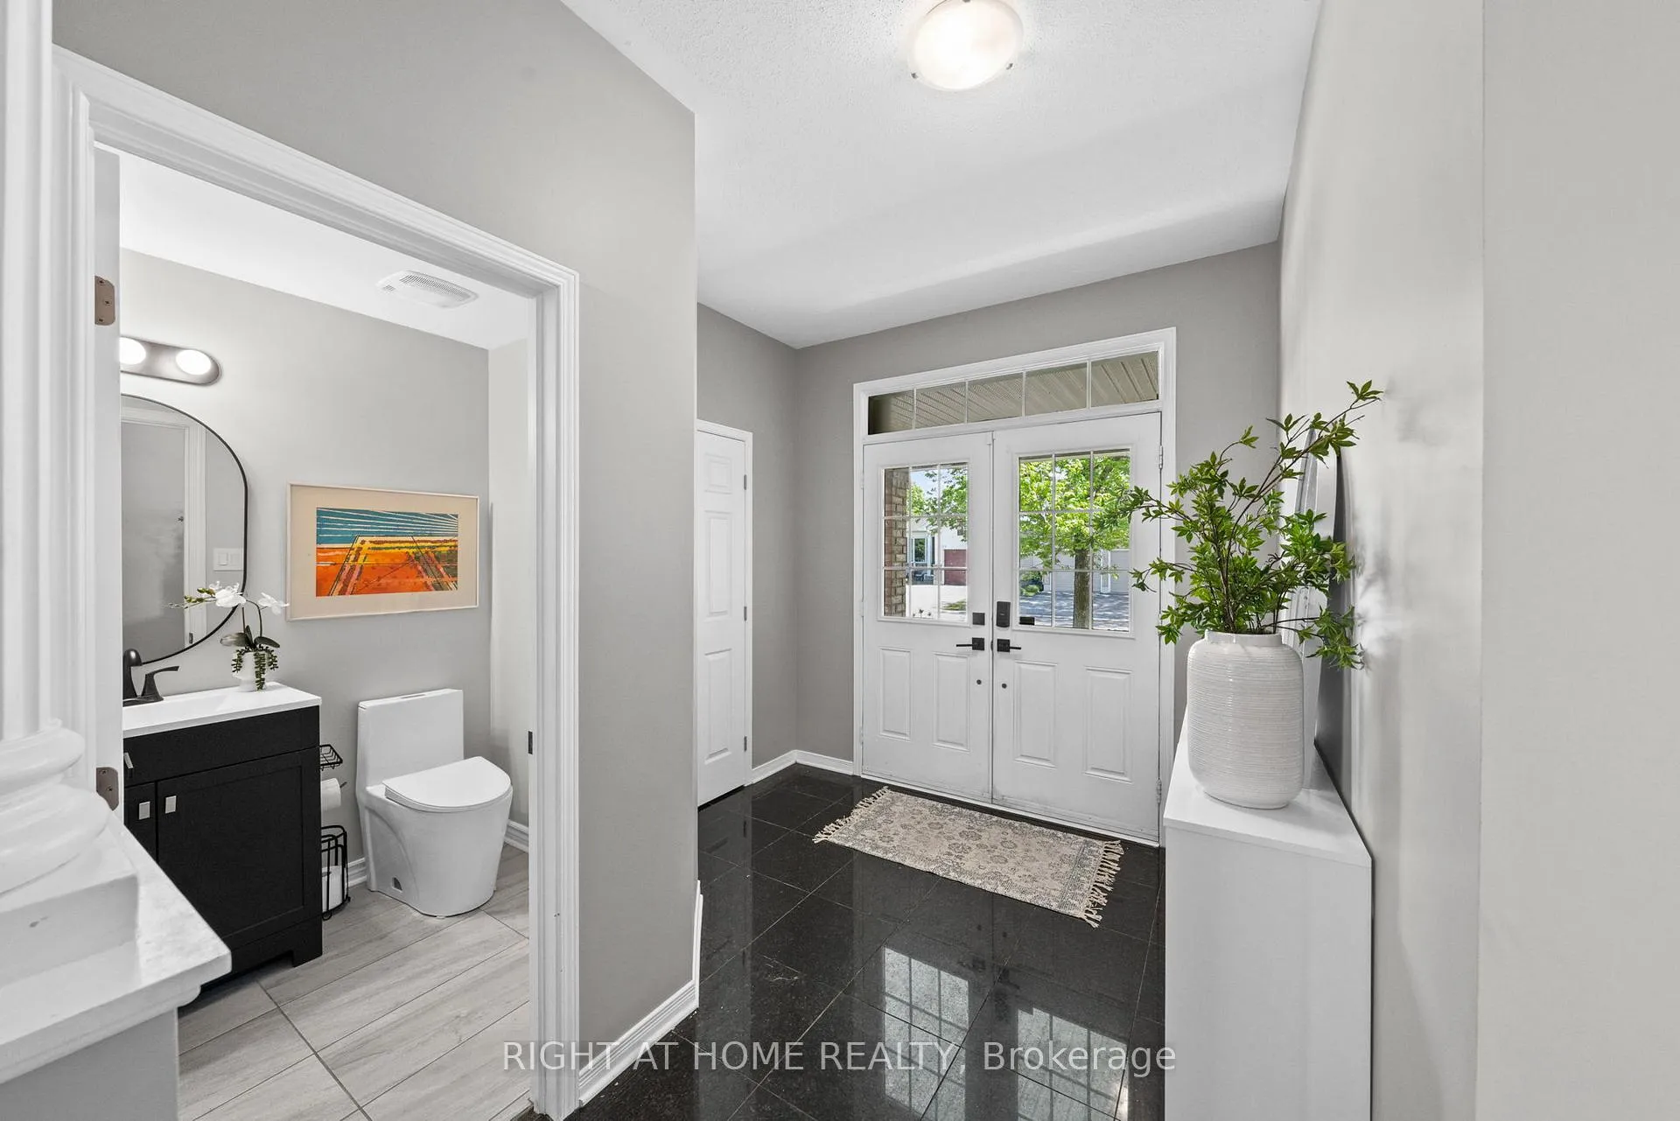
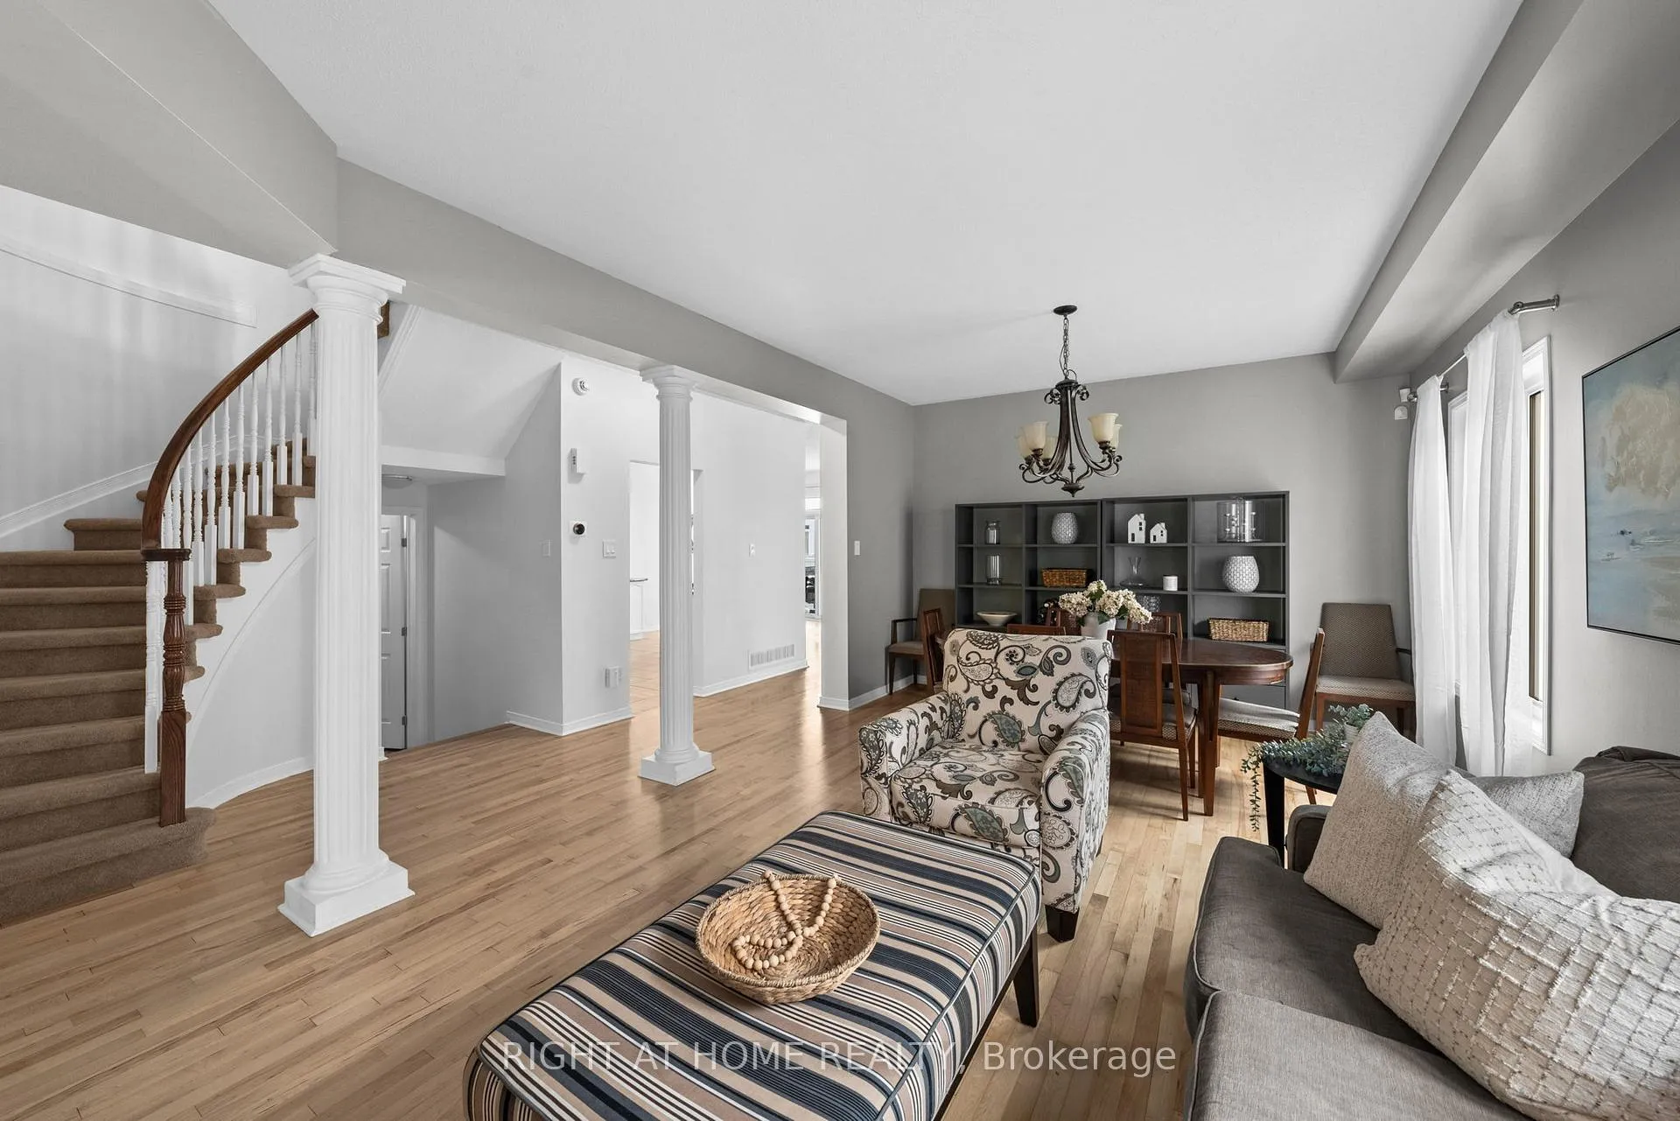 See all 47 photos
Property history

This listing has ended. It is no longer available.
Property not available for sale or for rent.
Ask about this home
A HOMEH agent will answer your questions about this home.Ask HOMEH
About this home
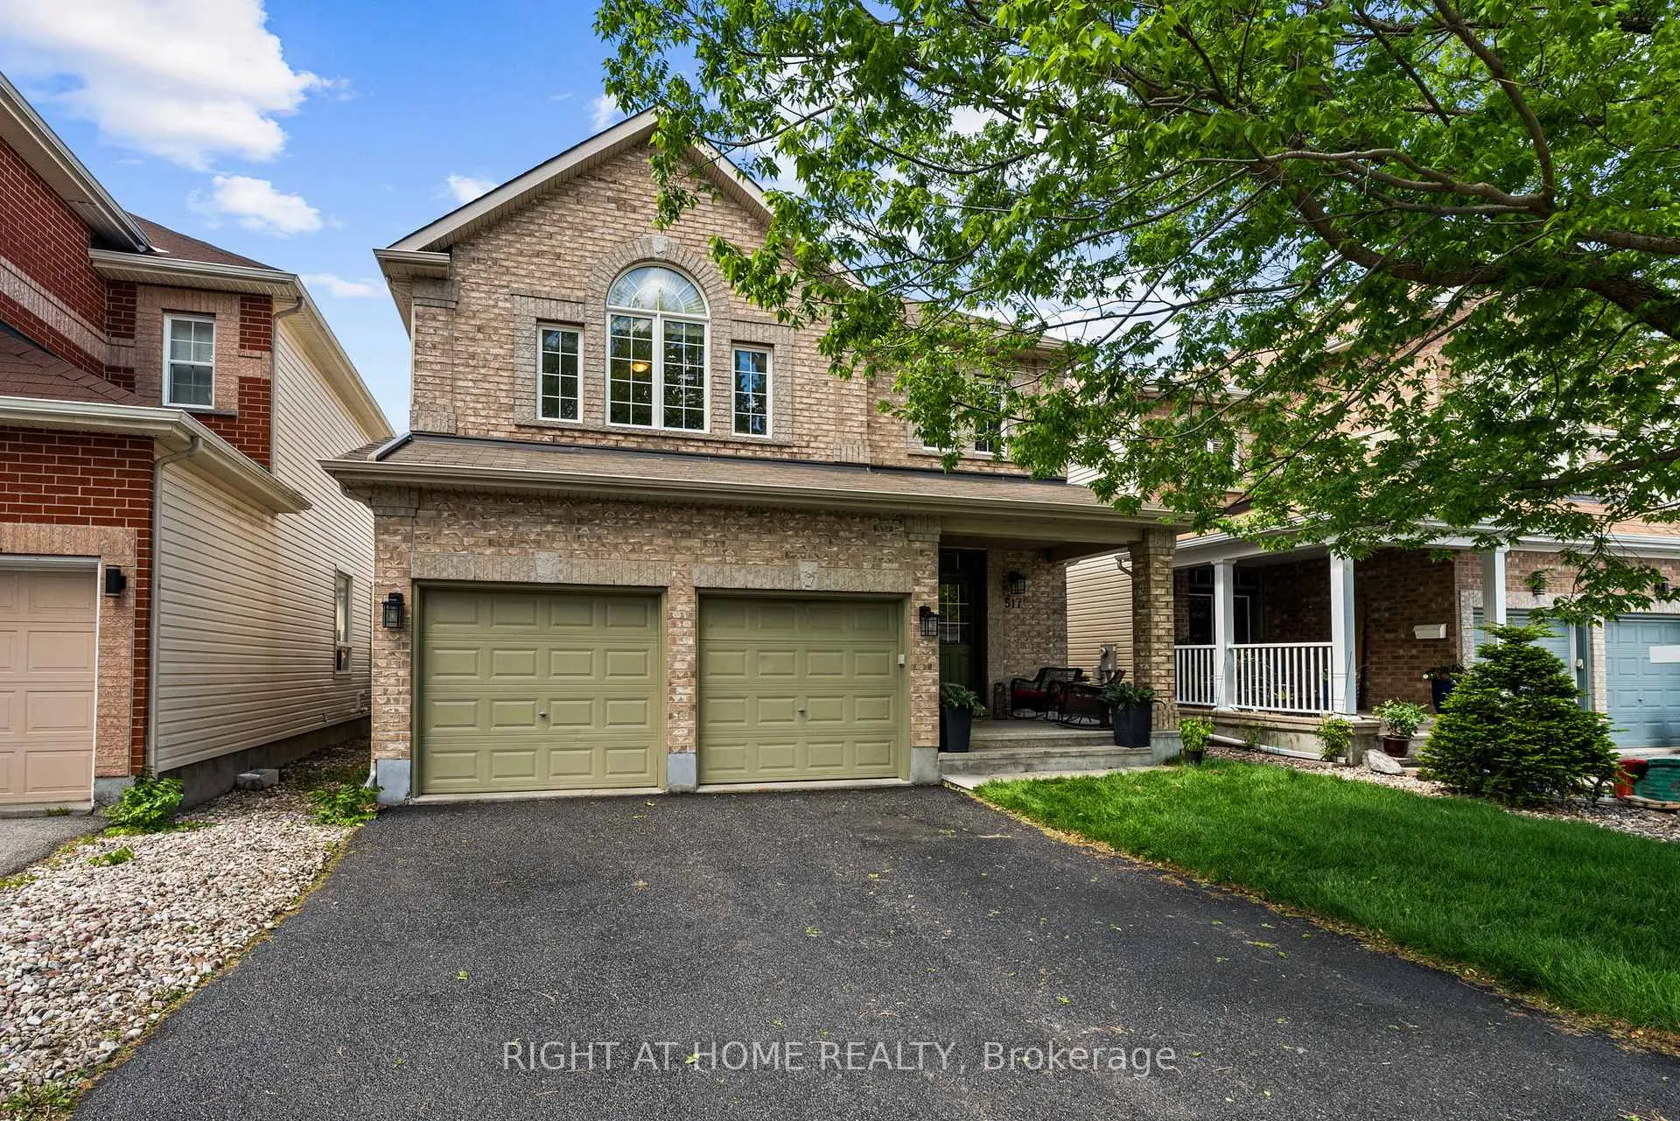
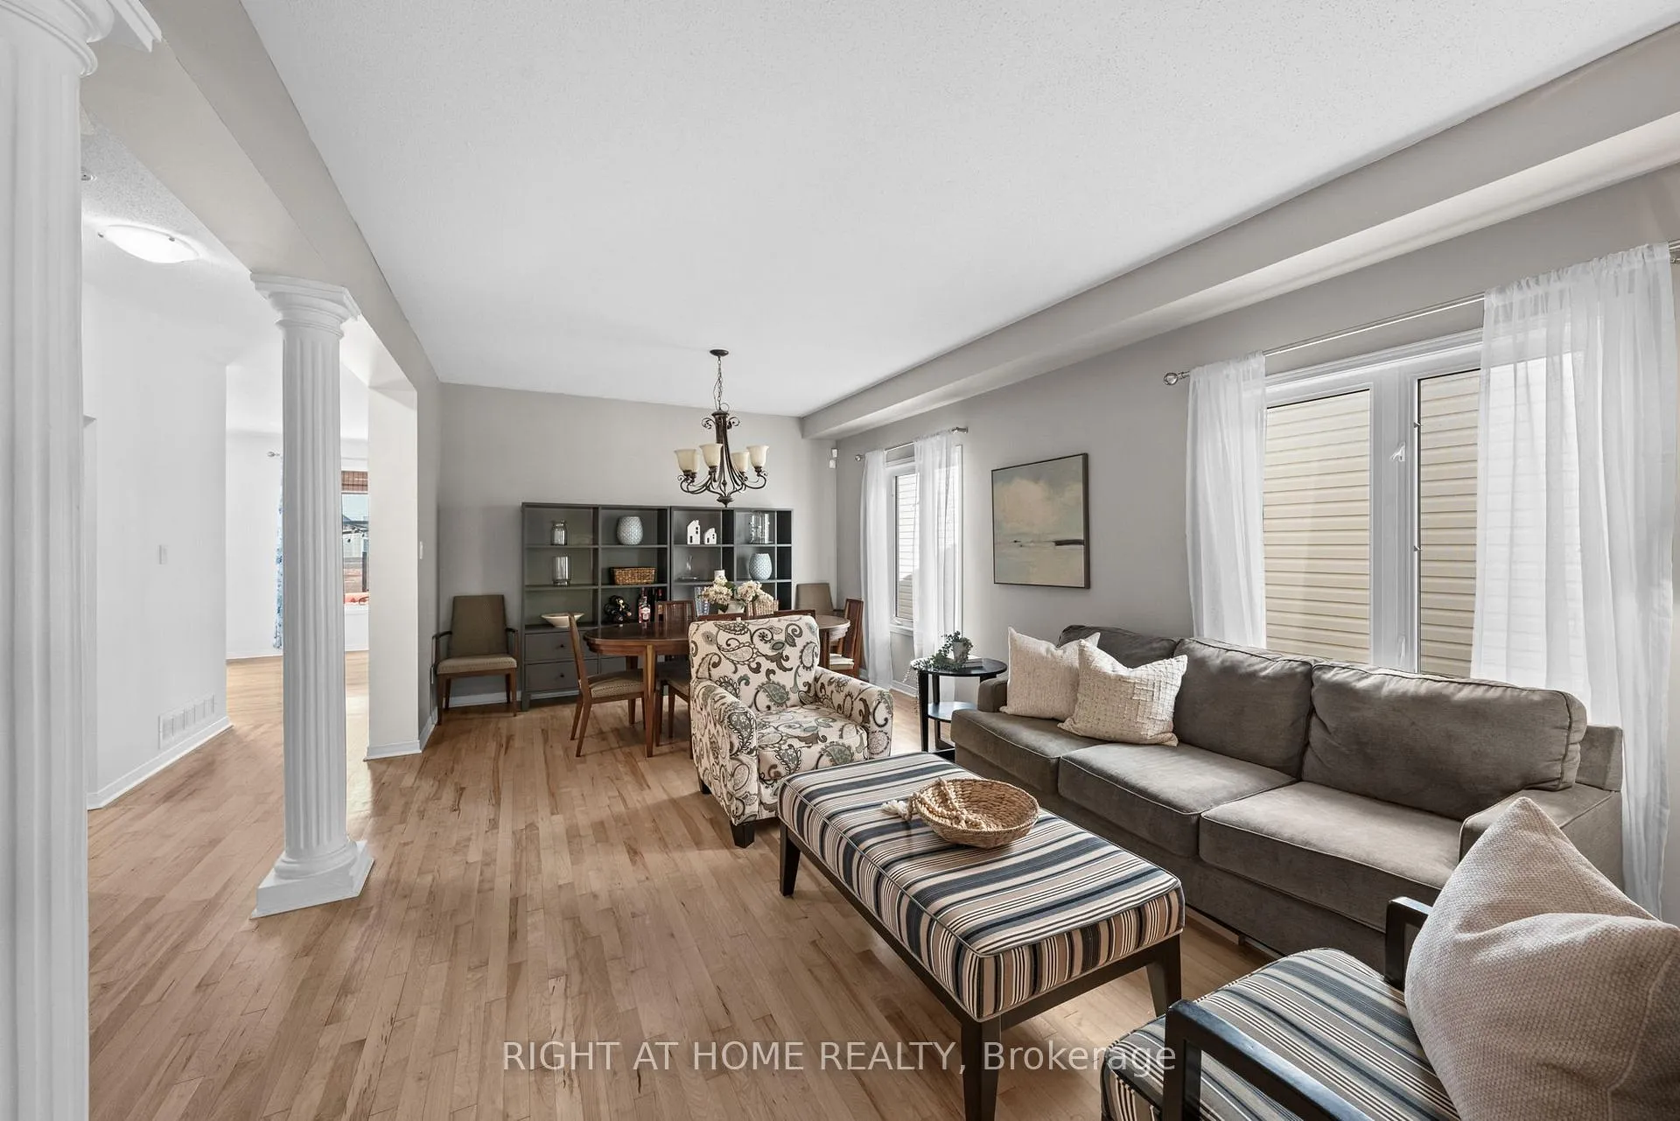
Welcome to 517 Stonechurch Way, a beautifully maintained detached family home located on a quiet, family-friendly street in the heart of Barrhaven. With 4+1 bedrooms, 4 bathrooms, a double car garage, and a fully finished basement, this home offers the space, comfort, and functionality today's families are looking for. The inviting main floor features gleaming hardwood flooring, a convenient main floor laundry room, and a bright, open-concept layout designed for everyday living and entertaining. The beautiful white kitchen is the heart of the home, complete with granite countertops, ample cabinetry, and plenty of workspace, all overlooking the eat in kitchen and spacious family room with a fireplace for that cozy ambiance. Upstairs, you'll find four generously sized bedrooms, all featuring luxury vinyl flooring with no carpet throughout the main, 2nd level and basement. The spacious primary suite offers a large walk-in closet and a private ensuite bathroom, creating the perfect retreat at the end of the day. The finished lower level provides even more living space with a fifth bedroom, a 3-piece bathroom, and versatile areas ideal for a recreation room, home office, gym, or guest accommodations. Step outside and enjoy the fully fenced backyard, perfect for children and pets to play safely. The large deck and gazebo create an ideal setting for summer BBQs, family gatherings, and relaxing evenings outdoors. New grass in the front yard adds to the home's curb appeal and welcoming first impression. Located close to excellent schools, parks, shopping, Costco, restaurants, recreation facilities, and everyday amenities, this is a wonderful opportunity to join one of Barrhaven's most desirable family communities. Move in, unpack, and start making memories in a home designed for family living.
Facts & features
Ask about this home
A HOMEH agent will answer your questions about this home.
Rooms
19 rooms · 4 bathrooms
- Breakfast12′4″ × 11′7″144 sq.ft.
- Dining room11′11″ × 7′11″94 sq.ft.
- Kitchen12′ × 11′3″135 sq.ft.
- Foyer8′ × 11′88 sq.ft.
- Family room16′2″ × 12′3″198 sq.ft.
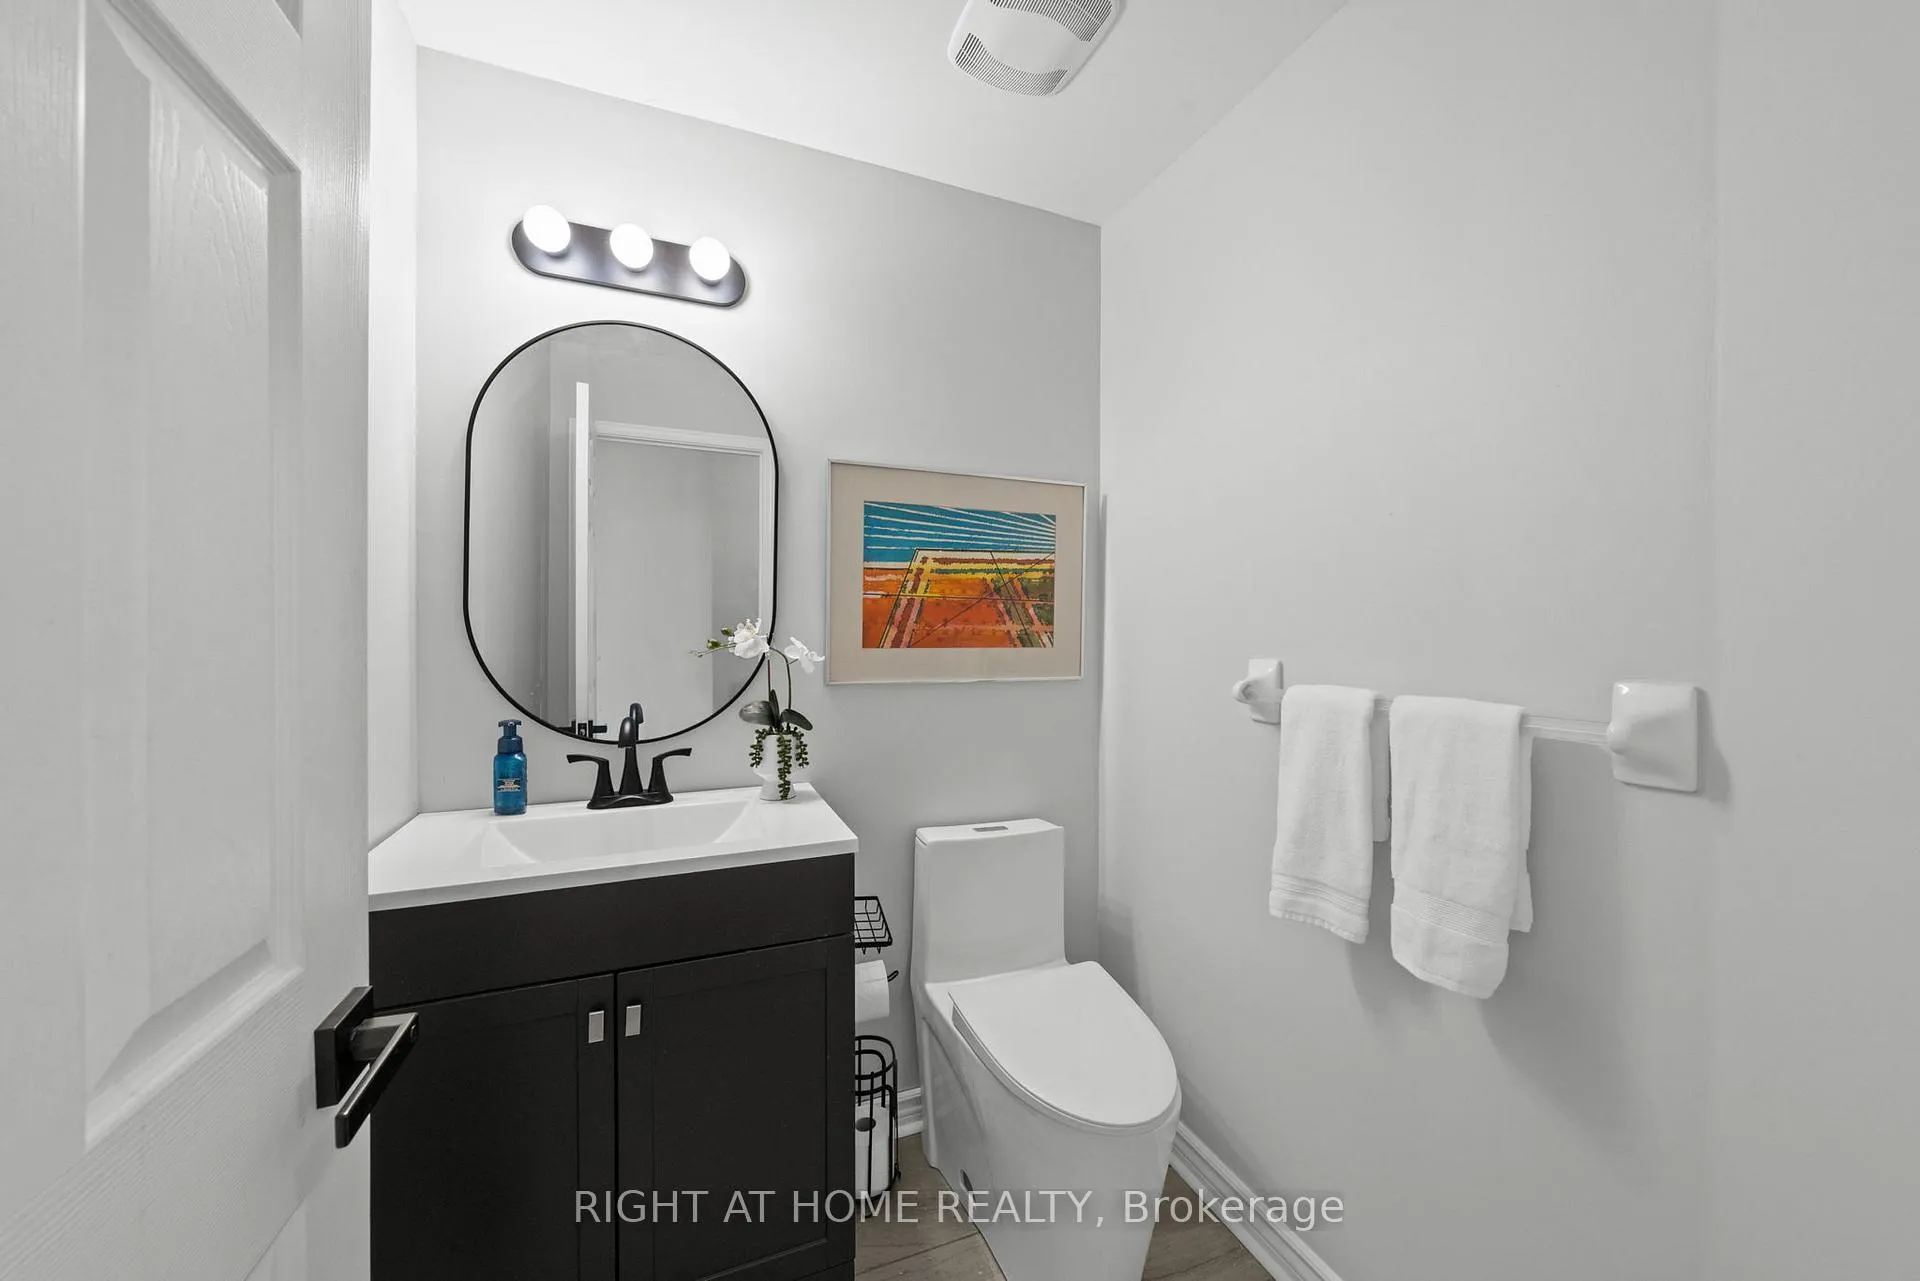
- Powder room5′2″ × 5′6″29 sq.ft.
- Living room11′11″ × 12′7″150 sq.ft.
- Laundry5′7″ × 10′3″57 sq.ft.
- Primary bedroom17′5″ × 17′9″309 sq.ft.
- Bedroom11′7″ × 12′8″147 sq.ft.
- Bedroom10′8″ × 8′8″93 sq.ft.
- Bathroom8′11″ × 4′10″43 sq.ft.
- Bedroom14′10″ × 10′8″159 sq.ft.
- Bathroom12′3″ × 5′7″69 sq.ft.
- Bedroom16′4″ × 11′1″182 sq.ft.
- Other9′2″ × 10′8″98 sq.ft.
- Bathroom7′5″ × 5′7″41 sq.ft.
- Utility room9′2″ × 8′5″77 sq.ft.
- Recreation20′4″ × 31′11″650 sq.ft.
Around this home
Schools nearby
School rating, out of 10.
Listing details
Helpful tools
Your HOMEH agent
"Priced 3% over our estimate. I would see it this week."
Ask HOMEH about this home
Price, neighbourhood, monthly cost. Ask anything.
HOMEH Intelligent Agent is an AI, not a licensed representative. Check anything important with your agent.