
 See all 39 photos
Property history

This home has been leased. It is no longer available.
Property not available for sale or for rent.
Book a viewing
Ask HOMEH
About this home
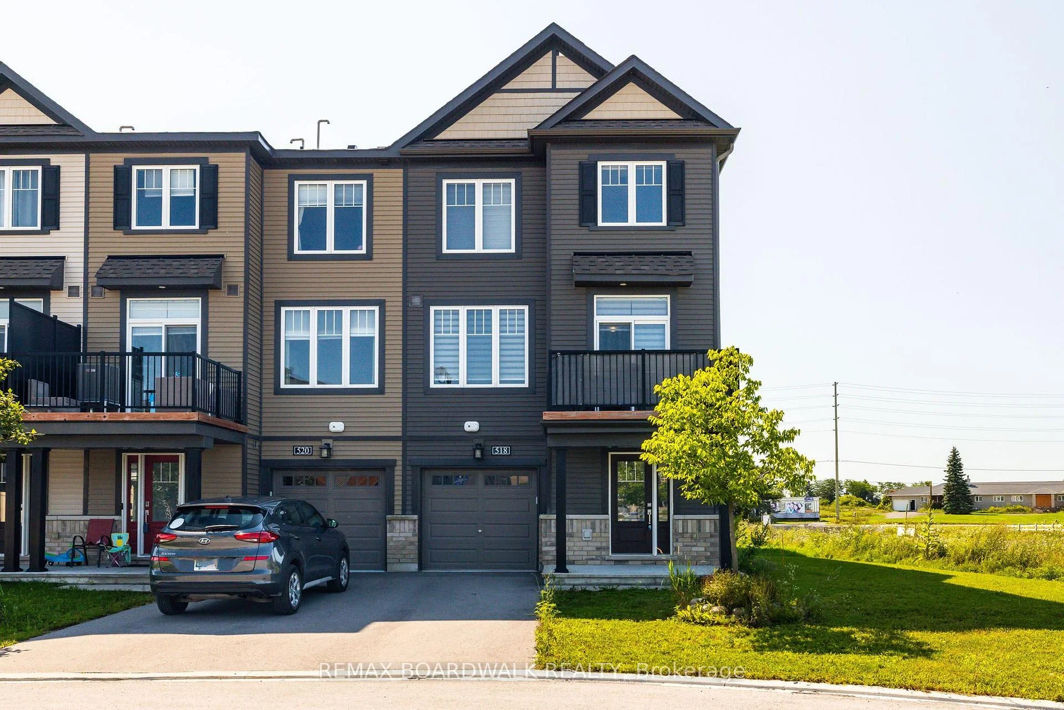
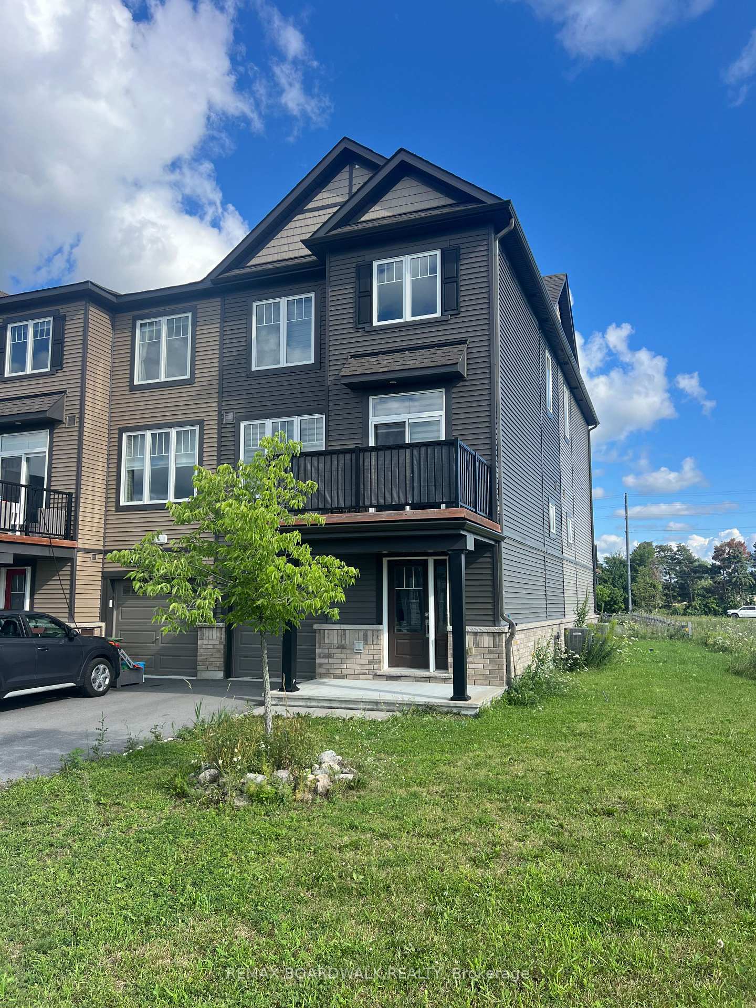
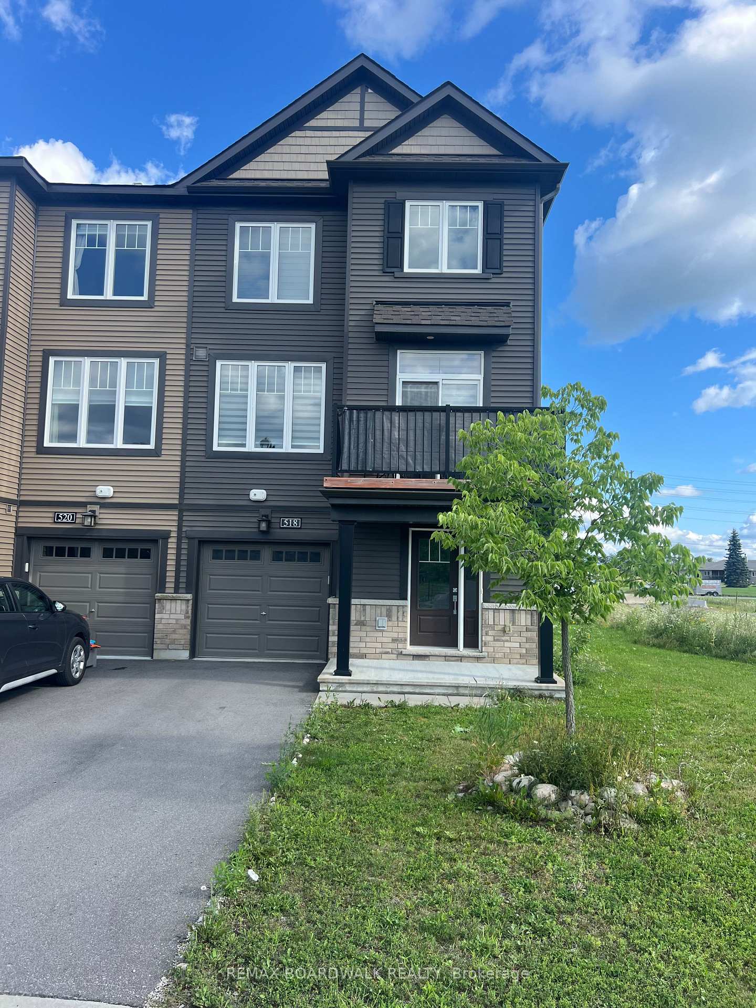
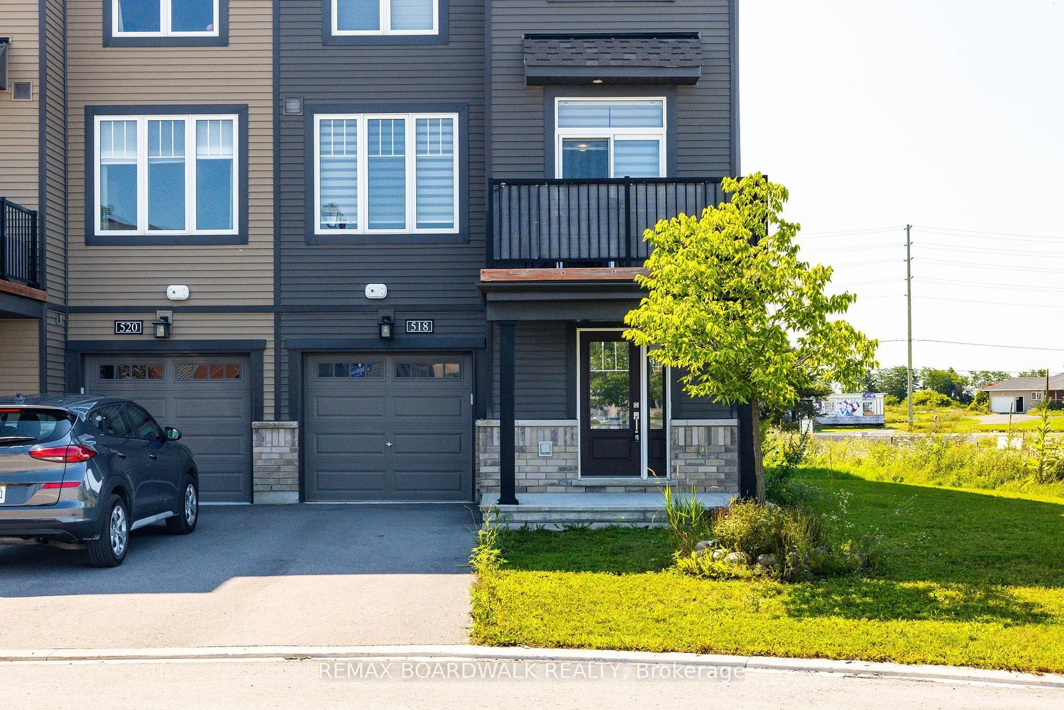
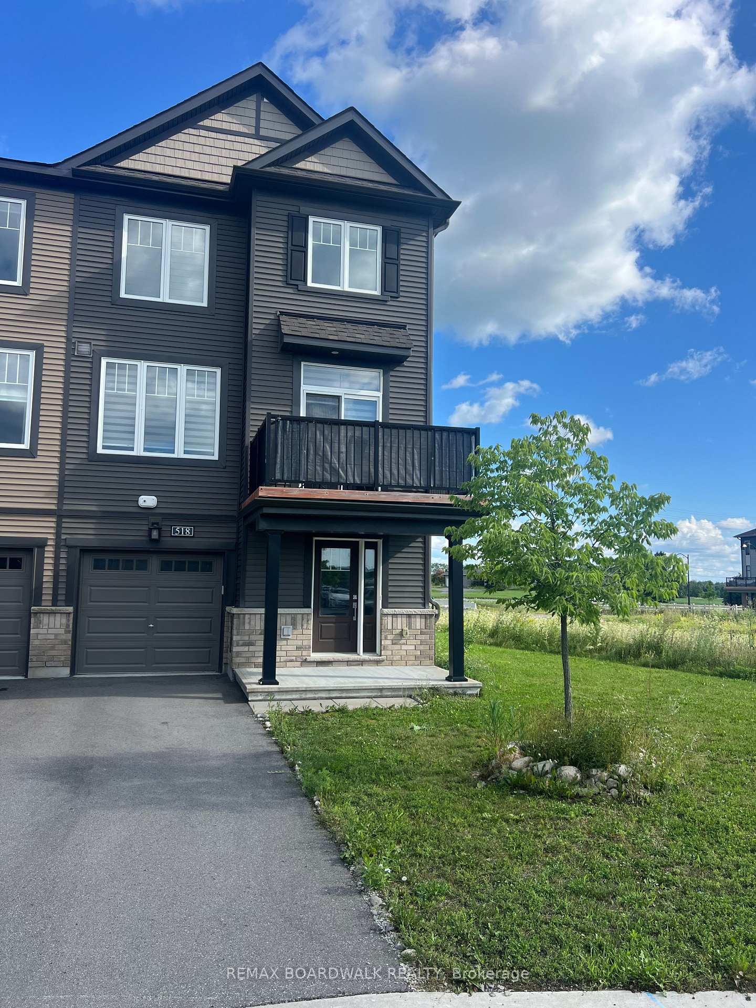
Unit B, 518 Aglish Mews, Ottawa
This (2022) Modern, Upgraded CORNER Unit has 2 Beds & 2 1/2 Baths w/tons of Natural light & is Centrally located in Quinn's Pointe Steps to Future School, Multiple Parks, Dry Pond w/Path, All Amenities & HWY Access. Spacious Tiled Entrance w/Garage Access (24'2 Deep) + Storage Space or Den. Main Floor fts 9FT Ceilings w/Oversized Windows w/tons of natural light & Powder Bath w/Tile Floors. White & Bright Kitchen w/Modern Black Handles, Quartz, Large Island & Break Bar, White Subway Backsplash, SS Appliances w/OTR Microwave, Tile Floors & Pantry. Spacious, Open Concept Liv Rm & Din Rm w/Patio Doors to Oversized Balcony. 3rd Level fts 2 Spacious Bedrooms, 3PC Bath w/Modern Tile Floors, Spacious Vanity & Large Glass Shower. Primary Bedroom fts 4PC Ensuite w/Tile Floors & Large White Subway Tile + Convenient 3RD LEVEL LAUNDRY. Custom Blinds throughout, AC Included & Conveniently Located on side of home. Centrally Located- 4 Min to Minto Rec Centre, 8 Min to Manotick Main St, 11 Min to Costco. Available November 1, 2026. 48hr Irrevocable on all offers.
Facts & features
Book a viewing
Rooms
12 rooms · 3 bathrooms
- Bathroom7′1″ × 2′10″20 sq.ft.
- Living room11′7″ × 15′9″182 sq.ft.
- Kitchen13′ × 9′2″119 sq.ft.
- Dining room9′7″ × 11′2″107 sq.ft.
- Other10′6″ × 8′84 sq.ft.
- Primary bedroom13′4″ × 10′133 sq.ft.
- Bedroom9′4″ × 11′7″108 sq.ft.
- Bathroom4′11″ × 8′39 sq.ft.
- Laundry3′6″ × 3′6″12 sq.ft.
- Bathroom4′11″ × 8′39 sq.ft.
- Den7′9″ × 5′6″43 sq.ft.
- Foyer12′5″ × 6′10″85 sq.ft.
Around this home
Schools nearby
School rating, out of 10.
Listing details
Helpful tools
Your HOMEH agent
"I would see it this week."
Ask HOMEH about this home
Price, neighbourhood, monthly cost. Ask anything.
HOMEH Intelligent Agent is an AI, not a licensed representative. Check anything important with your agent.