
 See all 29 photos
Property history

This listing has ended. It is no longer available.
Property not available for sale or for rent.
Ask about this home
A HOMEH agent will answer your questions about this home.Ask HOMEH
About this home
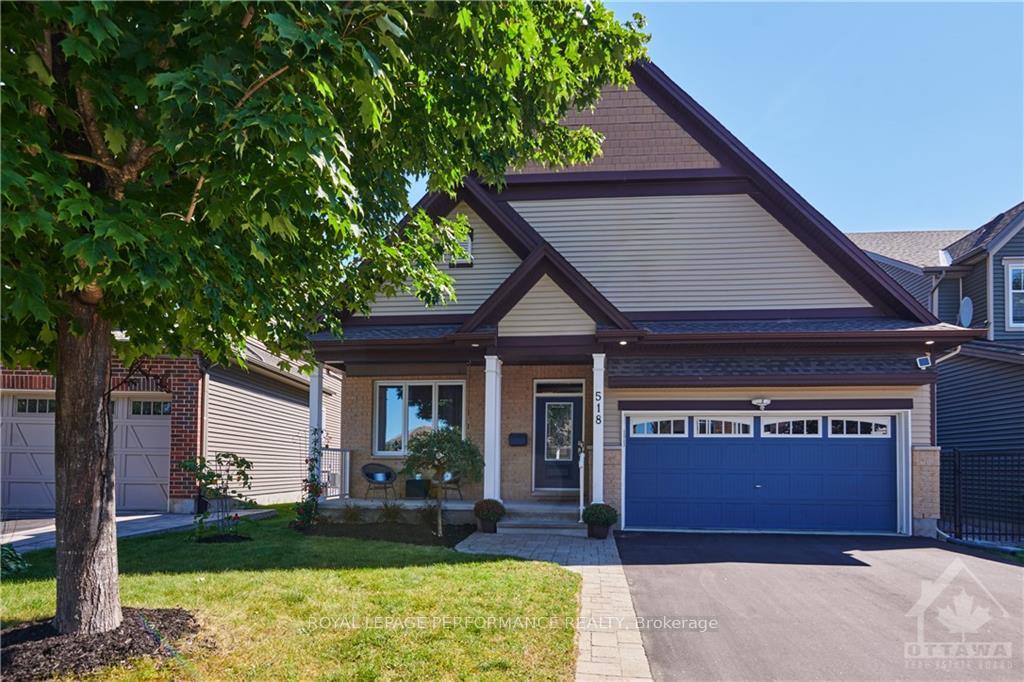
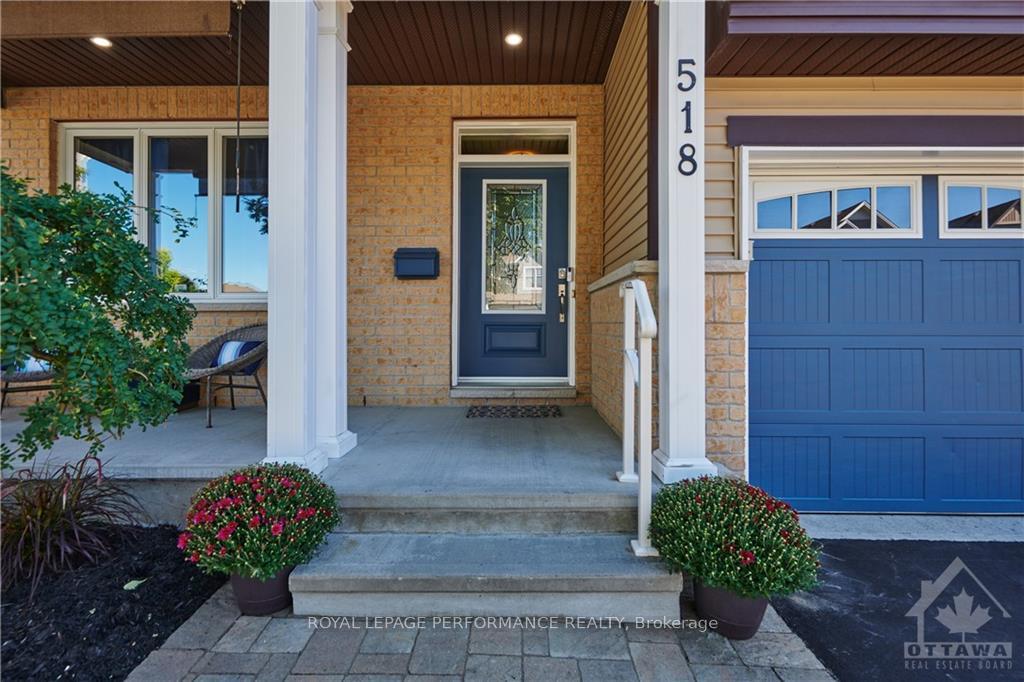
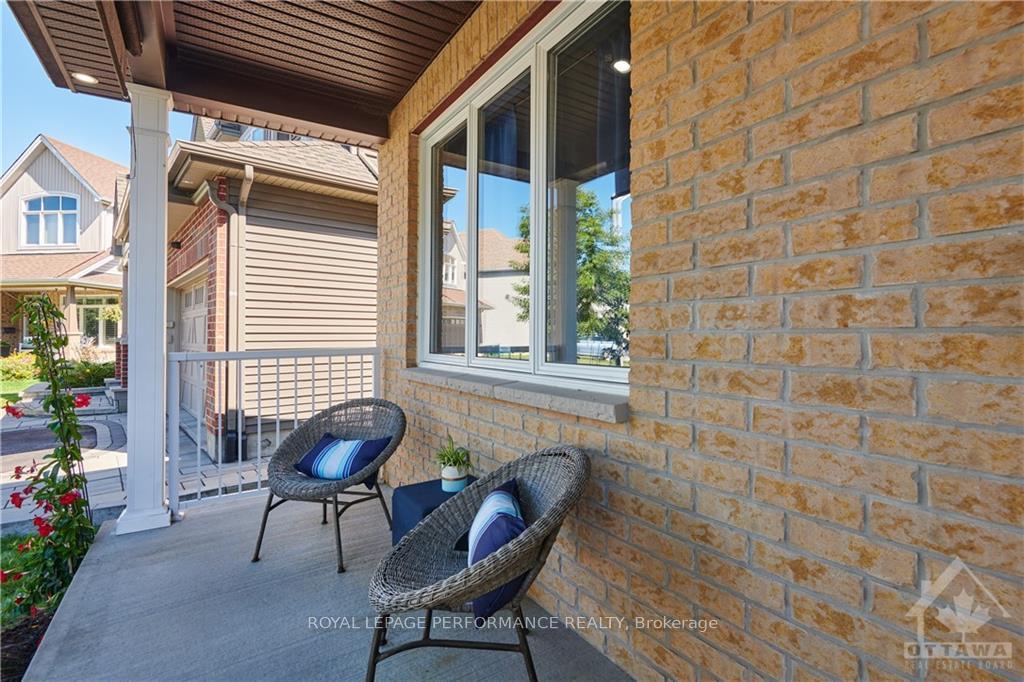
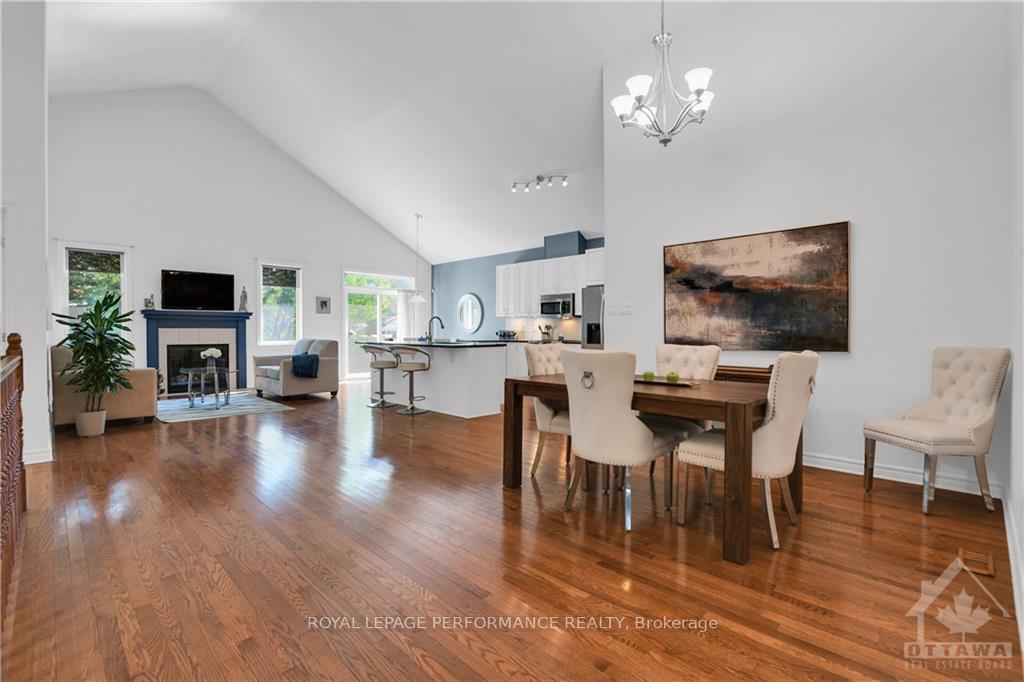
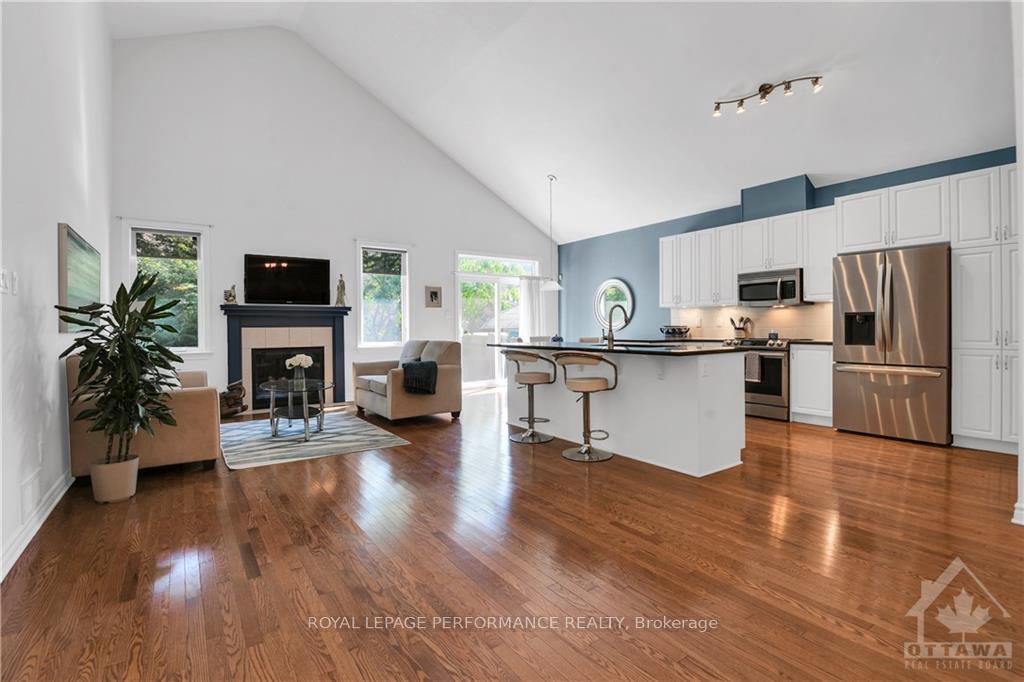
The Ideal Bungalow. Bright, easy 1 level living, landscaped, low maintenance composite deck, 2 car garage & driveway parking for 2 cars. The bungalow is an entertainers delight, featuring 2 full baths & 2 bdrms on main level. Gourmet kitchen w high quality stainless appliances, plenty of cupboards & counter space w convenient sliding storage spaces, undermount lighting & a breakfast bar w granite counters ideal for the family cook. Vaulted ceilings, gas fireplace, gleaming hardwood and a classic white kitchen that is the heart of the home & blends well with all decor styles exudes timeless elegance & richness. Unfinished bsmnt, no need to disperse the family heirlooms if scaling down to a bungalow. Terrific option for a family as undeveloped basement has great potential: new owner can customize the uses. Roof approx 2021. Welcoming front porch, newly redone driveway and fresh paint elevate the curb appeal of this outstanding home. Gorgeous street, wonderful neighbors. 24 hr irrev., Flooring: Tile, Flooring: Hardwood
Facts & features
Ask about this home
A HOMEH agent will answer your questions about this home.
Rooms
48 rooms · 2 bathrooms
- Bathroom8′1″ × 7′5″60 sq.ft.
- Bathroom9′11″ × 8′9″86 sq.ft.
- Bedroom10′5″ × 11′11″124 sq.ft.
- Primary bedroom13′5″ × 13′10″185 sq.ft.
- Foyer4′11″ × 10′3″50 sq.ft.
- Dining room14′10″ × 10′4″153 sq.ft.
- Living room18′1″ × 22′3″402 sq.ft.
- Kitchen8′3″ × 13′6″111 sq.ft.
- Dining room8′3″ × 8′10″73 sq.ft.
- Laundry7′7″ × 9′7″73 sq.ft.
- Other35′4″ × 47′11″1691 sq.ft.
- Other35′4″ × 47′11″1691 sq.ft.
- Other35′4″ × 47′11″1691 sq.ft.
- Other35′4″ × 47′11″1691 sq.ft.
- Other17′11″ × 22′3″398 sq.ft.
- Other17′11″ × 22′3″398 sq.ft.
- Other17′11″ × 22′3″398 sq.ft.
- Other17′11″ × 22′3″398 sq.ft.
Around this home
Listing details
Helpful tools
Your HOMEH agent
"I would see it this week."
Ask HOMEH about this home
Price, neighbourhood, monthly cost. Ask anything.
HOMEH Intelligent Agent is an AI, not a licensed representative. Check anything important with your agent.