
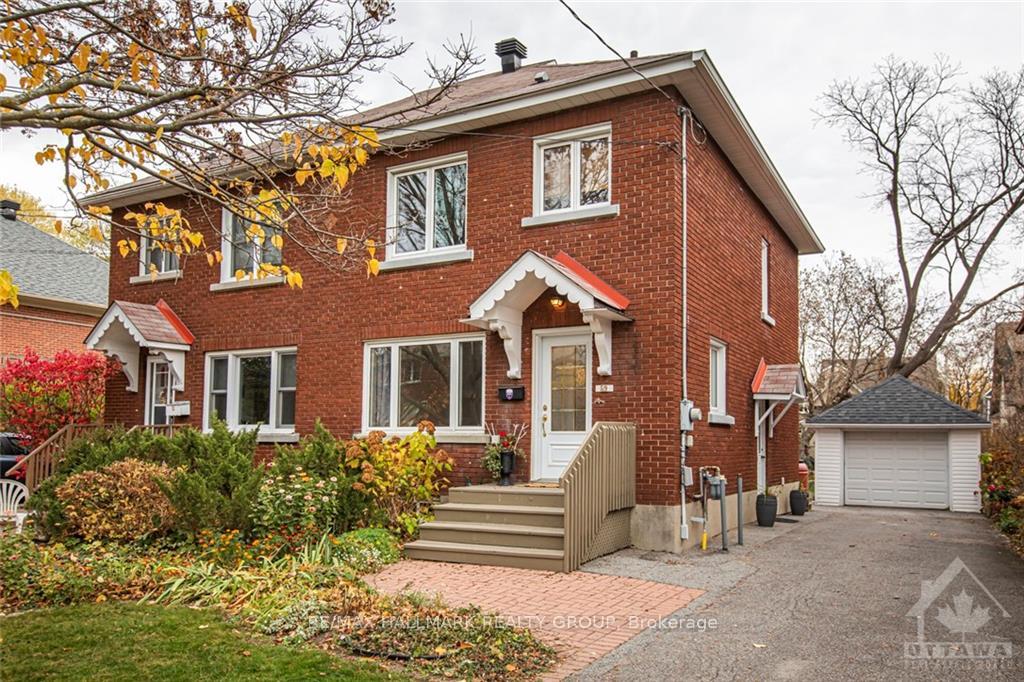
519 Cole Avenue
Ottawa (McKellar/Highland)519 Cole Avenue
Ottawa (McKellar/Highland)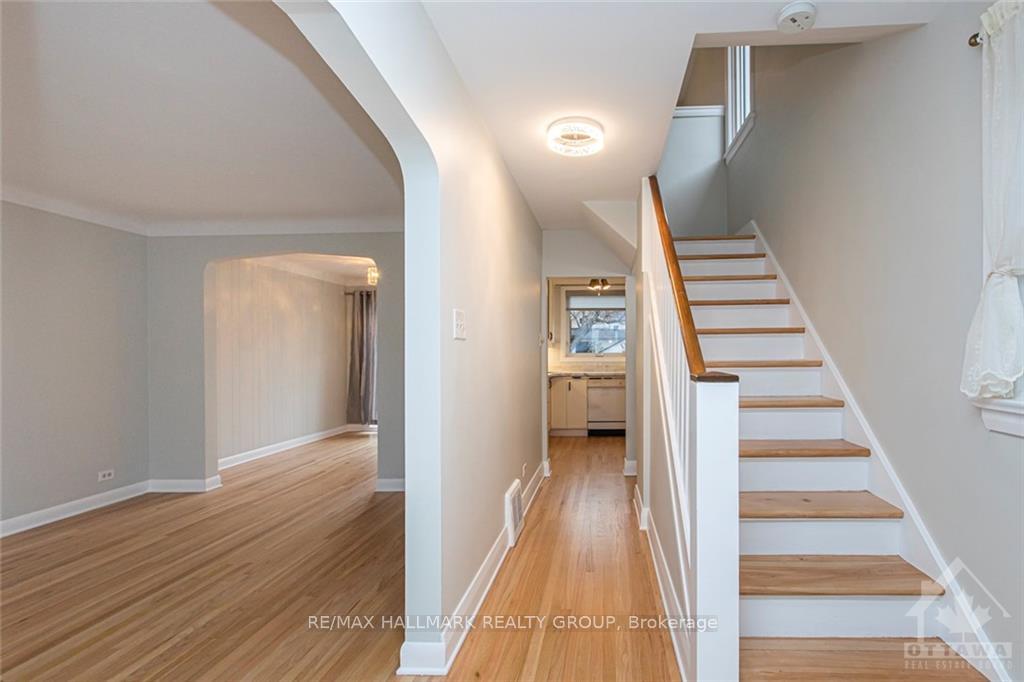
 See all 21 photos
Property history

This home has been leased. It is no longer available.
Property not available for sale or for rent.
Ask about this home
A HOMEH agent will answer your questions about this home.Ask HOMEH
About this home
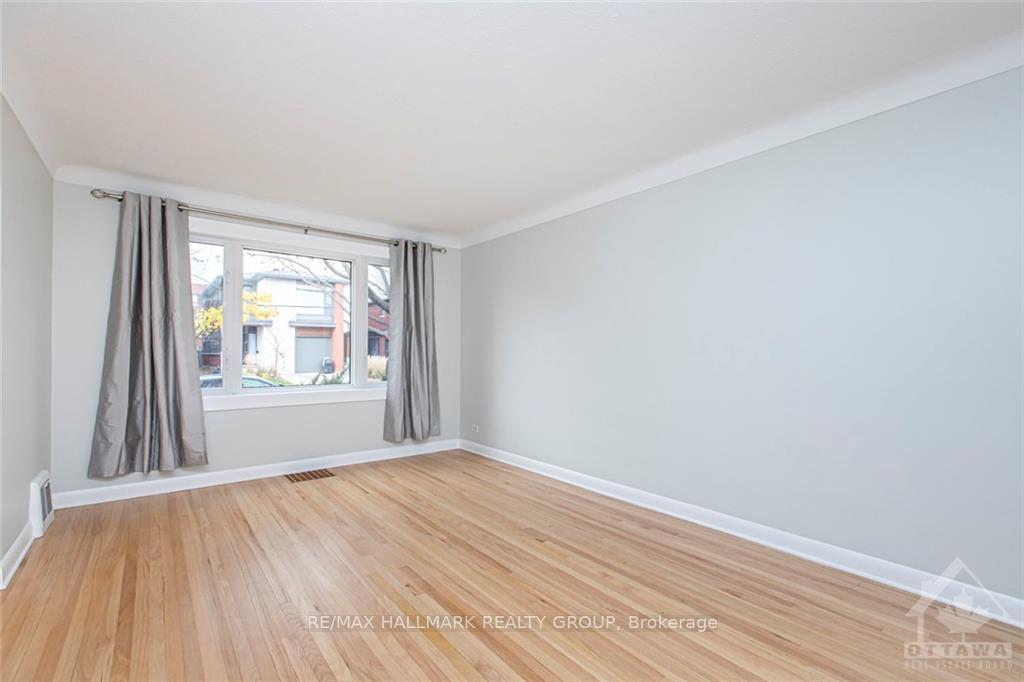
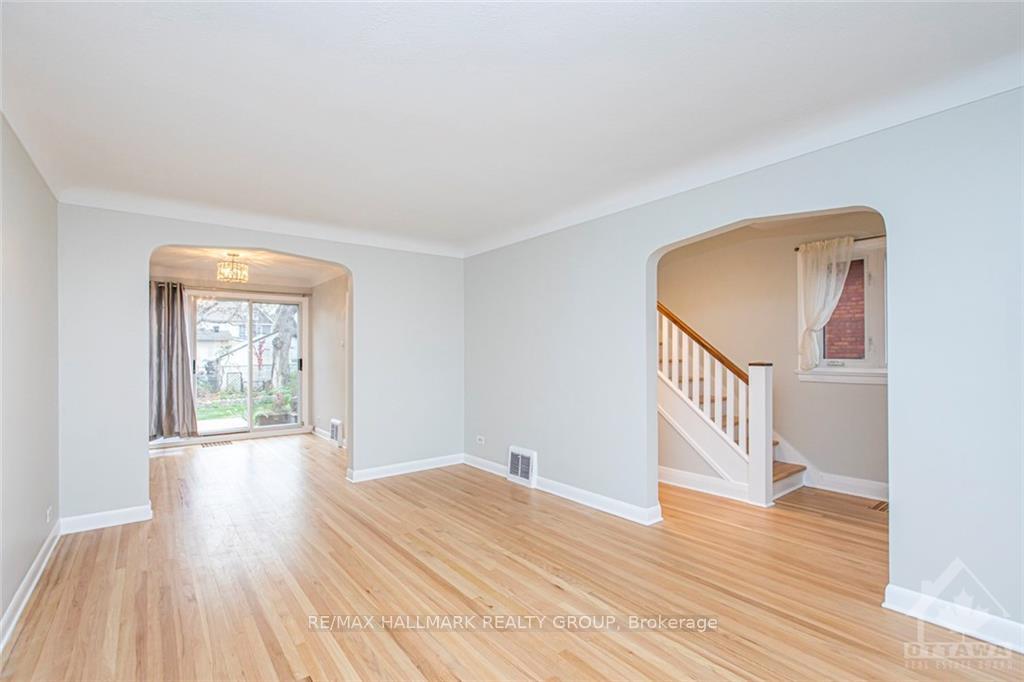
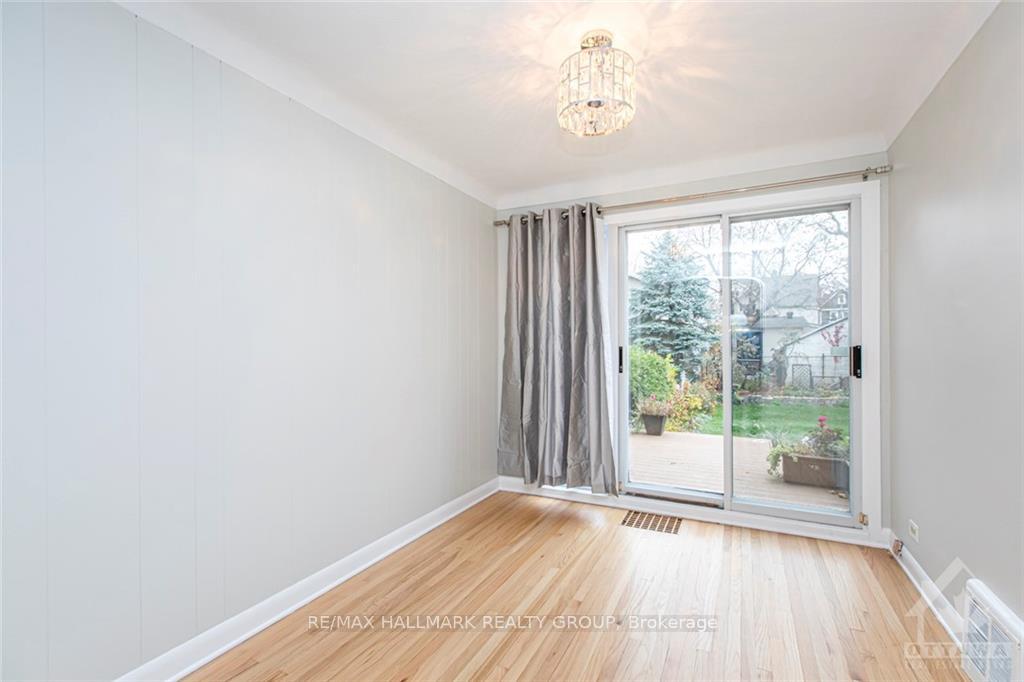
Deposit: 5900, Flooring: Hardwood, Wonderful semi-detached home nestled in sought-after Highland Park, just steps from Broadview Public School, Dovercourt Recreation Centre, and the lively Westboro Village! Beautiful hardwood floors throughout. Spacious living room features a large picture window. Separate dining room with access to backyard through patio door. Kitchen features ample cabinet and counter space. The second level boasts two good-sized bedrooms, plus office/den and full bathroom. Finished basement offers a large rec room with gas fireplace and newer laminate flooring, 2-piece bathroom, laundry and plenty of storage. Beautiful east facing backyard with deck, patio area and vegetable gardens. Detached single car garage. Fabulous location - enjoy the convenience of living walking distance to some of the city's trendiest shops, restaurants and bistros! New Furnace, A/C & dishwasher. Tenant responsible for lawn maintenance and snow removal of front steps & walkway. No smoking. 48 hr irrevocable, Flooring: Laminate
Facts & features
Ask about this home
A HOMEH agent will answer your questions about this home.
Rooms
50 rooms · 2 bathrooms
- Living room16′8″ × 11′183 sq.ft.
- Dining room10′5″ × 8′6″88 sq.ft.
- Kitchen8′6″ × 8′6″72 sq.ft.
- Living room16′8″ × 11′183 sq.ft.
- Dining room10′5″ × 8′6″88 sq.ft.
- Kitchen8′6″ × 8′6″72 sq.ft.
- Living room16′8″ × 11′183 sq.ft.
- Dining room10′5″ × 8′6″88 sq.ft.
- Kitchen8′6″ × 8′6″72 sq.ft.
- Living room16′8″ × 11′183 sq.ft.
- Dining room10′5″ × 8′6″88 sq.ft.
- Kitchen8′6″ × 8′6″72 sq.ft.
- Living room16′8″ × 11′183 sq.ft.
- Dining room10′5″ × 8′6″88 sq.ft.
- Kitchen8′6″ × 8′6″72 sq.ft.
- Primary bedroom14′4″ × 11′1″158 sq.ft.
- Bedroom10′5″ × 8′6″88 sq.ft.
- Office8′8″ × 8′6″74 sq.ft.
- Bathroom7′9″ × 6′1″47 sq.ft.
- Primary bedroom14′4″ × 11′1″158 sq.ft.
- Bedroom10′5″ × 8′6″88 sq.ft.
- Office8′8″ × 8′6″74 sq.ft.
- Bathroom7′9″ × 6′1″47 sq.ft.
- Primary bedroom14′4″ × 11′1″158 sq.ft.
- Bedroom10′5″ × 8′6″88 sq.ft.
- Office8′8″ × 8′6″74 sq.ft.
- Bathroom7′9″ × 6′1″47 sq.ft.
- Primary bedroom14′4″ × 11′1″158 sq.ft.
- Bedroom10′5″ × 8′6″88 sq.ft.
- Office8′8″ × 8′6″74 sq.ft.
- Bathroom7′9″ × 6′1″47 sq.ft.
- Primary bedroom14′4″ × 11′1″158 sq.ft.
- Bedroom10′5″ × 8′6″88 sq.ft.
- Office8′8″ × 8′6″74 sq.ft.
- Bathroom7′9″ × 6′1″47 sq.ft.
- Recreation14′5″ × 13′6″194 sq.ft.
- Bathroom—
- Laundry—
- Recreation14′5″ × 13′6″194 sq.ft.
- Bathroom—
- Laundry—
- Recreation14′5″ × 13′6″194 sq.ft.
- Bathroom—
- Laundry—
- Recreation14′5″ × 13′6″194 sq.ft.
- Bathroom—
- Laundry—
- Recreation14′5″ × 13′6″194 sq.ft.
- Bathroom—
- Laundry—
Around this home
Schools nearby
School rating, out of 10.
Listing details
Helpful tools
Your HOMEH agent
"I would see it this week."
Ask HOMEH about this home
Price, neighbourhood, monthly cost. Ask anything.
HOMEH Intelligent Agent is an AI, not a licensed representative. Check anything important with your agent.