
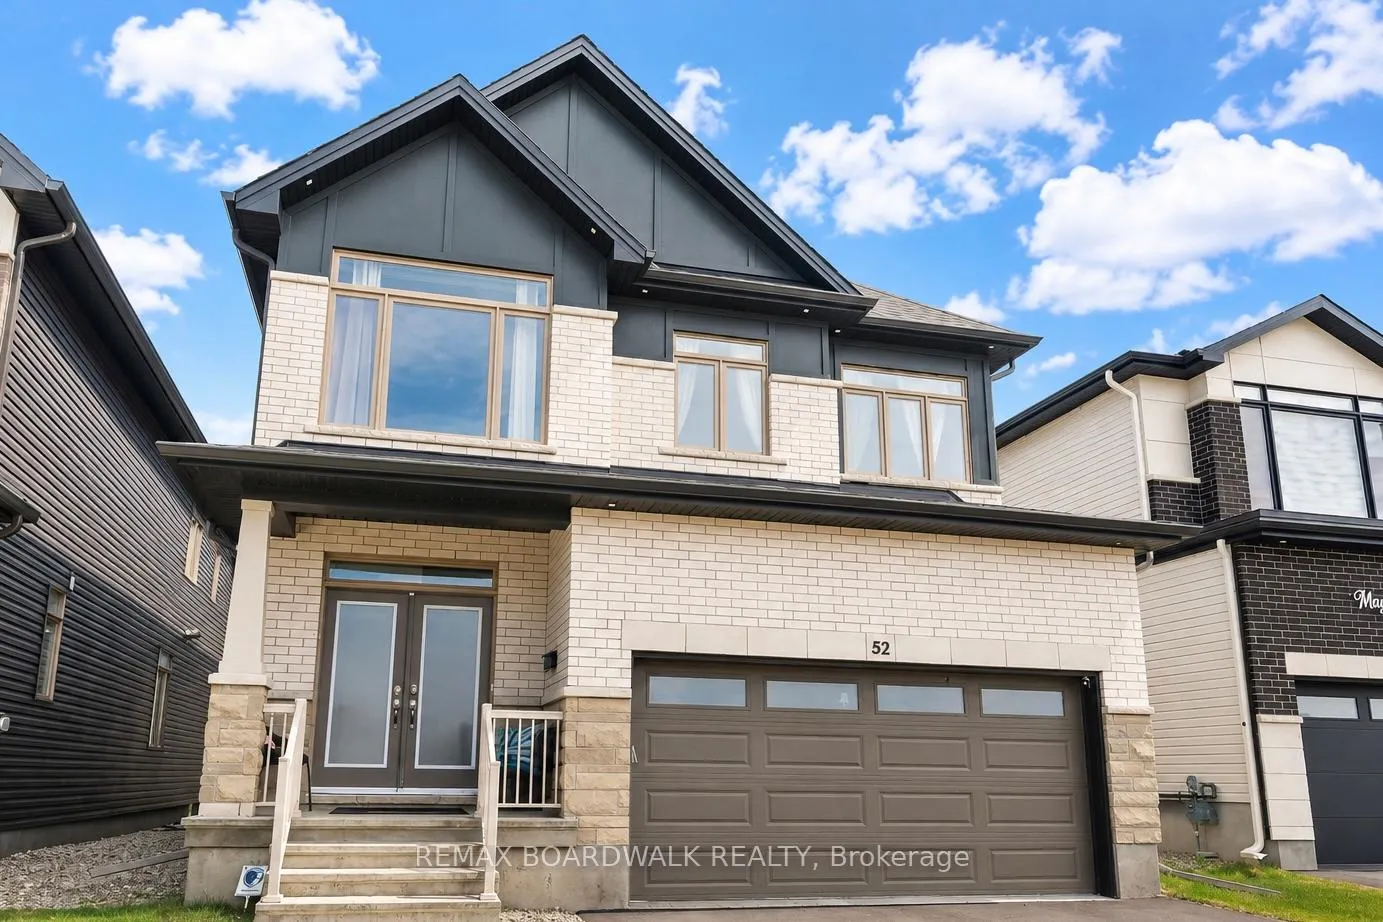
52 Big Dipper Street
Ottawa (Riverside South/Gloucester Glen)52 Big Dipper Street
Ottawa (Riverside South/Gloucester Glen)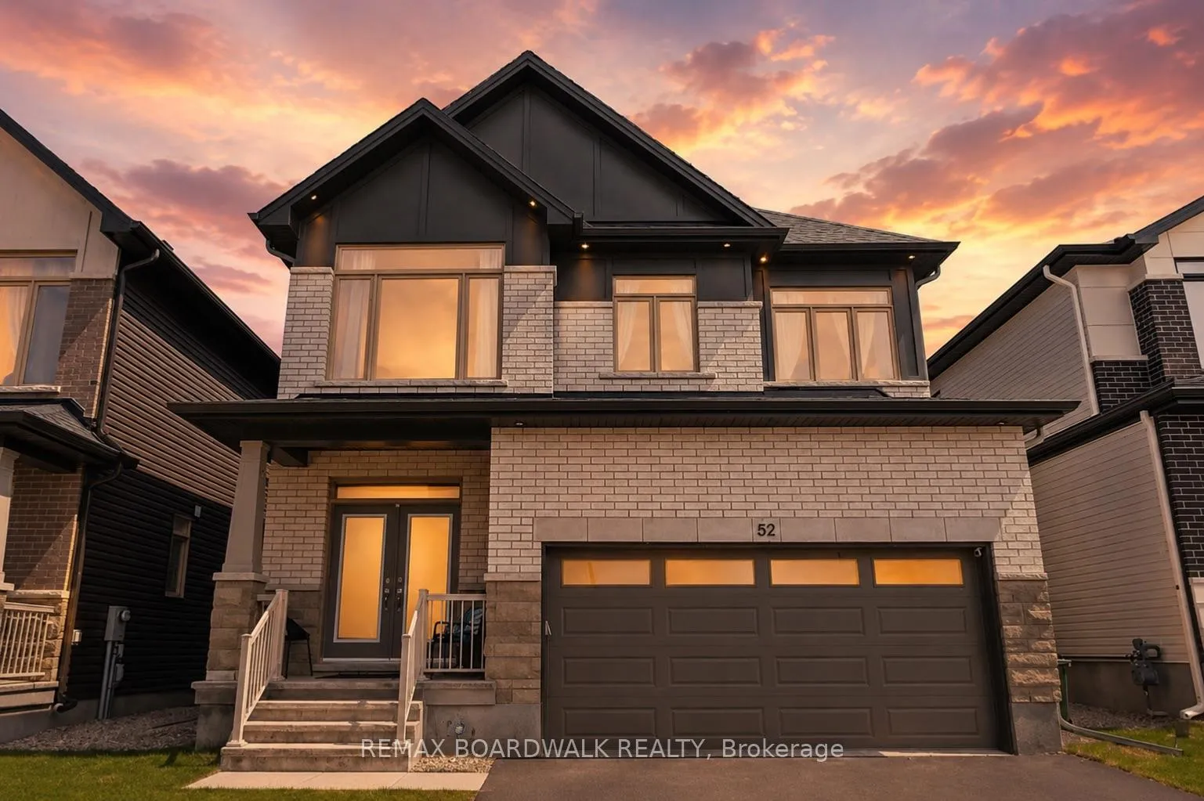
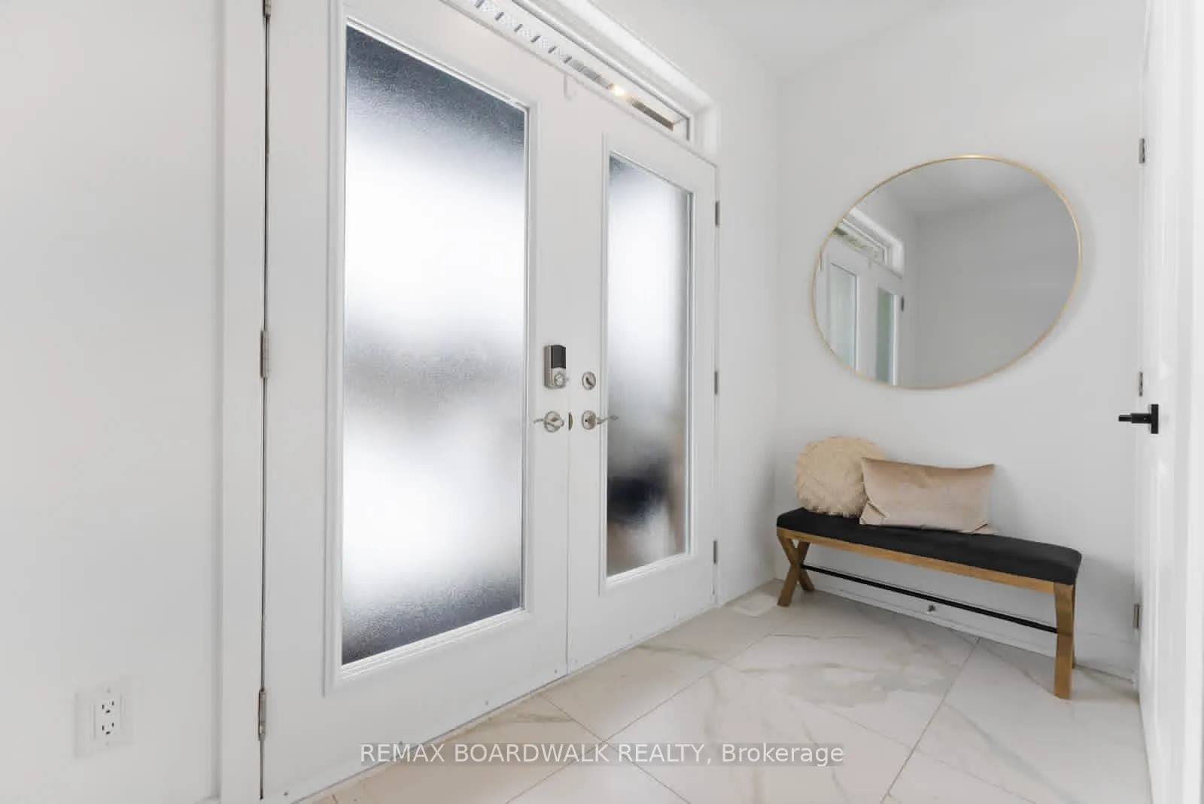
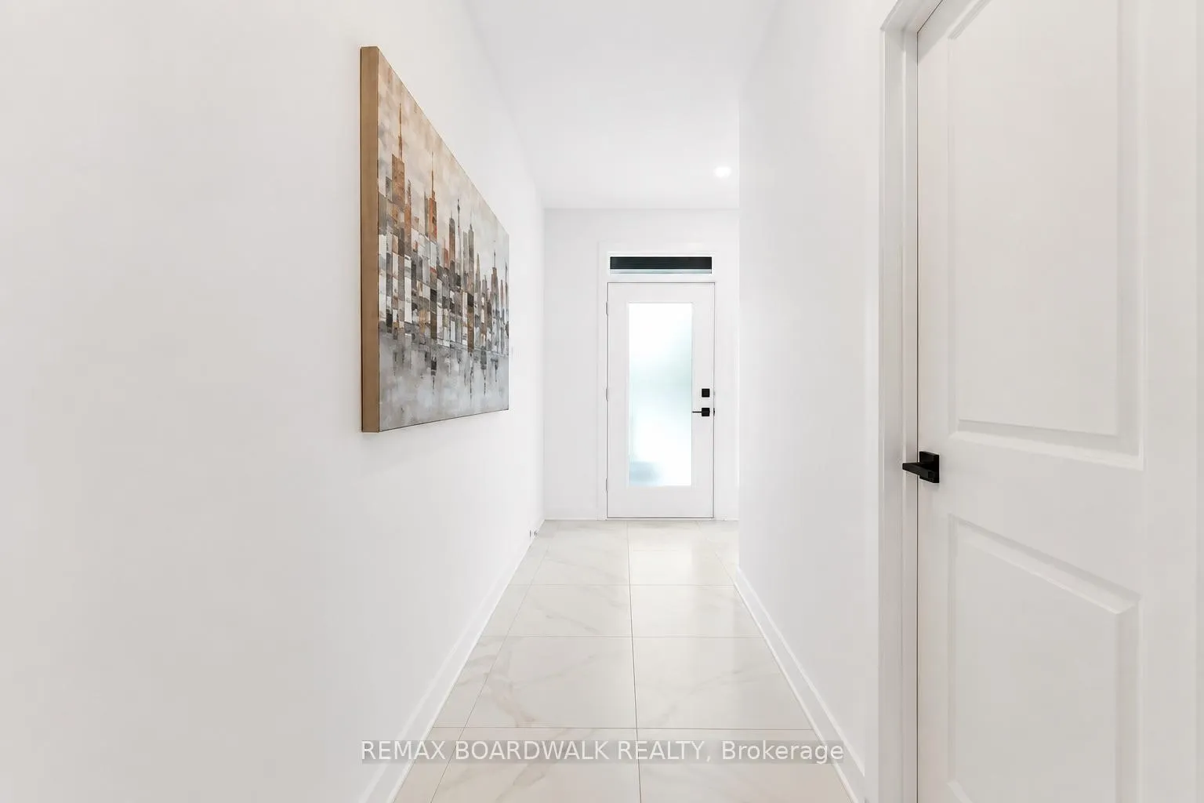
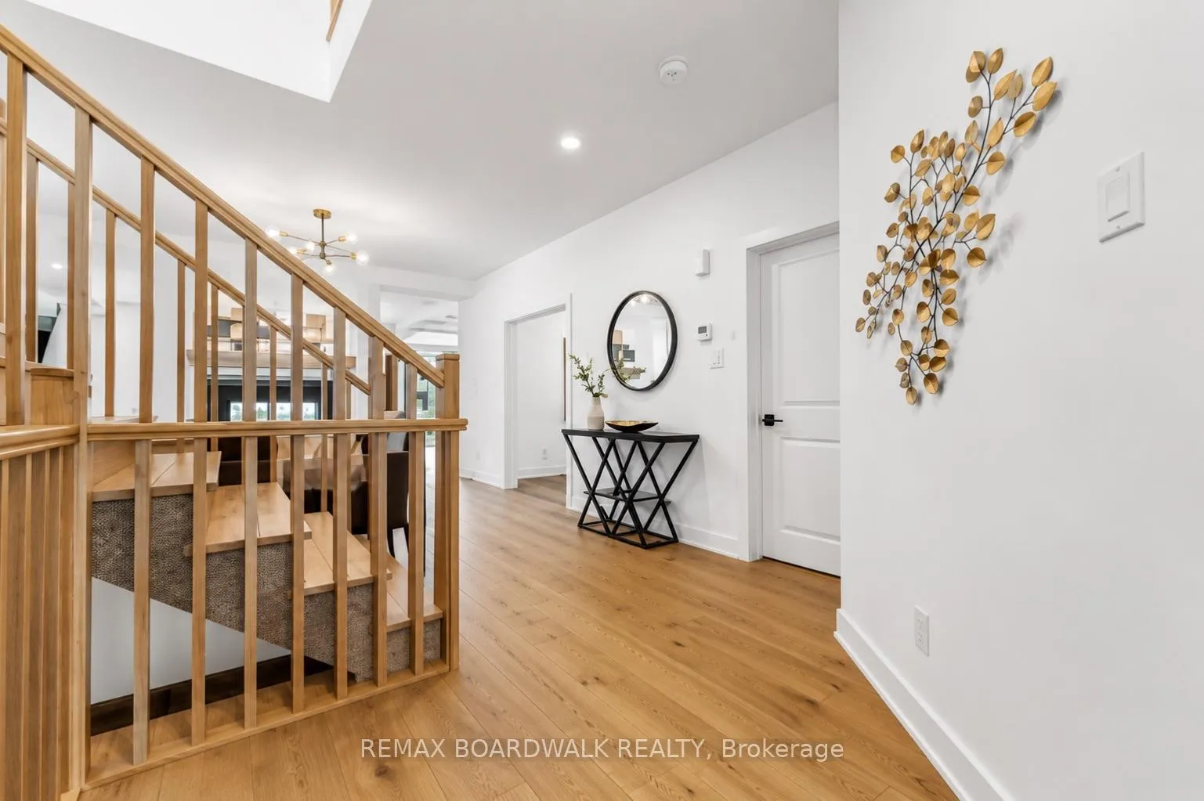 See all 50 photos
Property history

This listing has ended. It is no longer available.
Property not available for sale or for rent.
Ask about this home
A HOMEH agent will answer your questions about this home.Ask HOMEH
About this home
Welcome to this exceptional family home offering over 4,000 sq. ft. of beautifully finished living space and more than $200,000 in premium upgrades. Thoughtfully designed with both luxury and functionality in mind, this impressive residence features 5 bedrooms, 5 bathrooms, and a versatile layout perfect for growing families and entertaining alike. Step inside to discover soaring 9-foot ceilings, elegant finishes, and bright, open-concept living spaces. The stunning upgraded chef-inspired kitchen is the heart of the home, showcasing upgraded cabinetry, stainless steel appliances, natural stone countertops, a large centre island, and stylish lighting. Seamlessly connected to the living and dining areas, it's the perfect space for hosting family gatherings or enjoying everyday life. Convenience is key with a dedicated main-floor laundry room and mudroom offering direct access to the garage. Upstairs, the spacious primary suite provides a private retreat complete with a luxurious 5-piece ensuite and walk-in closet. Additional bedrooms are generously sized, while a convenient Jack-and-Jill bathroom enhances comfort and functionality. The second-floor loft offers flexible living space ideal for a home office, playroom, media room, or potential sixth bedroom. The fully finished lower level extends the living space with an additional bedroom, full bathroom, large recreation room, and ample storage. Quality construction includes steel-reinforced 8-inch concrete foundation walls and durable trowelled concrete basement floors for added peace of mind. A brand-new PVC fence is being installed so you can enjoy your backyard space and relax in privacy with your loved ones. Situated in a desirable, family-oriented community close to schools, parks, shopping, dining, and recreational amenities, this remarkable home offers the perfect blend of luxury, comfort, and convenience. A rare opportunity to own a move-in-ready home designed to accommodate every stage of life.
Facts & features
Ask about this home
A HOMEH agent will answer your questions about this home.
Rooms
14 rooms · 5 bathrooms
- Foyer9′10″ × 6′7″65 sq.ft.
- Great room10′10″ × 9′1″98 sq.ft.
- Office15′3″ × 11′2″171 sq.ft.
- Kitchen13′6″ × 13′175 sq.ft.
- Breakfast13′ × 10′8″139 sq.ft.
- Living room15′3″ × 13′199 sq.ft.
- Mud room15′6″ × 8′5″130 sq.ft.
- Primary bedroom16′11″ × 12′2″206 sq.ft.
- Loft13′1″ × 10′10″141 sq.ft.
- Bedroom 211′3″ × 9′3″105 sq.ft.
- Bedroom 315′5″ × 10′154 sq.ft.
- Bedroom 410′ × 9′5″94 sq.ft.
- Family room38′9″ × 17′3″670 sq.ft.
- Bedroom 520′6″ × 17′3″354 sq.ft.
Around this home
Listing details
Helpful tools
Your HOMEH agent
"I would see it this week."
Ask HOMEH about this home
Price, neighbourhood, monthly cost. Ask anything.
HOMEH Intelligent Agent is an AI, not a licensed representative. Check anything important with your agent.