
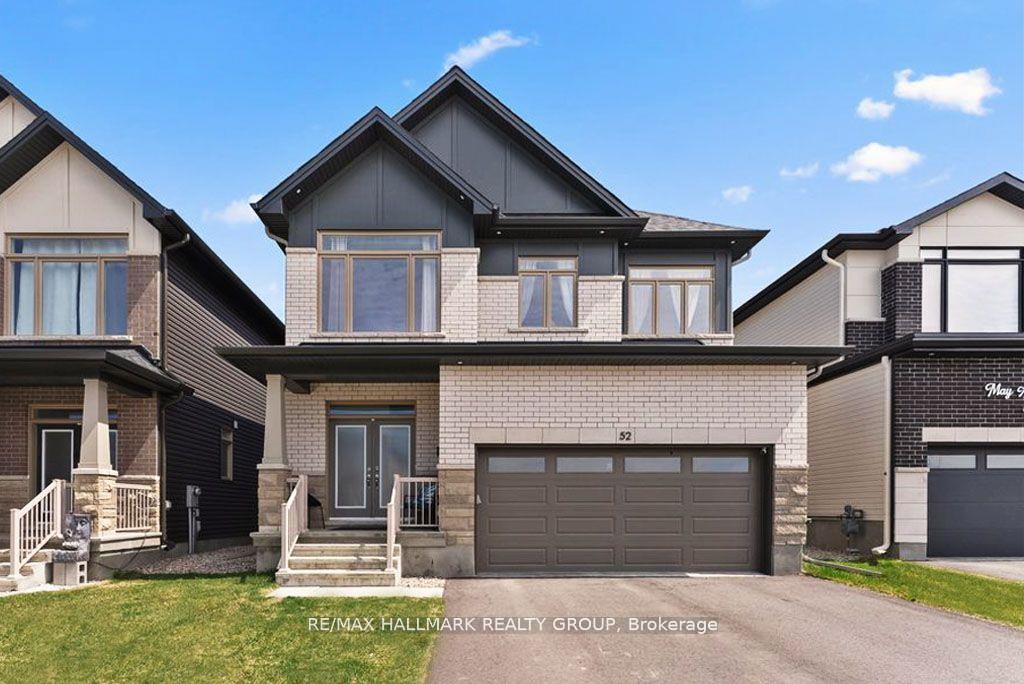
52 Big Dipper Street
Ottawa (Riverside South/Gloucester Glen)52 Big Dipper Street
Ottawa (Riverside South/Gloucester Glen)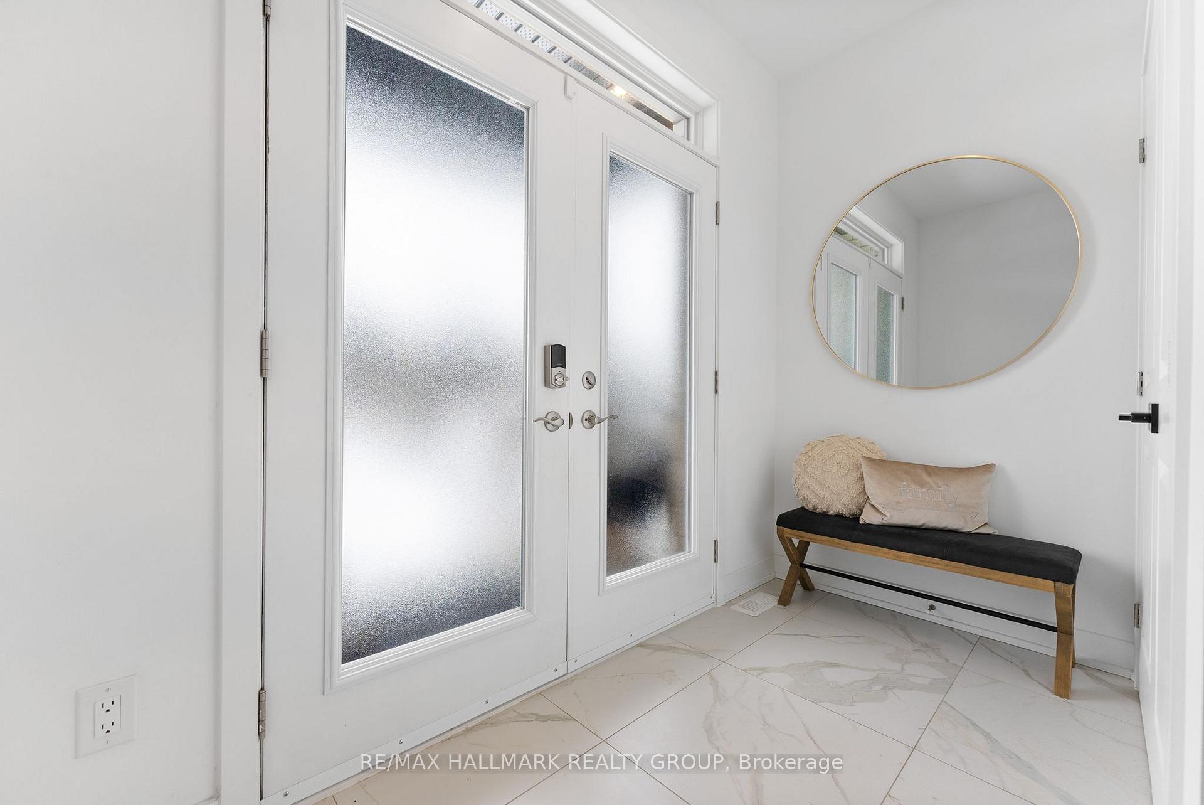
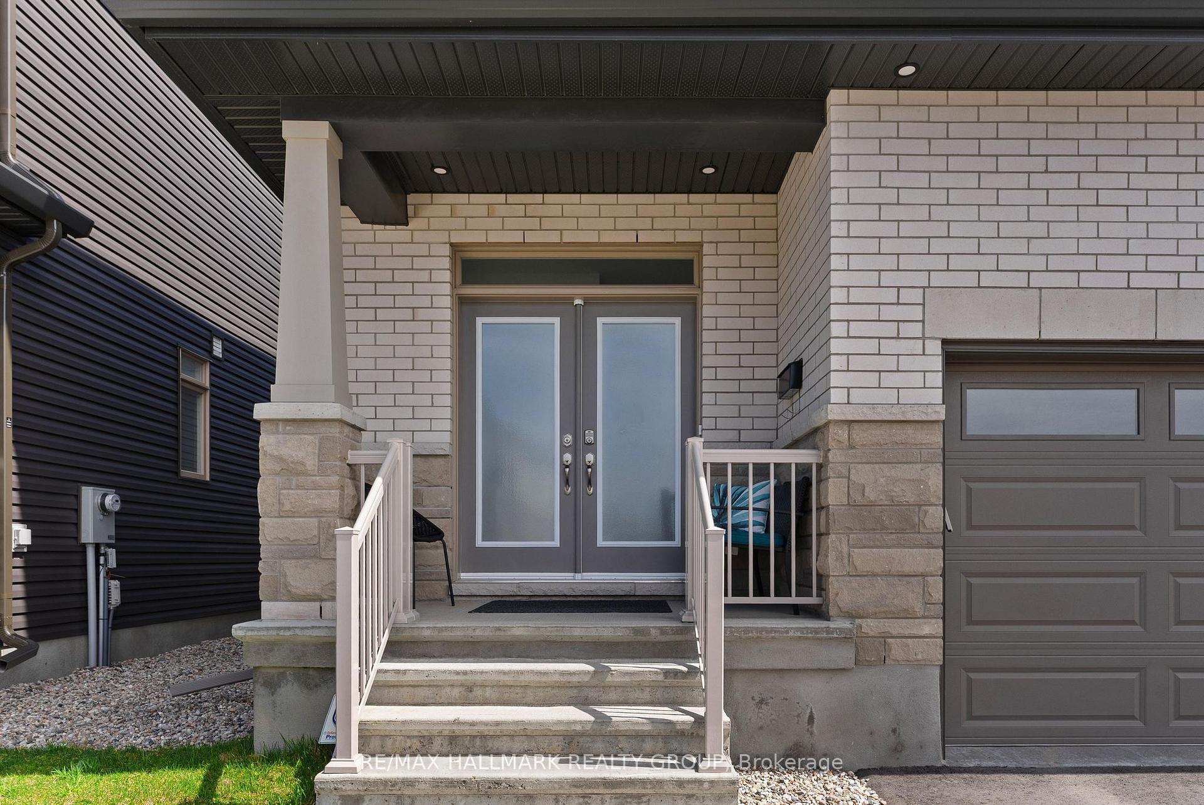
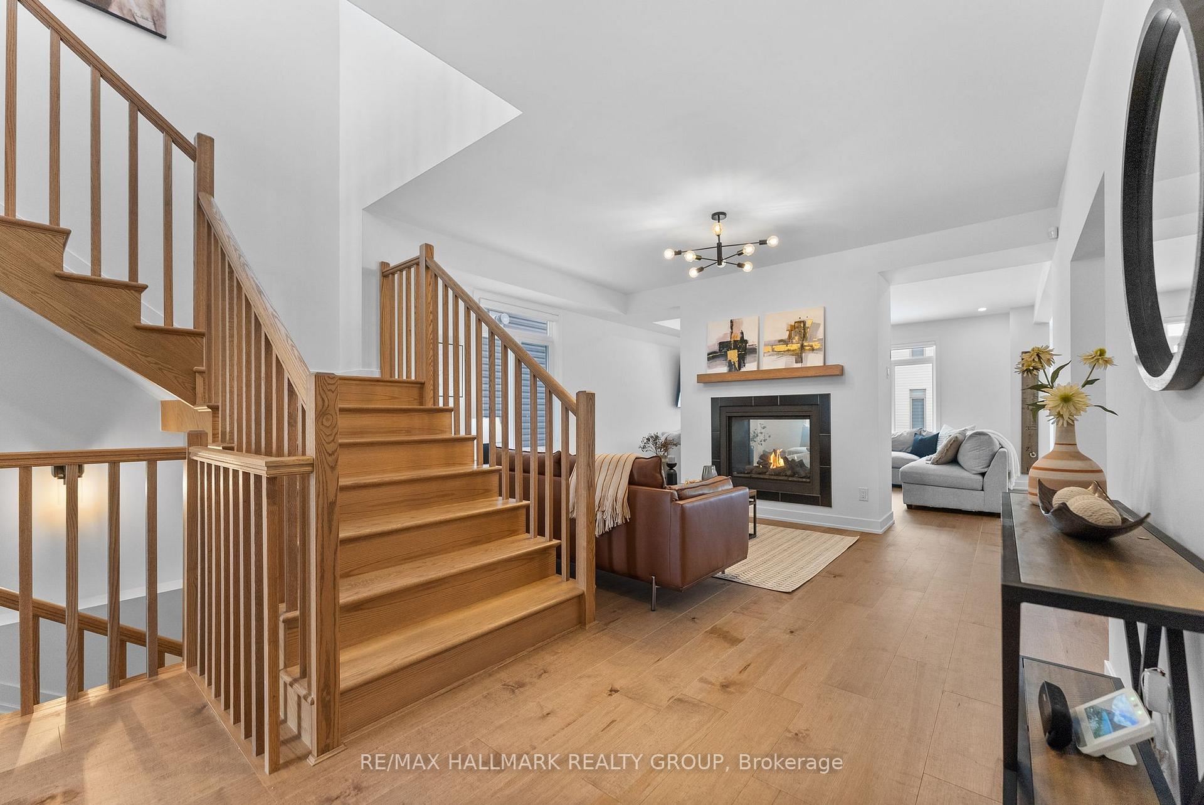
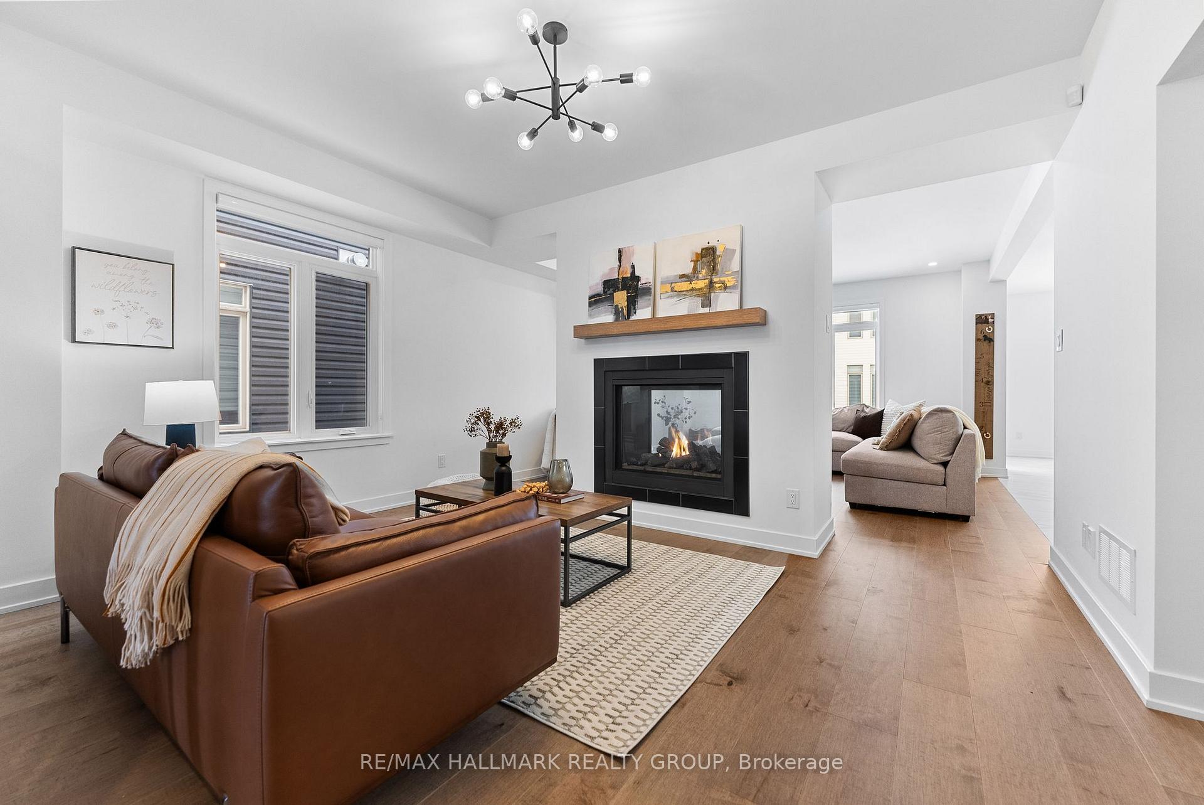 See all 45 photos
Property history

This home has been leased. It is no longer available.
Property not available for sale or for rent.
Ask about this home
A HOMEH agent will answer your questions about this home.Ask HOMEH
About this home
Welcome to a stunning sanctuary where modern elegance meets unparalleled comfort! This exceptional residence, spanning over 4,000 square feet and boasting more than $175,000 in upgrades, is designed for both luxury and functionality.With 5 spacious bedrooms and well-appointed 5 bathrooms,this home boasts expansive living areas adorned with top-tier finishes and energy-efficient features.Step inside to experience the grandeur of soaring 9-foot ceilings on the main floor,enhancing the spaciousness of the open floor plan.The gourmet kitchen is a chef's dream, equipped with top-of-the-line stainless steel appliances, beautiful upgraded cabinetry, a striking extended central island with natural stone and exquisite light fixtures that set the stage for culinary creativity.The open concept design seamlessly integrates the kitchen with the inviting living and dining areas, creating a warm and welcoming space for gatherings and family time.Experince the convenience of a dedicated main floor laundry and mudroom,seamlessly connected to the garage.Retreat to the serene primary suite, complete with its 5-piece ensuite bathroom featuring modern fixtures & grand walk-in closet.Additional spacious rooms offer generous closets and Jack and Jill bathroom, ensuring everyone has their own personal space.The second-floor loft offers a versatile space that can be transformed into a 6th bedroom, home office, playroom or relaxation retreat catering to your lifestyle needs.Discover a beautifully finished basement featuring additional bedroom and 3-piece bathroom.Enjoy a versatile recreation room perfect for leisure activities, along with ample storage space.With steel-reinforced 8 concrete foundation walls and durable 3 troweled finish basement floors, peace of mind is paramount. Situated in a vibrant and family-friendly community, close to schools, parks, shopping centers,and recreational facilities perfectly blending comfort and convenience.
Facts & features
Ask about this home
A HOMEH agent will answer your questions about this home.
Rooms
14 rooms · 5 bathrooms
- Foyer—
- Living room10′10″ × 9′1″98 sq.ft.
- Dining room15′3″ × 11′2″171 sq.ft.
- Kitchen13′6″ × 13′175 sq.ft.
- Breakfast13′ × 10′8″139 sq.ft.
- Family room15′3″ × 13′199 sq.ft.
- Mud room15′6″ × 8′5″130 sq.ft.
- Primary bedroom16′11″ × 12′2″206 sq.ft.
- Loft13′1″ × 10′10″141 sq.ft.
- Bedroom 211′3″ × 9′3″105 sq.ft.
- Bedroom 315′5″ × 10′154 sq.ft.
- Bedroom 410′ × 9′5″94 sq.ft.
- Recreation38′9″ × 17′3″670 sq.ft.
- Bedroom 520′6″ × 17′3″354 sq.ft.
Around this home
Listing details
Helpful tools
Your HOMEH agent
"I would see it this week."
Ask HOMEH about this home
Price, neighbourhood, monthly cost. Ask anything.
HOMEH Intelligent Agent is an AI, not a licensed representative. Check anything important with your agent.