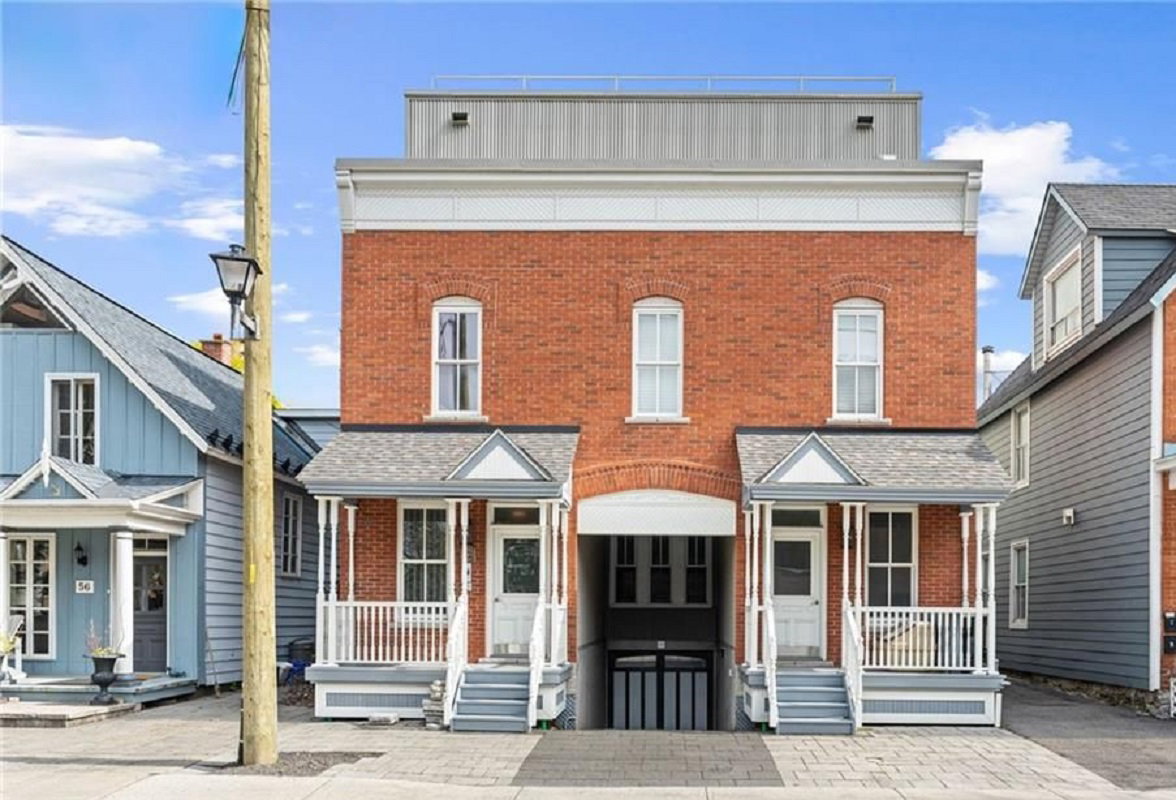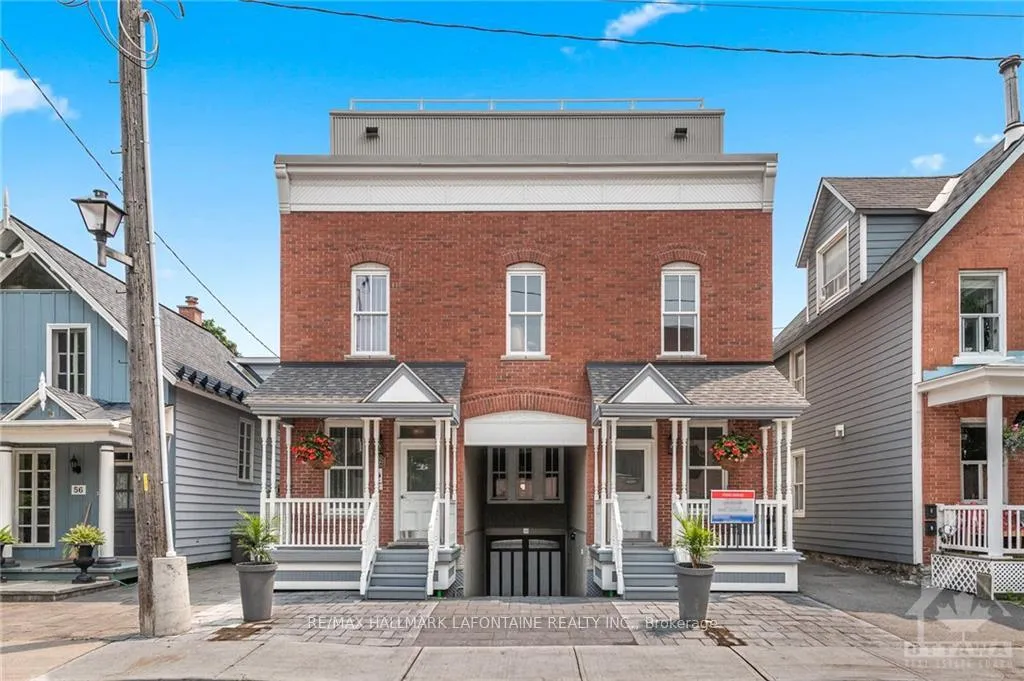
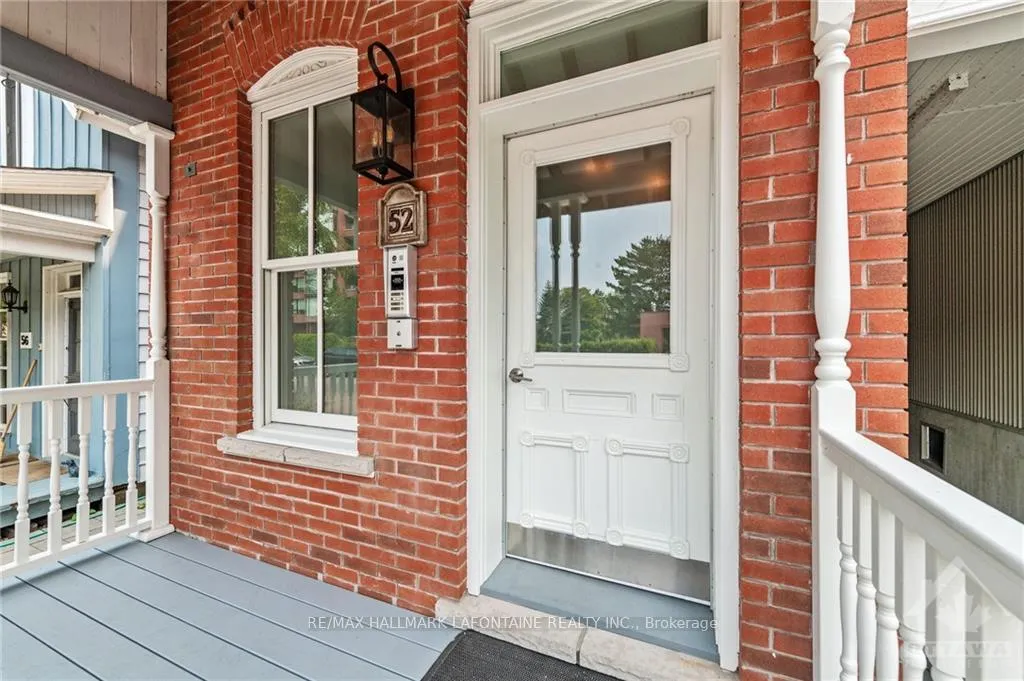
Front of 52 Bolton Street

52 Bolton Street
Ottawa (Lower Town/Byward Market)
Condo Apartment Rented
1/20
Front of 52 Bolton Street

52 Bolton Street
Ottawa (Lower Town/Byward Market)
Condo Apartment Rented
Photo 2 of 20 – 52 Bolton Street, OttawaPhoto 3 of 20 – 52 Bolton Street, OttawaPhoto 4 of 20 – 52 Bolton Street, OttawaPhoto 5 of 20 – 52 Bolton Street, OttawaSee all 20 photos
Asked for: $3,800Rented Nov 30, 2024

Included in rent: Unknown

2 Bedrooms
2 Bathrooms
1 Parking
— sq.ft
Unknown
— Unit

Property history

Facts and features

  • ExposureUnknown
  • LaundryEnsuite
  • BalconyUnknown
  • PetsUnknown
What stands out
  • Fireplace
  • Central air
The homeCondo Apartment, Apartment, Basement None, none
  • TypeCondo Apartment
  • StyleApartment
  • BasementNone, none
  • ExposureUnknown
InsideFireplace Yes, natural gas, Ensuite, Water heater owned, air exchanger
  • FireplaceYes, natural gas
  • LaundryEnsuite
  • FeaturesWater heater owned, air exchanger
  • SecurityUnknown
  • Rooms above ground8
  • Rooms in the basement0
  • Bedrooms2
  • Bathrooms2
  • Kitchens1
OutsideBrick, other, Unknown, Unknown
  • ExteriorBrick, other
  • RoofUnknown
  • BalconyUnknown
Parking and locker1 Parking, Underground, Unknown
  • Spaces1 Parking
  • GarageUnderground
  • Parking typeUnknown
  • DrivewayUnderground
BuildingBolton Carriage Homes, Units 3, Registered 2019
  • NameBolton Carriage Homes
  • Units3
  • Registered2019
  • Condo corporation1041
  • PetsUnknown
Heating, water and powerRadiant, gas, Central air, Municipal water
  • HeatingRadiant, gas
  • CoolingCentral air
  • WaterMunicipal water
  • Natural gasYes
Rent and termsRent $3,800 a month, Unknown, Monthly
  • Rent$3,800 a month
  • Space for rentUnknown
  • PaidMonthly
  • Rent includesUnknown
  • DepositRequired
  • Rental applicationRequired
  • Rental itemsN/a
IncludedStove, dryer, washer, refrigerator, dishwasher, hood fan
  • IncludedStove, dryer, washer, refrigerator, dishwasher, hood fan
NearbyPark, cul de sac/dead end
  • Close toPark, cul de sac/dead end
Listing detailsX9523875, Rented, Oct 22, 2024
  • MLS® numberX9523875
  • StatusRented
  • Listed onOct 22, 2024
  • Days on market39
  • UpdatedNov 30, 2024
  • Possession2024-11-01 / November 1, 2024
  • Occupied byVacant
  • Listing brokerageRE/MAX HALLMARK LAFONTAINE REALTY INC.

About this home

52 Bolton Street, Ottawa (Lower Town/Byward Market), ON K1N 5A9

Water Heater OwnedAir ExchangerParkCul de Sac/Dead End

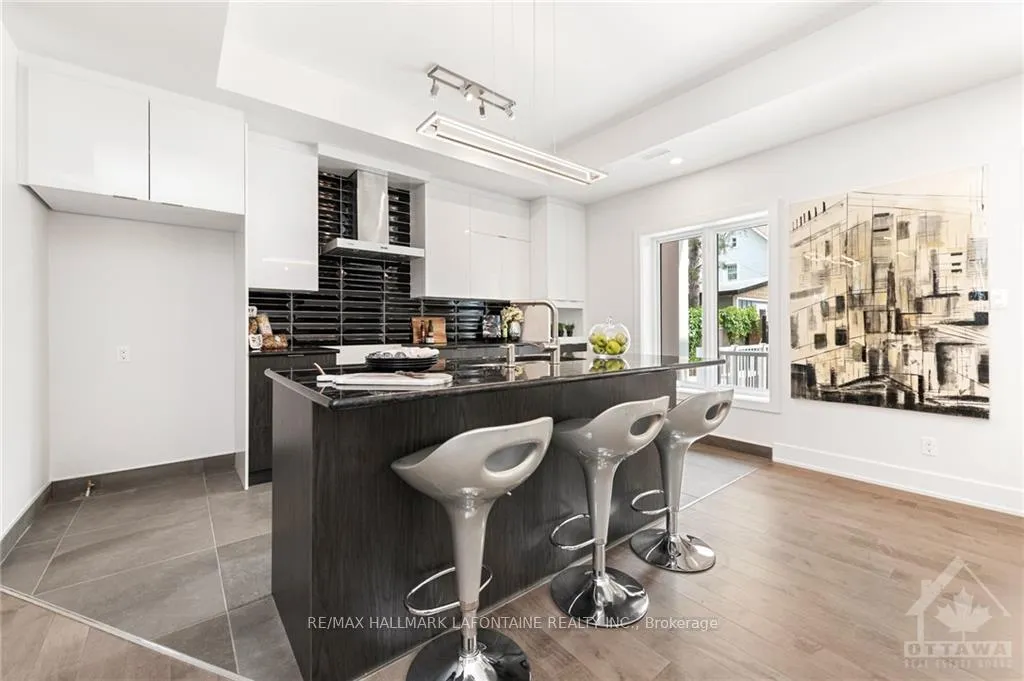
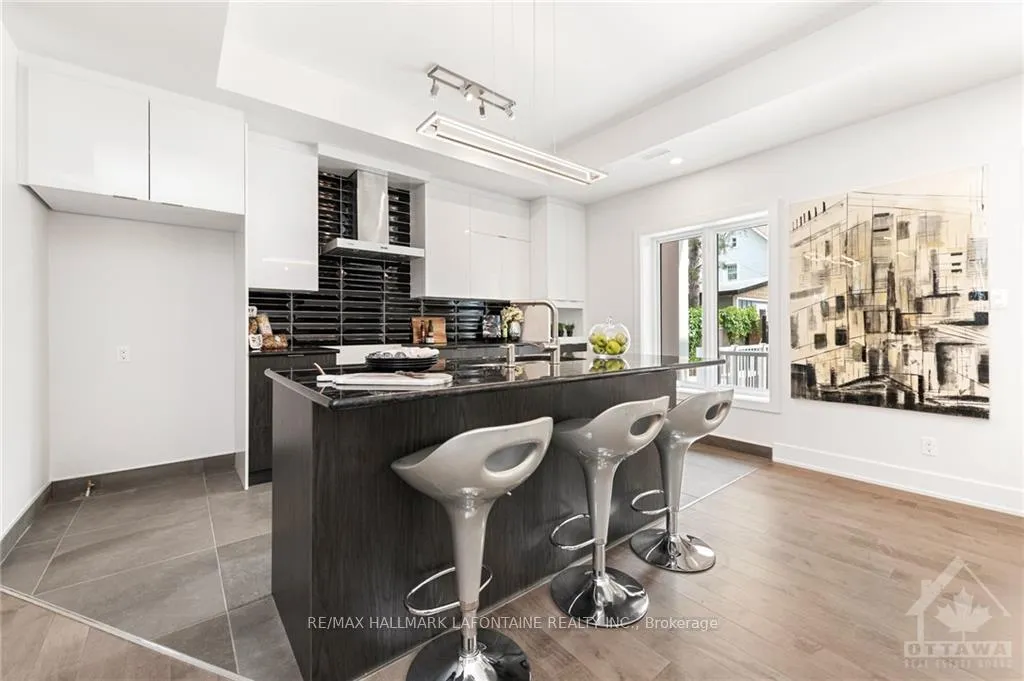
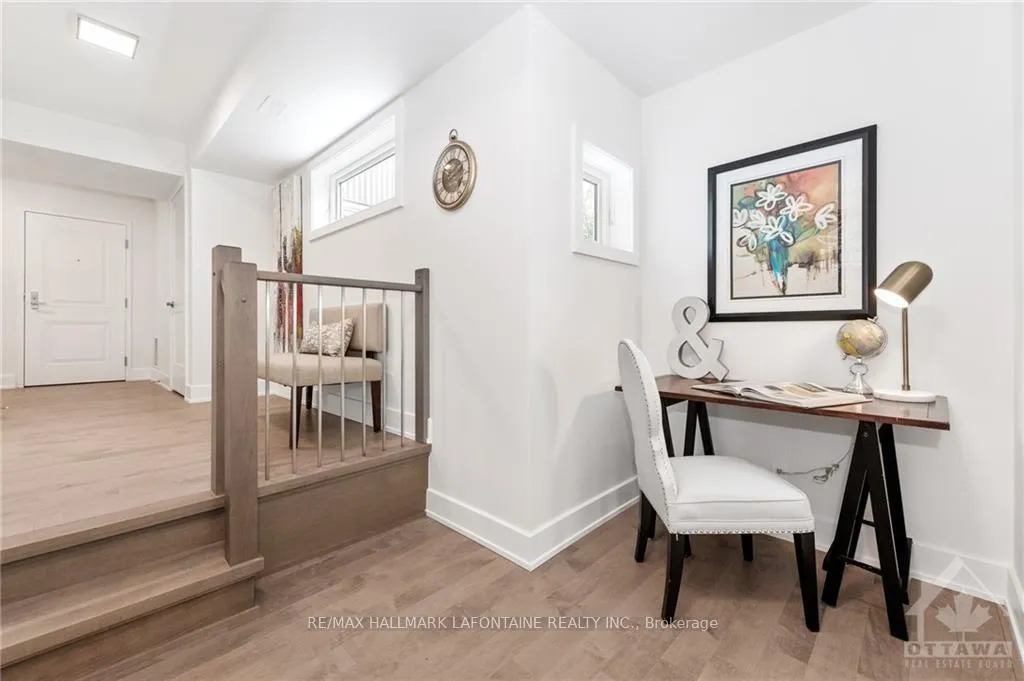
One of Ottawa’s original carriage homes, dating back to 1894 has been lovingly restored by well known local developer, LaFleur de la Capitale, who has revived a piece of Ottawa’s history. Each brick of this original carriage home was painstakingly removed, numbered only to be rebuilt in the same order. Incredibly, what sits here today, remains the elegance of contemporary architecture, layout & technology, coupled with the charm and character of Ottawa’s past. Accessed by a private elevator, this home offers sophisticated living at a fraction of the price of a typical “new” condo. Nearly 2000 sq ft of well conceived living with 2 bedrooms, 2 full baths, chef’s kitchen and a living/dining area that defies words and its own yard. Quietly nestled away in Lowertown and yet, steps to the River, the Falls, ByWard market and Ottawa’s fine dining. Modern Bones Heritage Heart., Flooring: Tile, Flooring: Hardwood, Deposit: 7600

Ask about this home

A HOMEH agent will answer your questions about this home.

Ask a question

Know more about Bolton Carriage Homes

Bolton Carriage Homes, 52 Bolton St

Condo building · 52 Bolton St

Bolton Carriage Homes is a condo with 3 suites, built in 2019. Right now 1 for rent is on the market here.

  • 1storey
  • 3suites
  • 2019built
Underground parking

No similar units for rent in Bolton Carriage Homes right now.

Around this home

Sussex Drive, right on Boteler, right on Gilbert Paquette, right on Bolton St. Or Dalhousie to Bolton.
97Errands
100Parks
43Schools

Daily convenience, out of 100, from the distances below

ParkBingham Park · 15 within 1 km3 min walk194 m
GroceryFriendly Tnh Store4 min walk273 m
SchoolÉcole Élémentaire Publique de la Salle16 min walk980 m
PharmacyPharmaChoice9 min walk530 m
Cafés & foodIdeal Coffee · 15 within 1 km5 min walk298 m
Gym & rec centreBingham Park Ice Rink3 min walk183 m
LibraryLibrary of Parliament13 min walk824 m
HospitalÉlisabeth Bruyère Hospital2 min walk121 m
WalkDriveStraight-line distance, open map data
Grocery0.3 km
Park0.2 km
Coffee0.3 km
Dining0.3 km
Gym0.4 km
Hospital0.1 km

Schools nearby

School rating, out of 10.

École Élémentaire Publique de la Salleelementary · Public · 1.0 km
—
École secondaire publique De La Sallesecondary · Public · 1.1 km
6.3/10Fair
École élémentaire publique De la Salleelementary · Public · 1.1 km
—
Contact agent

Helpful calculators

Rent vs buy
Affordability
Mortgage
Down payment
Stress test
CMHC insurance

Your HOMEH agent

KimHOMEH agent · Ottawa

"I would see it this week."

Ask Kim

© 2026 HOMEH Inc., Brokerage · RECO Registration #6000380 · 505 Highway 7 East, Unit 308, Thornhill, ON L3T 7T1 · Listing data courtesy of the MLS® System of the listing brokerage, deemed reliable but not guaranteed.

Disclaimers and terms

HOMEH is operated by HOMEH Inc., a licensed Ontario real estate brokerage regulated by the Real Estate Council of Ontario (RECO) under the Trust in Real Estate Services Act, 2002 (TRESA). Under TRESA, consumers are entitled to the RECO Information Guide before entering into a representation agreement. Broker of Record Licence #5034208. Toronto Regional Real Estate Board Member #20004000.

Mortgage. Payment figures are estimates for illustration only, not an offer to lend; all financing is on approved credit (OAC). HOMEH Inc., Brokerage is not a mortgage broker, agent or lender; mortgage products and advice come from independent professionals licensed by the Financial Services Regulatory Authority of Ontario (FSRA).

Hestimate. Worked out with automated tools from recent nearby sales of similar homes. For information only, not an appraisal.

Accuracy. Listings, market data, photos, school, transit and neighbourhood information come from sources believed reliable, including the MLS® System and the Toronto Regional Real Estate Board (TRREB), but are not warranted accurate, current or complete. MLS® listing data is copyright TRREB. It must only be used by consumers with a bona fide interest in the purchase, sale or lease of real estate, and not for any commercial purpose.

Programs. Programs, incentives and benefits on this website are privately administered, may change or end without notice, and imply no government authority, endorsement or affiliation.

Not intended to solicit clients currently under contract with another brokerage.

The trademarks REALTOR®, REALTORS® and the REALTOR® logo are controlled by The Canadian Real Estate Association (CREA) and identify real estate professionals who are members of CREA. The trademarks MLS®, Multiple Listing Service® and the associated logos are owned by CREA and identify the quality of services provided by real estate professionals who are members of CREA. Used under licence.