
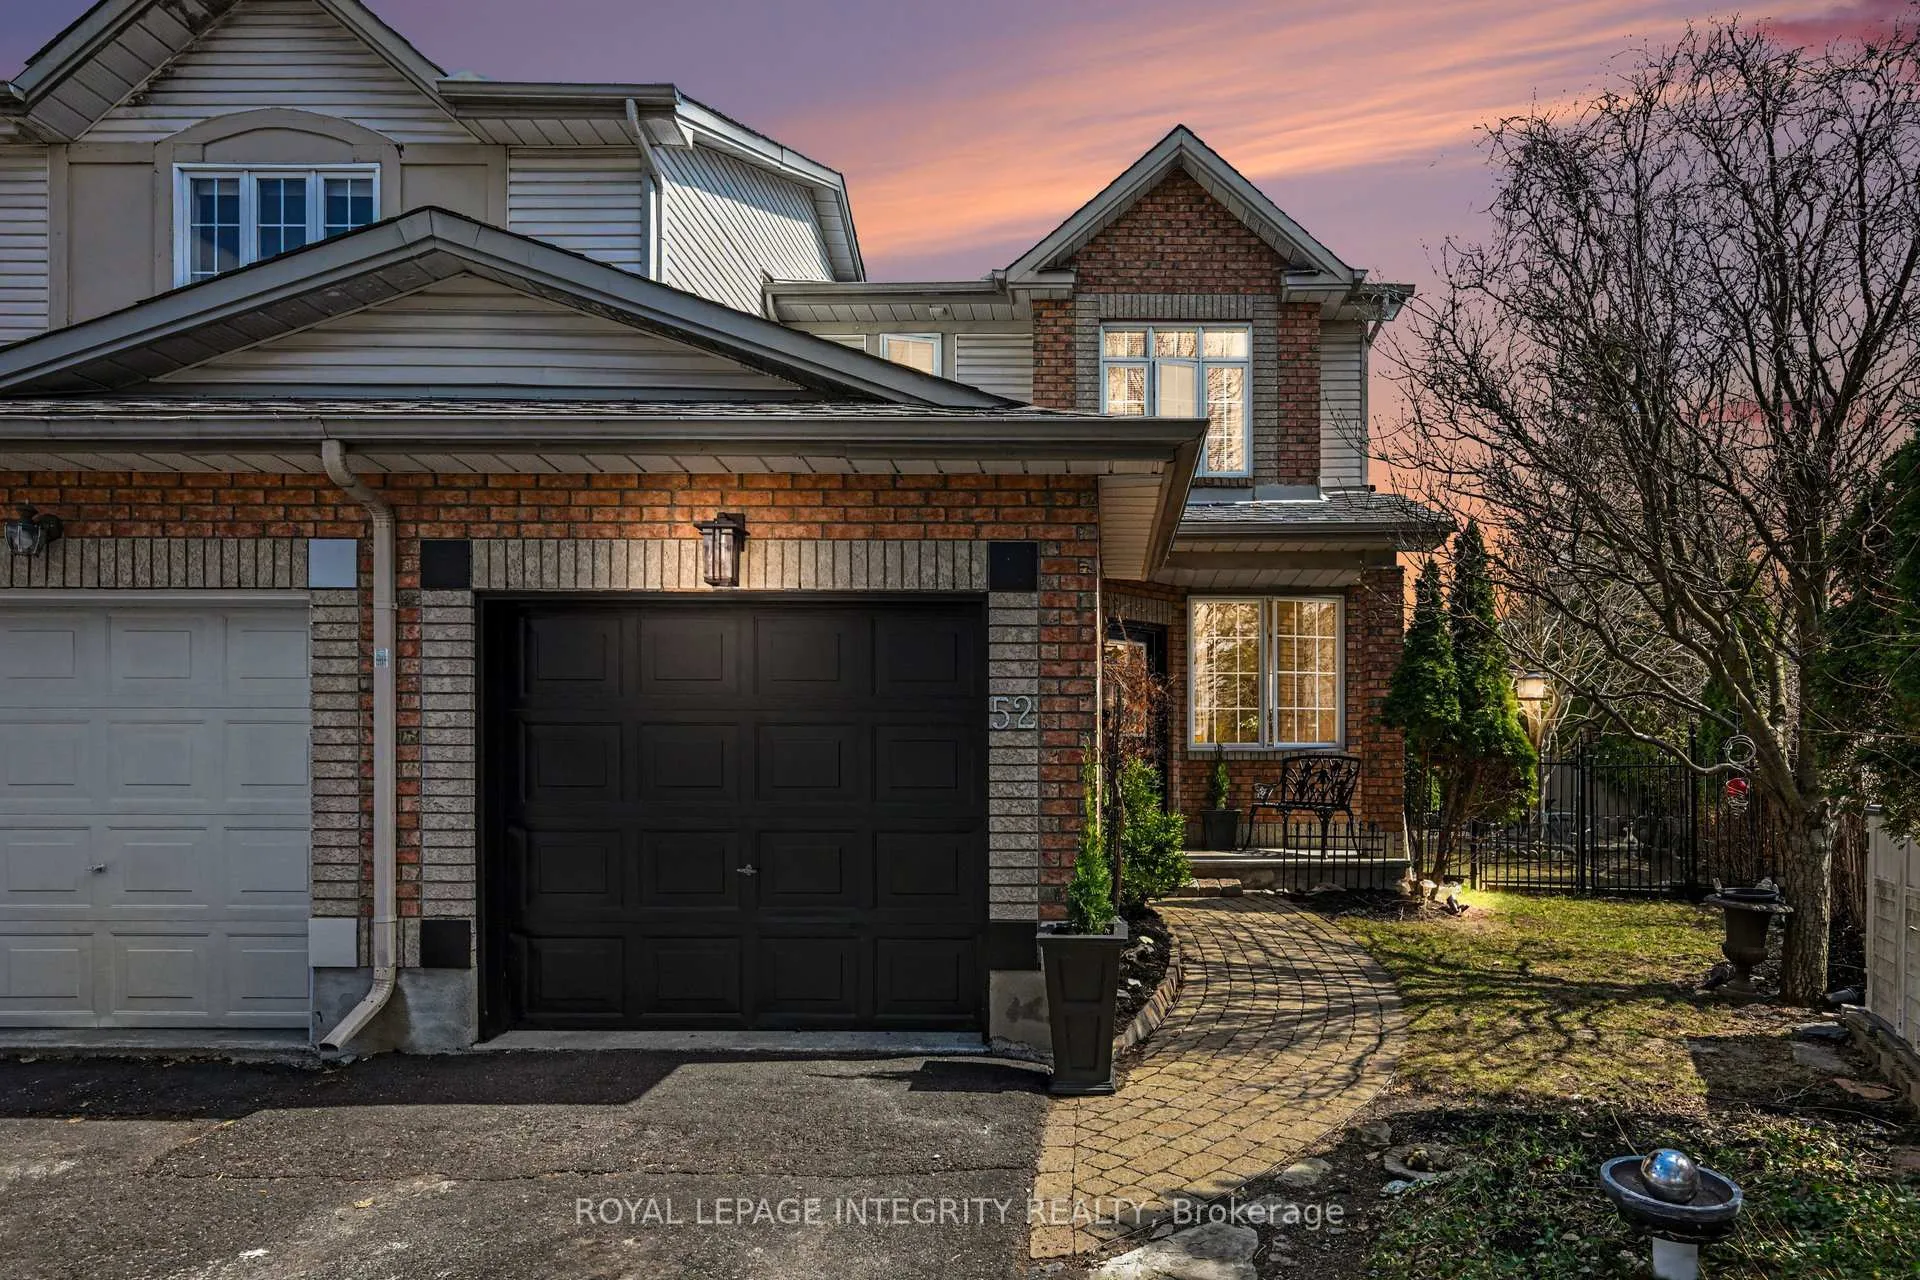
52 Kincardine Drive
Ottawa (Kanata - Glencairn/Hazeldean)52 Kincardine Drive
Ottawa (Kanata - Glencairn/Hazeldean)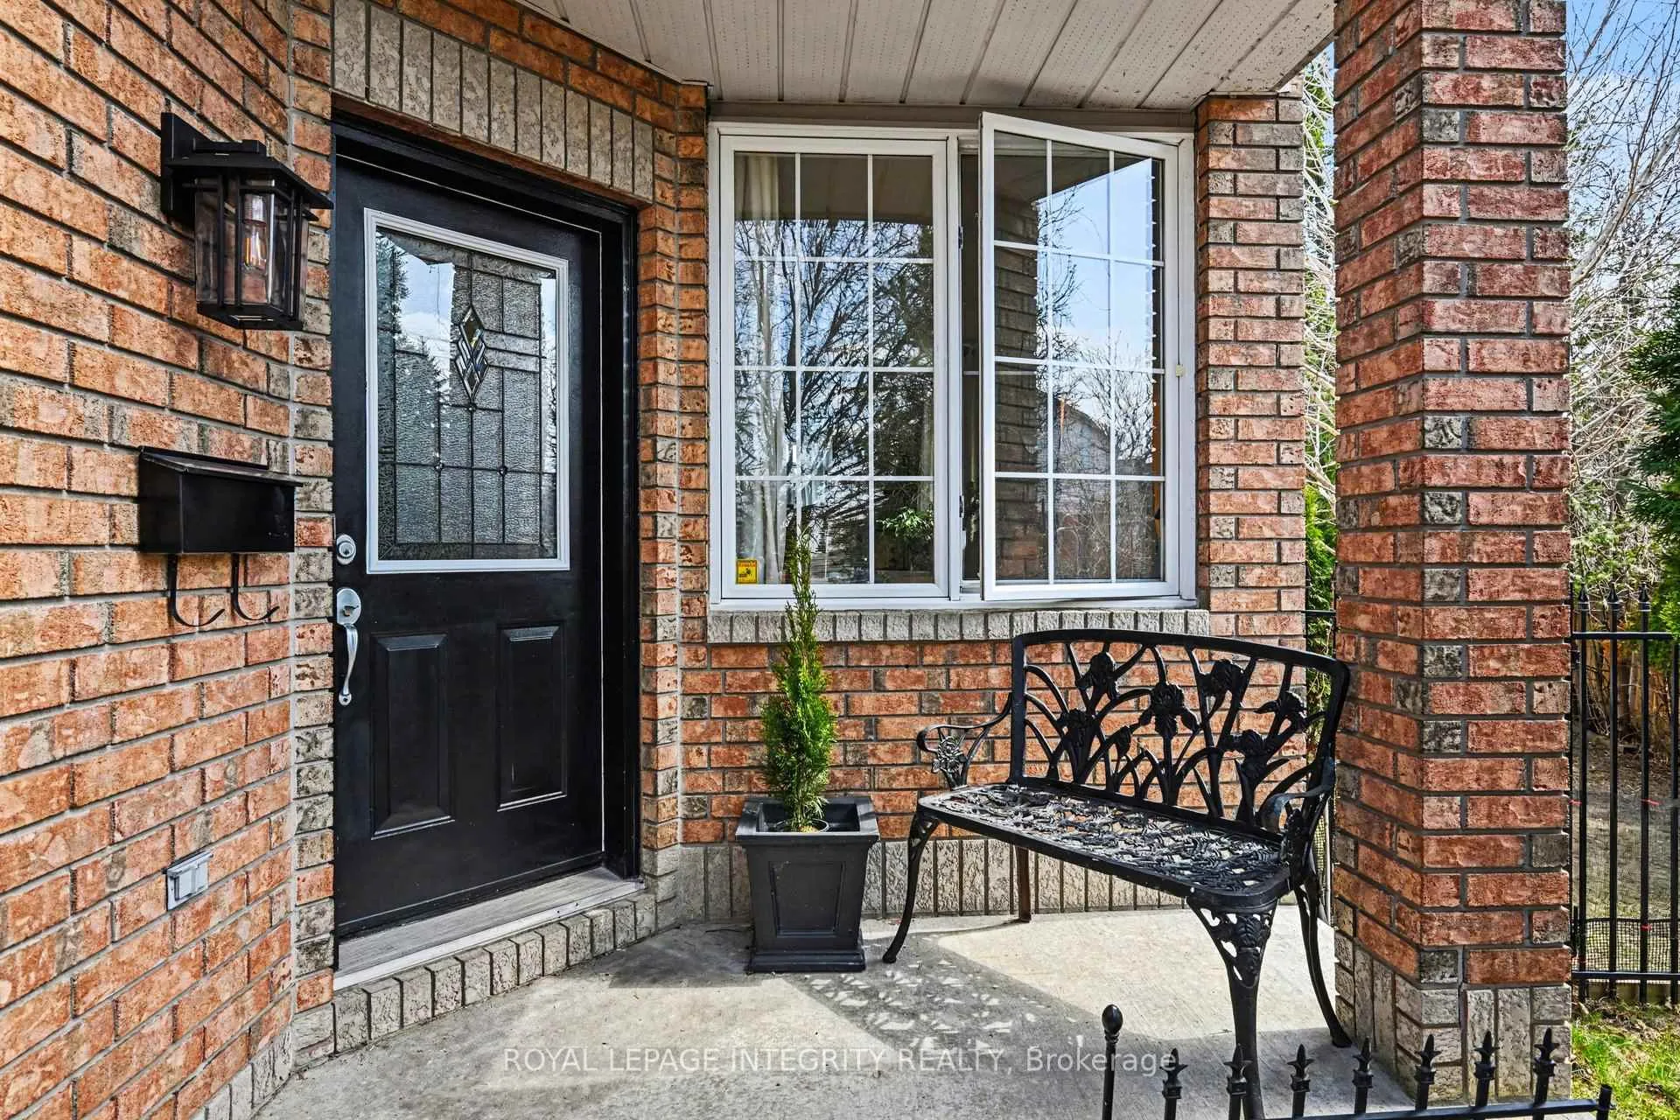
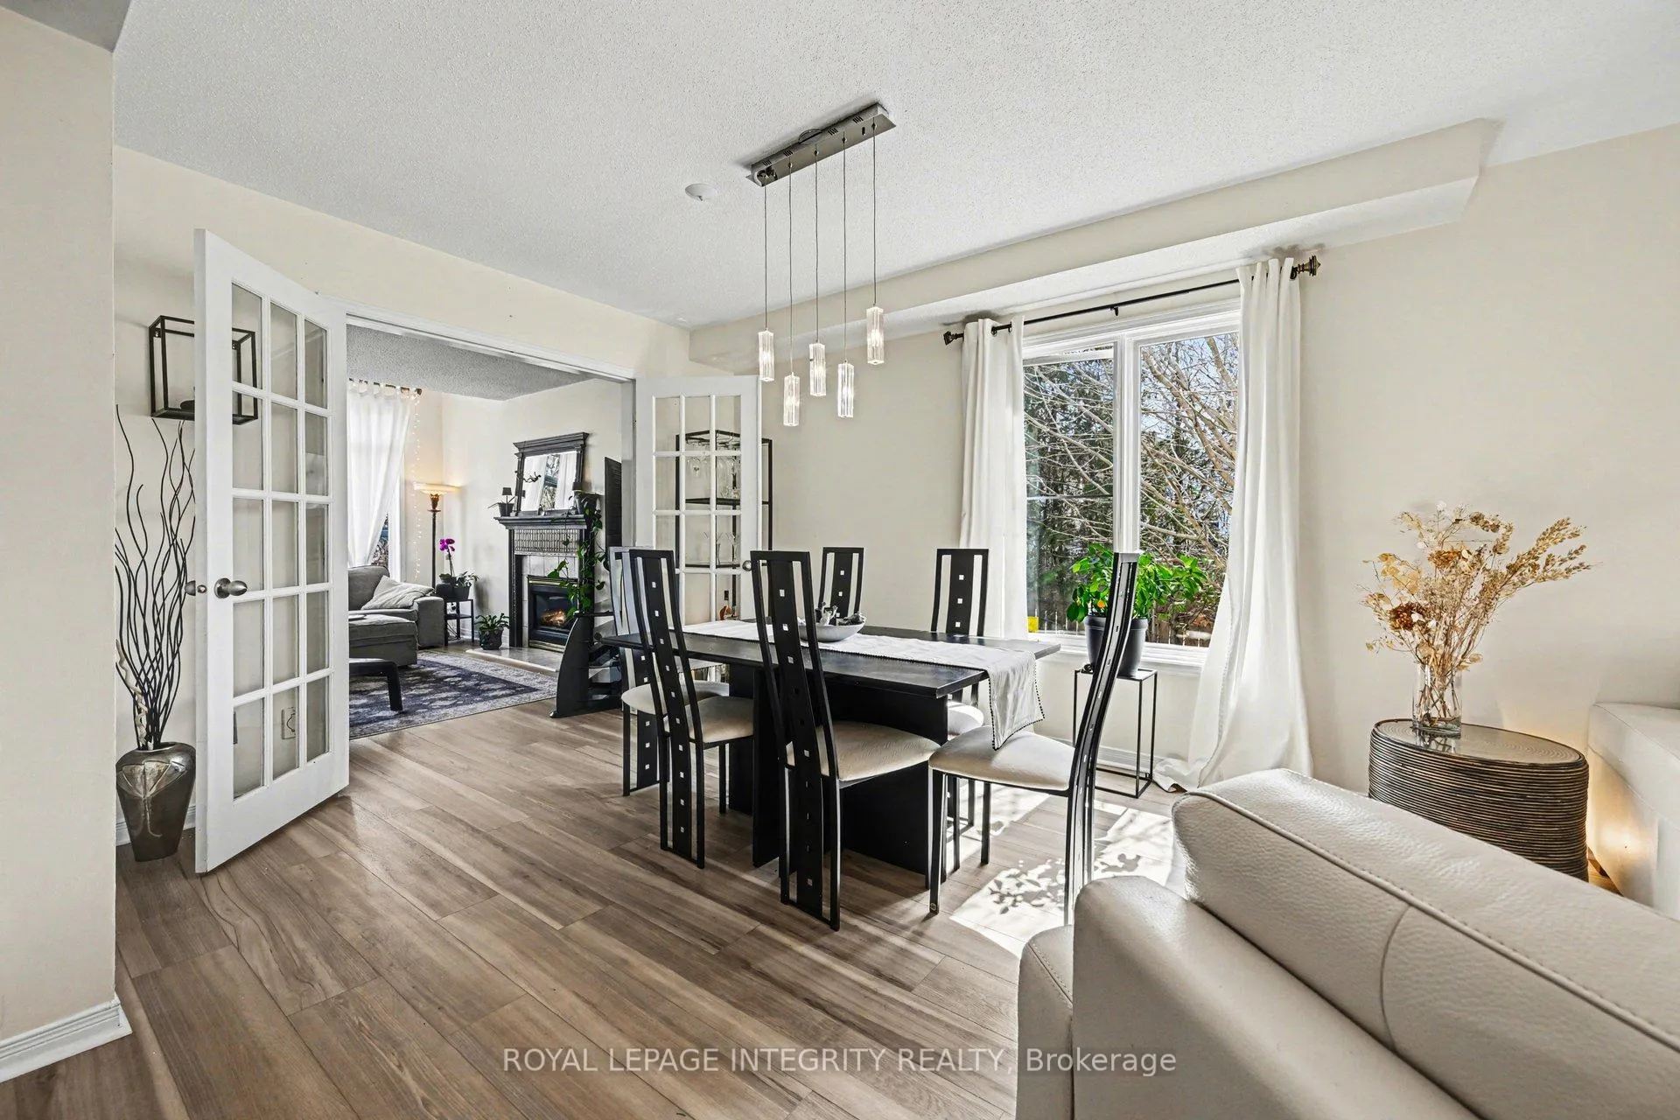 See all 33 photos
Property history

This listing has ended. It is no longer available.
Property not available for sale or for rent.
Ask about this home
A HOMEH agent will answer your questions about this home.Ask HOMEH
About this home
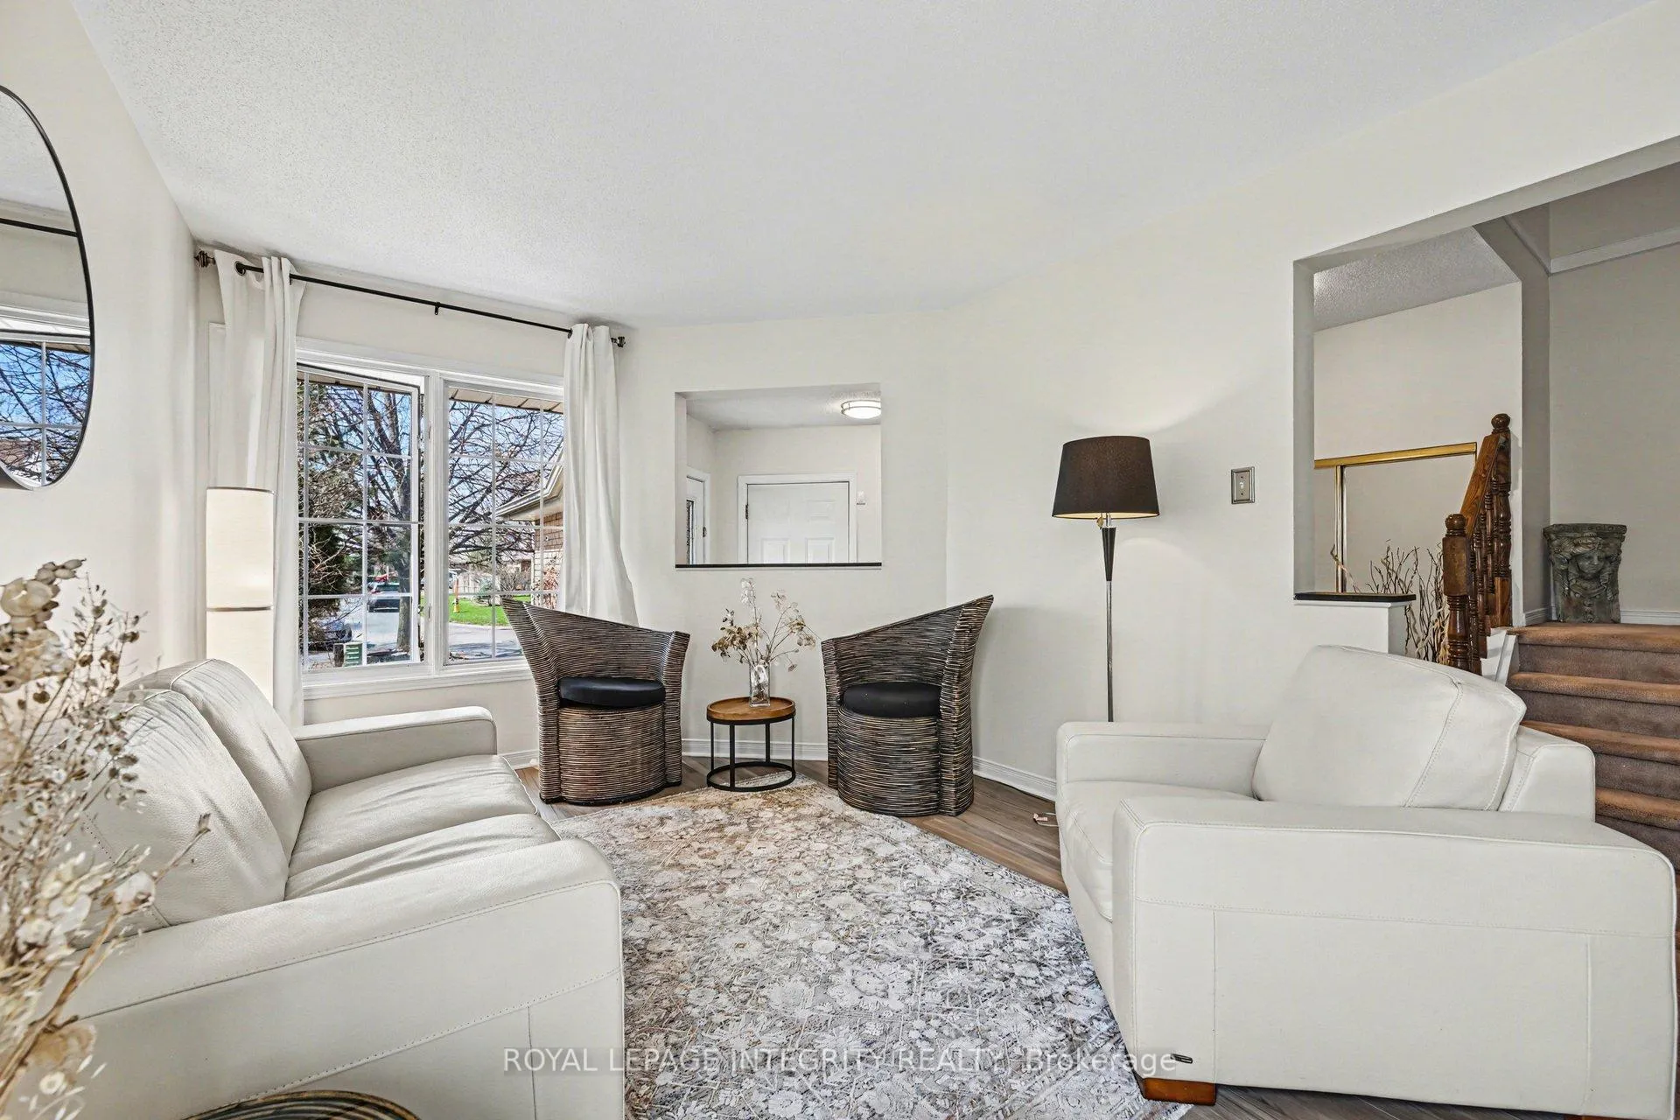
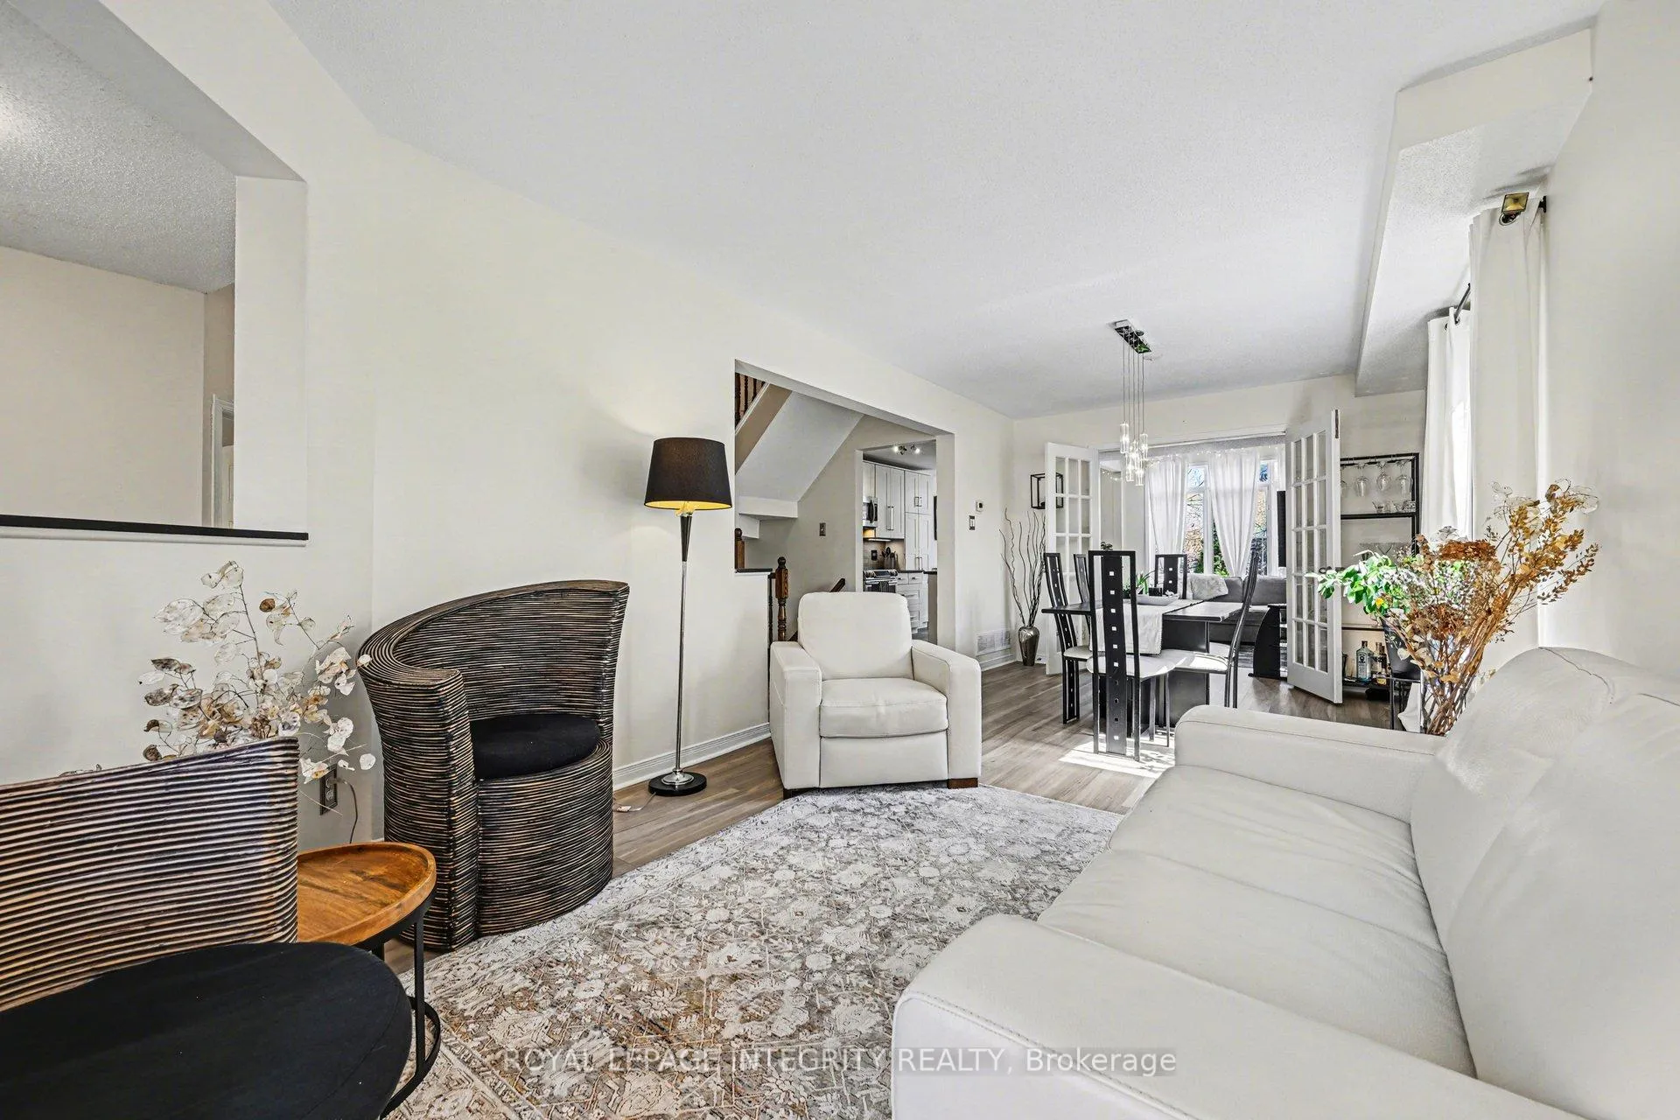
Highly sought-after renovated 3-bedroom 2.5-bathroom end unit townhome ideally situated on the largest lot on the street, siding directly onto a park, a dream setting for families! This spacious home is bright and sunny as it features large windows throughout and gets flooded with natural light throughout the day thanks to the desirable southwest backyard exposure. This home boasts a larger than usual layout with a main floor living room, dining room and family room, as well as an eat-in kitchen and a powder room. The second level features a large primary bedroom with a modern 4-piece ensuite bathroom and a walk-in closet, as well as two additional bedrooms and a chic full bathroom. The basement rec room has been recently refinished with new luxury vinyl flooring and bright lighting, with additional storage and a laundry area. The expansive lot offers more outdoor space than comparable units, and sits on a quiet family-friendly street. Enjoy summer evening BBQ's in your backyard oasis! The huge fully fenced backyard features a large patio with a pergola, lots of trees for added privacy, a space for a 16 foot wide above ground pool (included, currently stored in the backyard) and a storage shed. Only steps away from the new Farmboy grocery store and a wide array of local amenities, shops, and dining. Enjoy easy access to nearby parks and scenic walking trails along a beautiful creek and ponds, ideal for dog walkers and nature lovers. Short 4-minute commute to the 417. Don't miss the opportunity to own a move-in ready home that truly offers the best of location, space, natural light, and parkside living! Ideal for growing families or those seeking convenience without sacrificing space. Roof 2018. Furnace 2022. Book your showing today! 48 hours irrevocable on offers.
Facts & features
Ask about this home
A HOMEH agent will answer your questions about this home.
Rooms
17 rooms · 3 bathrooms
- Foyer6′2″ × 10′5″64 sq.ft.
- Living room10′5″ × 13′3″138 sq.ft.
- Dining room10′5″ × 9′9″101 sq.ft.
- Family room10′5″ × 14′7″151 sq.ft.
- Kitchen8′6″ × 13′111 sq.ft.
- Breakfast8′6″ × 6′6″56 sq.ft.
- Bathroom4′7″ × 5′5″25 sq.ft.
- Primary bedroom10′3″ × 20′1″205 sq.ft.
- Bathroom5′7″ × 10′1″56 sq.ft.
- Bedroom 210′5″ × 13′1″137 sq.ft.
- Bedroom 38′6″ × 11′9″100 sq.ft.
- Bathroom5′10″ × 7′2″42 sq.ft.
- Other4′3″ × 7′3″31 sq.ft.
- Recreation10′3″ × 20′1″205 sq.ft.
- Den12′9″ × 13′1″167 sq.ft.
- Other18′3″ × 10′1″184 sq.ft.
- Utility room8′5″ × 23′3″195 sq.ft.
Around this home
Listing details
Helpful tools
Your HOMEH agent
"I would see it this week."
Ask HOMEH about this home
Price, neighbourhood, monthly cost. Ask anything.
HOMEH Intelligent Agent is an AI, not a licensed representative. Check anything important with your agent.