
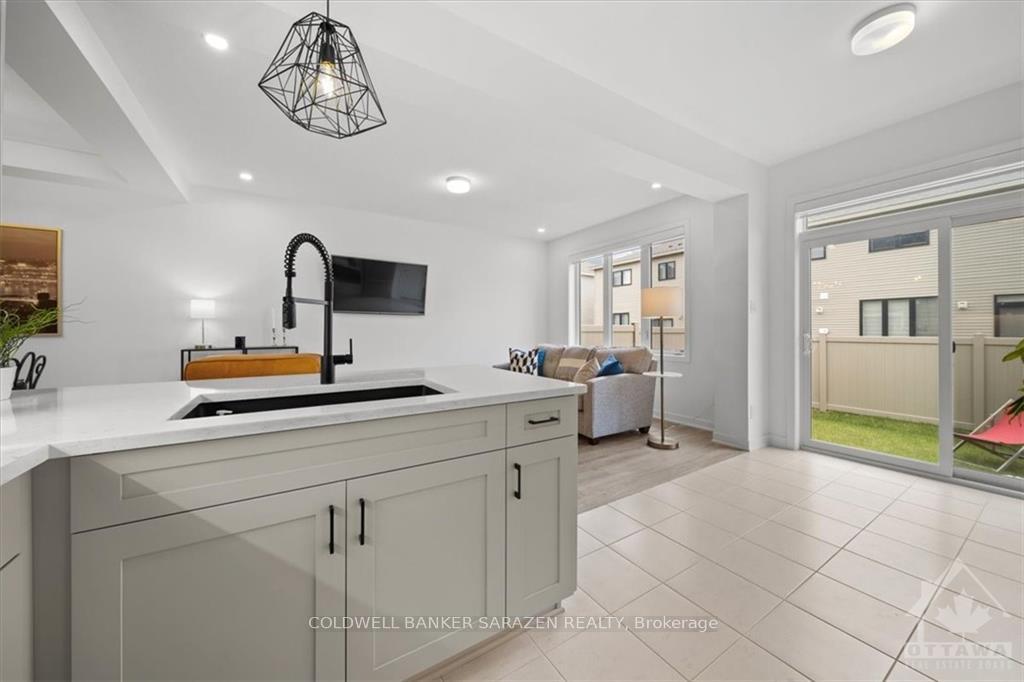
 See all 15 photos
Property history

This listing has ended. It is no longer available.
Property not available for sale or for rent.
Ask about this home
A HOMEH agent will answer your questions about this home.Ask HOMEH
About this home
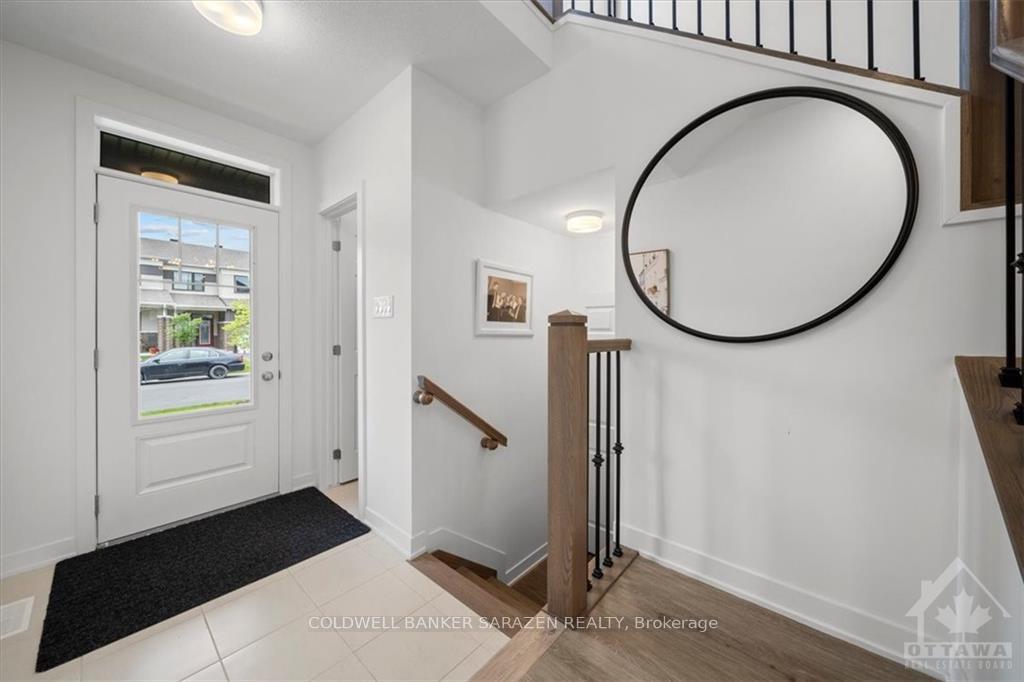
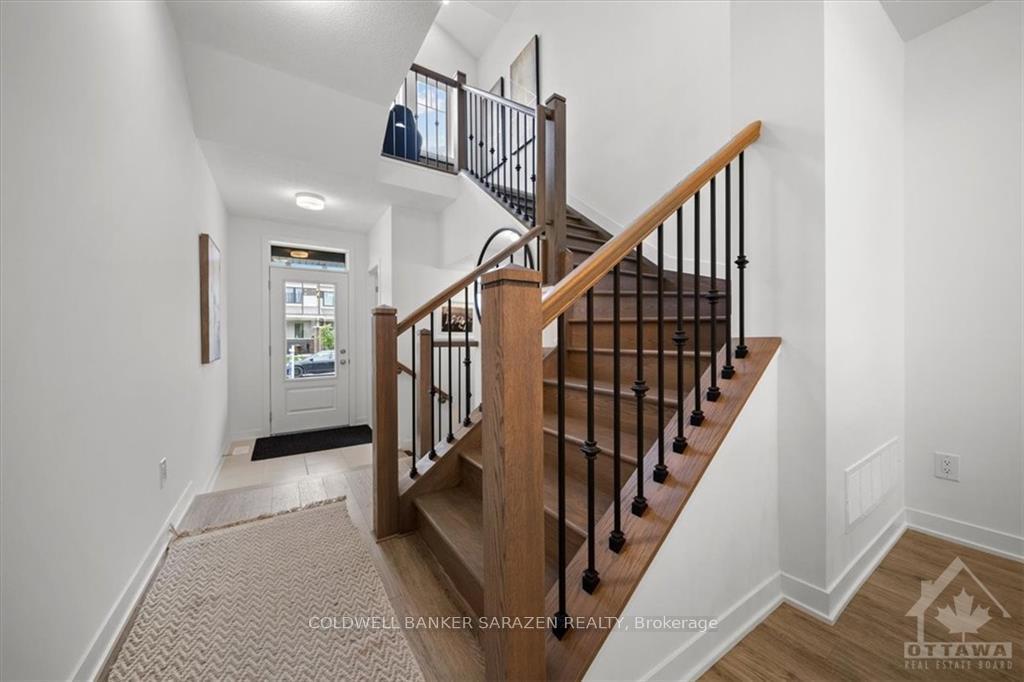
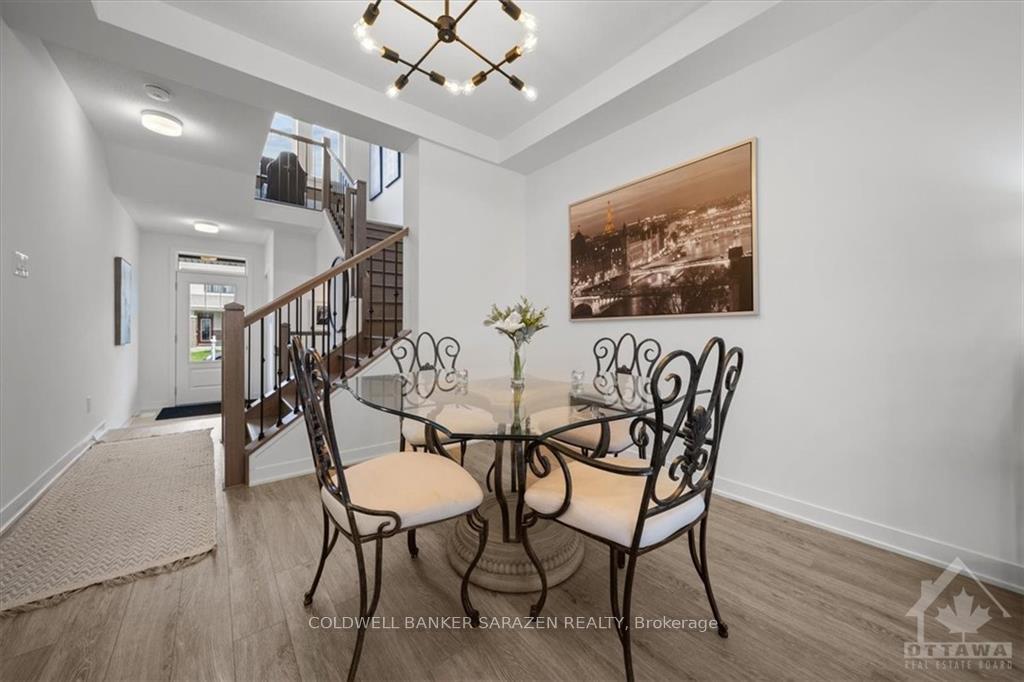
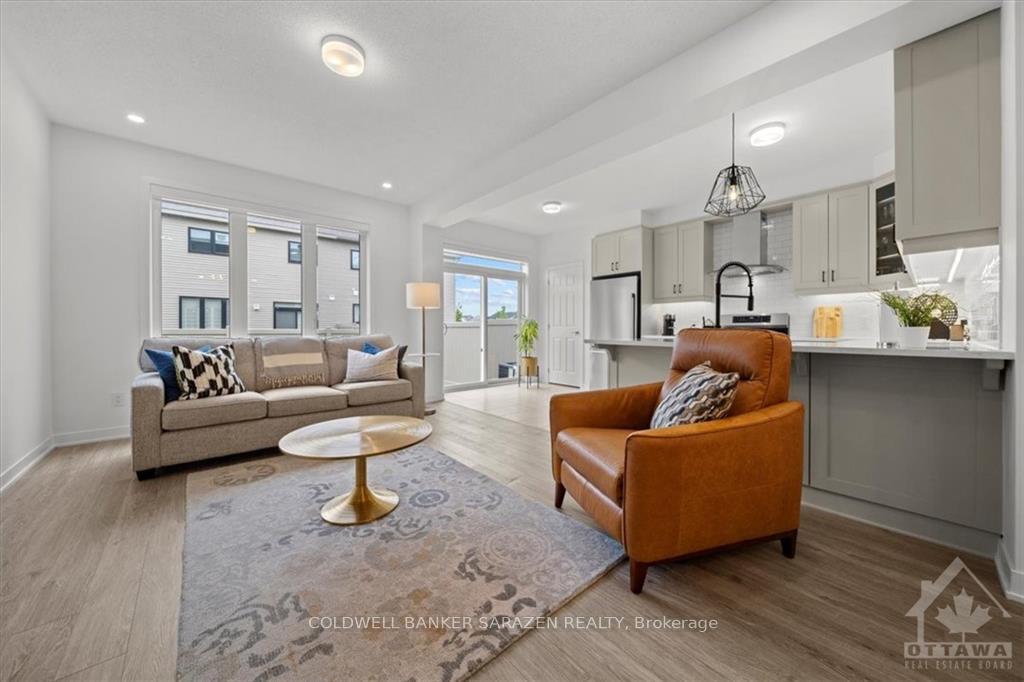
Flooring: Carpet Over & Wood, This impeccably upgraded home boasts a contemporary color palette & luxurious finishes. Strategically located near walkable commercial, the Outlet Mall, Costco, Tech Park, & moments from Queensway & upcoming LRT. The great room on the main floor is bathed in natural light. The chef's kitchen is a culinary dream with taller soft-close cabinets & drawers, high-end appliances, a Kindred double bowl undermount sink, quartz countertops, a high-end faucet, & an extended tile backsplash paired w luxury vinyl flooring. The wide majestic oak staircase w elegant metal spindles anchors the home. The master suite features an elevated quartz vanity, frameless glass shower & upgraded faucets & fixtures. Additional bedrooms, laundry & a loft w high ceilings flood the home w light. The basement is rec room ready w 3-pc bth & laundry rough-in + 2 windows. Enhanced electrical features multiple pot lights + AC, bypass humidifier kit, extra insulation, insulated garage door, & fully fenced yard., Flooring: Ceramic, Flooring: Laminate
Facts & features
Ask about this home
A HOMEH agent will answer your questions about this home.
Rooms
63 rooms · 3 bathrooms
- Great room11′6″ × 16′183 sq.ft.
- Dining room10′9″ × 10′107 sq.ft.
- Kitchen16′7″ × 9′149 sq.ft.
- Great room11′6″ × 16′183 sq.ft.
- Dining room10′9″ × 10′107 sq.ft.
- Kitchen16′7″ × 9′149 sq.ft.
- Great room11′6″ × 16′183 sq.ft.
- Dining room10′9″ × 10′107 sq.ft.
- Kitchen16′7″ × 9′149 sq.ft.
- Great room11′6″ × 16′183 sq.ft.
- Dining room10′9″ × 10′107 sq.ft.
- Kitchen16′7″ × 9′149 sq.ft.
- Great room11′6″ × 16′183 sq.ft.
- Dining room10′9″ × 10′107 sq.ft.
- Kitchen16′7″ × 9′149 sq.ft.
- Great room11′6″ × 16′183 sq.ft.
- Dining room10′9″ × 10′107 sq.ft.
- Kitchen16′7″ × 9′149 sq.ft.
- Great room11′6″ × 16′183 sq.ft.
- Dining room10′9″ × 10′107 sq.ft.
- Kitchen16′7″ × 9′149 sq.ft.
- Great room11′6″ × 16′183 sq.ft.
- Dining room10′9″ × 10′107 sq.ft.
- Kitchen16′7″ × 9′149 sq.ft.
- Great room11′6″ × 16′183 sq.ft.
- Dining room10′9″ × 10′107 sq.ft.
- Kitchen16′7″ × 9′149 sq.ft.
- Primary bedroom11′ × 16′1″177 sq.ft.
- Bedroom9′2″ × 10′91 sq.ft.
- Bedroom10′3″ × 10′102 sq.ft.
- Loft—
- Primary bedroom11′ × 16′1″177 sq.ft.
- Bedroom9′2″ × 10′91 sq.ft.
- Bedroom10′3″ × 10′102 sq.ft.
- Loft—
- Primary bedroom11′ × 16′1″177 sq.ft.
- Bedroom9′2″ × 10′91 sq.ft.
- Bedroom10′3″ × 10′102 sq.ft.
- Loft—
- Primary bedroom11′ × 16′1″177 sq.ft.
- Bedroom9′2″ × 10′91 sq.ft.
- Bedroom10′3″ × 10′102 sq.ft.
- Loft—
- Primary bedroom11′ × 16′1″177 sq.ft.
- Bedroom9′2″ × 10′91 sq.ft.
- Bedroom10′3″ × 10′102 sq.ft.
- Loft—
- Primary bedroom11′ × 16′1″177 sq.ft.
- Bedroom9′2″ × 10′91 sq.ft.
- Bedroom10′3″ × 10′102 sq.ft.
- Loft—
- Primary bedroom11′ × 16′1″177 sq.ft.
- Bedroom9′2″ × 10′91 sq.ft.
- Bedroom10′3″ × 10′102 sq.ft.
- Loft—
- Primary bedroom11′ × 16′1″177 sq.ft.
- Bedroom9′2″ × 10′91 sq.ft.
- Bedroom10′3″ × 10′102 sq.ft.
- Loft—
- Primary bedroom11′ × 16′1″177 sq.ft.
- Bedroom9′2″ × 10′91 sq.ft.
- Bedroom10′3″ × 10′102 sq.ft.
- Loft—
Around this home
Schools nearby
School rating, out of 10.
Listing details
Helpful tools
Your HOMEH agent
"I would see it this week."
Ask HOMEH about this home
Price, neighbourhood, monthly cost. Ask anything.
HOMEH Intelligent Agent is an AI, not a licensed representative. Check anything important with your agent.