
 See all 21 photos
Property history

This listing has ended. It is no longer available.
Property not available for sale or for rent.
Ask about this home
A HOMEH agent will answer your questions about this home.Ask HOMEH
About this home
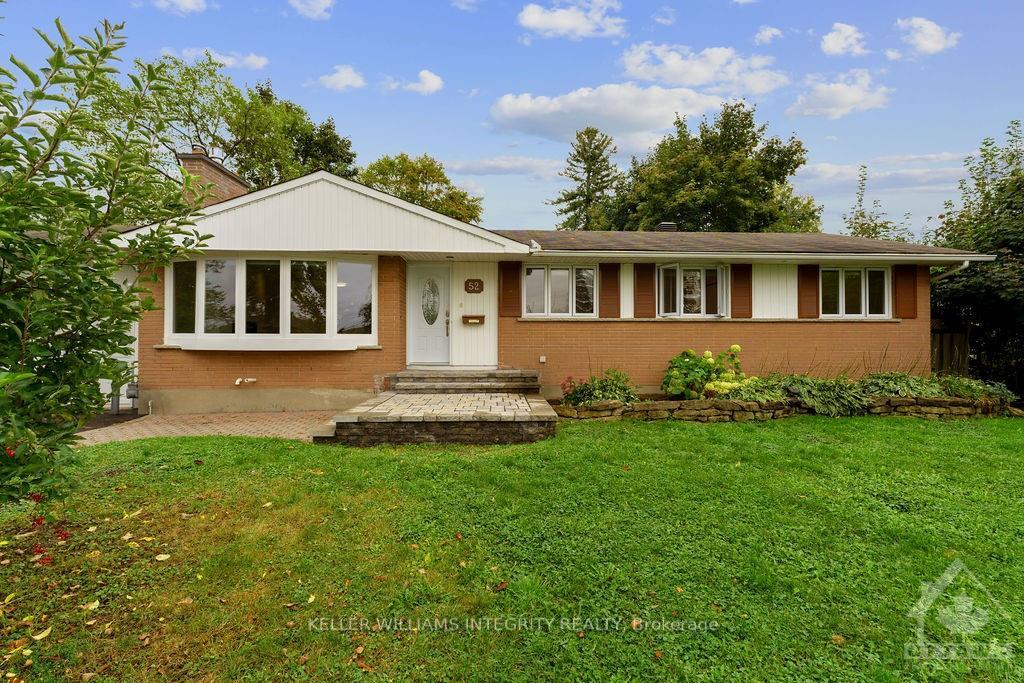
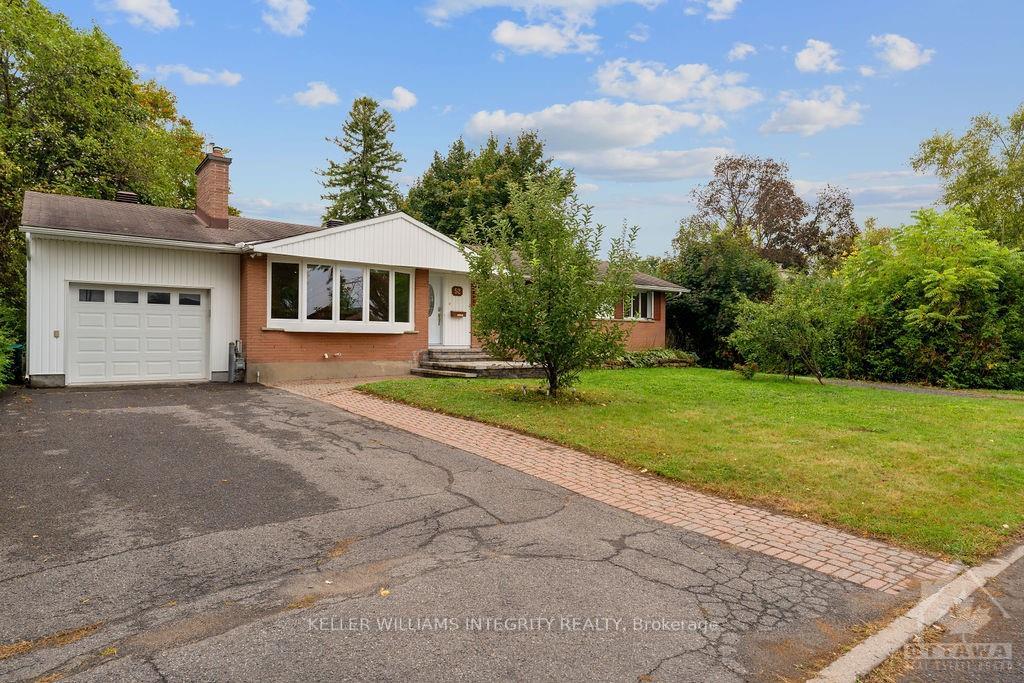
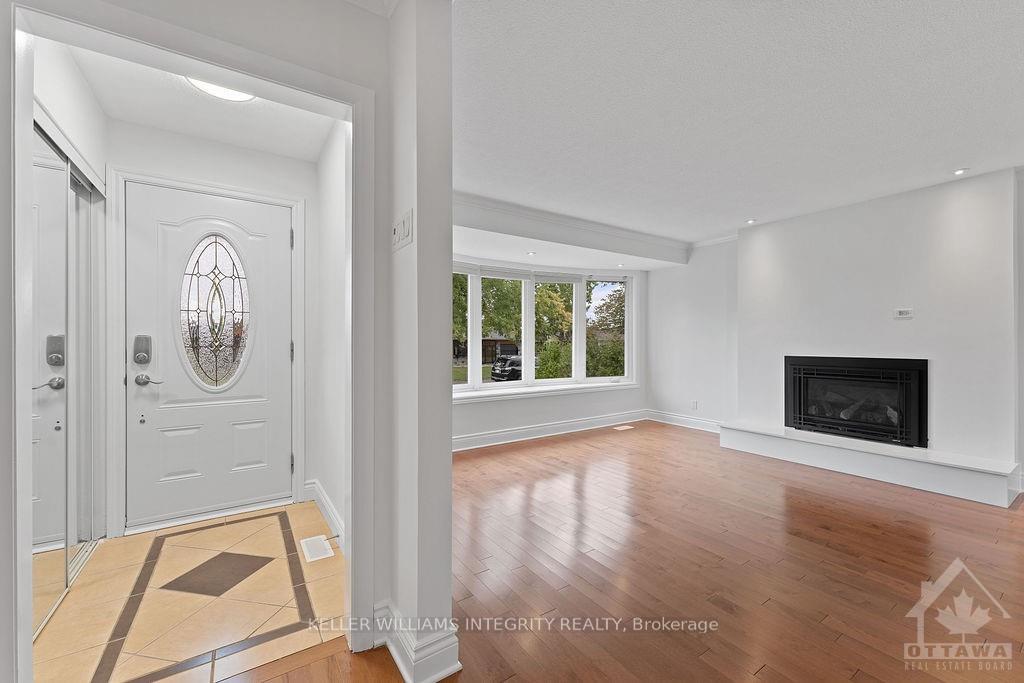
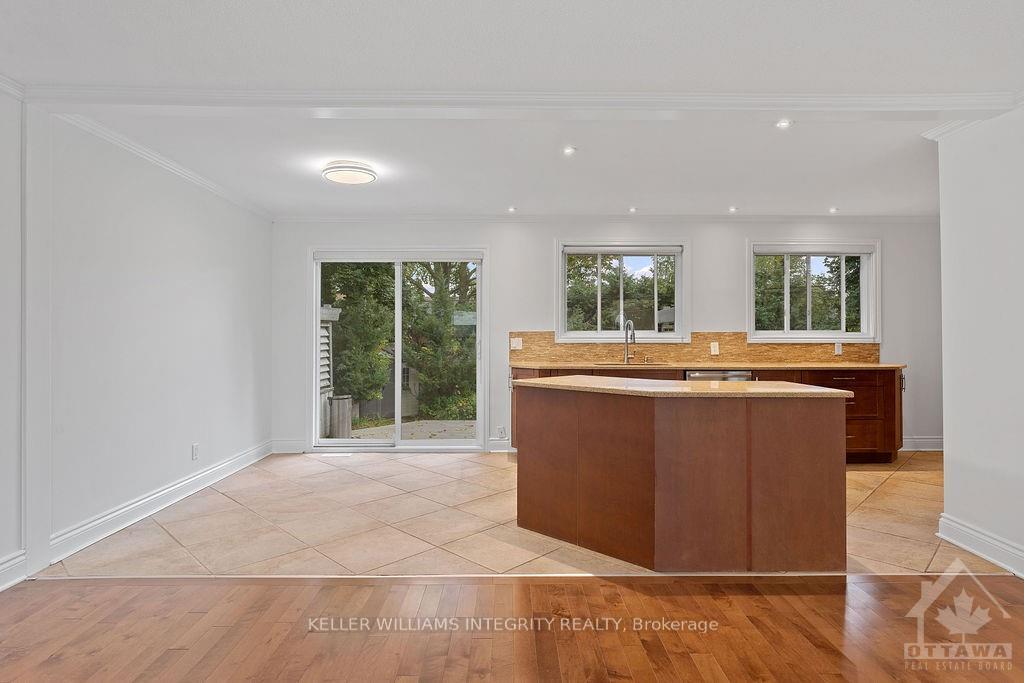
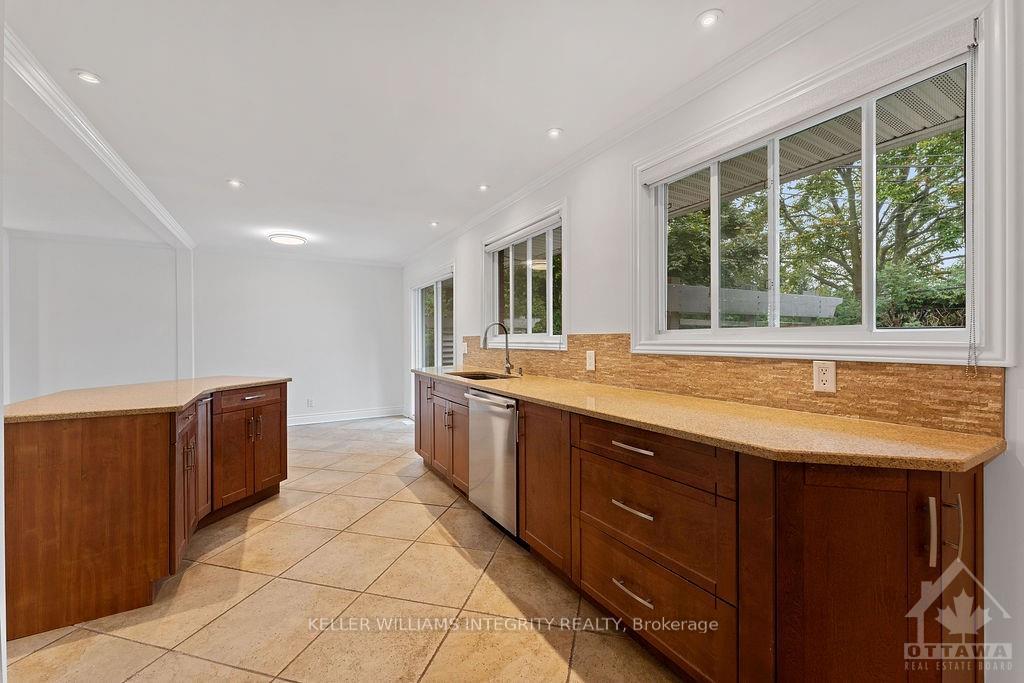
Rare Opportunity! Super large 4+2 Bedroom Bungalow with Income producing In-law suite! Located on a quiet street, this rarely offered bungalow offers versatility for families or investors alike. Featuring an updated open-concept main floor, the newly designed kitchen boasts quartz countertops, newer appliances, & direct access to a south-facing, landscaped backyard with 2 decks. The living room is bright & inviting, with an oversized bay window and a stunning gas fireplace. The master bedroom includes a 2-piece ensuite and main-floor laundry. A separate entrance leads to the fully equipped in-law suite in the basement, with 2 bedrooms, a cozy gas fireplace, open kitchen, living & dining areas, & its own laundry room. Perfect for rental income or extended family! The large 75x100 ft lot includes an attached garage with double doors, allowing full backyard access. Close to schools, transit, Algonquin College, & bike paths—this home is a must-see! Updated inside and out - Just move in, Flooring: Hardwood, Flooring: Ceramic
Facts & features
Ask about this home
A HOMEH agent will answer your questions about this home.
Rooms
100 rooms · 3 bathrooms
- Living room15′7″ × 14′217 sq.ft.
- Dining room9′4″ × 8′4″78 sq.ft.
- Kitchen17′ × 9′4″158 sq.ft.
- Foyer9′9″ × 3′8″35 sq.ft.
- Primary bedroom13′5″ × 10′6″141 sq.ft.
- Bedroom12′7″ × 9′1″114 sq.ft.
- Bedroom9′1″ × 9′81 sq.ft.
- Bedroom10′ × 9′9″97 sq.ft.
- Bathroom6′7″ × 5′1″33 sq.ft.
- Laundry3′ × 3′9 sq.ft.
- Bathroom7′ × 6′2″43 sq.ft.
- Living room15′7″ × 14′217 sq.ft.
- Dining room9′4″ × 8′4″78 sq.ft.
- Kitchen17′ × 9′4″158 sq.ft.
- Foyer9′9″ × 3′8″35 sq.ft.
- Primary bedroom13′5″ × 10′6″141 sq.ft.
- Bedroom12′7″ × 9′1″114 sq.ft.
- Bedroom9′1″ × 9′81 sq.ft.
- Bedroom10′ × 9′9″97 sq.ft.
- Bathroom6′7″ × 5′1″33 sq.ft.
- Laundry3′ × 3′9 sq.ft.
- Bedroom13′4″ × 10′4″137 sq.ft.
- Living room24′ × 13′312 sq.ft.
- Kitchen9′ × 9′81 sq.ft.
- Bathroom—
- Laundry9′10″ × 6′2″60 sq.ft.
- Workshop24′ × 11′264 sq.ft.
- Bedroom13′4″ × 10′4″137 sq.ft.
- Bedroom13′4″ × 10′4″137 sq.ft.
- Bedroom13′4″ × 10′4″137 sq.ft.
- Living room24′ × 13′312 sq.ft.
- Kitchen9′ × 9′81 sq.ft.
- Bathroom—
- Laundry9′10″ × 6′2″60 sq.ft.
- Workshop24′ × 11′264 sq.ft.
- Bedroom13′4″ × 10′4″137 sq.ft.
- Bedroom13′4″ × 10′4″137 sq.ft.
- Living room24′ × 13′312 sq.ft.
- Kitchen9′ × 9′81 sq.ft.
- Bathroom—
- Laundry9′10″ × 6′2″60 sq.ft.
- Workshop24′ × 11′264 sq.ft.
- Bedroom13′4″ × 10′4″137 sq.ft.
- Bedroom13′4″ × 10′4″137 sq.ft.
- Living room24′ × 13′312 sq.ft.
- Kitchen9′ × 9′81 sq.ft.
- Bathroom—
- Laundry9′10″ × 6′2″60 sq.ft.
- Workshop24′ × 11′264 sq.ft.
- Bedroom13′4″ × 10′4″137 sq.ft.
- Bedroom13′4″ × 10′4″137 sq.ft.
- Living room24′ × 13′312 sq.ft.
- Kitchen9′ × 9′81 sq.ft.
- Bathroom—
- Laundry9′10″ × 6′2″60 sq.ft.
- Workshop24′ × 11′264 sq.ft.
Around this home
Listing details
Helpful tools
Your HOMEH agent
"I would see it this week."
Ask HOMEH about this home
Price, neighbourhood, monthly cost. Ask anything.
HOMEH Intelligent Agent is an AI, not a licensed representative. Check anything important with your agent.