
52 Sandhurst Court
Ottawa (Mooneys Bay/Riverside Park)52 Sandhurst Court
Ottawa (Mooneys Bay/Riverside Park)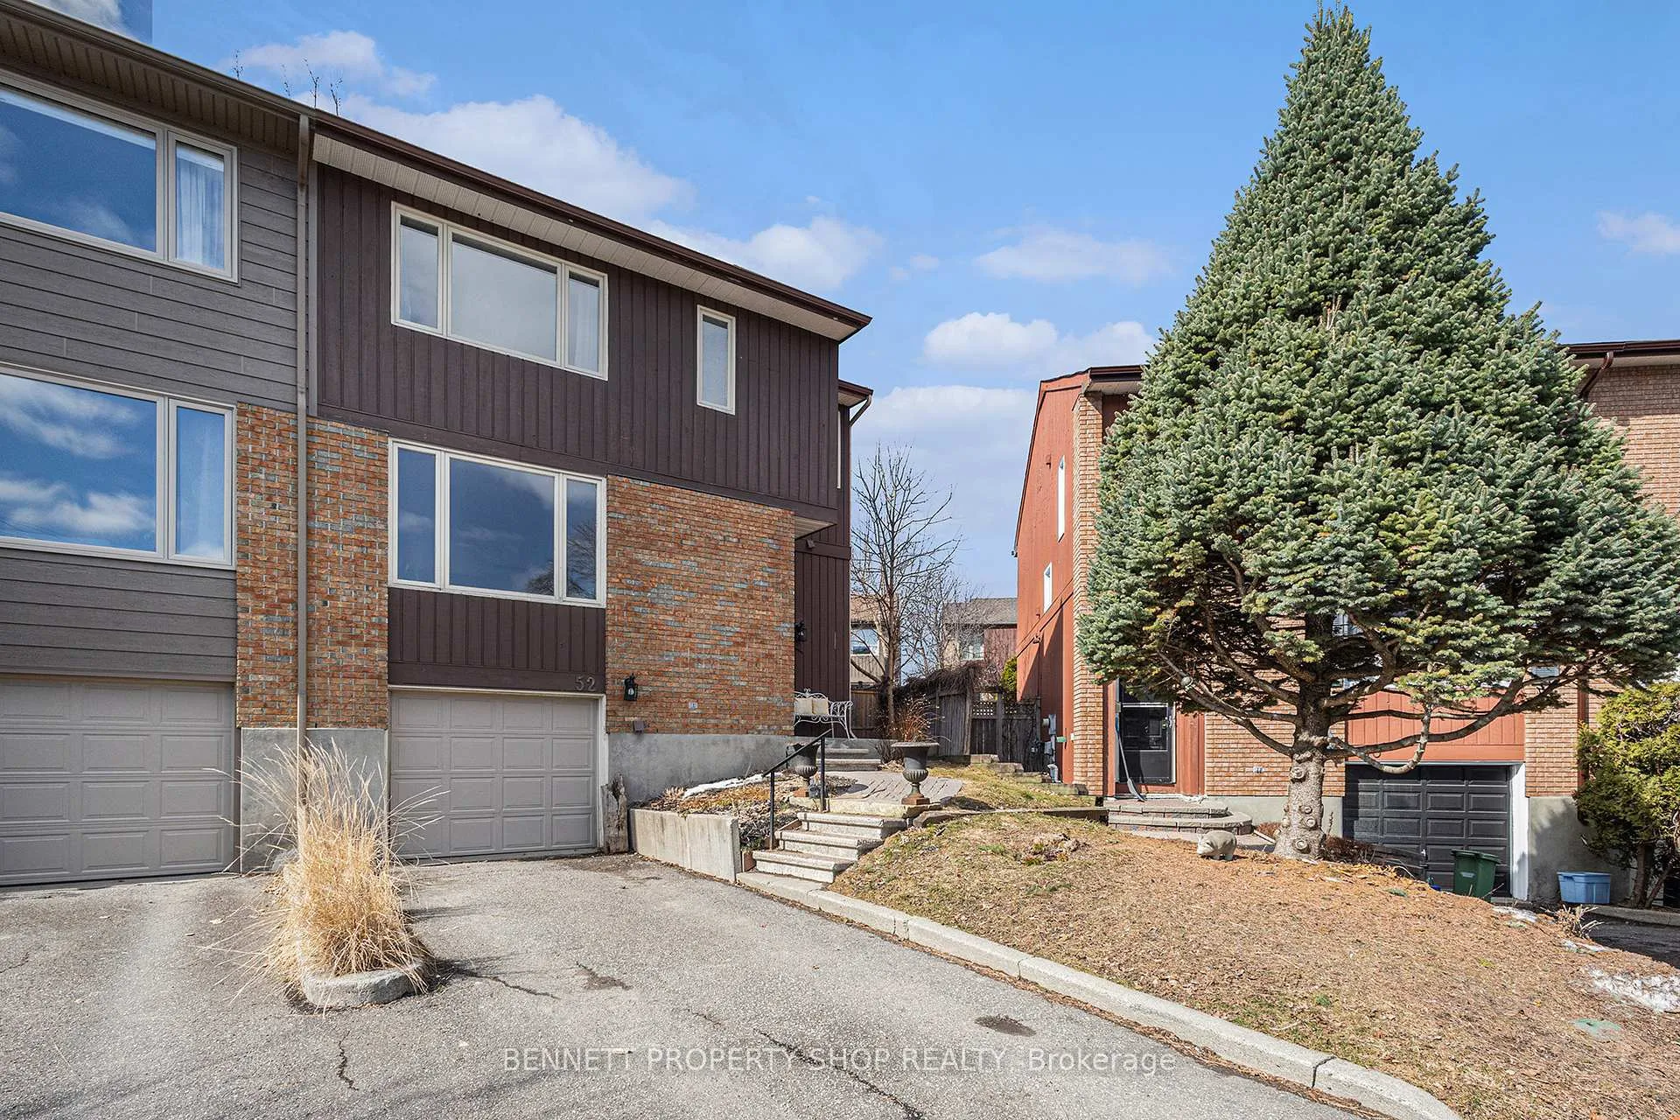
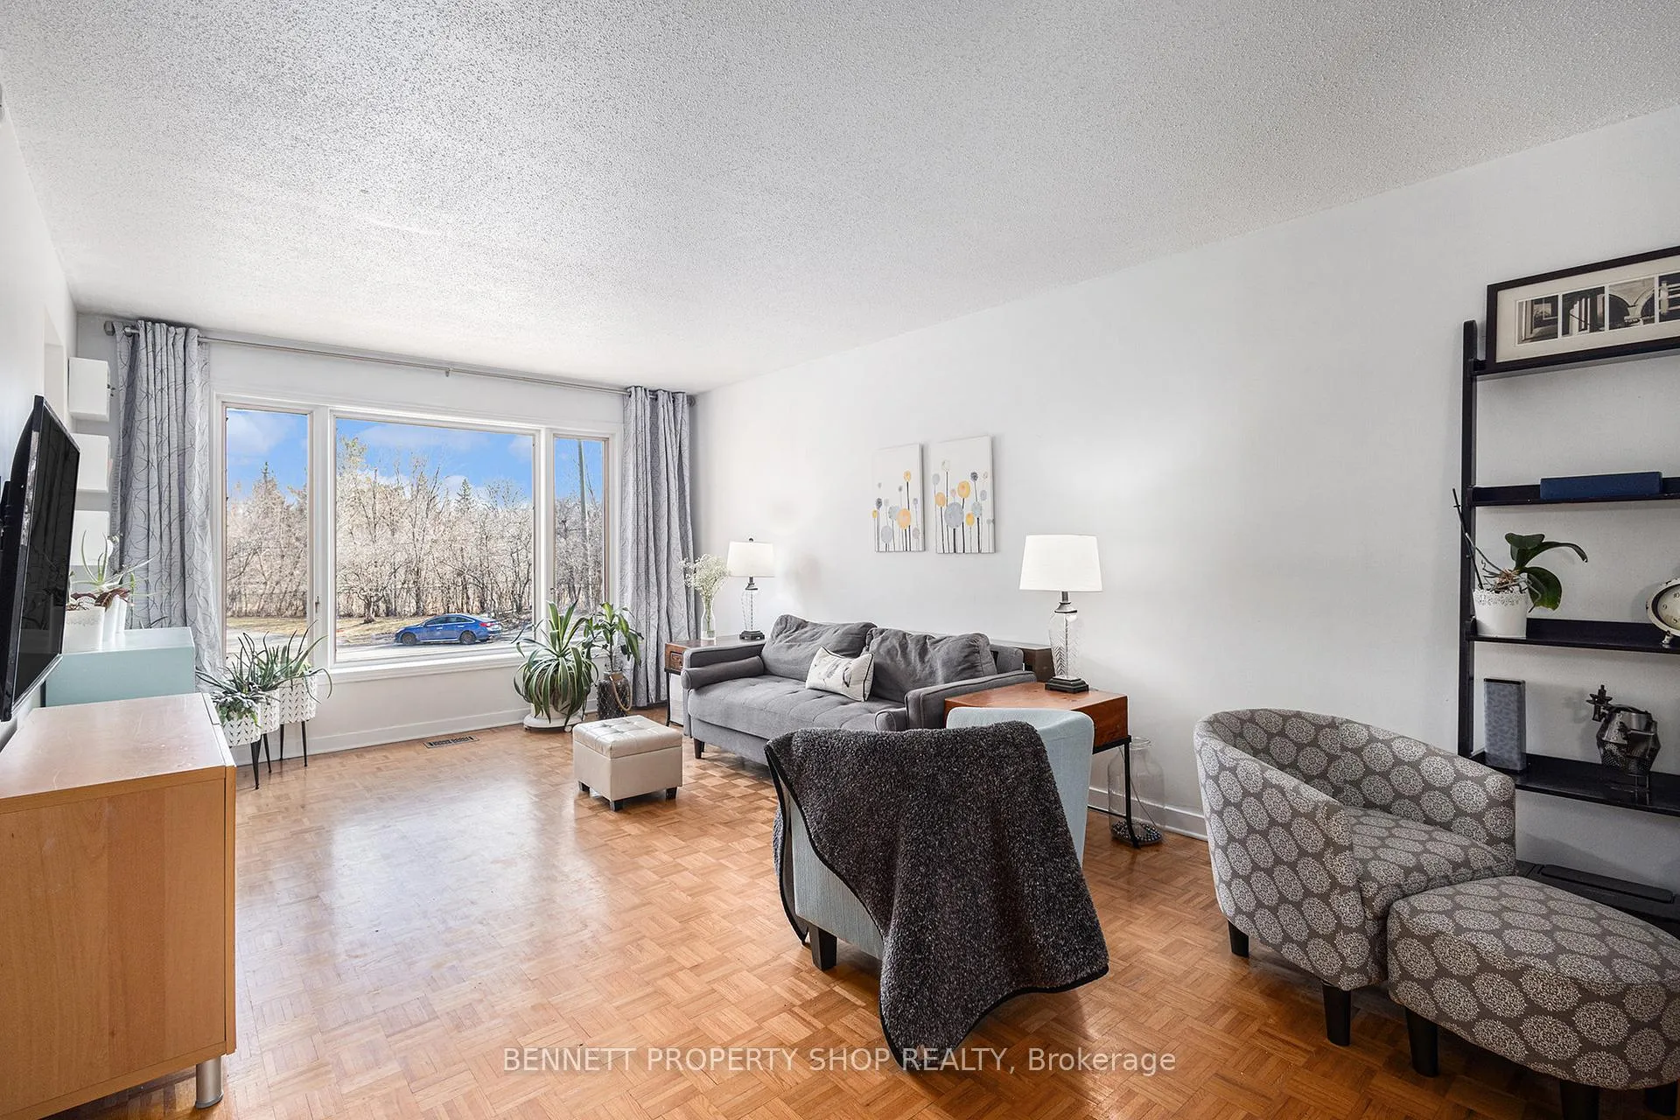 See all 32 photos
Property history

This listing has ended. It is no longer available.
Property not available for sale or for rent.
About this home
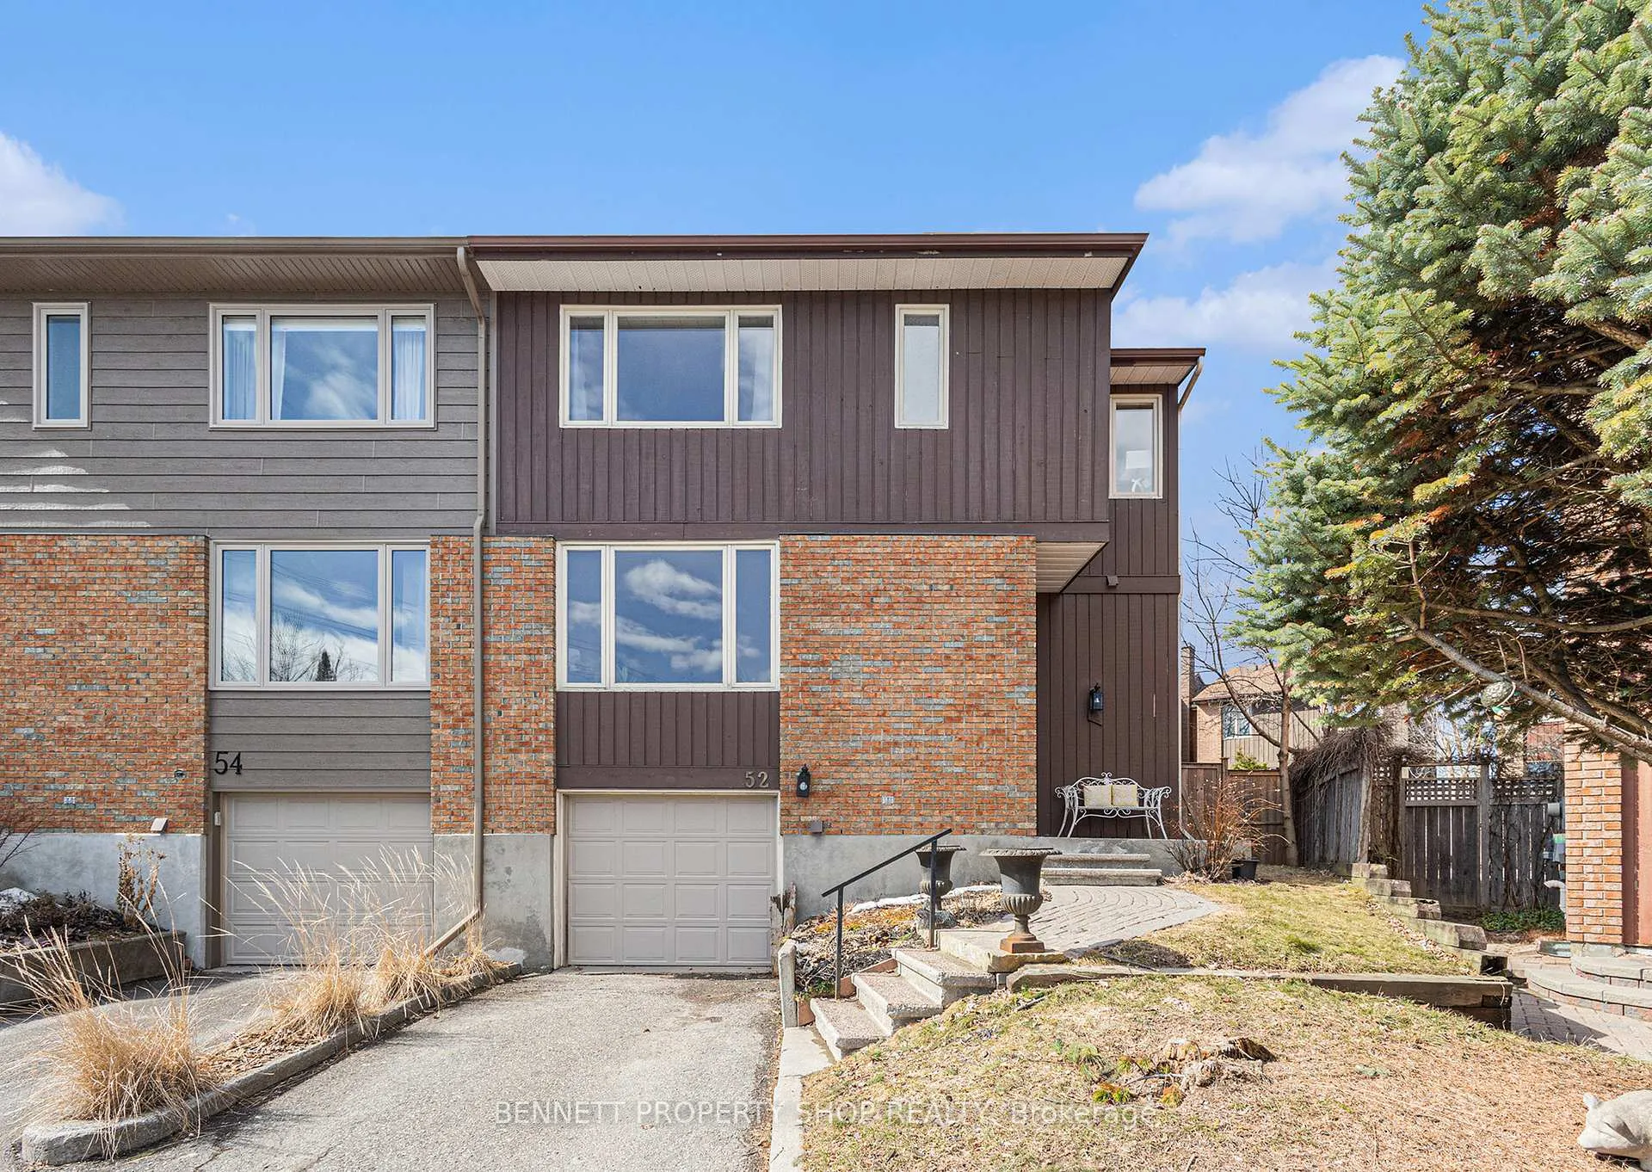
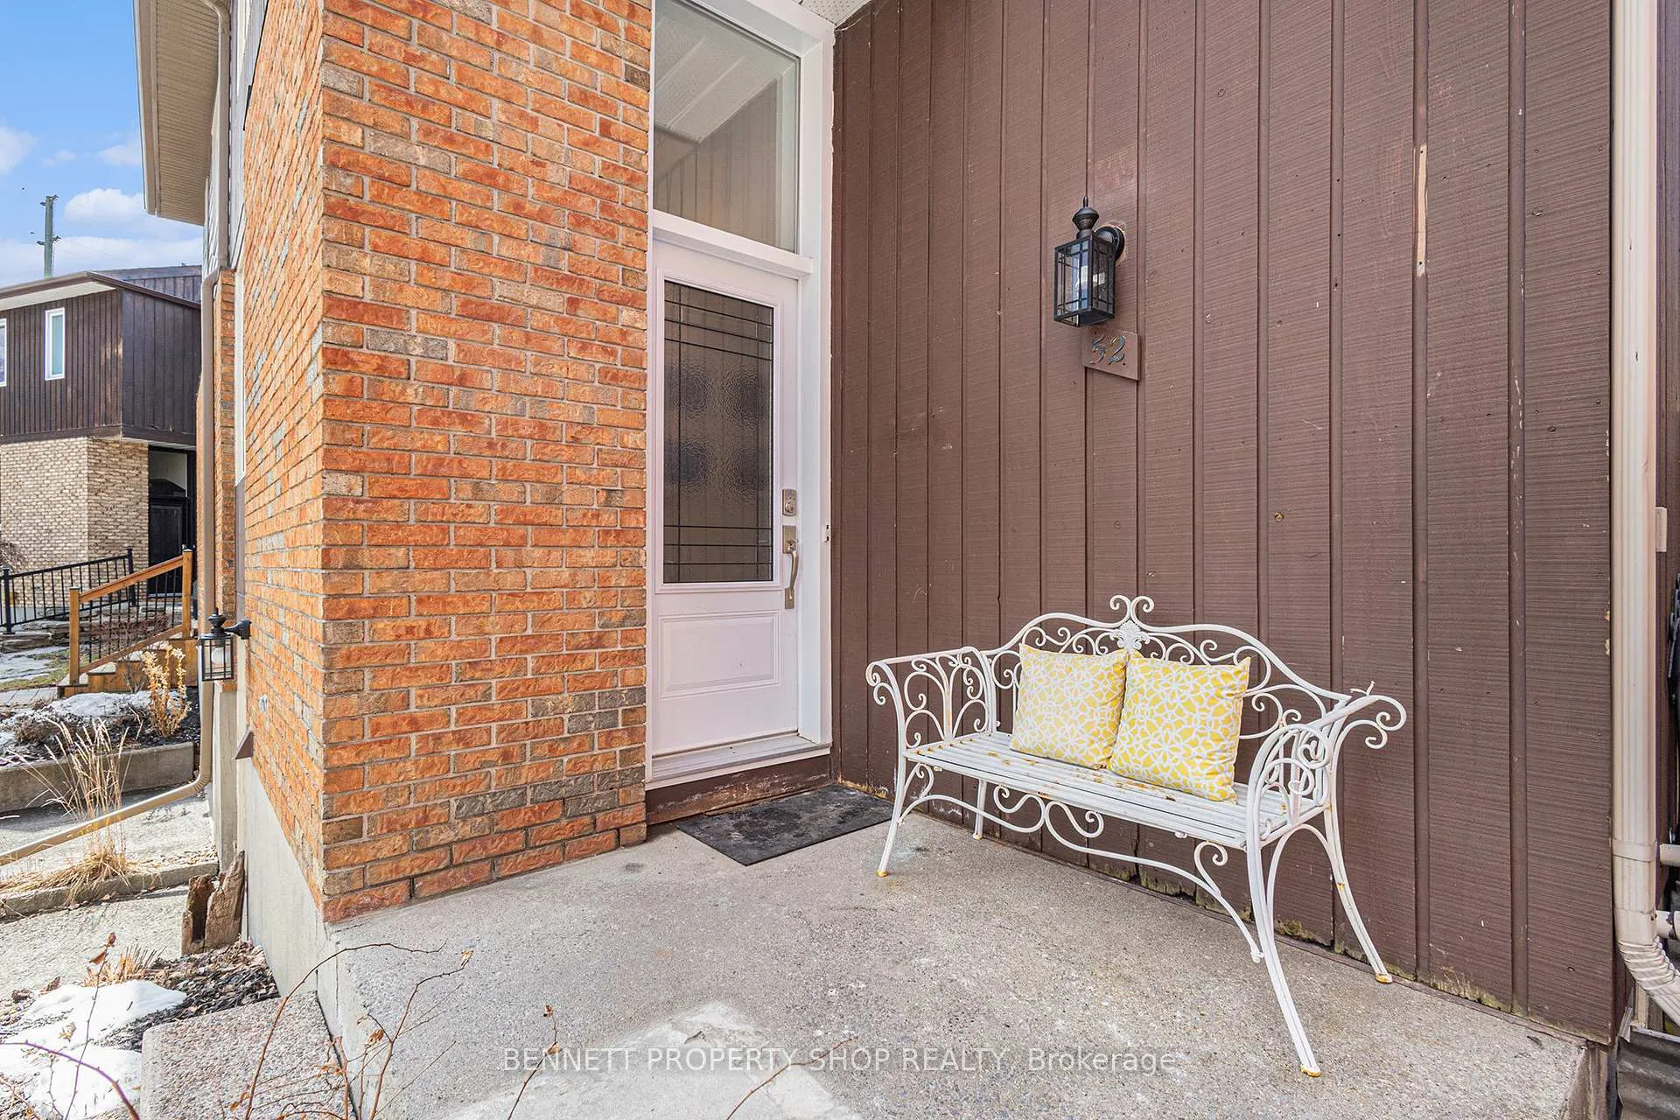
Welcome to this spacious 4-bedroom, 3 bathroom semi detached home on an oversized lot in Riverside Park! So many wonderful recent updates! Furnace & Air Conditioner 2019, roof & sheathing 2019, patio door & front door 2022, garage door 2017, tankless hot water tank (owned) 2024 & a stunning full kitchen renovation in 2022. Nestled in a tranquil cu-du-sac just minutes from the serene shores of Mooney's Bay, this home is ideal for families & outdoor enthusiasts alike. This property boasts easy access to biking on the historic Rideau Canal plus summer festivals, swimming, picnicking & beach volleyball at Mooney's Bay. A wonderful layout plus a well designed floor plan, there is ample space for both relaxation & entertainment. A bright & modern kitchen is perfect for preparing family meals & hosting friends. 4 generous sized bedrooms ensure lots of space for all. Enjoy the private backyard that is made for a game of soccer of bocce! With easy access to public transportation, Carleton U, the airport, and commuting to downtown Ottawa plus a kind & caring neighborhood, this location cannot be beat. This property not only provides a spacious living environment, it also places you in the heart of one of Ottawa's most sought after communities! I love it so much I live here! Please come & be my neighbor today!
Facts & features
Ask about this home
A HOMEH agent will answer your questions about this home.
Rooms
13 rooms · 3 bathrooms
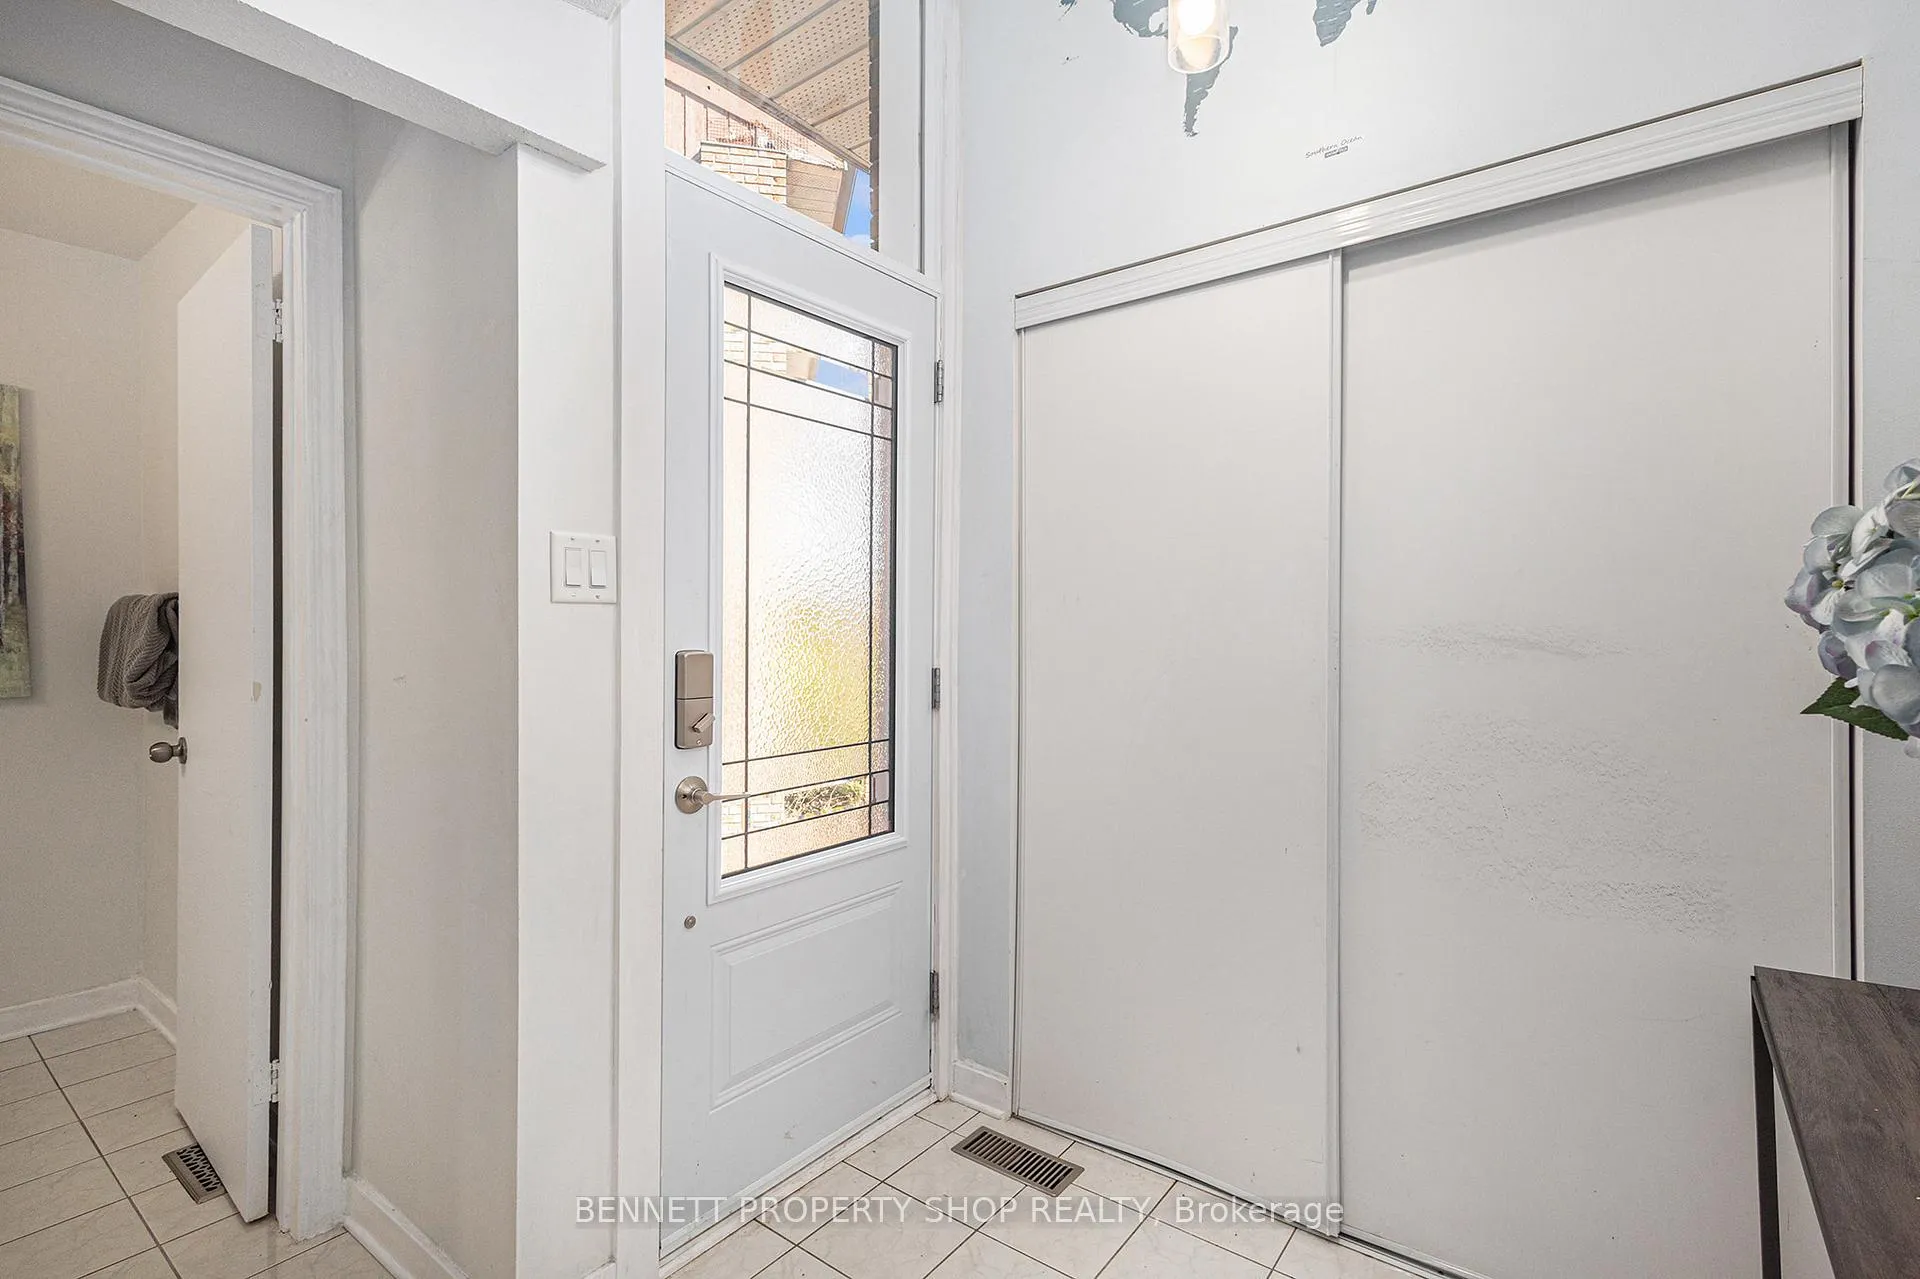
- Foyer6′10″ × 8′9″60 sq.ft.
- Powder room4′11″ × 5′1″25 sq.ft.
- Living room21′9″ × 11′7″252 sq.ft.
- Dining room10′4″ × 12′2″125 sq.ft.
- Kitchen15′9″ × 7′6″118 sq.ft.
- Primary bedroom13′11″ × 11′6″159 sq.ft.
- Bathroom6′2″ × 9′2″56 sq.ft.
- Bedroom 210′ × 10′3″102 sq.ft.
- Bedroom 310′10″ × 10′3″111 sq.ft.
- Bedroom 49′6″ × 9′4″89 sq.ft.
- Bathroom5′5″ × 11′7″62 sq.ft.
- Laundry11′5″ × 14′2″161 sq.ft.
- Family room15′11″ × 14′2″225 sq.ft.
Around this home
Schools nearby
School rating, out of 10.
Listing details
Helpful tools
Your HOMEH agent
"I would see it this week."
Ask HOMEH about this home
Price, neighbourhood, monthly cost. Ask anything.
HOMEH Intelligent Agent is an AI, not a licensed representative. Check anything important with your agent.