
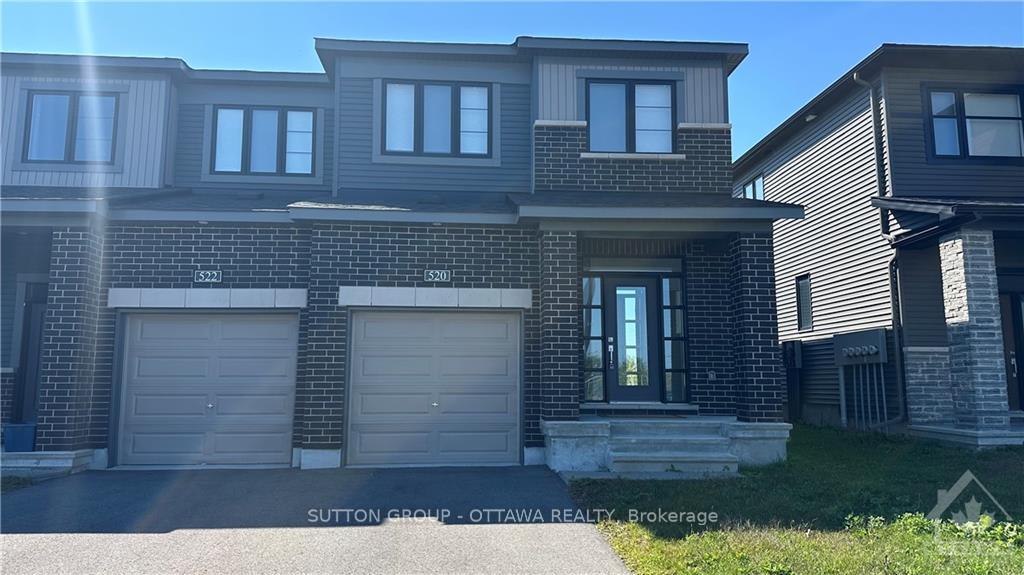
520 Branch Street
Ottawa (Barrhaven - Hearts Desire)520 Branch Street
Ottawa (Barrhaven - Hearts Desire)Property history

This listing has ended. It is no longer available.
Property not available for sale or for rent.
About this home
Flooring: Hardwood, Flooring: Ceramic, Flooring: Carpet Wall To Wall, This ultra chic end-unit town (built 2022) has everything you have been looking for. The main level is blanketed with tasteful finishing choices including beautiful hardwood, a huge island with stunning quartz countertop, S/S appliances, gorgeous navy & white 2 toned cabinets with modern molding trim, upgraded gold hardware, Crate & Barrel navy & gold pendant light PLUS an extended wall of floor to ceiling pantry cupboards. In the living room stands a gorgeous floor to ceiling tiled fireplace (with tv bracket/connection hidden behind art). On the 2nd floor you'll find a roomy primary bedroom, with spa-like ensuite & added shelving in large walk-in closet. Other features: 2nd floor laundry with cupboards & countertop; finished basement; high-end blinds, wood hand rails with straight-lined silver metal balusters; space for 2 cars to park back-to-back; auto garage opener & security system. Minutes to shopping, transit, schools, recreation & more.
Facts & features
Ask about this home
A HOMEH agent will answer your questions about this home.
Rooms
100 rooms · 3 bathrooms
- Living room10′8″ × 10′5″111 sq.ft.
- Dining room10′8″ × 9′96 sq.ft.
- Kitchen9′ × 19′8″177 sq.ft.
- Mud room—
- Living room10′8″ × 10′5″111 sq.ft.
- Dining room10′8″ × 9′96 sq.ft.
- Kitchen9′ × 19′8″177 sq.ft.
- Mud room—
- Living room10′8″ × 10′5″111 sq.ft.
- Dining room10′8″ × 9′96 sq.ft.
- Kitchen9′ × 19′8″177 sq.ft.
- Mud room—
- Living room10′8″ × 10′5″111 sq.ft.
- Dining room10′8″ × 9′96 sq.ft.
- Kitchen9′ × 19′8″177 sq.ft.
- Mud room—
- Living room10′8″ × 10′5″111 sq.ft.
- Dining room10′8″ × 9′96 sq.ft.
- Kitchen9′ × 19′8″177 sq.ft.
- Mud room—
- Living room10′8″ × 10′5″111 sq.ft.
- Dining room10′8″ × 9′96 sq.ft.
- Kitchen9′ × 19′8″177 sq.ft.
- Mud room—
- Living room10′8″ × 10′5″111 sq.ft.
- Dining room10′8″ × 9′96 sq.ft.
- Kitchen9′ × 19′8″177 sq.ft.
- Mud room—
- Living room10′8″ × 10′5″111 sq.ft.
- Dining room10′8″ × 9′96 sq.ft.
- Kitchen9′ × 19′8″177 sq.ft.
- Mud room—
- Living room10′8″ × 10′5″111 sq.ft.
- Dining room10′8″ × 9′96 sq.ft.
- Kitchen9′ × 19′8″177 sq.ft.
- Mud room—
- Living room10′8″ × 10′5″111 sq.ft.
- Dining room10′8″ × 9′96 sq.ft.
- Kitchen9′ × 19′8″177 sq.ft.
- Mud room—
- Living room10′8″ × 10′5″111 sq.ft.
- Dining room10′8″ × 9′96 sq.ft.
- Kitchen9′ × 19′8″177 sq.ft.
- Mud room—
- Living room10′8″ × 10′5″111 sq.ft.
- Primary bedroom13′11″ × 13′5″186 sq.ft.
- Bedroom9′3″ × 11′10″109 sq.ft.
- Bedroom10′1″ × 9′5″95 sq.ft.
- Laundry—
- Primary bedroom13′11″ × 13′5″186 sq.ft.
- Bedroom9′3″ × 11′10″109 sq.ft.
- Bedroom10′1″ × 9′5″95 sq.ft.
- Laundry—
- Primary bedroom13′11″ × 13′5″186 sq.ft.
- Bedroom9′3″ × 11′10″109 sq.ft.
- Bedroom10′1″ × 9′5″95 sq.ft.
- Laundry—
- Primary bedroom13′11″ × 13′5″186 sq.ft.
- Bedroom9′3″ × 11′10″109 sq.ft.
- Bedroom10′1″ × 9′5″95 sq.ft.
- Laundry—
- Primary bedroom13′11″ × 13′5″186 sq.ft.
- Bedroom9′3″ × 11′10″109 sq.ft.
- Bedroom10′1″ × 9′5″95 sq.ft.
- Laundry—
- Primary bedroom13′11″ × 13′5″186 sq.ft.
- Bedroom9′3″ × 11′10″109 sq.ft.
- Bedroom10′1″ × 9′5″95 sq.ft.
- Laundry—
- Primary bedroom13′11″ × 13′5″186 sq.ft.
- Bedroom9′3″ × 11′10″109 sq.ft.
- Bedroom10′1″ × 9′5″95 sq.ft.
- Laundry—
- Primary bedroom13′11″ × 13′5″186 sq.ft.
- Bedroom9′3″ × 11′10″109 sq.ft.
- Bedroom10′1″ × 9′5″95 sq.ft.
- Laundry—
- Primary bedroom13′11″ × 13′5″186 sq.ft.
- Bedroom9′3″ × 11′10″109 sq.ft.
- Bedroom10′1″ × 9′5″95 sq.ft.
- Laundry—
- Primary bedroom13′11″ × 13′5″186 sq.ft.
- Bedroom9′3″ × 11′10″109 sq.ft.
- Bedroom10′1″ × 9′5″95 sq.ft.
- Laundry—
- Primary bedroom13′11″ × 13′5″186 sq.ft.
- Bedroom9′3″ × 11′10″109 sq.ft.
- Bedroom10′1″ × 9′5″95 sq.ft.
- Laundry—
- Family room19′3″ × 18′6″355 sq.ft.
- Family room19′3″ × 18′6″355 sq.ft.
- Family room19′3″ × 18′6″355 sq.ft.
- Family room19′3″ × 18′6″355 sq.ft.
- Family room19′3″ × 18′6″355 sq.ft.
- Family room19′3″ × 18′6″355 sq.ft.
- Family room19′3″ × 18′6″355 sq.ft.
- Family room19′3″ × 18′6″355 sq.ft.
- Family room19′3″ × 18′6″355 sq.ft.
- Family room19′3″ × 18′6″355 sq.ft.
- Family room19′3″ × 18′6″355 sq.ft.
Around this home
Schools nearby
School rating, out of 10.
Listing details
Helpful tools
Your HOMEH agent
"I would see it this week."
Ask HOMEH about this home
Price, neighbourhood, monthly cost. Ask anything.
HOMEH Intelligent Agent is an AI, not a licensed representative. Check anything important with your agent.