
 See all 32 photos
Property history

This listing has ended. It is no longer available.
Property not available for sale or for rent.
Ask about this home
A HOMEH agent will answer your questions about this home.Ask HOMEH
About this home
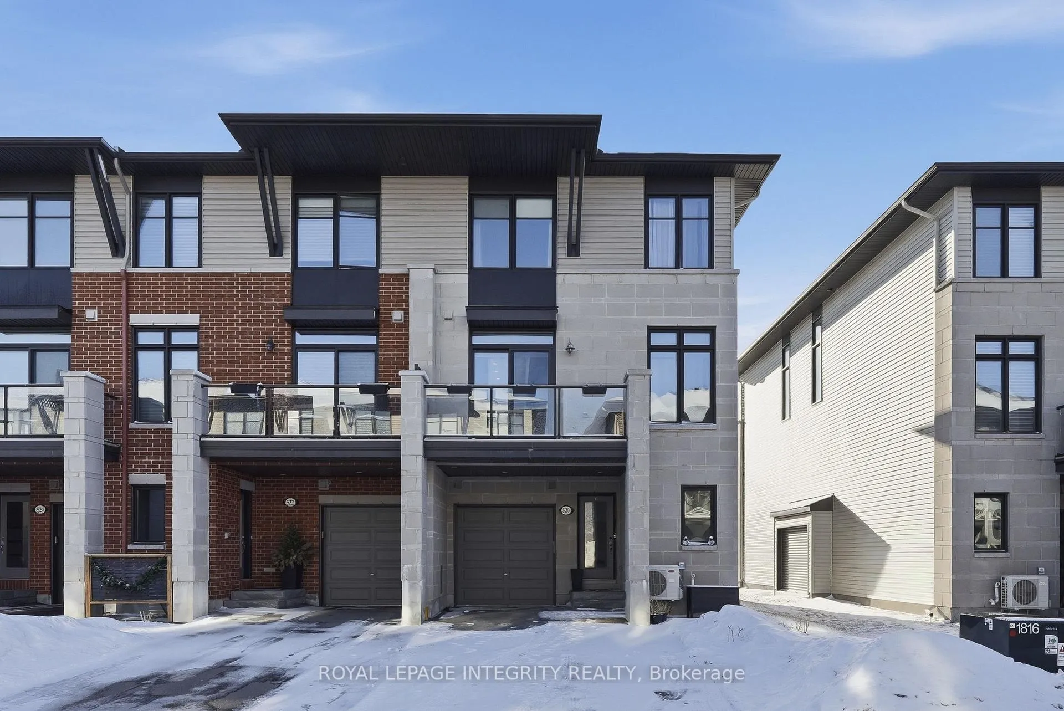
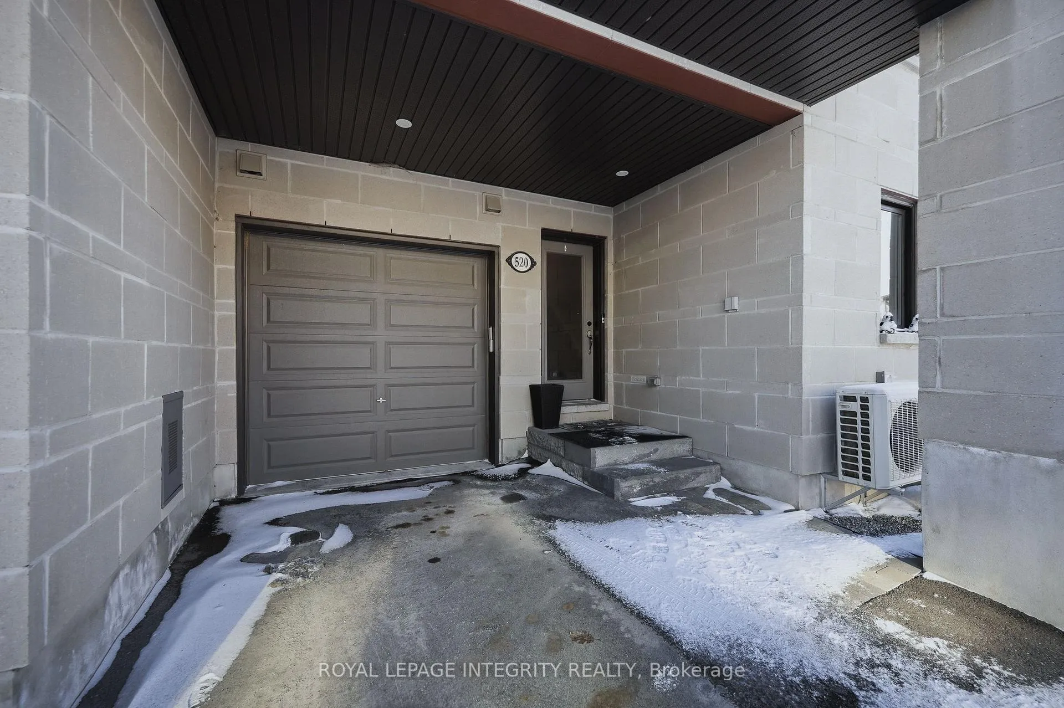
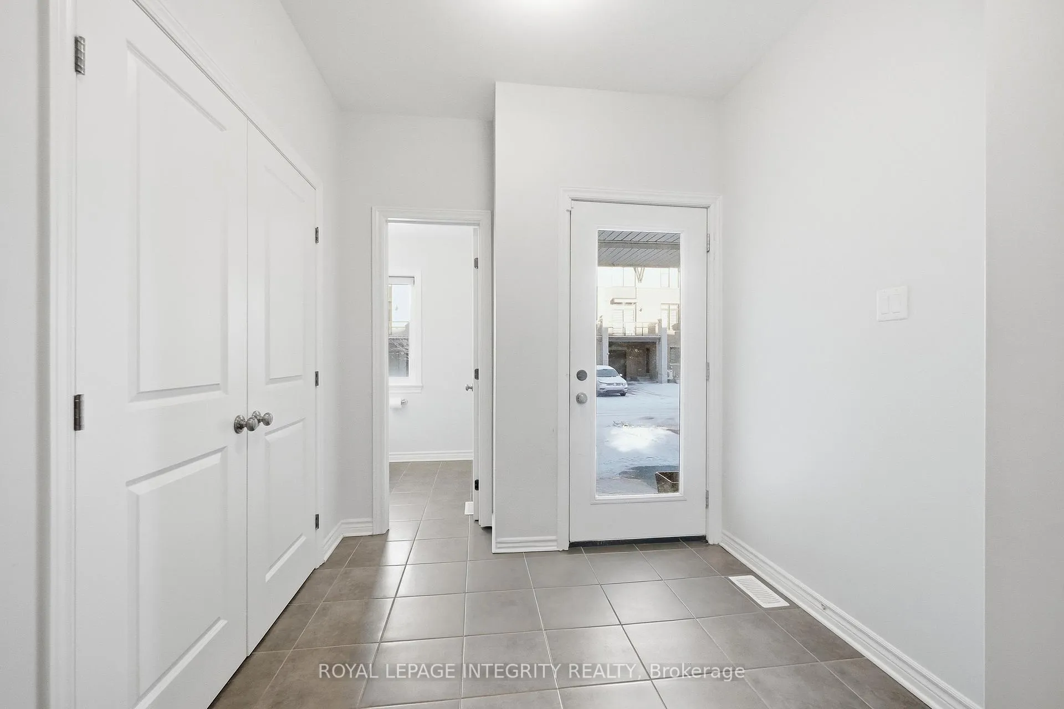
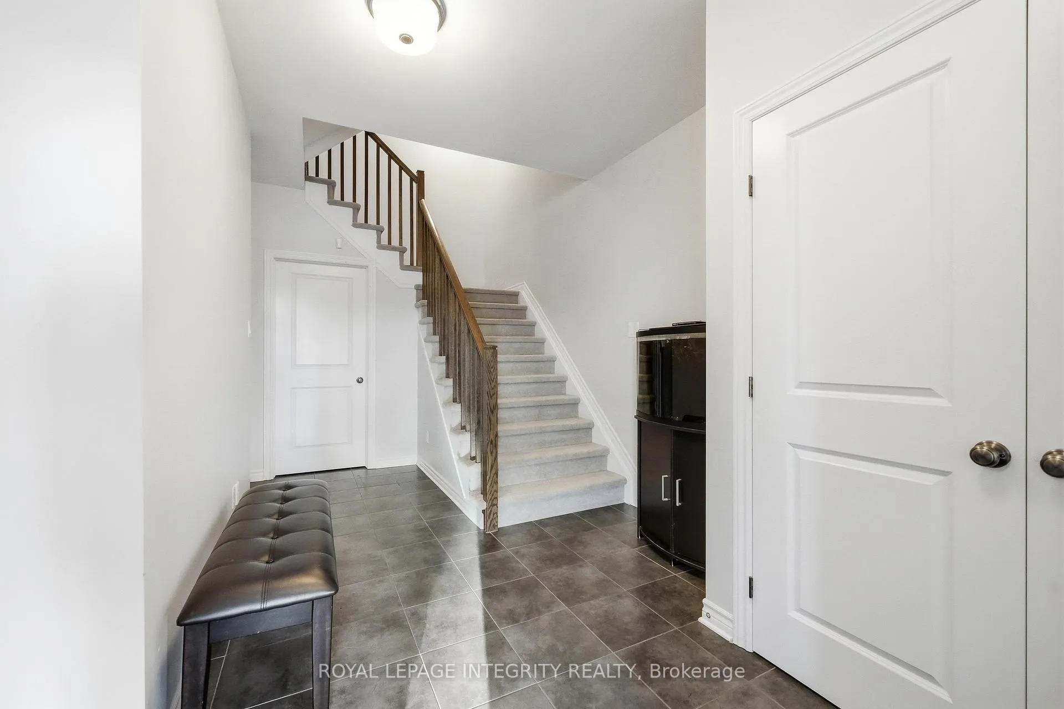
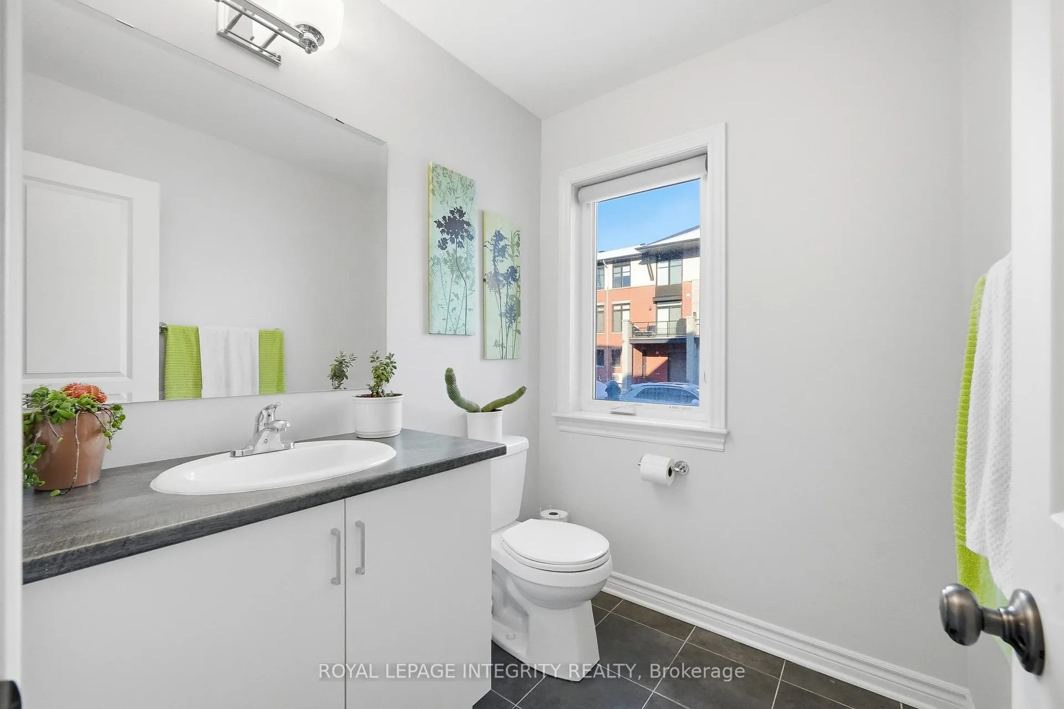
Welcome to 520 Stadacone Row - a beautifully maintained end-unit freehold townhome offering 2 bedrooms, 3 bathrooms, and a functional 3-storey layout designed for modern living. Built in 2019, this home combines stylish finishes with a smart, low-maintenance design, perfect for first-time buyers, investors, or those looking to downsize without compromise. Step inside to the welcoming main level featuring a spacious foyer with tile flooring, convenient inside access to the garage and access to convenient storage space in the lower level. Upstairs, the second level showcases a bright and airy open-concept living space, highlighted by rich hardwood flooring and large patio doors that fill the home with natural light and lead to a private balcony. The kitchen is both sleek and practical, offering quartz countertops, stainless steel appliances, detailed cabinetry, and a large island with seating - ideal for entertaining or everyday living. The seamless flow between the kitchen, dining, and living areas creates an inviting atmosphere throughout. On the upper level, you'll find two well-sized bedrooms including a comfortable primary retreat featuring a walk-in closet and a private ensuite. A second full bathroom and convenient layout complete the sleeping quarters. Situated on a quiet street in a sought-after neighbourhood, this home is just minutes from shopping, parks, transit, and everyday amenities, with easy access to major routes. A fantastic opportunity to own a stylish, move-in ready home in a growing community.
Facts & features
Ask about this home
A HOMEH agent will answer your questions about this home.
Rooms
13 rooms · 3 bathrooms
- Other5′5″ × 3′3″17 sq.ft.
- Dining room11′8″ × 7′3″85 sq.ft.
- Living room20′1″ × 12′2″245 sq.ft.
- Other13′8″ × 4′54 sq.ft.
- Kitchen8′4″ × 12′2″102 sq.ft.
- Primary bedroom10′8″ × 18′3″195 sq.ft.
- Bedroom9′1″ × 12′9″116 sq.ft.
- Laundry5′7″ × 6′33 sq.ft.
- Bathroom8′2″ × 4′6″37 sq.ft.
- Bathroom8′2″ × 4′7″37 sq.ft.
- Foyer8′ × 18′1″145 sq.ft.
- Bathroom5′4″ × 5′9″31 sq.ft.
- Room9′7″ × 27′11″269 sq.ft.
Around this home
Schools nearby
School rating, out of 10.
Listing details
Helpful tools
Your HOMEH agent
"I would see it this week."
Ask HOMEH about this home
Price, neighbourhood, monthly cost. Ask anything.
HOMEH Intelligent Agent is an AI, not a licensed representative. Check anything important with your agent.