
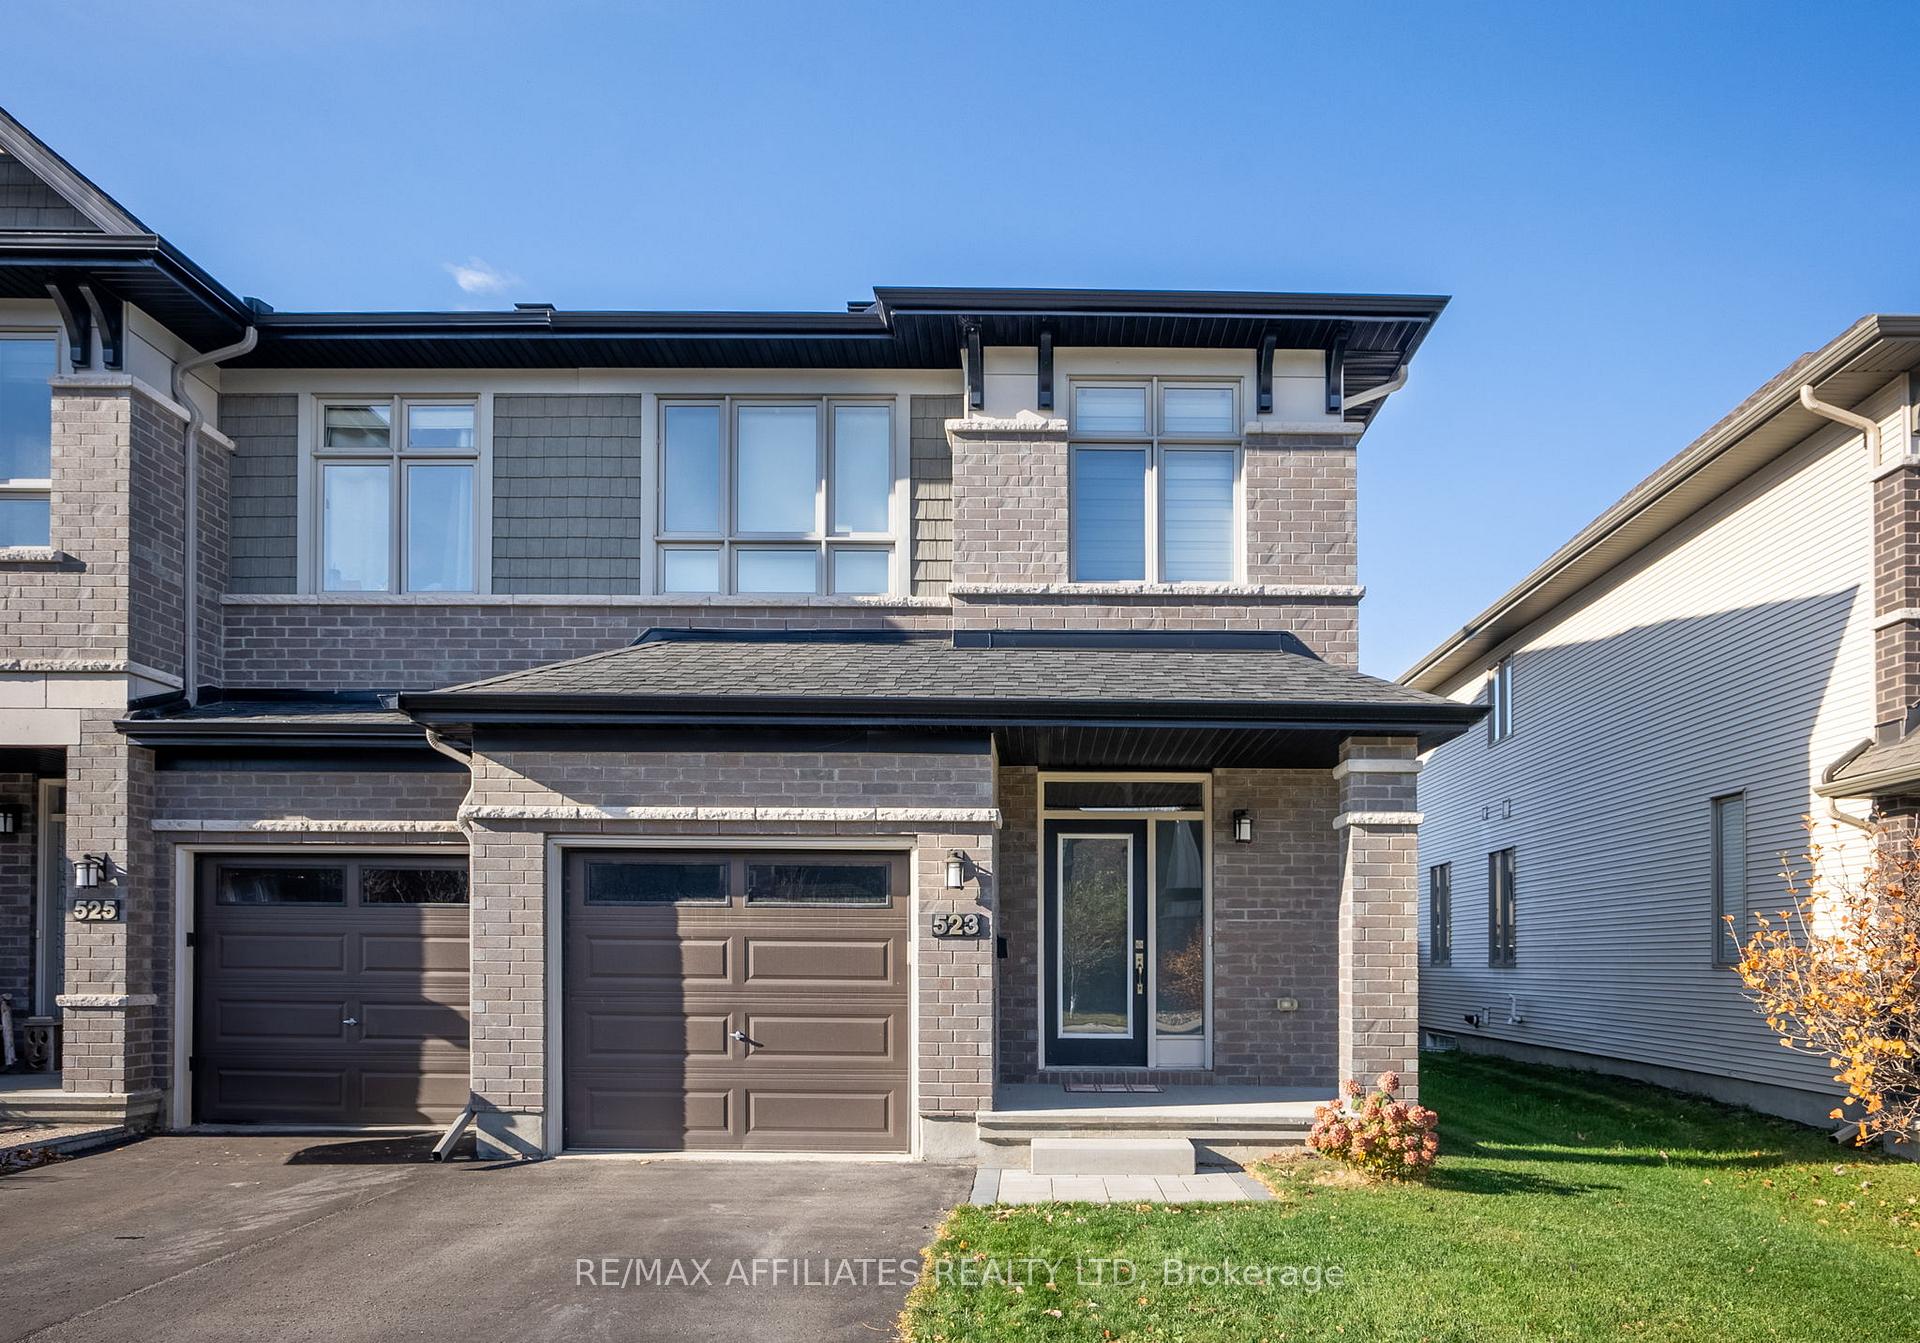
523 Rowers Way
Ottawa (Riverside South/Gloucester Glen)523 Rowers Way
Ottawa (Riverside South/Gloucester Glen)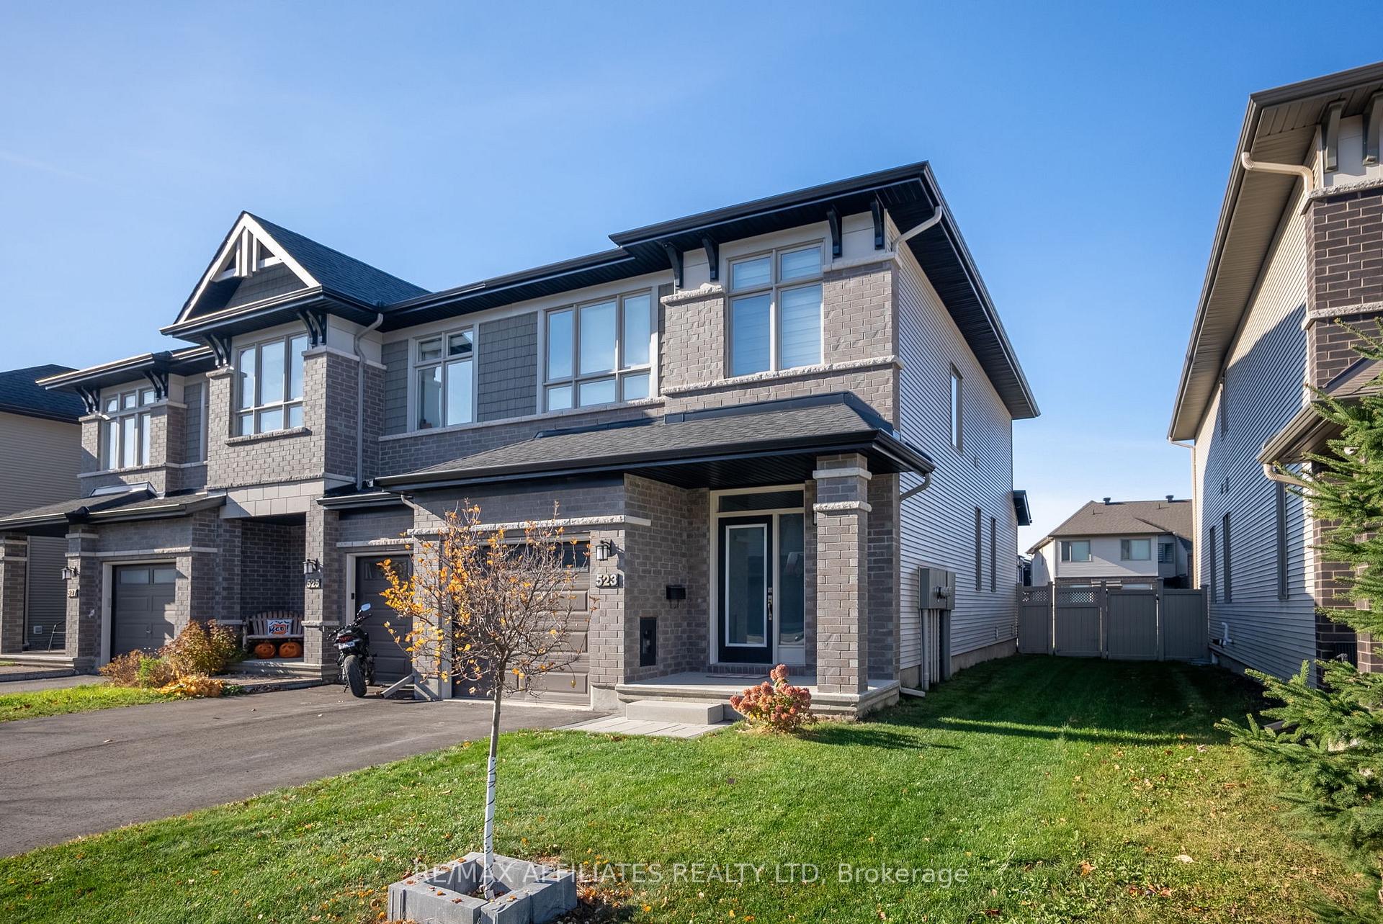
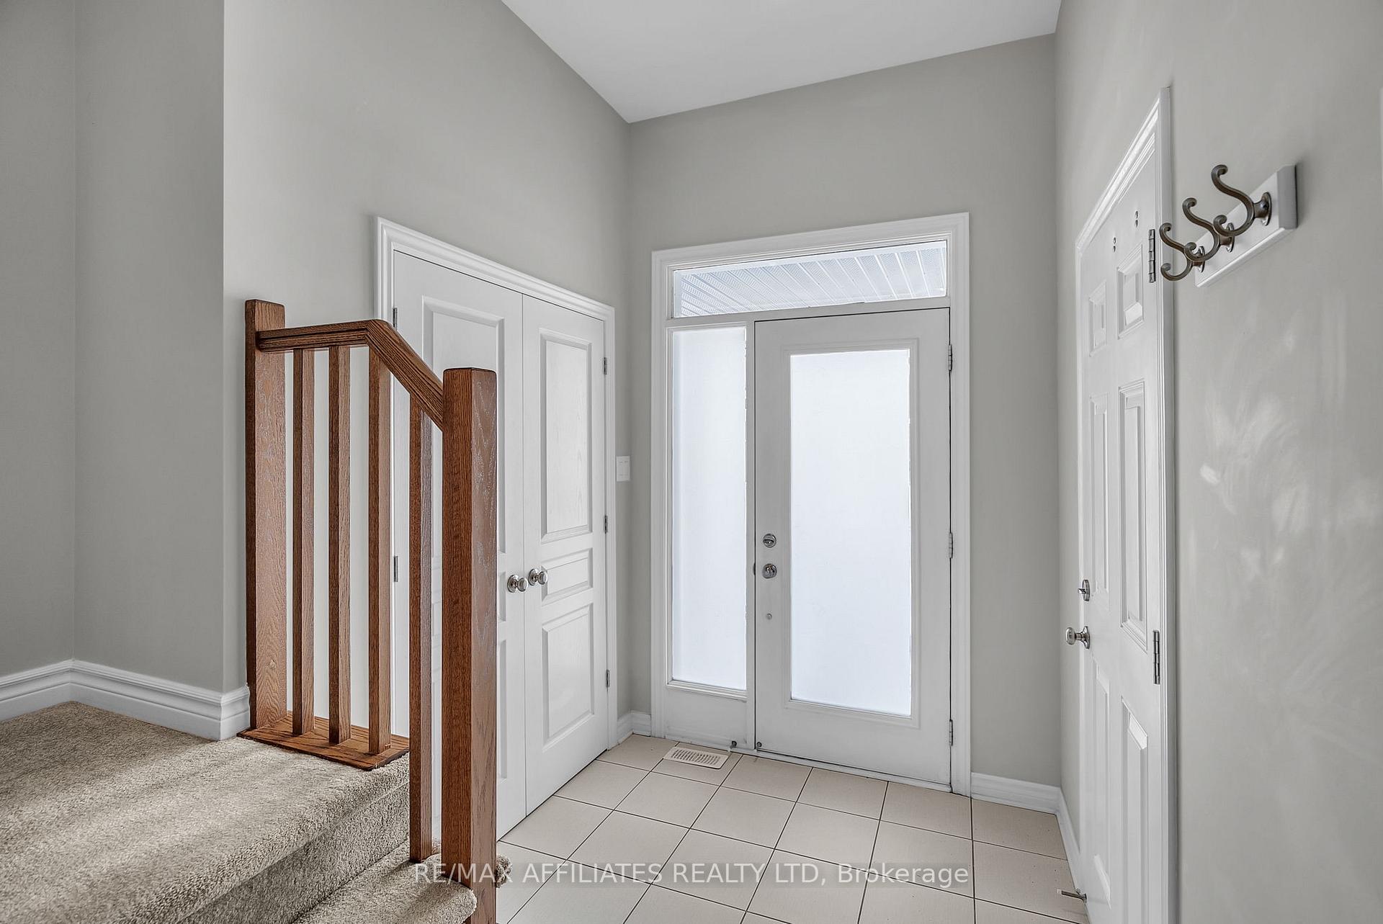

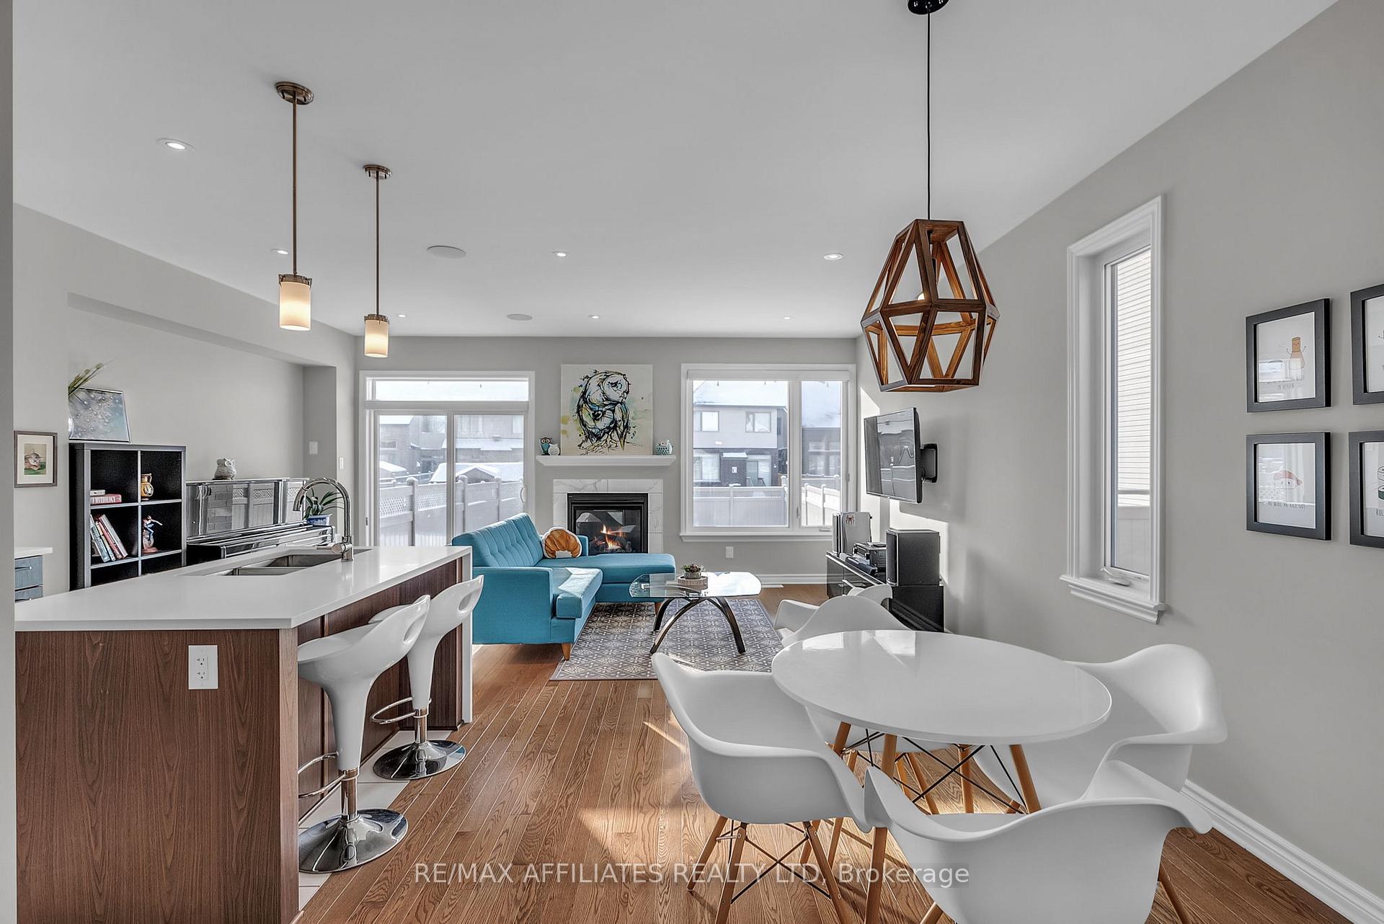 See all 40 photos
Property history

This listing has ended. It is no longer available.
Property not available for sale or for rent.
Ask about this home
A HOMEH agent will answer your questions about this home.Ask HOMEH
About this home
Nestled on a quiet street in the sought out neighbourhood of Riverside South, this beautiful 3-bedroom, 2.5-bathroom end-unit townhome offers the perfect blend of comfort, style, and convenience. From the moment you step inside, you're welcomed into a warm and inviting home where memories are waiting to be made. Natural light pours into the main floor, stretching from the living room down the front hall, creating a bright and airy feel. Modern lighting fixtures, sleek pot lights, and a stunning two-tone kitchen with a waterfall quartz countertop make this space both stylish and functional. A built-in speaker system sets the perfect ambiance, while the walk-in pantry adds extra storage. A convenient powder room completes the main level. Upstairs, three spacious bedrooms provide plenty of room for the whole family along with a 3 piece main bath and a second-floor laundry to make life a little easier. The primary bedroom features a walk-in closet and a bright three-piece ensuite with a standup shower. The finished basement offers even more space to enjoy, with a large window that fills the room with natural light perfect for a cozy rec room, home office, or a play space for the kids. A huge storage room and a roughed-in bathroom provide additional flexibility for the future. One of the best features of this home is the oversized, fully fenced backyard with stunning interlock just waiting for a perfect summer patio set up or even a hot tub! Walking distance to an amazing park, great schools and trails. Less than a 5 minute drive to grocery stores, gyms and shops. This is not one you want to miss!
Facts & features
Ask about this home
A HOMEH agent will answer your questions about this home.
Rooms
16 rooms · 3 bathrooms
- Foyer6′6″ × 6′2″40 sq.ft.
- Dining room10′4″ × 10′5″107 sq.ft.
- Kitchen8′11″ × 9′11″88 sq.ft.
- Living room19′3″ × 12′1″233 sq.ft.
- Pantry5′ × 5′1″25 sq.ft.
- Powder room4′6″ × 5′1″23 sq.ft.
- Primary bedroom11′2″ × 15′10″177 sq.ft.
- Bathroom8′8″ × 8′9″76 sq.ft.
- Primary bedroom3′7″ × 4′9″17 sq.ft.
- Bedroom 29′9″ × 14′10″145 sq.ft.
- Bedroom 39′1″ × 11′3″103 sq.ft.
- Bathroom6′5″ × 8′51 sq.ft.
- Primary bedroom6′ × 8′48 sq.ft.
- Recreation12′2″ × 35′6″434 sq.ft.
- Furnace room6′8″ × 26′5″177 sq.ft.
- Other7′5″ × 6′2″45 sq.ft.
Around this home
Listing details
Helpful tools
Your HOMEH agent
"I would see it this week."
Ask HOMEH about this home
Price, neighbourhood, monthly cost. Ask anything.
HOMEH Intelligent Agent is an AI, not a licensed representative. Check anything important with your agent.