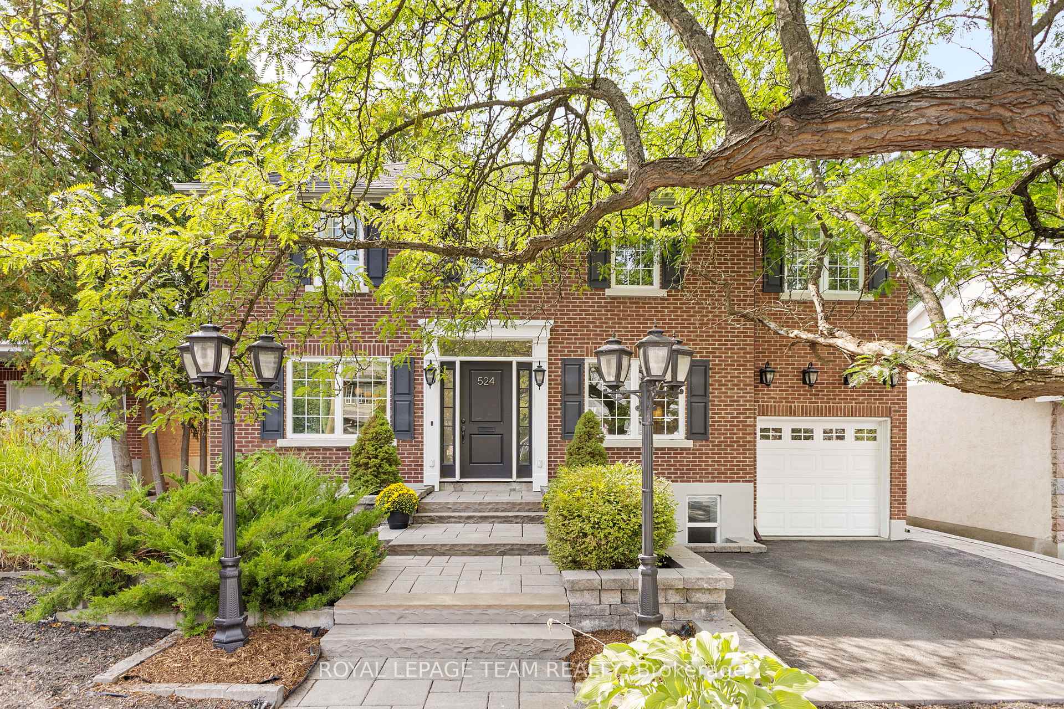
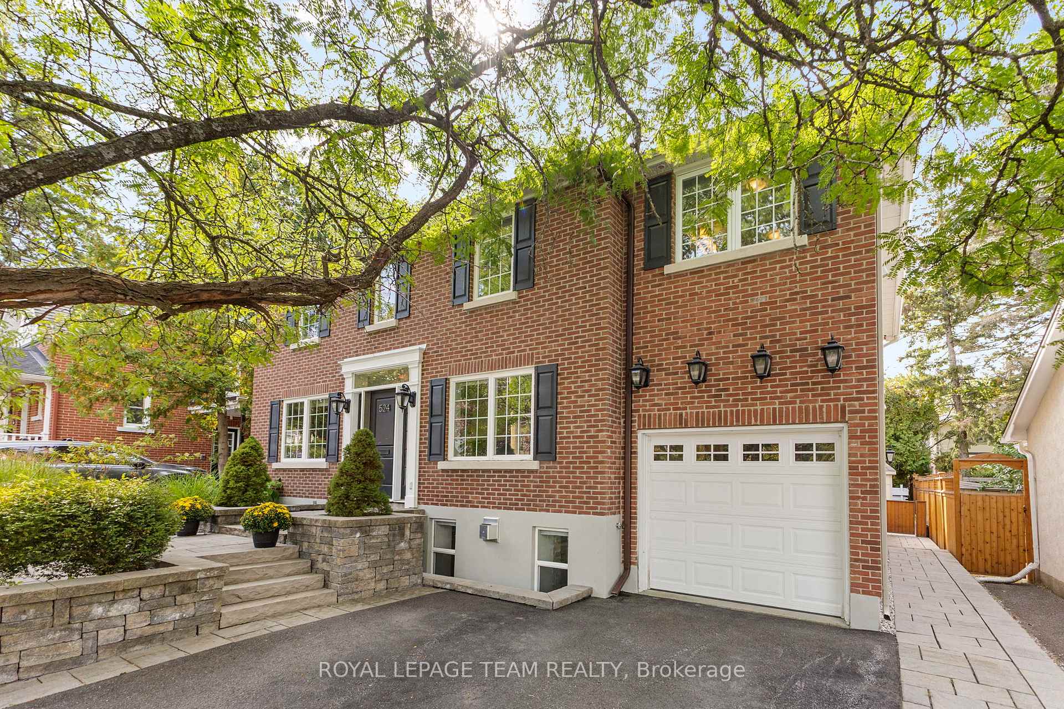
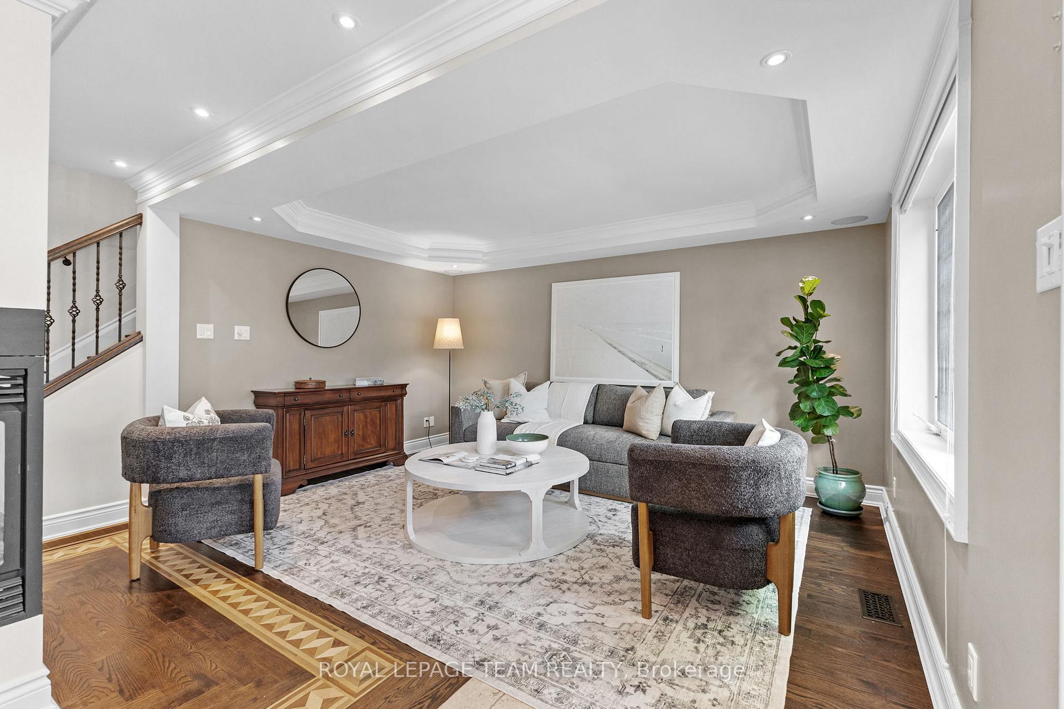
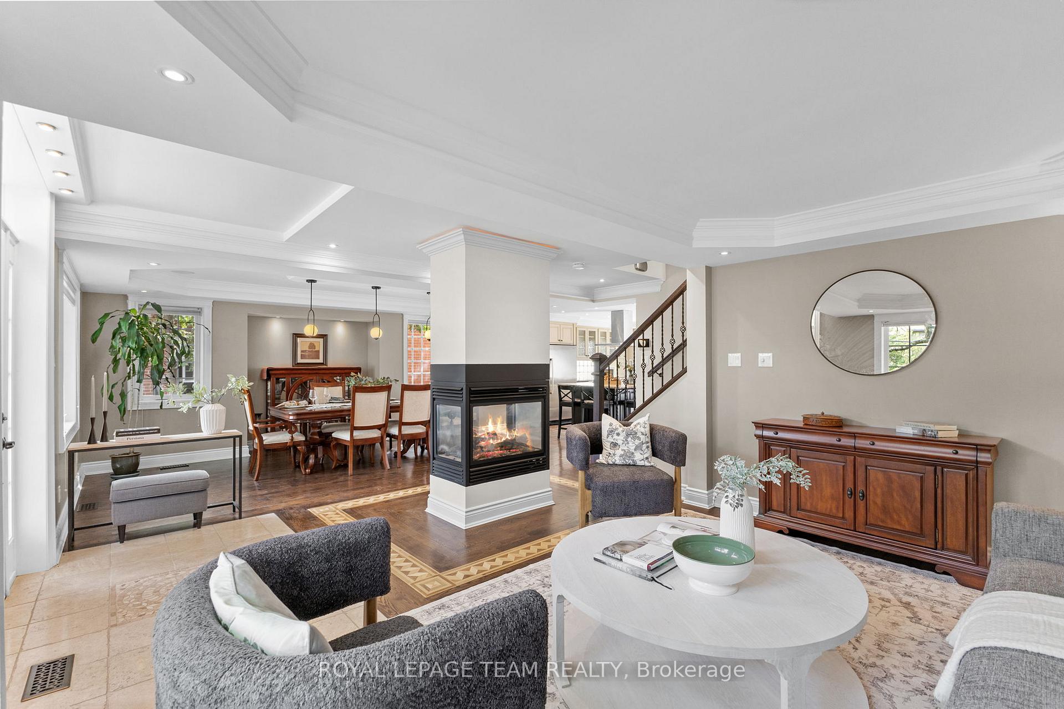
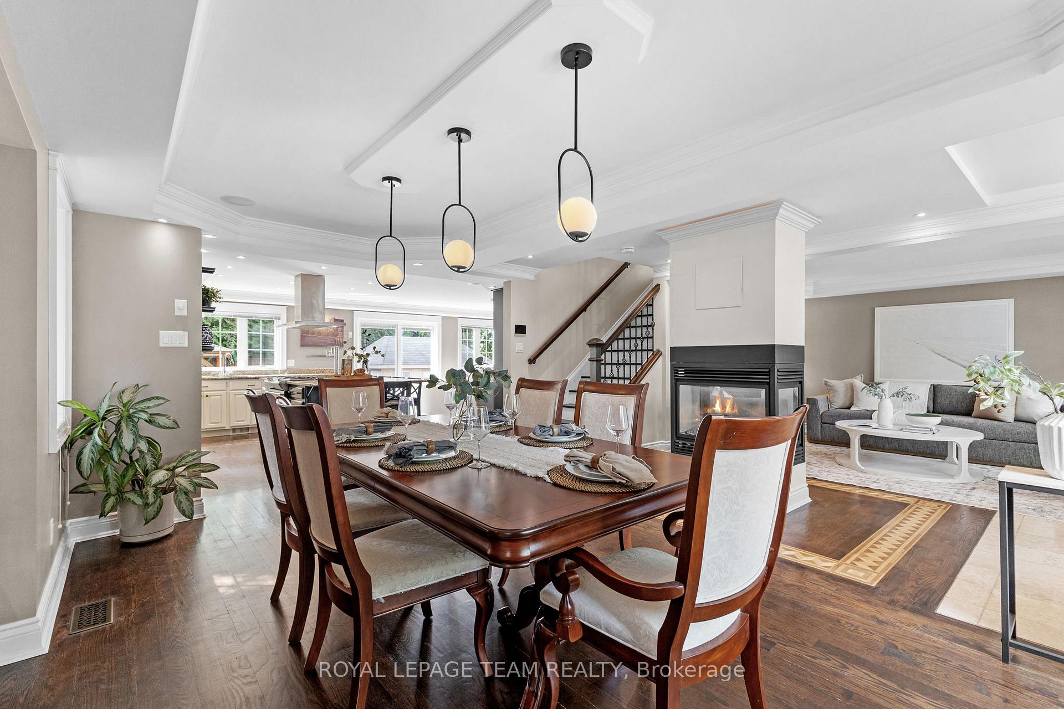
Welcome to this spacious and inviting 5+1 bedroom family home, fully renovated in 2012 to combine comfort, style, and function. With thoughtful updates throughout, this home is move-in ready and perfect for modern family living. At the heart of the home is a bright kitchen featuring a large island with seating, seamlessly opening to the family room ideal for casual gatherings and everyday living. For more formal occasions, enjoy the separate living and dining rooms designed for entertaining in style. Upstairs, you'll find five generously sized bedrooms, hardwood flooring throughout, and the convenience of an upper-level laundry room. Primary bedroom with spa ensuite, and walk in closet and bonus gas fireplace. The fully finished basement adds versatility with a bedroom, full bathroom, and a spacious family room, offering plenty of space for guests, a home office, or recreation. Step outside to your private backyard oasis. Entertain with ease on the deck and outdoor BBQ area, complete with running water, or unwind in the fully screened gazebo, perfect for enjoying summer evenings bug-free. Blending modern updates with family-friendly design, this exceptional home offers both comfort and convenience in every detail. Perfectly situated steps from top-rated schools, Westboro Village, boutique shops, Farmer's Market and your favourite coffee shops and restaurants. Easy access to downtown and the Ottawa River. Make this your new home.
Read more
Auto Garage Door RemoteCentral VacuumOn Demand Water HeaterSump PumpBuilt-In-BBQDeck
Facts & features
TypeDetached
Style2-storey
Size2K~2.5K Sq.Ft.
Lot50 x 103 ft
Tax$10,627 (2025)
HeatingForced air, gas
CoolingCentral air
BasementFinished
Parking2 drive
WaterMunicipal
FireplaceYes, family room, living room, natural gas, wood
Book a viewing
Wed28Oct
Thu29Oct
Fri30Oct
Sat31Oct
Sun1Nov
Pick a time
Rooms
15 rooms · 4 bathrooms
Main floor5 rooms
Living room14′4″ × 14′2″204 sq.ft.
Dining room18′7″ × 15′5″286 sq.ft.
Kitchen15′ × 13′9″205 sq.ft.
Family room15′ × 14′3″214 sq.ft.
Powder room7′3″ × 6′44 sq.ft.
Second floor7 rooms
Primary bedroom16′5″ × 15′245 sq.ft.
Bedroom 215′3″ × 10′5″159 sq.ft.
Bedroom 313′5″ × 10′134 sq.ft.
Bedroom 412′4″ × 10′5″129 sq.ft.
Bedroom 514′11″ × 9′9″145 sq.ft.
Bathroom11′10″ × 7′10″93 sq.ft.
Laundry6′11″ × 6′1″42 sq.ft.
Lower level3 rooms
Recreation17′5″ × 17′2″299 sq.ft.
Bedroom10′1″ × 9′11″100 sq.ft.
Bathroom10′1″ × 6′11″70 sq.ft.
Bathrooms4
5-pc5-pc3-pc2-pc
Thinking of selling your home?See what your home is worth today.

 See all 42 photos
