
525 Cole Avenue
Ottawa (McKellar/Highland)525 Cole Avenue
Ottawa (McKellar/Highland)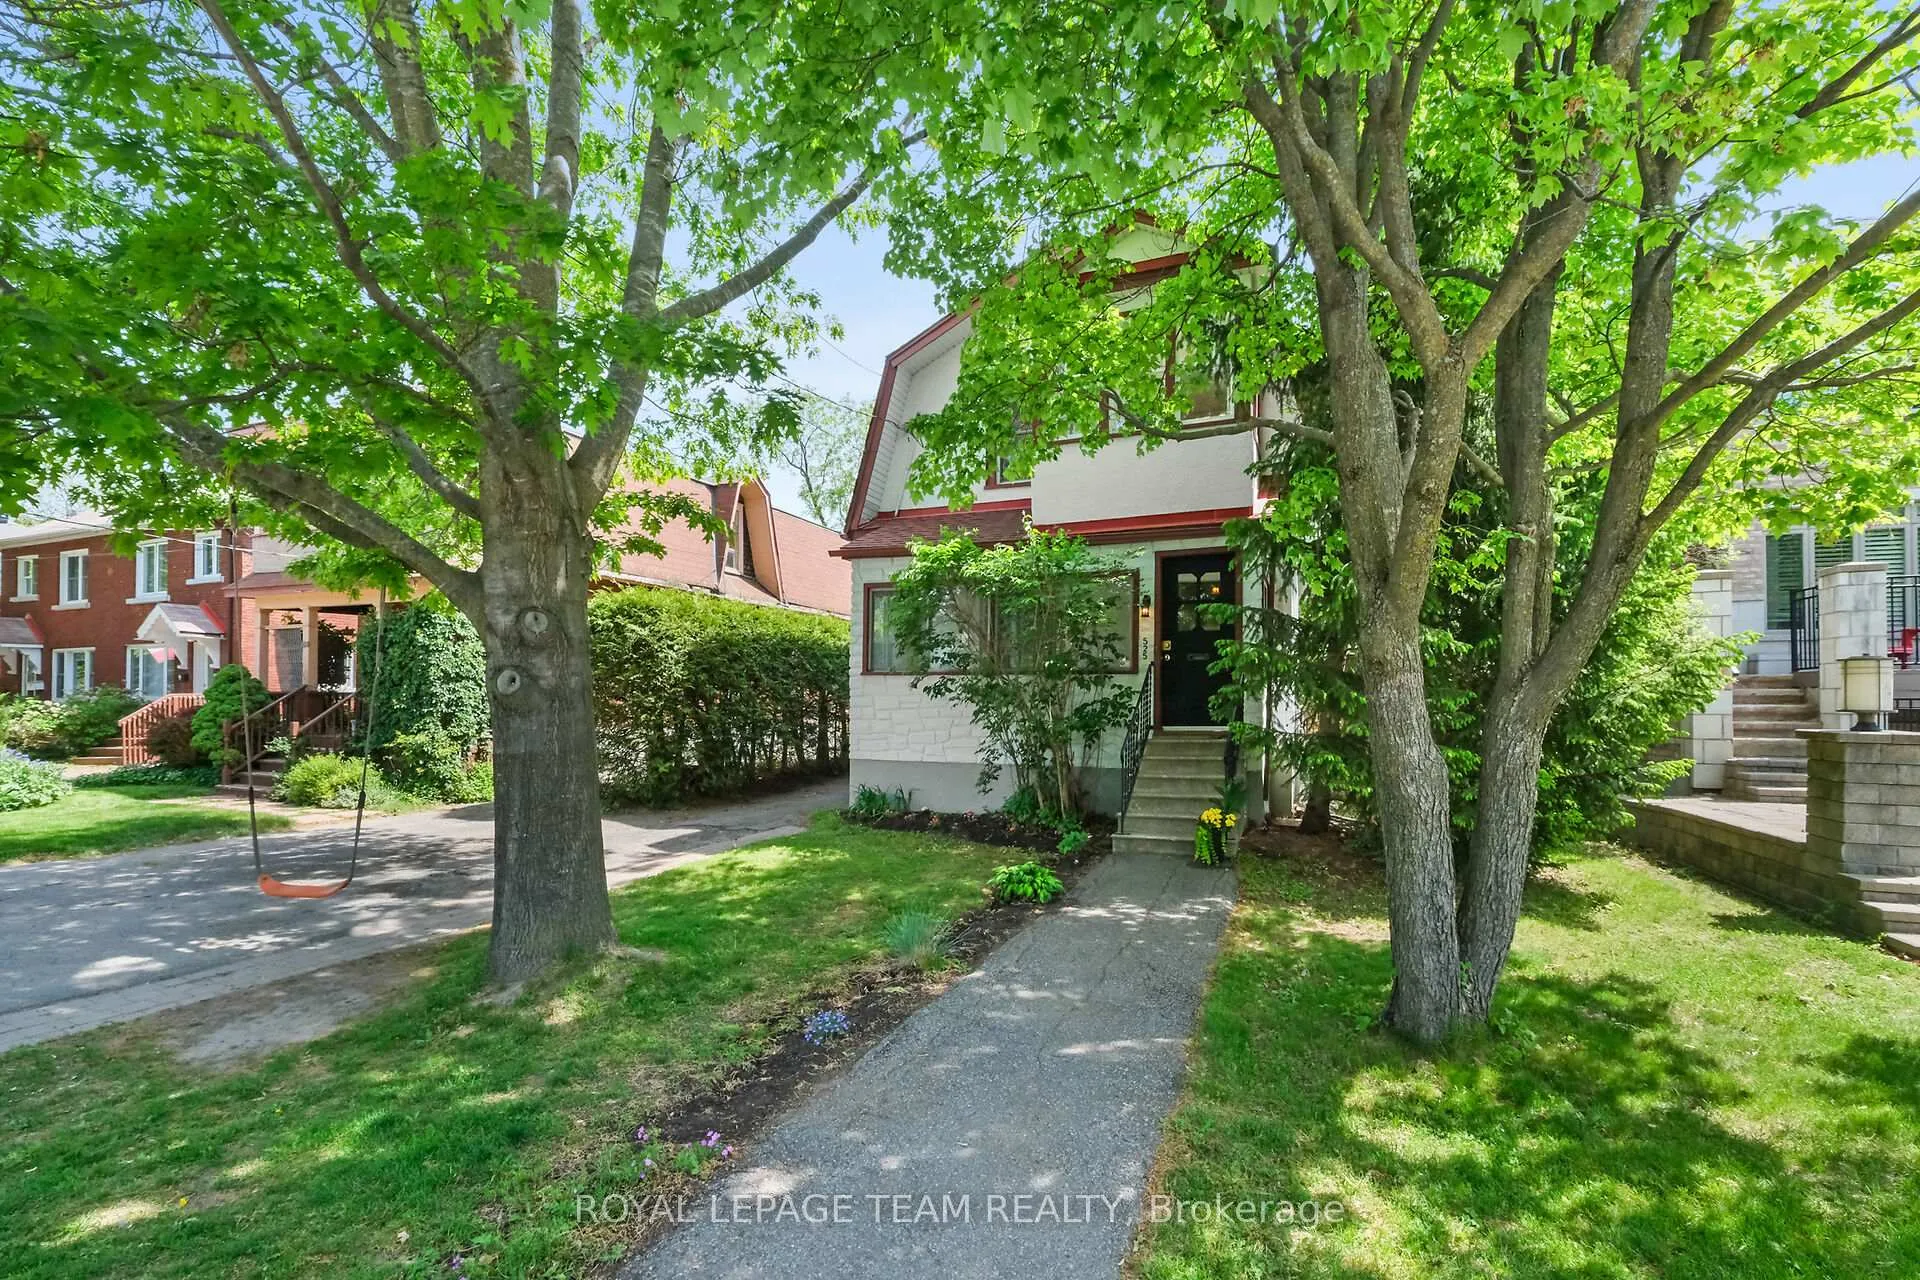
 See all 37 photos
Property history

This listing has ended. It is no longer available.
Property not available for sale or for rent.
Ask about this home
A HOMEH agent will answer your questions about this home.Ask HOMEH
About this home
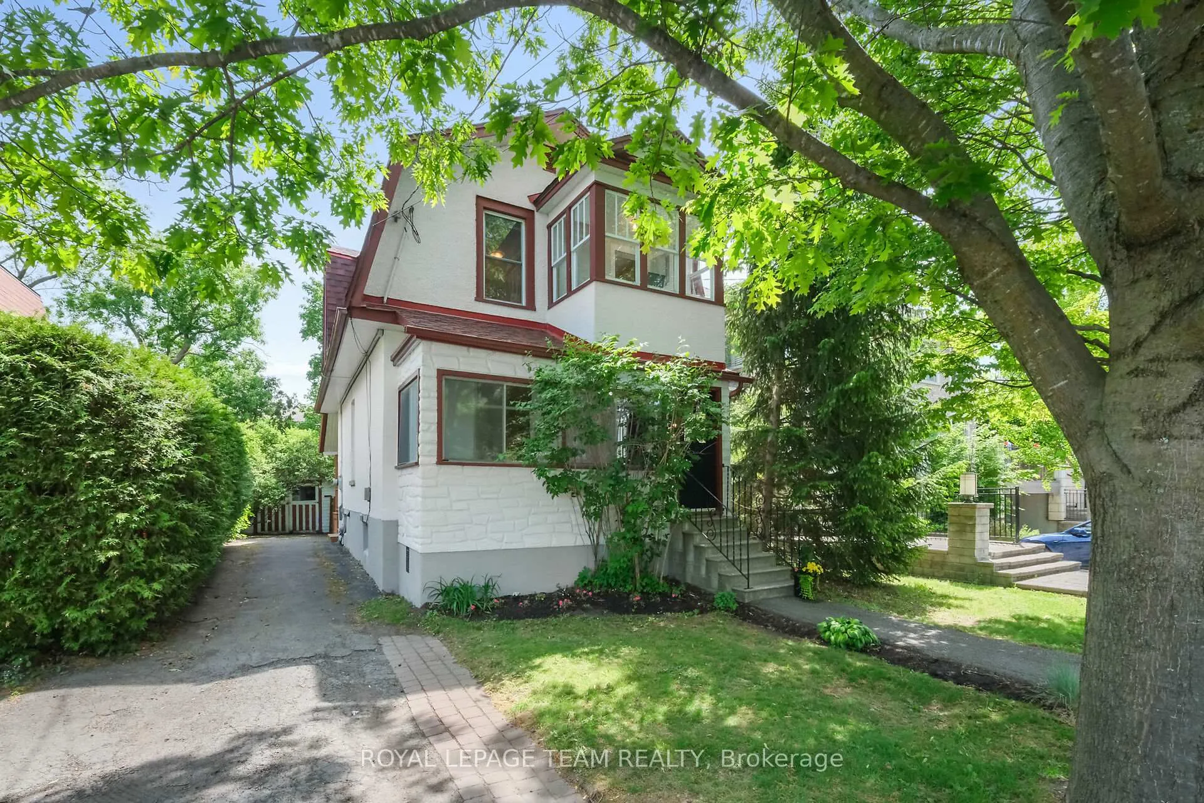
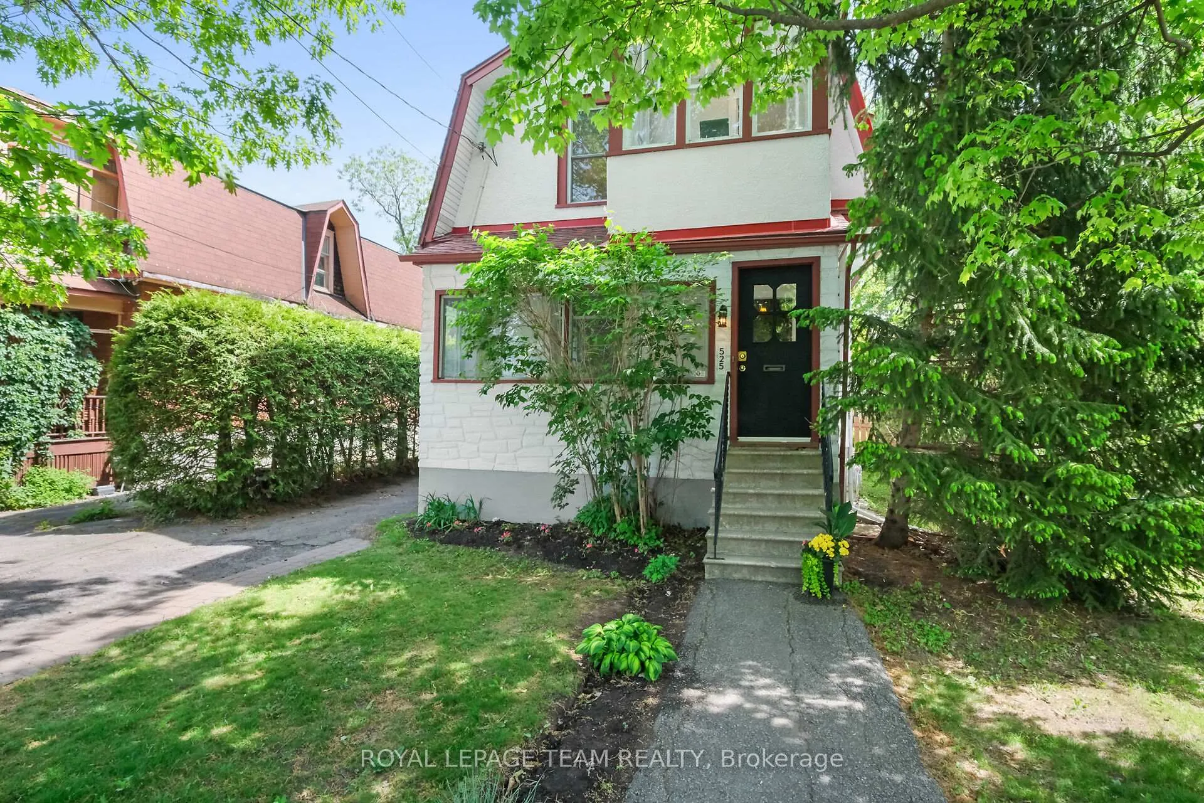
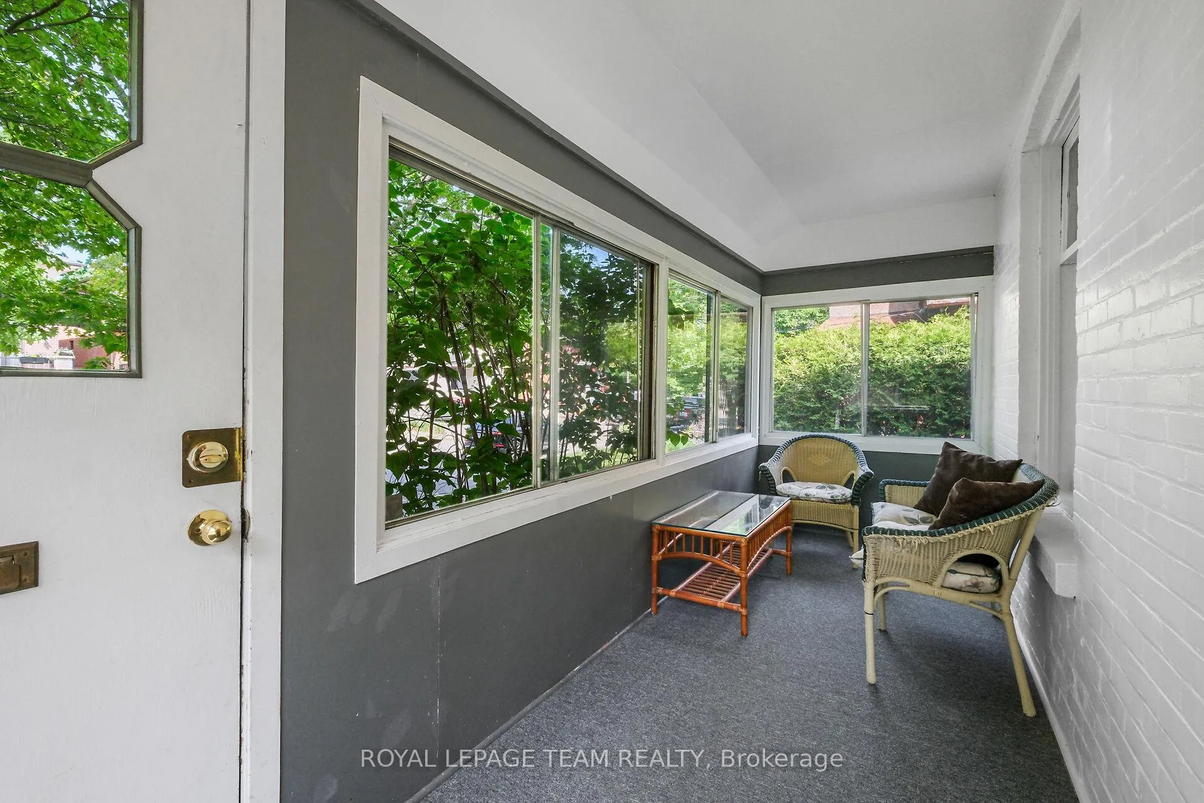
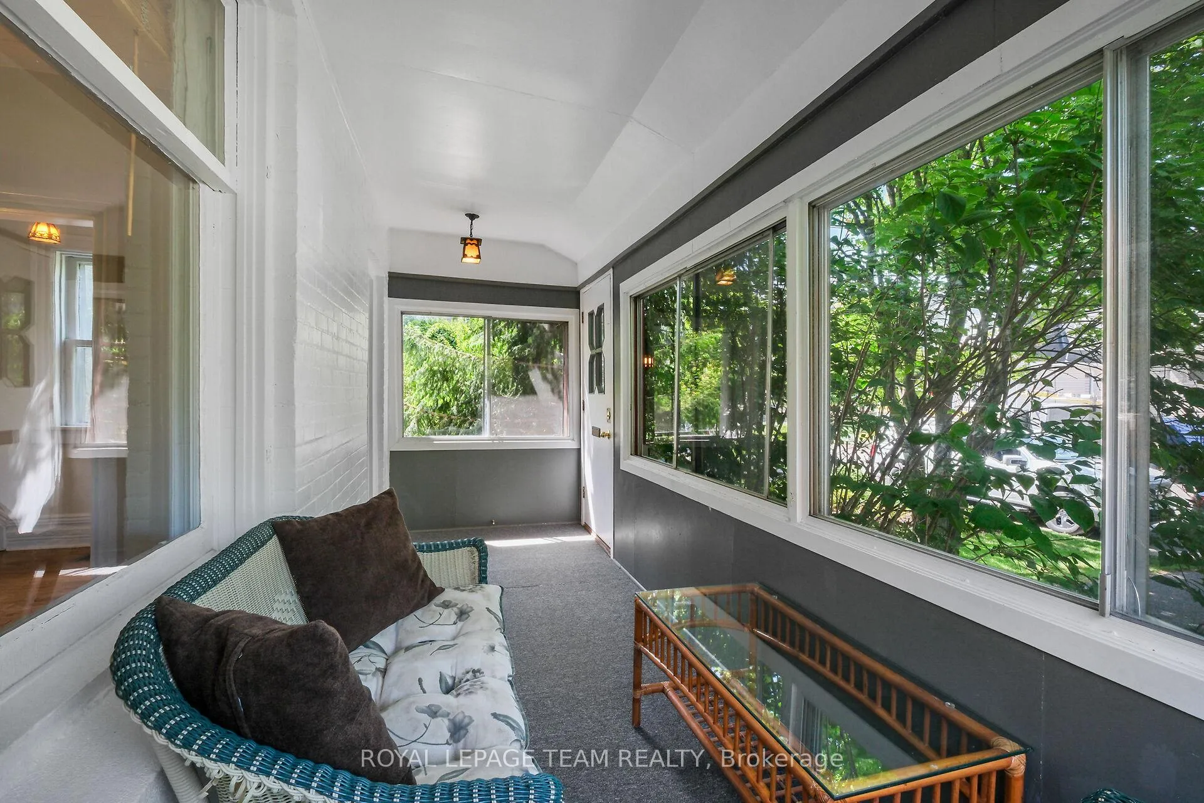
Open House - Sunday, June 7, 2-4 p.m. The Sellers can attest that once you move into this tight-knit, family-focused community, you won't want to leave. This charming 3-bedroom, 2-bathroom detached home offers timeless character, good living space, and endless potential to make it your own. Start your day with a coffee on the welcoming front porch or unwind there in the evening with a good book and a cold drink. Inside, the living room features hardwood floors, high ceilings, and space for family and friends to gather. The kitchen offers abundant storage and workspace and flows into the dining room, which opens onto the rear porch and private backyard. Upstairs, you'll find three good sized bedrooms, a full bathroom, and an upper porch - perfect as a reading nook, morning retreat, or even a seasonal work-from-home space. The finished lower level, complete with a 3-piece bathroom, is currently used as a guest suite, but also works as a recreation room, or teen retreat. Outside, the large fenced, extra-deep backyard provides ample room for gardening, entertaining, and summer fun. Set on a quiet, tree-lined street, you're just steps from excellent schools, Dovercourt Recreation Centre, Altea Ottawa, the JCC, transit and LRT, the Westboro Farmers' Market, and all the shops, cafés, and restaurants of Westboro Village. A wonderful opportunity to put down roots in one of Ottawa's most welcoming neighbourhoods.
Facts & features
Ask about this home
A HOMEH agent will answer your questions about this home.
Rooms
13 rooms · 2 bathrooms
- Sunroom16′9″ × 5′6″92 sq.ft.
- Foyer8′3″ × 5′3″43 sq.ft.
- Living room20′3″ × 11′5″231 sq.ft.
- Dining room10′6″ × 10′3″107 sq.ft.
- Kitchen17′ × 9′8″164 sq.ft.
- Primary bedroom15′ × 11′165 sq.ft.
- Sunroom7′6″ × 5′7″42 sq.ft.
- Bedroom 211′2″ × 8′9″98 sq.ft.
- Bedroom 311′2″ × 9′9″109 sq.ft.
- Bathroom6′5″ × 6′2″40 sq.ft.
- Recreation16′ × 15′5″247 sq.ft.
- Bathroom8′3″ × 5′41 sq.ft.
- Laundry17′ × 8′6″144 sq.ft.
Around this home
Schools nearby
School rating, out of 10.
Listing details
Helpful tools
Your HOMEH agent
"I would see it this week."
Ask HOMEH about this home
Price, neighbourhood, monthly cost. Ask anything.
HOMEH Intelligent Agent is an AI, not a licensed representative. Check anything important with your agent.