
525 Peerless Street
Ottawa (Barrhaven - Cedargrove/Fraserdale)525 Peerless Street
Ottawa (Barrhaven - Cedargrove/Fraserdale)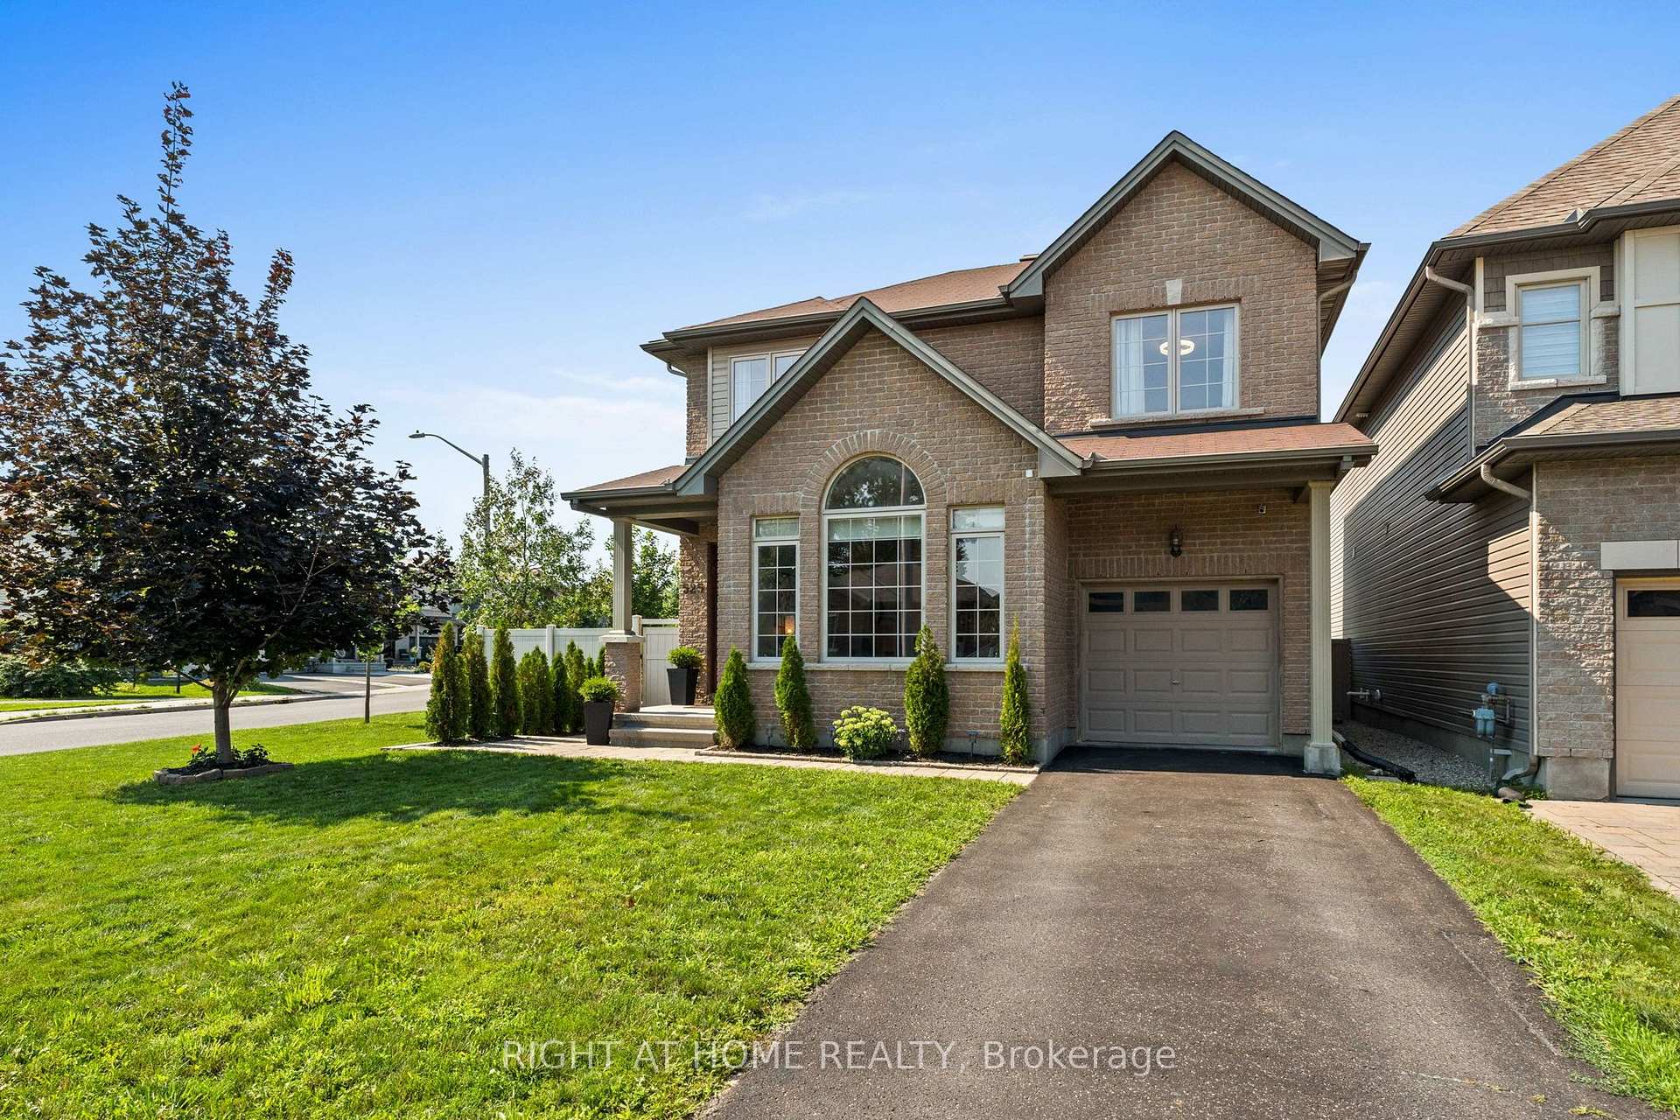
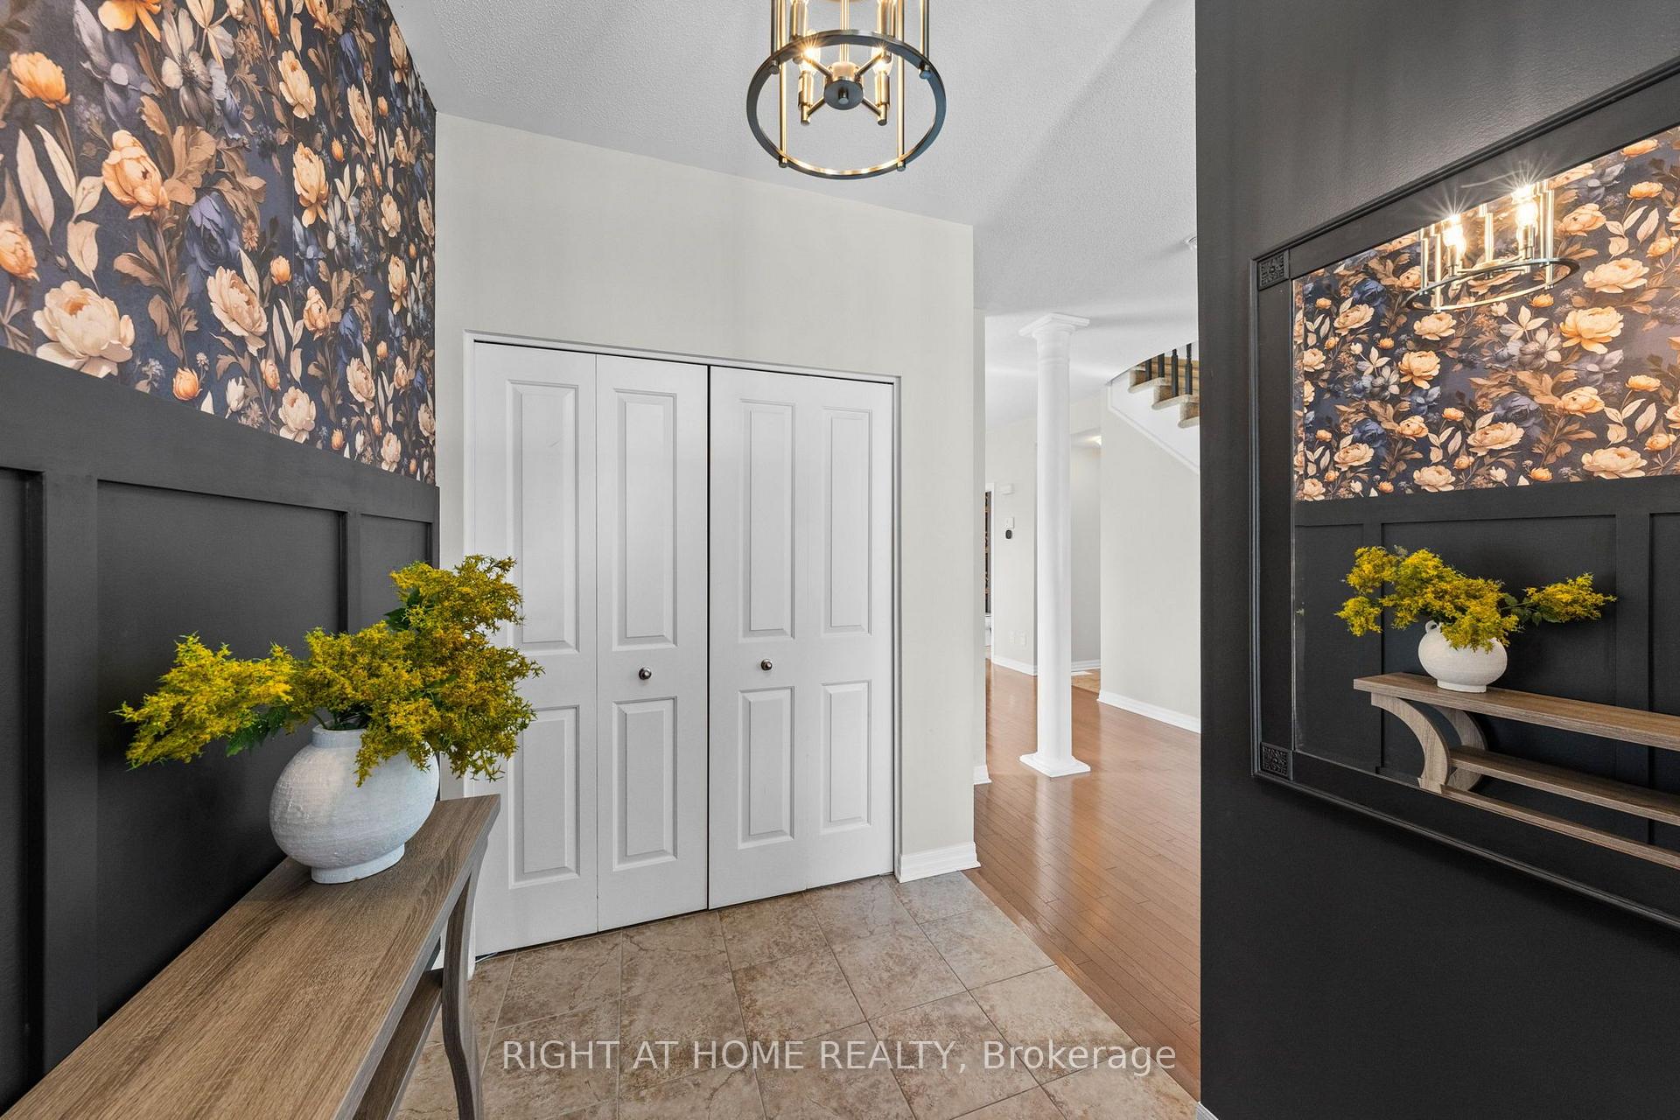 See all 50 photos
Property history

This listing has ended. It is no longer available.
Property not available for sale or for rent.
Ask about this home
A HOMEH agent will answer your questions about this home.Ask HOMEH
About this home
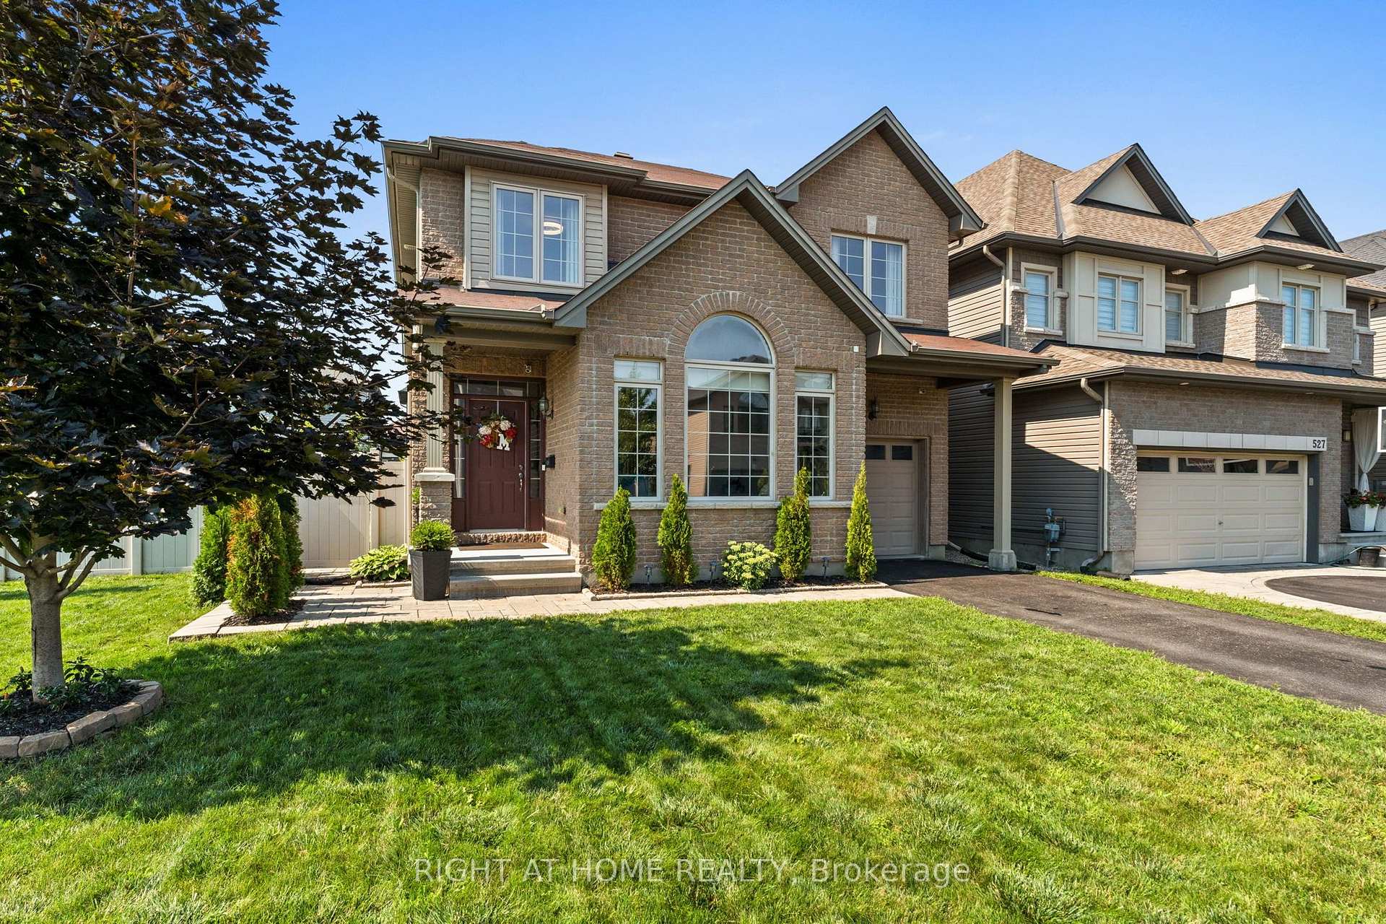
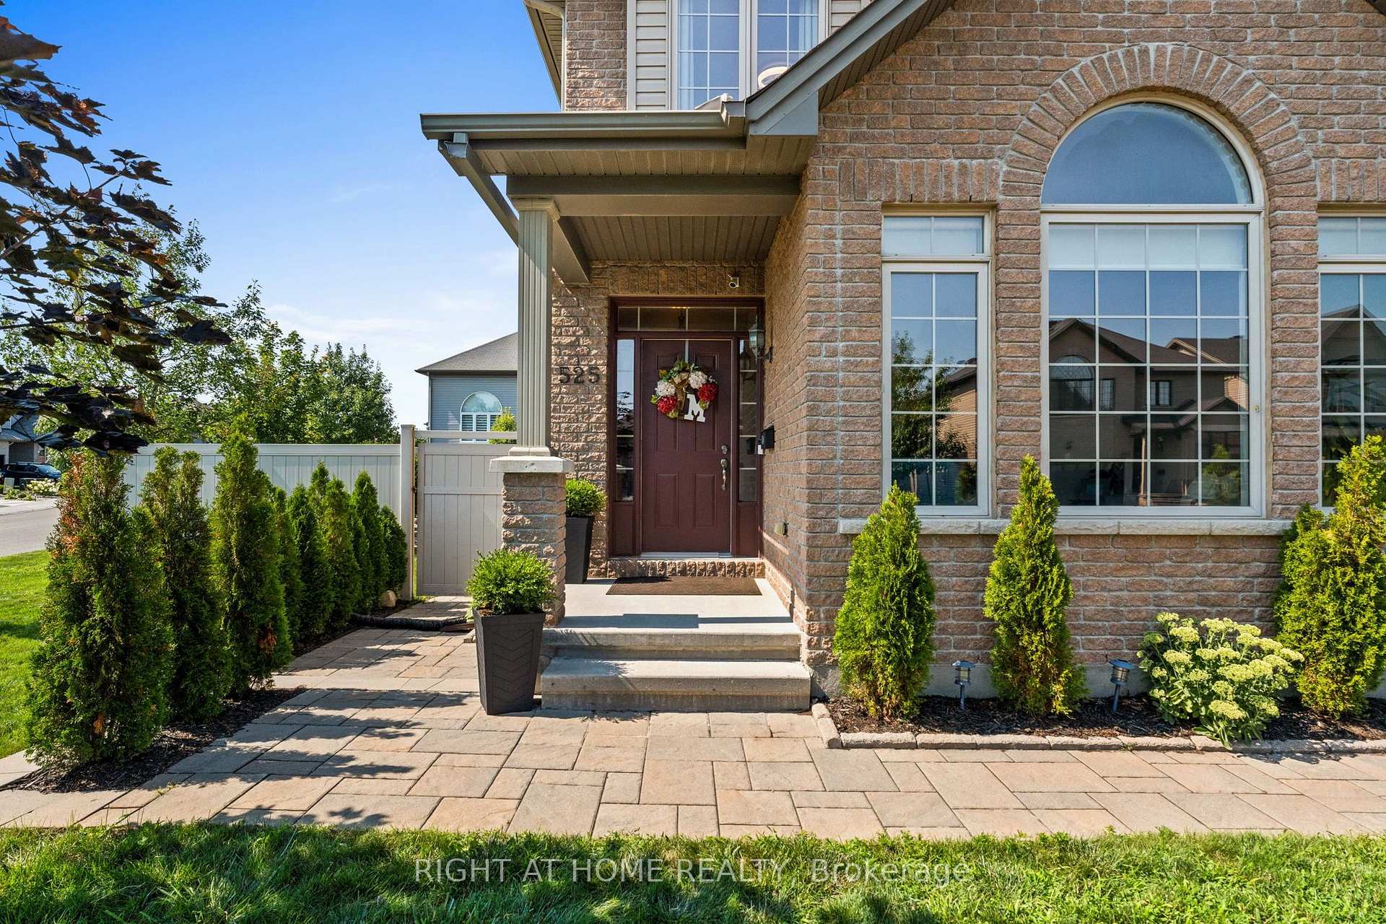
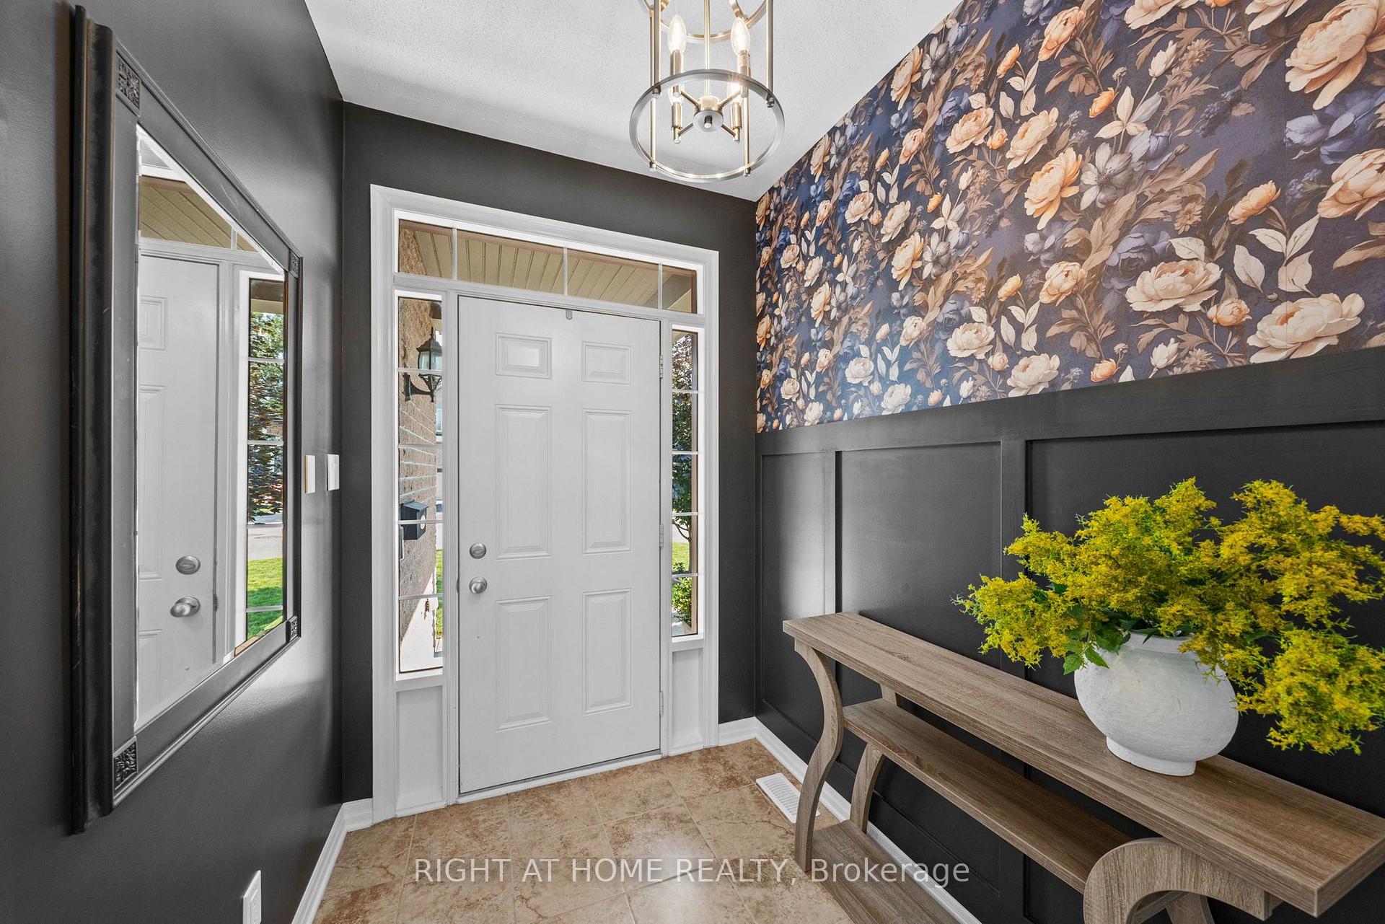
Welcome to your next chapter in one of Barrhaven's most sought-after family communities! This beautifully maintained 4-bedroom, 4-bathroom detached home sits on a premium corner lot just steps from a fantastic playground, splash pad, and park-perfect for growing families. From the moment you arrive, you'll appreciate the exceptional curb appeal and beautifully landscaped gardens. The fabulous oversized front and backyard feature brand-new grass, a spacious patio, charming gazebo, storage shed, and plenty of room for children, pets, and entertaining. Inside, you'll find a bright, move-in ready home designed for both everyday living and special occasions. The welcoming living room showcases soaring vaulted ceilings, while the cozy family room with a gas fireplace flows seamlessly into the stylish kitchen, complete with granite countertops, stainless steel appliances, abundant cabinetry, and the perfect layout for everyday living and entertaining. Upstairs, the spacious primary suite offers a walk-in closet and a beautiful ensuite, while three additional generously sized bedrooms and a full bathroom provide plenty of space for the whole family. The fully finished basement adds incredible flexibility with a large recreation room, den or home office, guest space, and an additional 4-piece bathroom.Thoughtfully updated and equipped with smart home features, this exceptional property also includes all appliances, making your move effortless. Located just minutes from Costco, Amazon, excellent schools, parks, shopping, restaurants, transit, and quick access to Highway 416, this home truly offers the perfect combination of comfort, convenience, and lifestyle. Homes like this don't come along often -move-in ready, beautifully finished, and ready for your family to enjoy. Don't miss your opportunity to call this Barrhaven beauty home!
Facts & features
Ask about this home
A HOMEH agent will answer your questions about this home.
Rooms
17 rooms · 4 bathrooms
- Bathroom—
- Foyer9′1″ × 6′2″56 sq.ft.
- Kitchen9′11″ × 14′7″144 sq.ft.
- Dining room10′2″ × 14′7″148 sq.ft.
- Family room11′1″ × 15′166 sq.ft.
- Living room11′11″ × 11′10″141 sq.ft.
- Bedroom11′10″ × 13′153 sq.ft.
- Bathroom5′3″ × 9′11″52 sq.ft.
- Primary bedroom14′6″ × 17′10″258 sq.ft.
- Bathroom9′9″ × 10′10″106 sq.ft.
- Bedroom9′9″ × 14′4″140 sq.ft.
- Bedroom10′8″ × 10′5″111 sq.ft.
- Other11′11″ × 13′6″161 sq.ft.
- Bathroom4′8″ × 8′37 sq.ft.
- Laundry9′9″ × 11′11″116 sq.ft.
- Recreation14′1″ × 14′5″203 sq.ft.
- Den14′7″ × 16′233 sq.ft.
Around this home
Schools nearby
School rating, out of 10.
Listing details
Helpful tools
Your HOMEH agent
"Priced 5% over our estimate. I would see it this week."
Ask HOMEH about this home
Price, neighbourhood, monthly cost. Ask anything.
HOMEH Intelligent Agent is an AI, not a licensed representative. Check anything important with your agent.