
525 Piccadilly Avenue
Ottawa (Ottawa West)525 Piccadilly Avenue
Ottawa (Ottawa West)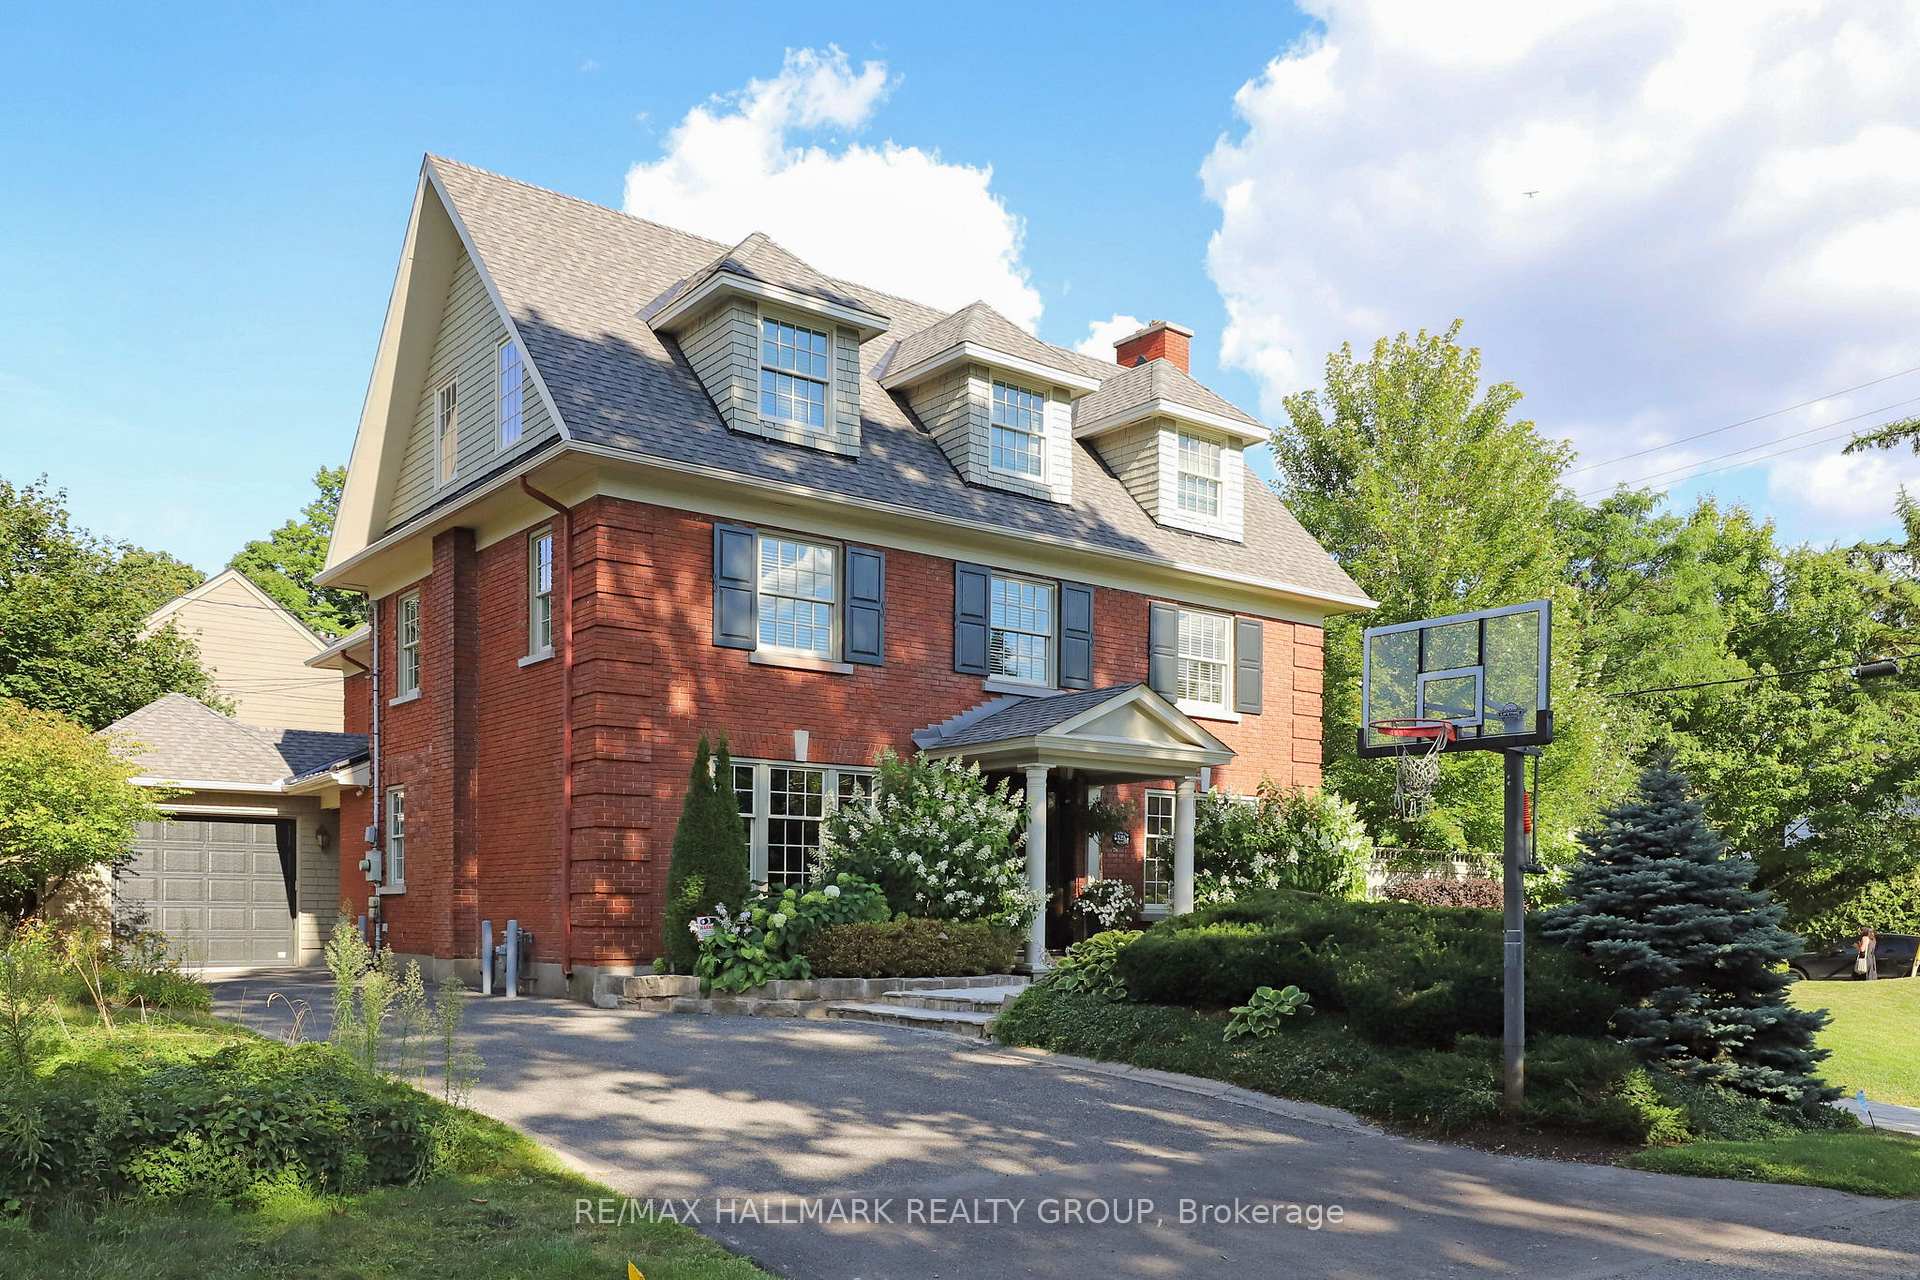
 See all 50 photos
Property history

This listing has ended. It is no longer available.
Property not available for sale or for rent.
About this home
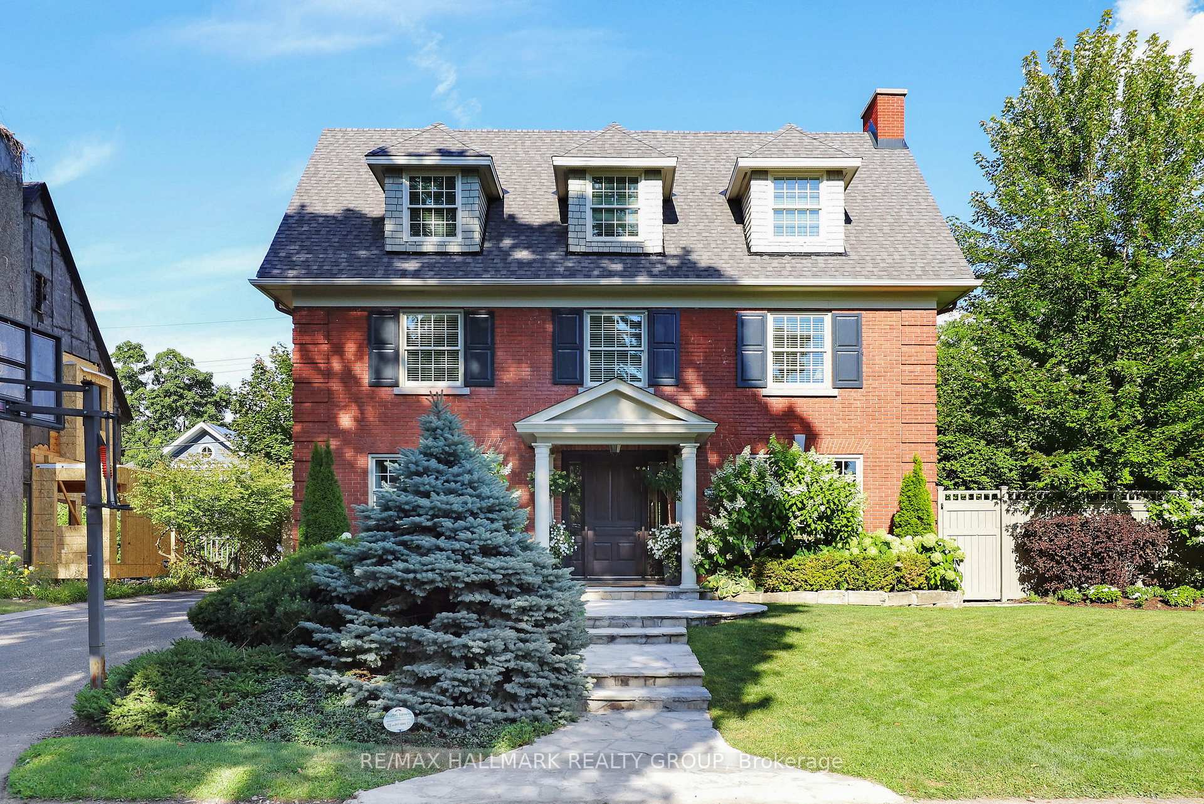
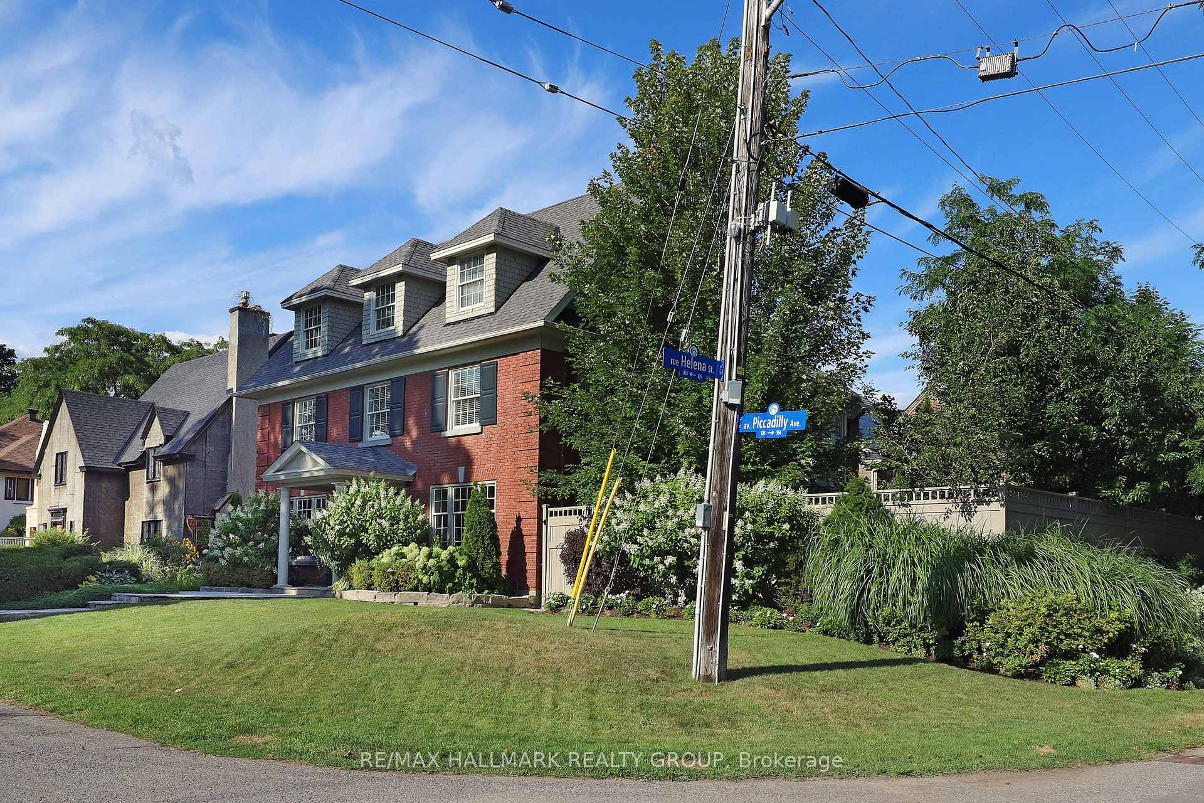
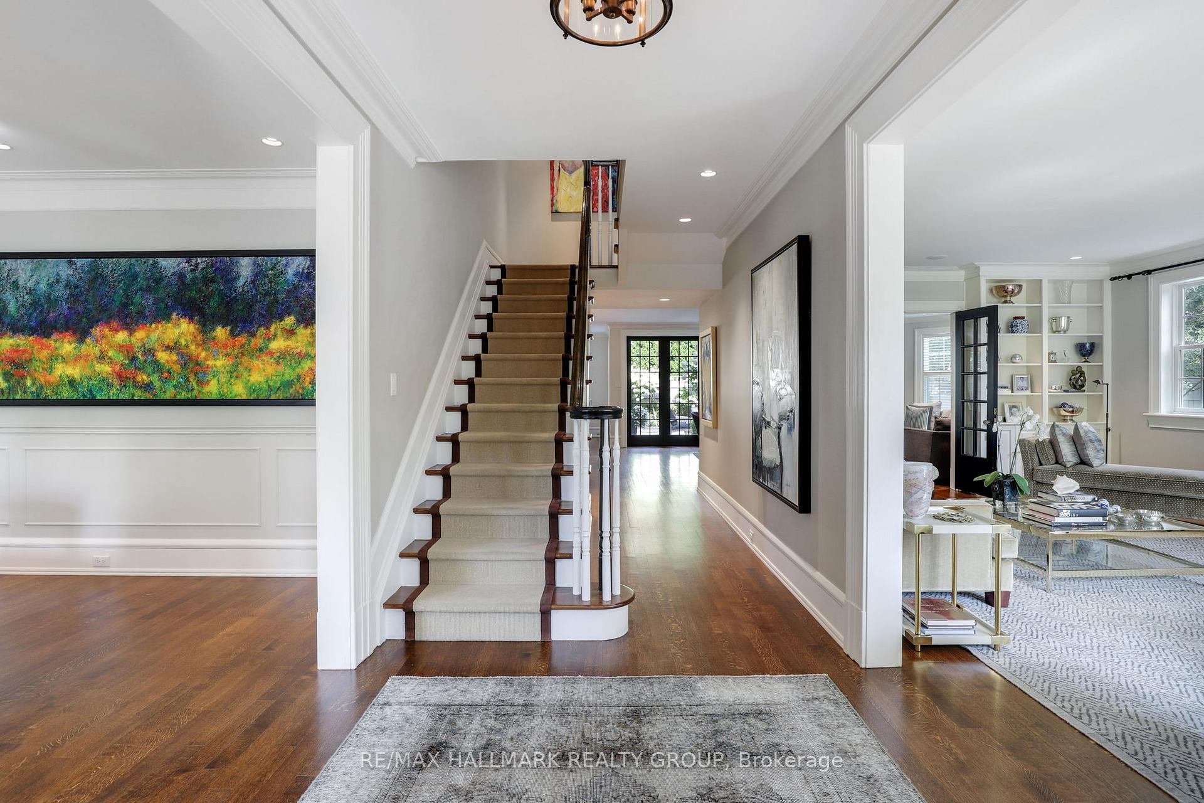
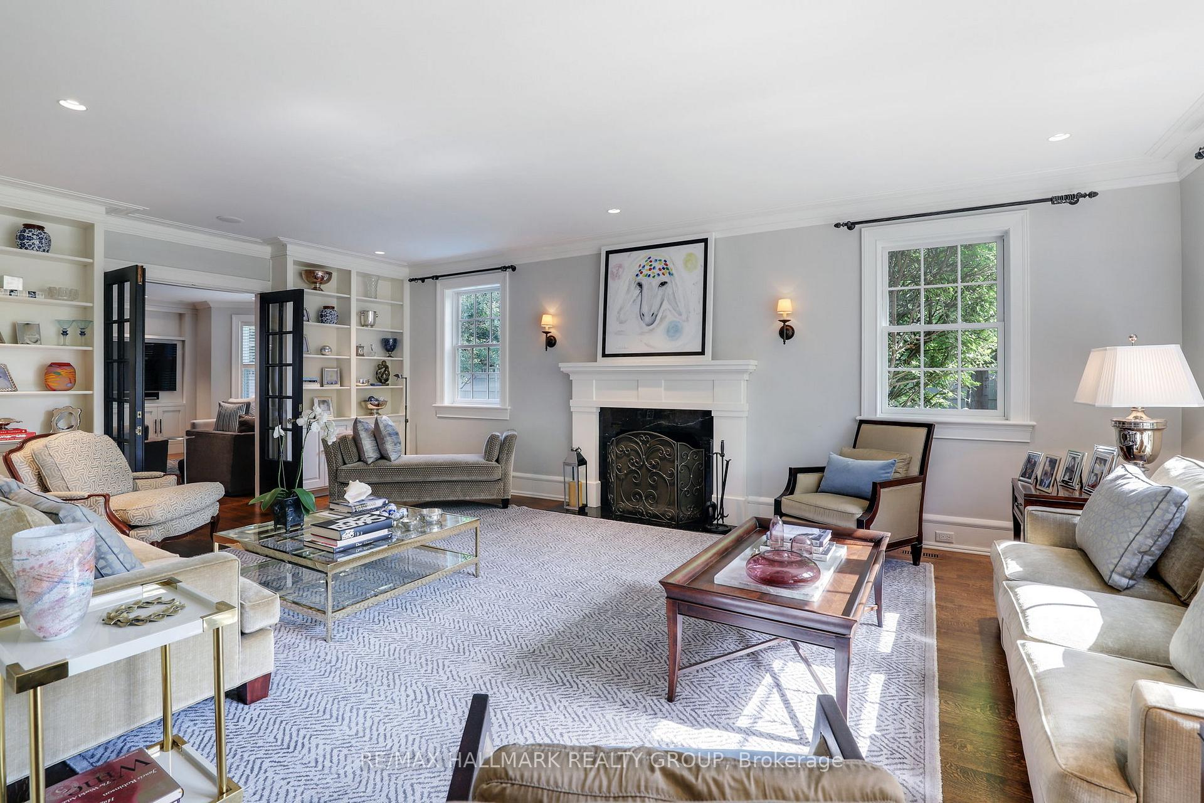
A rare offering in Ottawa's prestigious Island Park neighbourhood - 525 Piccadilly Avenue is a Barry Hobin designed corner estate with interiors by 2H Design, blending heritage character and modern luxury across four levels. The grand foyer sets the tone with soaring ceilings, rich hardwood, and detailed millwork. Formal living and dining rooms feature original hutches, restored shelving, and a marble fireplace. A spacious family room with bay windows, marble gas fireplace, and custom cabinetry opens to the designer kitchen and outdoor living. The kitchen showcases antique mirrored cabinetry, leathered quartz counters, a custom range hood with gas range and steam oven, wine tower, and oversized island paired with a breakfast room complete with serving area and office nook. A herringbone marble tiled mudroom with custom cubbies connects via breezeway from the over-sized garage for discreet family entry. French doors lead to a resort-style backyard with terraced dining, built-in BBQ kitchen, gunite pool with spa and water feature, and multiple lounge decks surrounded by manicured gardens. The second level offers a serene primary suite with bay window views, travertine and limestone ensuite, and dual walk-in closets. Two more bedrooms incl. another with ensuite as well as one currently used as den/office, and four-piece bath complete the floor. The third level is host to spacious bedrooms with full bath between the two. The lower level includes a recreation room, gym with infrared sauna, custom wine cellar, nanny/guest suite with bath, laundry, and ample storage. Timeless architecture, designer finishes, and exceptional outdoor living make this Island Park residence an extraordinary opportunity.
Facts & features
Ask about this home
A HOMEH agent will answer your questions about this home.
Rooms
26 rooms · 6 bathrooms
- Foyer10′6″ × 7′7″80 sq.ft.
- Living room24′3″ × 15′1″365 sq.ft.
- Dining room14′7″ × 14′4″209 sq.ft.
- Family room21′4″ × 17′3″368 sq.ft.
- Kitchen11′5″ × 16′6″188 sq.ft.
- Breakfast11′4″ × 18′1″205 sq.ft.
- Mud room14′7″ × 7′5″108 sq.ft.
- Powder room—
- Primary bedroom20′2″ × 17′3″348 sq.ft.
- Bathroom14′3″ × 15′8″223 sq.ft.
- Other14′4″ × 9′1″130 sq.ft.
- Bedroom 215′2″ × 12′2″184 sq.ft.
- Bathroom—
- Bedroom 313′1″ × 13′170 sq.ft.
- Bathroom—
- Bedroom 414′8″ × 10′9″157 sq.ft.
- Bedroom 516′1″ × 14′7″234 sq.ft.
- Bathroom—
- Bedroom14′1″ × 16′11″238 sq.ft.
- Recreation23′1″ × 14′1″325 sq.ft.
- Game room21′6″ × 16′3″349 sq.ft.
- Bedroom14′3″ × 13′1″186 sq.ft.
- Bathroom—
- Laundry13′1″ × 8′8″113 sq.ft.
- Cold room/cantina6′2″ × 12′1″74 sq.ft.
- Furnace room—
Around this home
Listing details
Helpful tools
Your HOMEH agent
"I would see it this week."
Ask HOMEH about this home
Price, neighbourhood, monthly cost. Ask anything.
HOMEH Intelligent Agent is an AI, not a licensed representative. Check anything important with your agent.