
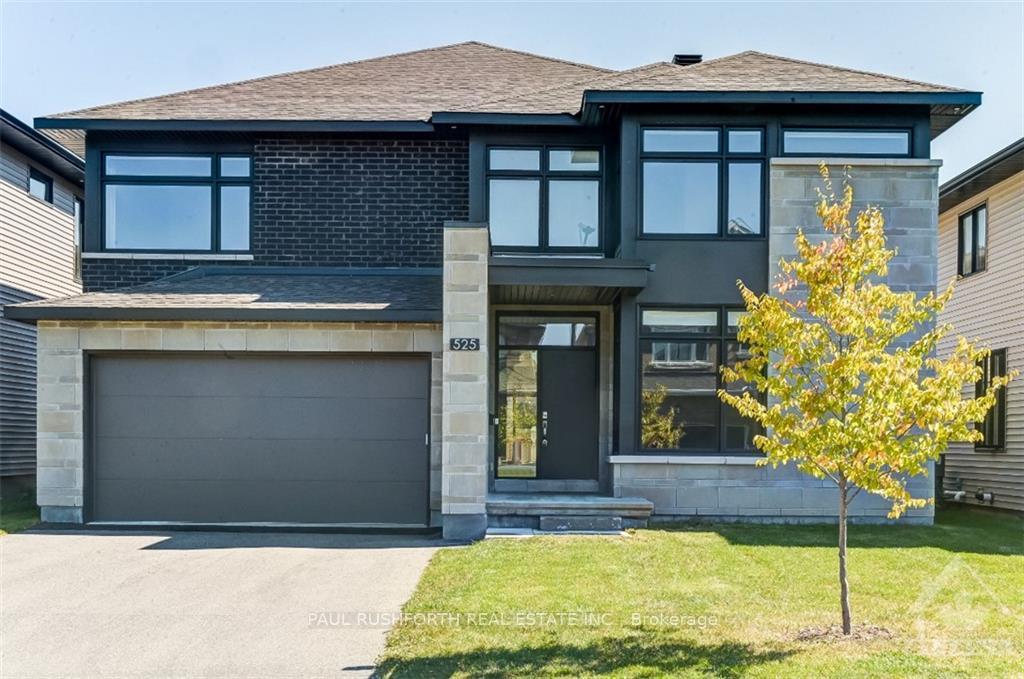
525 Supernova Street
Ottawa (Riverside South/Gloucester Glen)525 Supernova Street
Ottawa (Riverside South/Gloucester Glen)Property history

This listing has ended. It is no longer available.
Property not available for sale or for rent.
About this home
SPECTACULAR. STUNNING luxury home in desirable Riverside South. Built in 2021. This 3956 sq.ft Richcraft Custom Spoke is Bursting w/ upgrades & MODERN designer finishes. IMPRESSIVE CRAFTSMANSHIP, superb contemporary style, open concept layout ideal for everyday living or hosting. Featuring TWO ENSUITES (primary & 2nd bedrm), a JACKnJILL (3rd/4th bedrms) & a full bath on main floor. YES, This beauty has it all: impressive curb appeal, 9ft ceilings, custom lighting, custom blinds, formal living/dining rms, MAIN FLOOR OFFICE (or 5th bedrm), gorgeous wide plank hardwood flooring, DREAM CHEFs KITCHEN (cooktop wall oven, quartz counters, huge pantry, centre island) mudrm off garage, 2nd floor laundry, LAVISH PRINCIPAL RETREAT w/ MASSIVE wic & luxury ensuite (double vanities, glass shower, freestanding soaker tub). BONUS LOFT SPACE on 2nd. ABSOLUTELY FABULOUS. OVERSIZED WINDOWS = SUNNY/BRIGHT.. Prime location in family friendly Riverside South on a preferred crescent. JUST PERFECT! 10/10., Flooring: Hardwood, Carpet Wall To Wall, Tile. Deposit: $9000 ( 2 months rent)
Facts & features
Ask about this home
A HOMEH agent will answer your questions about this home.
Rooms
100 rooms · 5 bathrooms
- Bathroom7′11″ × 5′4″42 sq.ft.
- Bedroom10′8″ × 10′1″107 sq.ft.
- Dining room11′6″ × 9′103 sq.ft.
- Dining room13′7″ × 11′4″154 sq.ft.
- Family room16′11″ × 17′6″295 sq.ft.
- Foyer6′9″ × 10′4″69 sq.ft.
- Kitchen20′2″ × 16′5″330 sq.ft.
- Living room13′7″ × 18′244 sq.ft.
- Mud room9′6″ × 10′1″96 sq.ft.
- Bathroom8′8″ × 4′11″42 sq.ft.
- Bathroom12′2″ × 5′61 sq.ft.
- Bathroom12′10″ × 15′11″204 sq.ft.
- Bedroom19′7″ × 13′2″257 sq.ft.
- Bedroom13′ × 19′7″254 sq.ft.
- Bedroom19′8″ × 13′1″257 sq.ft.
- Loft20′4″ × 23′8″480 sq.ft.
- Primary bedroom24′5″ × 17′7″428 sq.ft.
- Other8′10″ × 11′11″105 sq.ft.
- Laundry7′1″ × 9′11″70 sq.ft.
- Bathroom8′8″ × 4′11″42 sq.ft.
- Bathroom12′2″ × 5′61 sq.ft.
- Bathroom12′10″ × 15′11″204 sq.ft.
- Bedroom19′7″ × 13′2″257 sq.ft.
- Bedroom13′ × 19′7″254 sq.ft.
- Bedroom19′8″ × 13′1″257 sq.ft.
- Loft20′4″ × 23′8″480 sq.ft.
- Recreation21′7″ × 16′9″361 sq.ft.
- Other38′10″ × 55′11″2170 sq.ft.
- Recreation21′7″ × 16′9″361 sq.ft.
- Other38′10″ × 55′11″2170 sq.ft.
- Recreation21′7″ × 16′9″361 sq.ft.
- Other38′10″ × 55′11″2170 sq.ft.
- Recreation21′7″ × 16′9″361 sq.ft.
- Other38′10″ × 55′11″2170 sq.ft.
Around this home
Listing details
Helpful tools
Your HOMEH agent
"I would see it this week."
Ask HOMEH about this home
Price, neighbourhood, monthly cost. Ask anything.
HOMEH Intelligent Agent is an AI, not a licensed representative. Check anything important with your agent.