
525 Yellow Birch Street
Ottawa (Mer Bleue/Bradley Estates/Anderson Park)525 Yellow Birch Street
Ottawa (Mer Bleue/Bradley Estates/Anderson Park)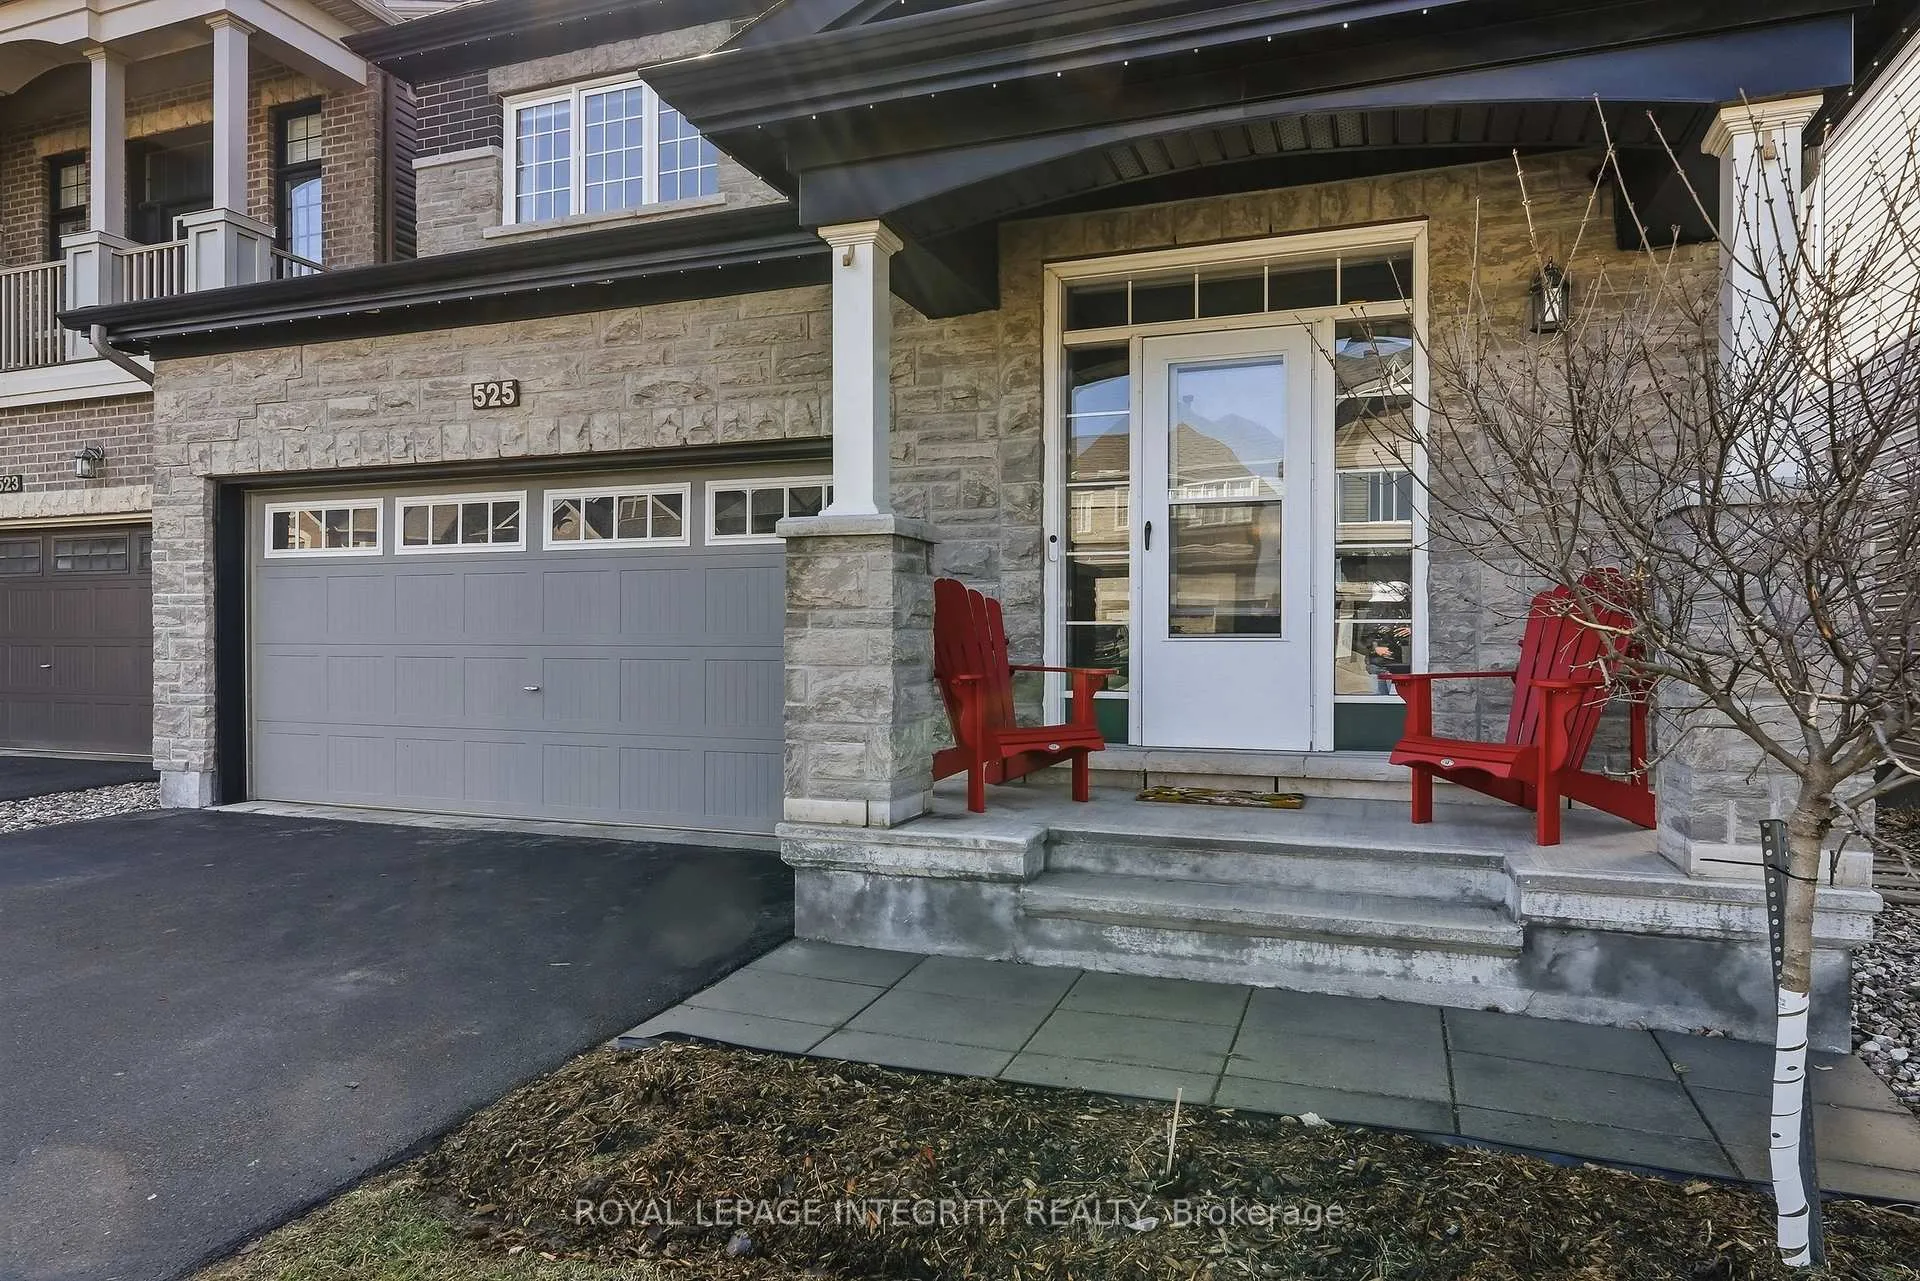
 See all 47 photos
Property history

This listing has ended. It is no longer available.
Property not available for sale or for rent.
About this home
525 Yellow Birch Street, Ottawa
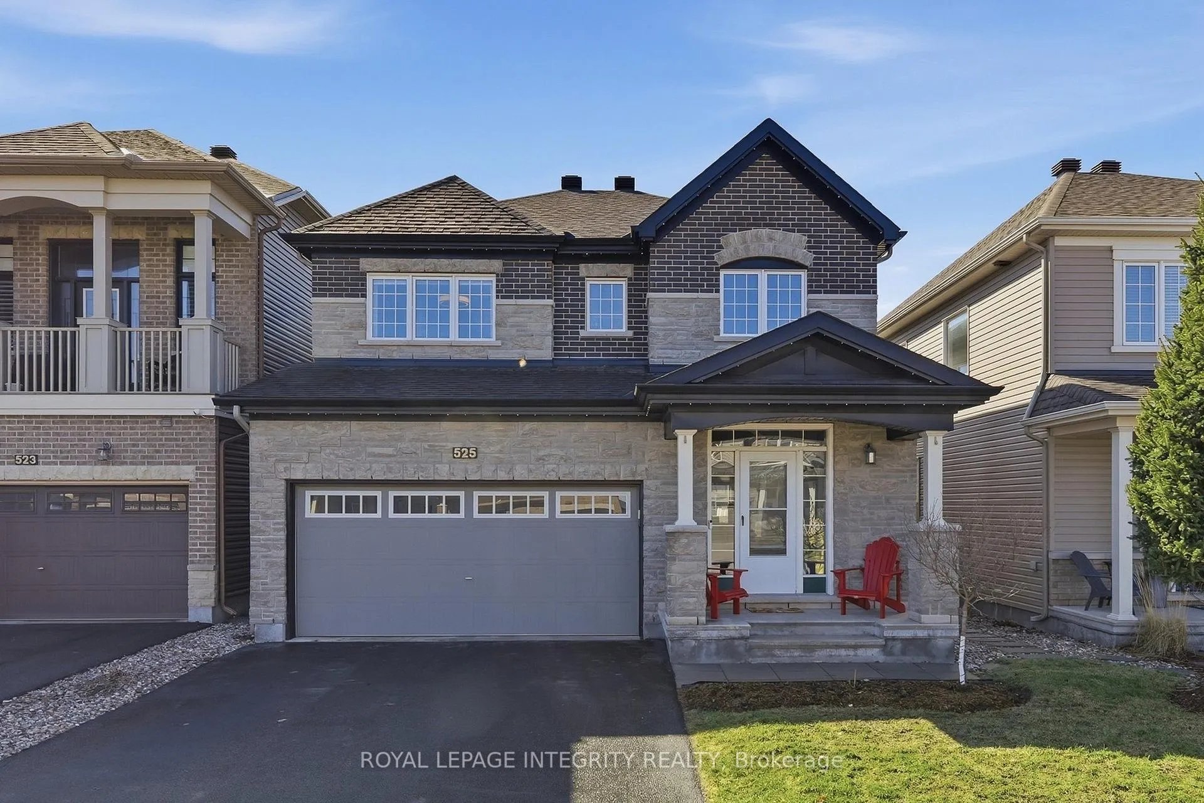
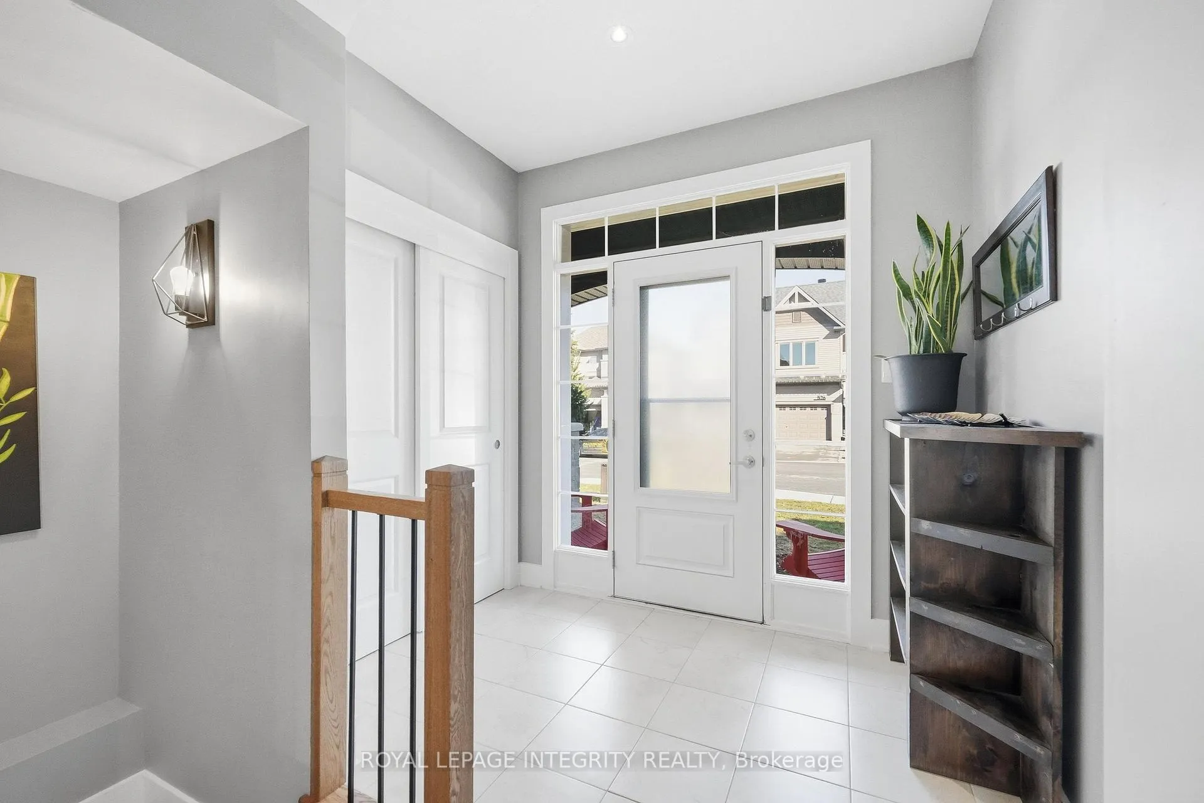
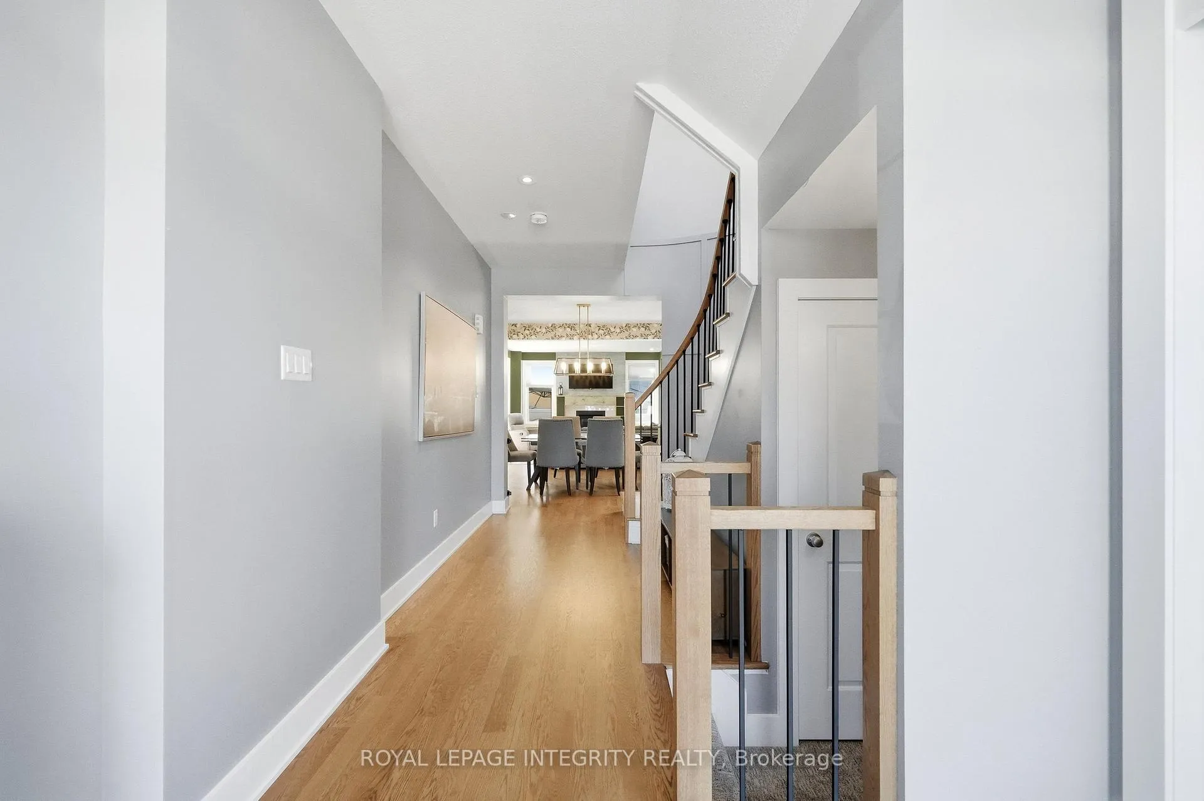
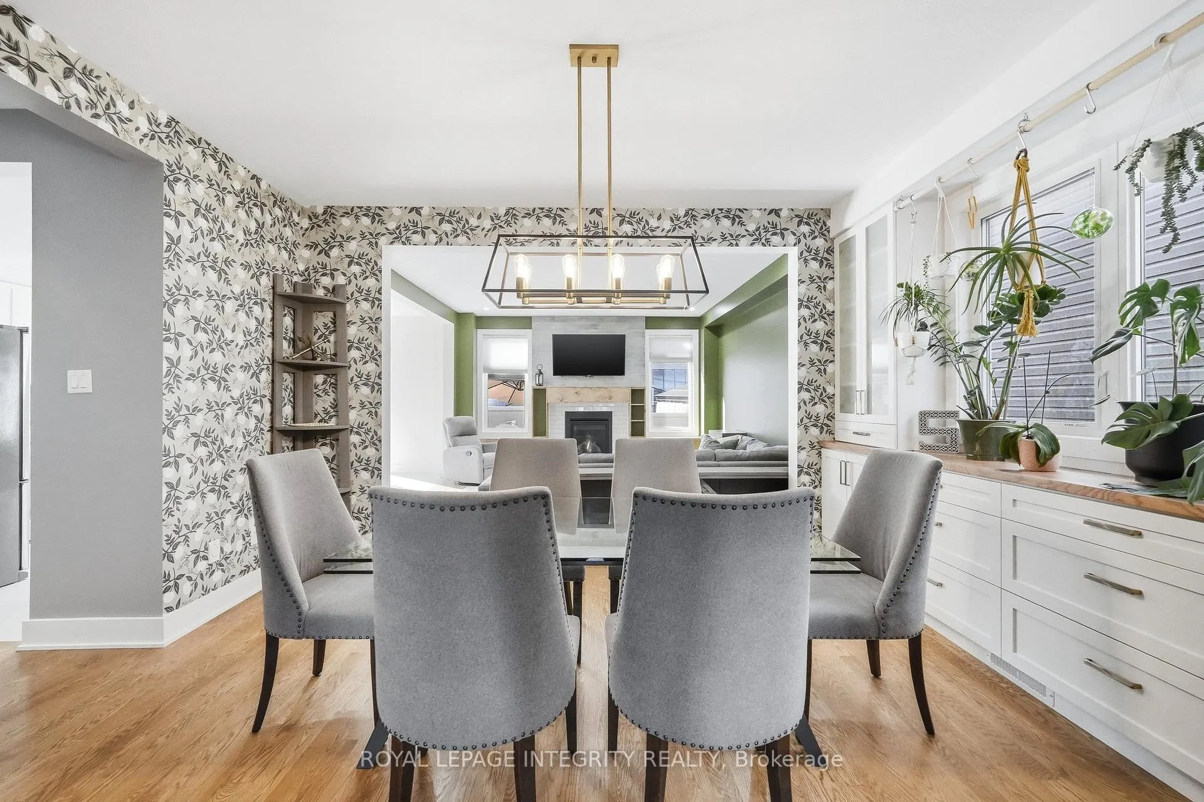
Straight out of a magazine! Welcome to this show-stopping 4 bedroom, 4 bathroom Minto Fitzroy offering approximately 2,368 sqft of beautifully designed living space. Ideally located on a quiet street in a friendly neighbourhood, it is within walking distance to parks, schools and nature trails, while being just minutes from all essential amenities. Beautiful curb appeal is the first thing you'll notice with permanent exterior holiday lighting, wide driveway and cozy front porch. Step inside the welcoming foyer with a large closet and catch your first glimpse of the gleaming hardwood floors that extend throughout the main level. The dining room makes a statement with a stunning custom buffet and elegant wallpaper, seamlessly flowing into the spacious living room, perfectly anchored by a cozy fireplace. The chef-inspired kitchen is truly exceptional, featuring waterfall quartz countertops in a matte finish, 24" x 24" tiles, two-toned cabinetry, stainless steel appliances, a thoughtfully integrated breakfast table, and an impressive wall of pantry storage concealed behind stylish barn doors. From the kitchen, step into the fully fenced backyard complete with a large deck and covered BBQ area - an ideal setting for entertaining. Completing the main floor is a highly practical mudroom with a custom hall tree and a convenient partial bathroom. Ascend the curved wood staircase, where a striking accent wall guides you to the upper-level sleeping quarters. Pass by the laundry room with custom storage before arriving at three generously sized bedrooms, a full bathroom with shower/tub combo and the primary suite, which boasts a walk-in closet and a luxurious 5-piece ensuite with dual vanities, a glass shower and a deep soaker tub. The finished basement adds valuable living space with a massive, versatile family room, a 2-piece bathroom, and abundant storage. This highly upgraded home is sure to impress - simply move in and enjoy!
Facts & features
Ask about this home
A HOMEH agent will answer your questions about this home.
Rooms
16 rooms · 4 bathrooms
- Foyer7′8″ × 5′10″45 sq.ft.
- Dining room13′10″ × 10′10″150 sq.ft.
- Bathroom6′9″ × 3′3″22 sq.ft.
- Living room14′2″ × 15′213 sq.ft.
- Kitchen13′9″ × 18′9″258 sq.ft.
- Primary bedroom15′9″ × 14′10″234 sq.ft.
- Bathroom11′9″ × 9′9″114 sq.ft.
- Bedroom11′10″ × 10′10″128 sq.ft.
- Office11′11″ × 9′9″116 sq.ft.
- Bathroom11′10″ × 6′71 sq.ft.
- Bedroom9′5″ × 11′7″109 sq.ft.
- Laundry5′9″ × 7′6″43 sq.ft.
- Recreation27′4″ × 29′2″797 sq.ft.
- Bathroom5′ × 5′4″27 sq.ft.
- Utility room14′ × 10′10″151 sq.ft.
- Other9′8″ × 16′11″164 sq.ft.
Around this home
Listing details
Helpful tools
Your HOMEH agent
"I would see it this week."
Ask HOMEH about this home
Price, neighbourhood, monthly cost. Ask anything.
HOMEH Intelligent Agent is an AI, not a licensed representative. Check anything important with your agent.