
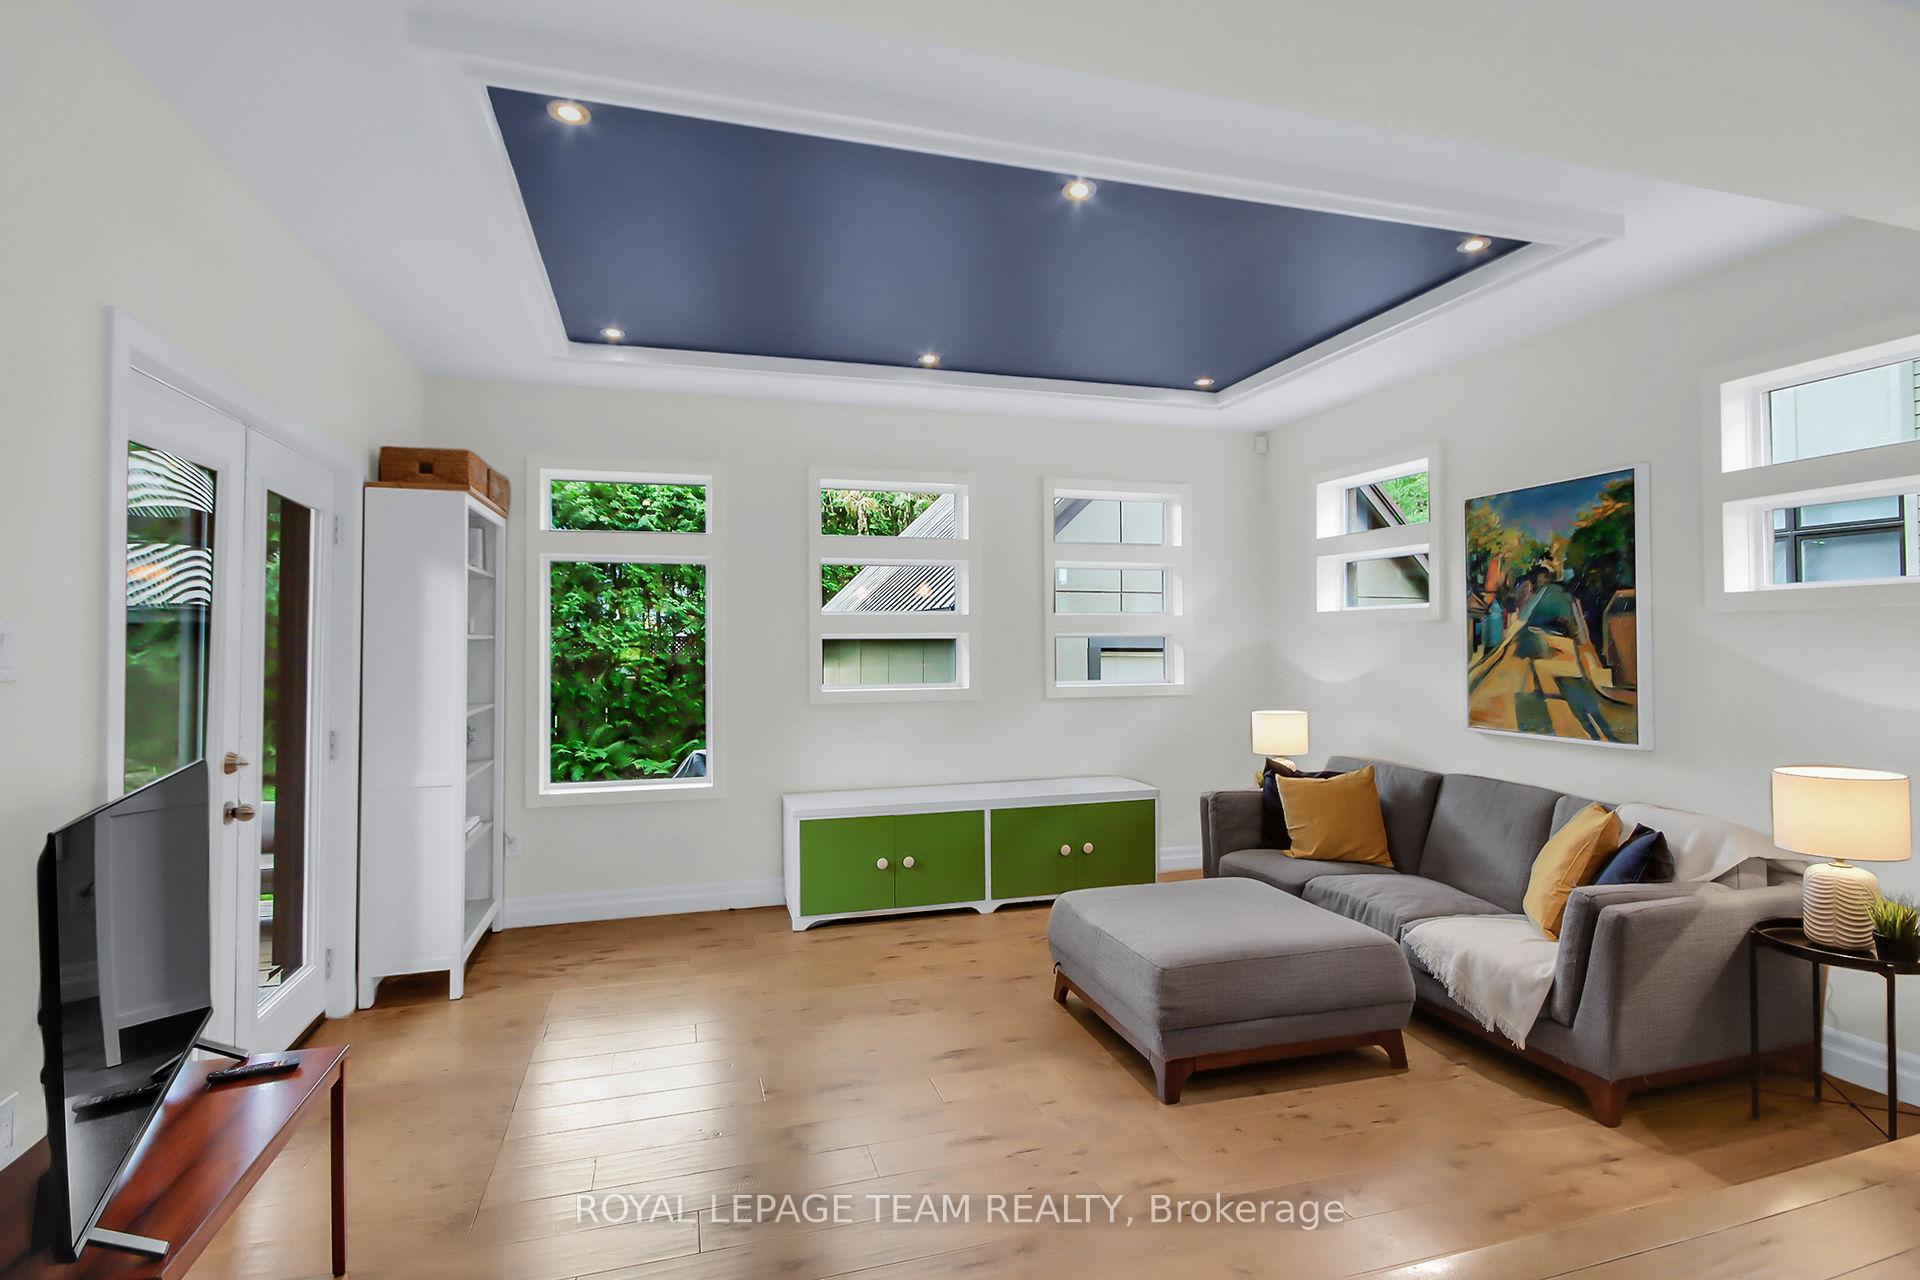
 See all 11 photos
Property history

This listing has ended. It is no longer available.
Property not available for sale or for rent.
Ask about this home
A HOMEH agent will answer your questions about this home.Ask HOMEH
About this home
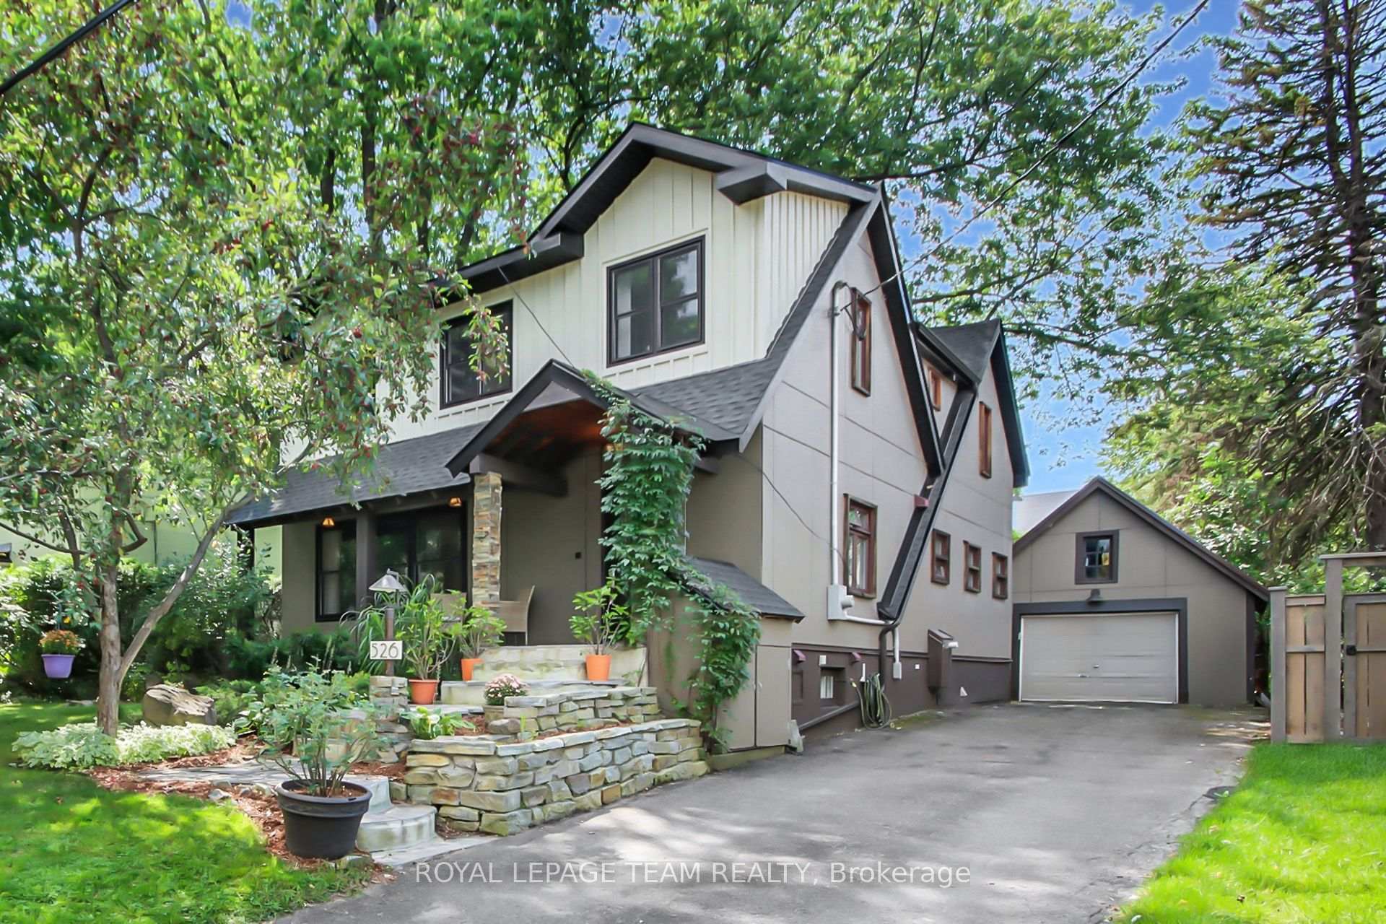
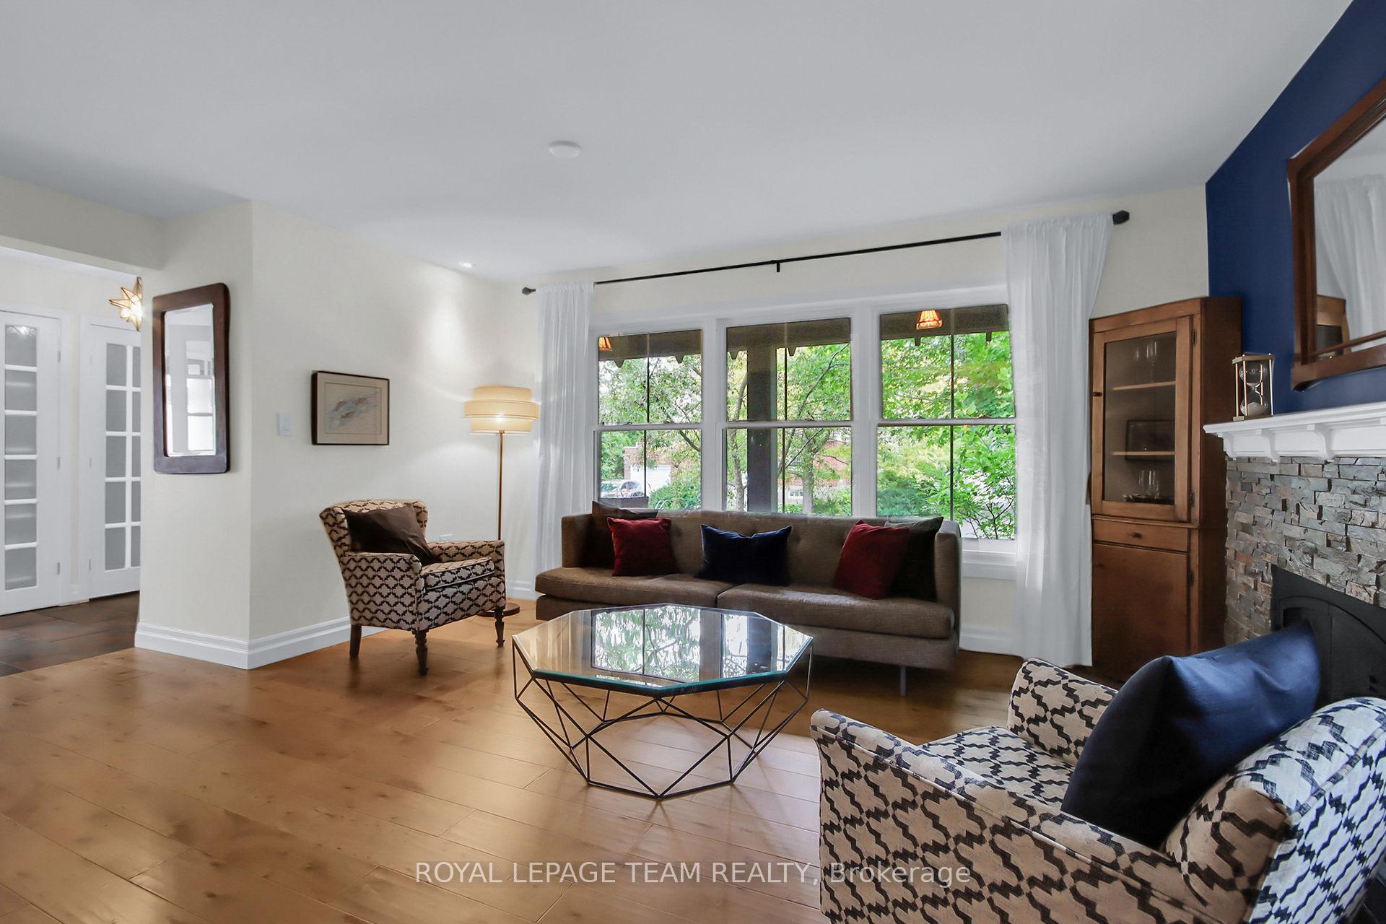
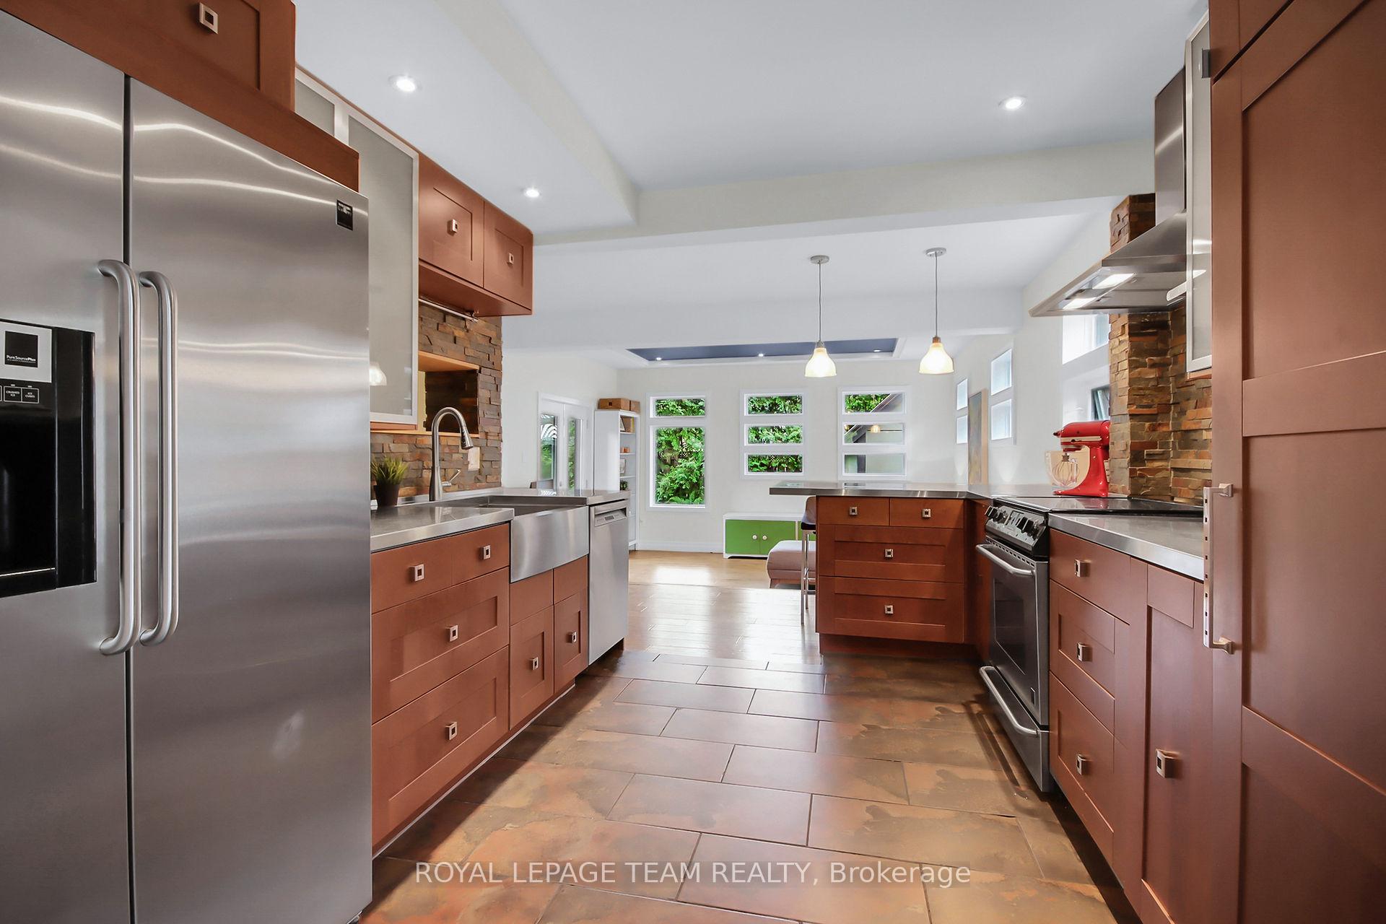
Situated on a very family-friendly street in the heart of Highland Park/Westboro, this 4-bed/4-bath home affords access to some of Ottawa's best schools, and has exceptional indoor and outdoor space. Enjoy a multitude of living spaces over three levels. The kitchen has a chic industrial vibe with stainless countertops & appliances. An expansive family room features a wall of windows with direct access to a west-facing yard. The 2nd floor has been expanded/renovated including a large primary bedroom with ensuite. The lower level includes a rec room, 3-piece bath, laundry & storage. Steps to Westboro shops, restaurants, fitness, bike paths, transit, schools and parks. Perfect for family living, busy professionals, and those who love to entertain in style. Tenant pays all utilities. Preference for a shorter term. Available immediately!
Facts & features
Ask about this home
A HOMEH agent will answer your questions about this home.
Rooms
17 rooms · 4 bathrooms
- Foyer11′ × 7′5″81 sq.ft.
- Living room14′5″ × 12′172 sq.ft.
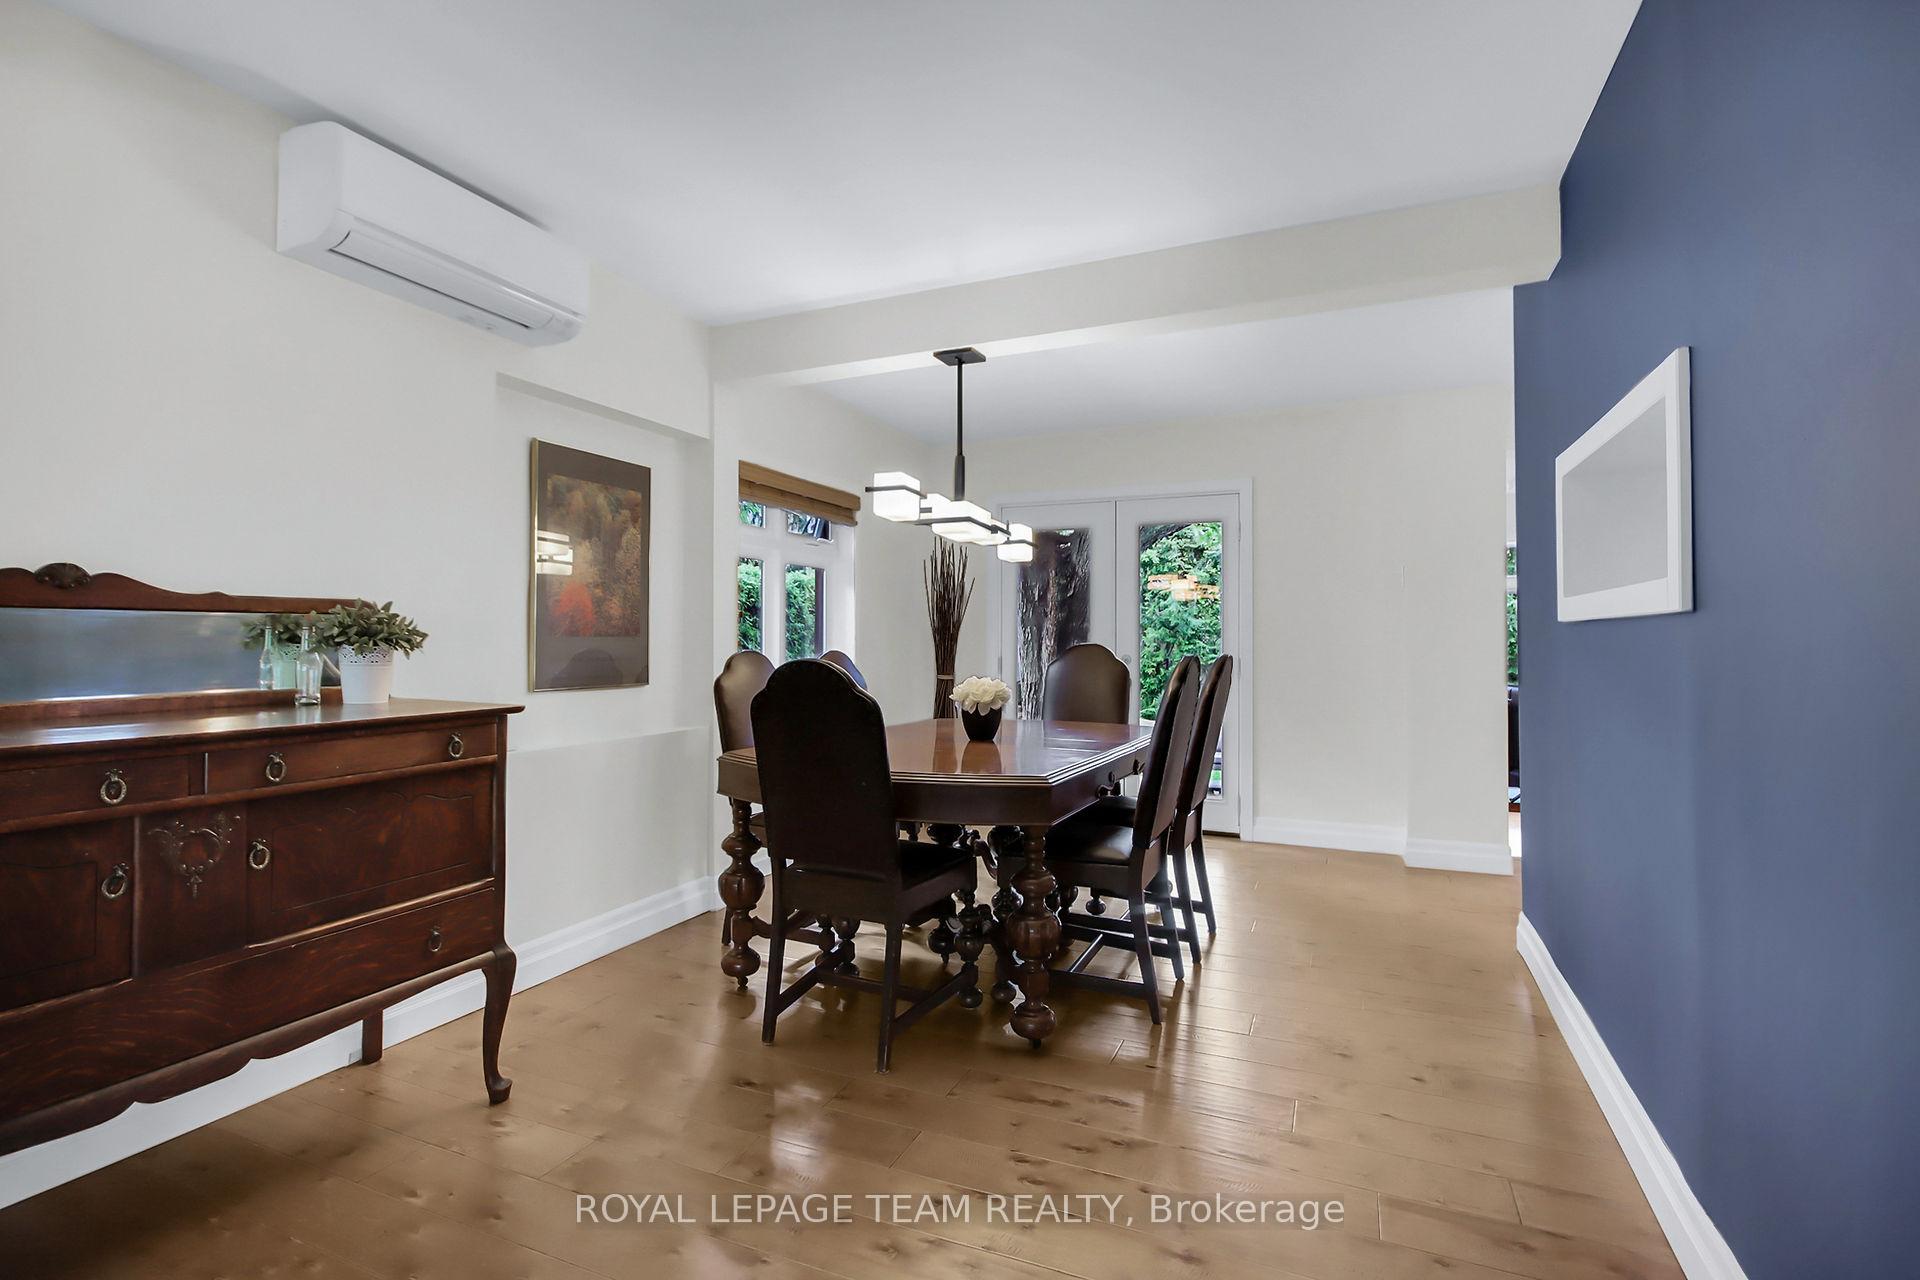
- Dining room16′7″ × 10′2″168 sq.ft.
- Kitchen17′8″ × 10′2″179 sq.ft.
- Family room15′2″ × 11′4″172 sq.ft.
- Powder room5′7″ × 2′6″14 sq.ft.
- Primary bedroom15′ × 14′210 sq.ft.
- Bathroom12′ × 7′2″86 sq.ft.
- Bedroom 213′2″ × 10′7″139 sq.ft.
- Bedroom 315′ × 10′6″157 sq.ft.
- Bedroom 416′2″ × 7′4″118 sq.ft.
- Bathroom7′6″ × 7′3″54 sq.ft.
- Recreation14′4″ × 10′2″145 sq.ft.
- Foyer13′6″ × 8′8″117 sq.ft.
- Bathroom6′6″ × 4′6″29 sq.ft.
- Laundry6′8″ × 5′7″37 sq.ft.
- Workshop6′8″ × 4′3″28 sq.ft.
Around this home
Listing details
Helpful tools
Your HOMEH agent
"I would see it this week."
Ask HOMEH about this home
Price, neighbourhood, monthly cost. Ask anything.
HOMEH Intelligent Agent is an AI, not a licensed representative. Check anything important with your agent.