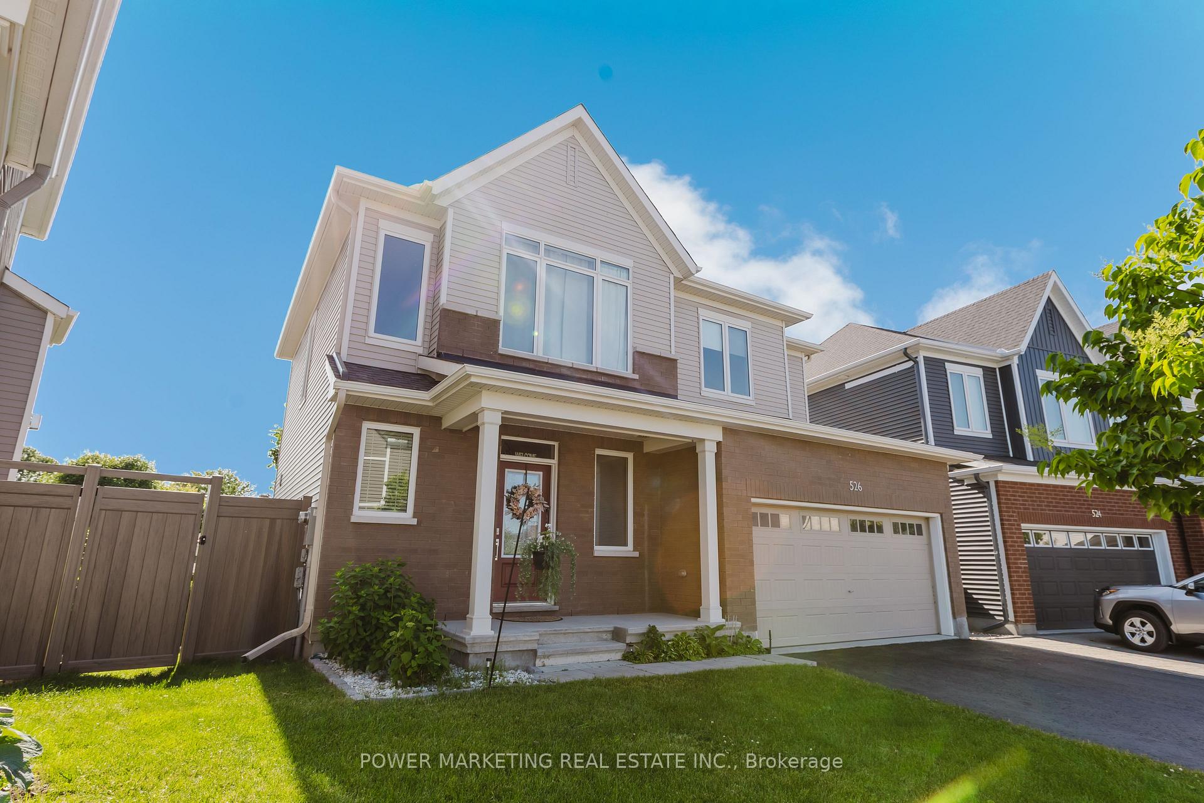
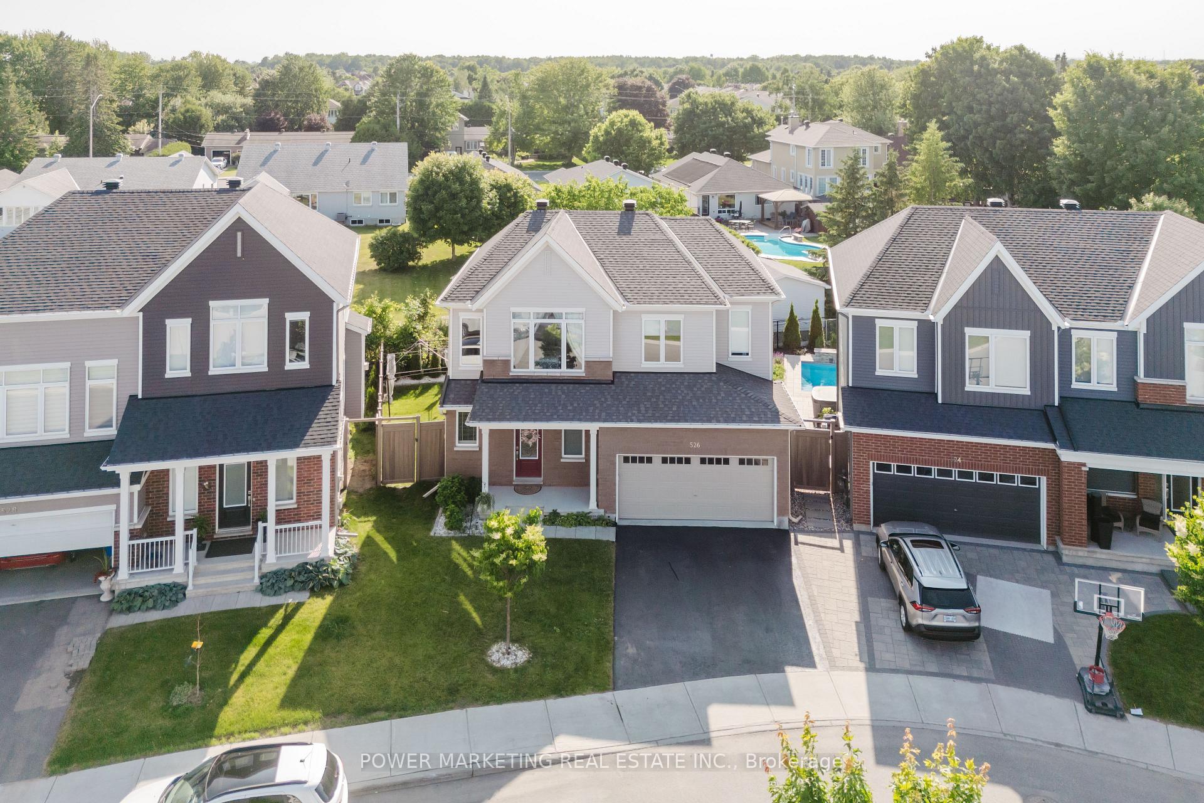
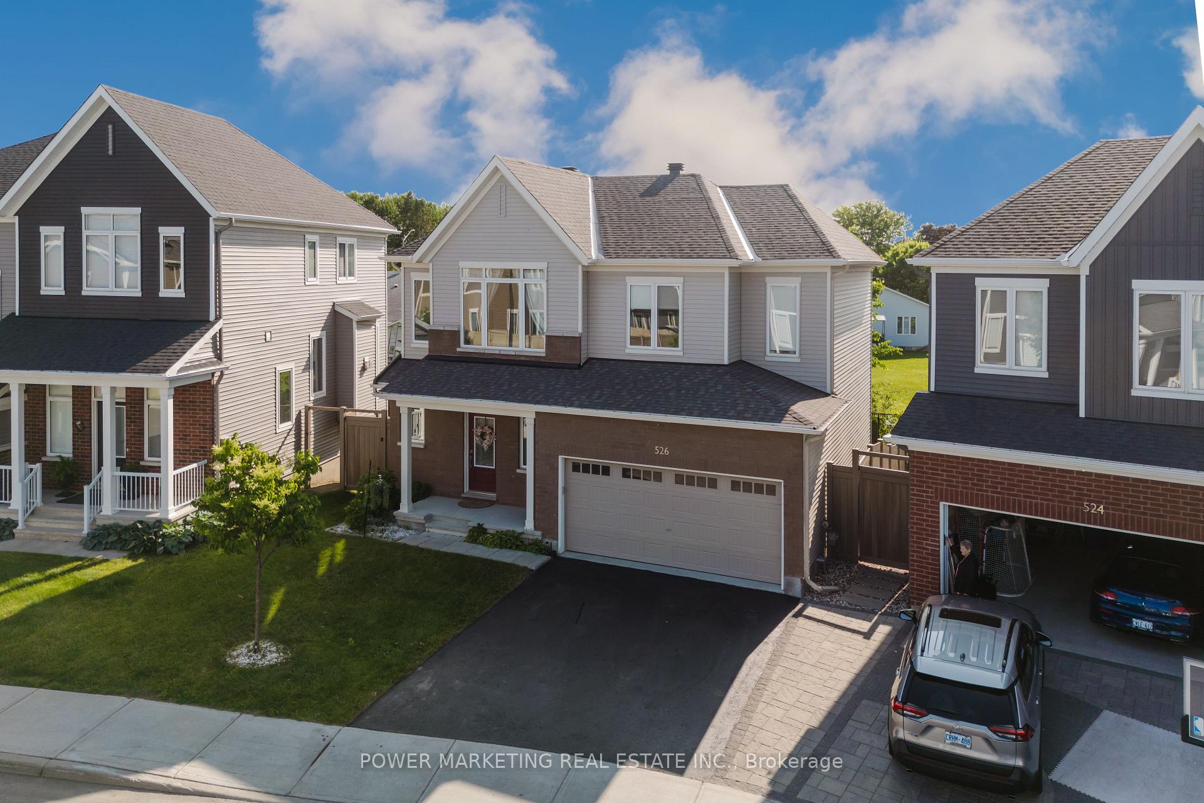
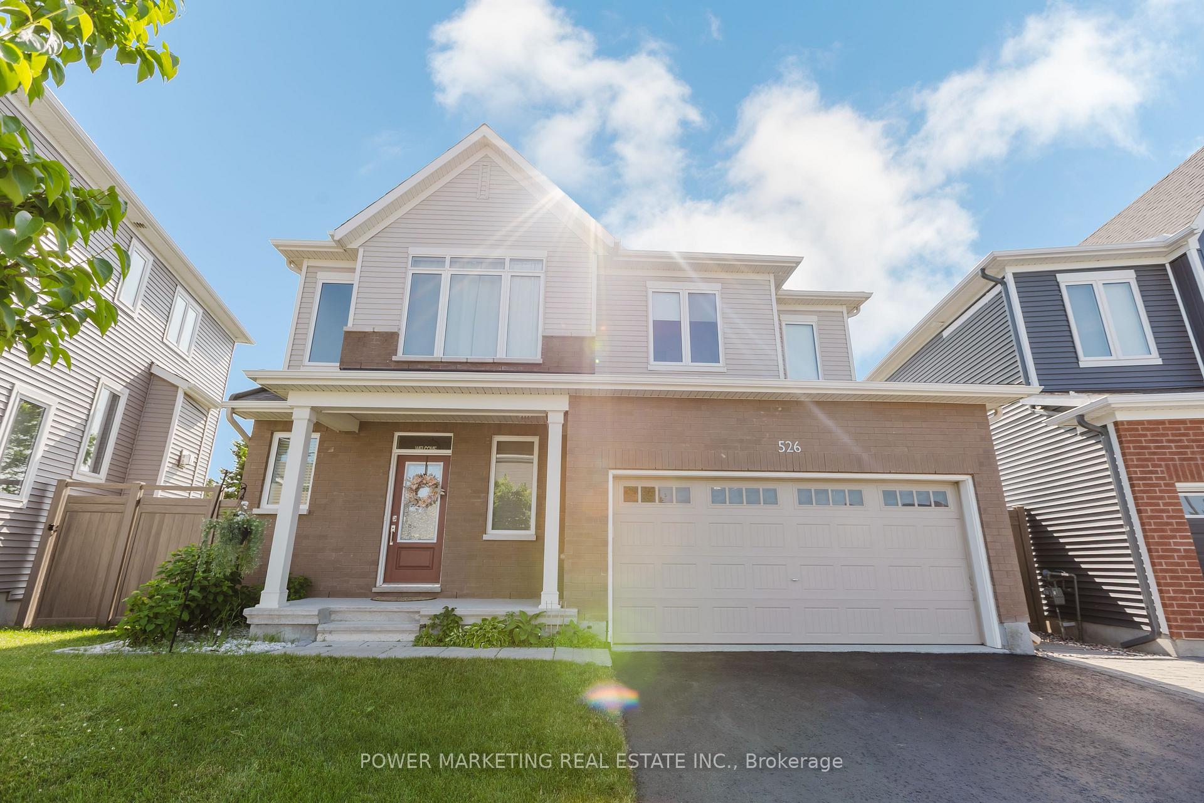
526 Ponthieu Circle Modern Luxury on a Premium Pie-Shaped Lot in Avalon. Welcome to 526 Ponthieu Circle, a rare gem tucked away on one of Avalons most coveted pie-shaped lots offering unmatched privacy and space exclusive to the 42' model series. With 4 bedrooms, 4 bathrooms, this turn-key home is perfect for families seeking modern upgrades, functionality, and outdoor enjoyment. Step inside to soaring 9-ft ceilings on both the main and second floors, smooth ceilings, and elegant 8-ft doors throughout. The chefs kitchen is a showstopper featuring granite counters, soft-close cabinetry, designer hardware, and a layout made for entertaining. Custom touches like upgraded hinged door handles and oversized windows add sophistication and natural light. Upstairs, enjoy spacious bedrooms and spa-inspired bathrooms with full-height tiles and granite vanities. The primary suite offers a walk-in closet and sleek ensuite with a walk-in glass shower your private retreat. The fully finished basement is perfect for a gym, guest suite, or media room complete with a full 3-piece bathroom. Smart upgrades include 200 AMP service, EV charger rough-in, insulated garage door, and a battery-backup smart opener. The fully fenced backyard is landscaped with cedars, white crushed marble (2024), and PVC fencing (2021), ideal for outdoor relaxation and entertaining. Still under Tarion warranty until August 2026. Located on a quiet street close to parks, schools, and shops this is truly one of Avalons best family homes. Book your private showing today!
Read more
Auto Garage Door RemoteOn Demand Water HeaterParkPublic TransitFenced Yard
Facts & features
TypeDetached
Style2-storey
Built6-15
Size2K~2.5K Sq.Ft.
Lot39.58 x 89.31 ft
Tax$5,802 (2025)
HeatingForced air, gas
CoolingCentral air
BasementFull, finished
Parking2 drive
WaterMunicipal
Book a viewing
Wed28Oct
Thu29Oct
Fri30Oct
Sat31Oct
Sun1Nov
Pick a time
Rooms
17 rooms · 4 bathrooms
Main floor7 rooms
Kitchen9′11″ × 11′1″110 sq.ft.
Dining room10′11″ × 13′10″150 sq.ft.
Great room14′2″ × 13′9″196 sq.ft.
Pantry—
Mud room—
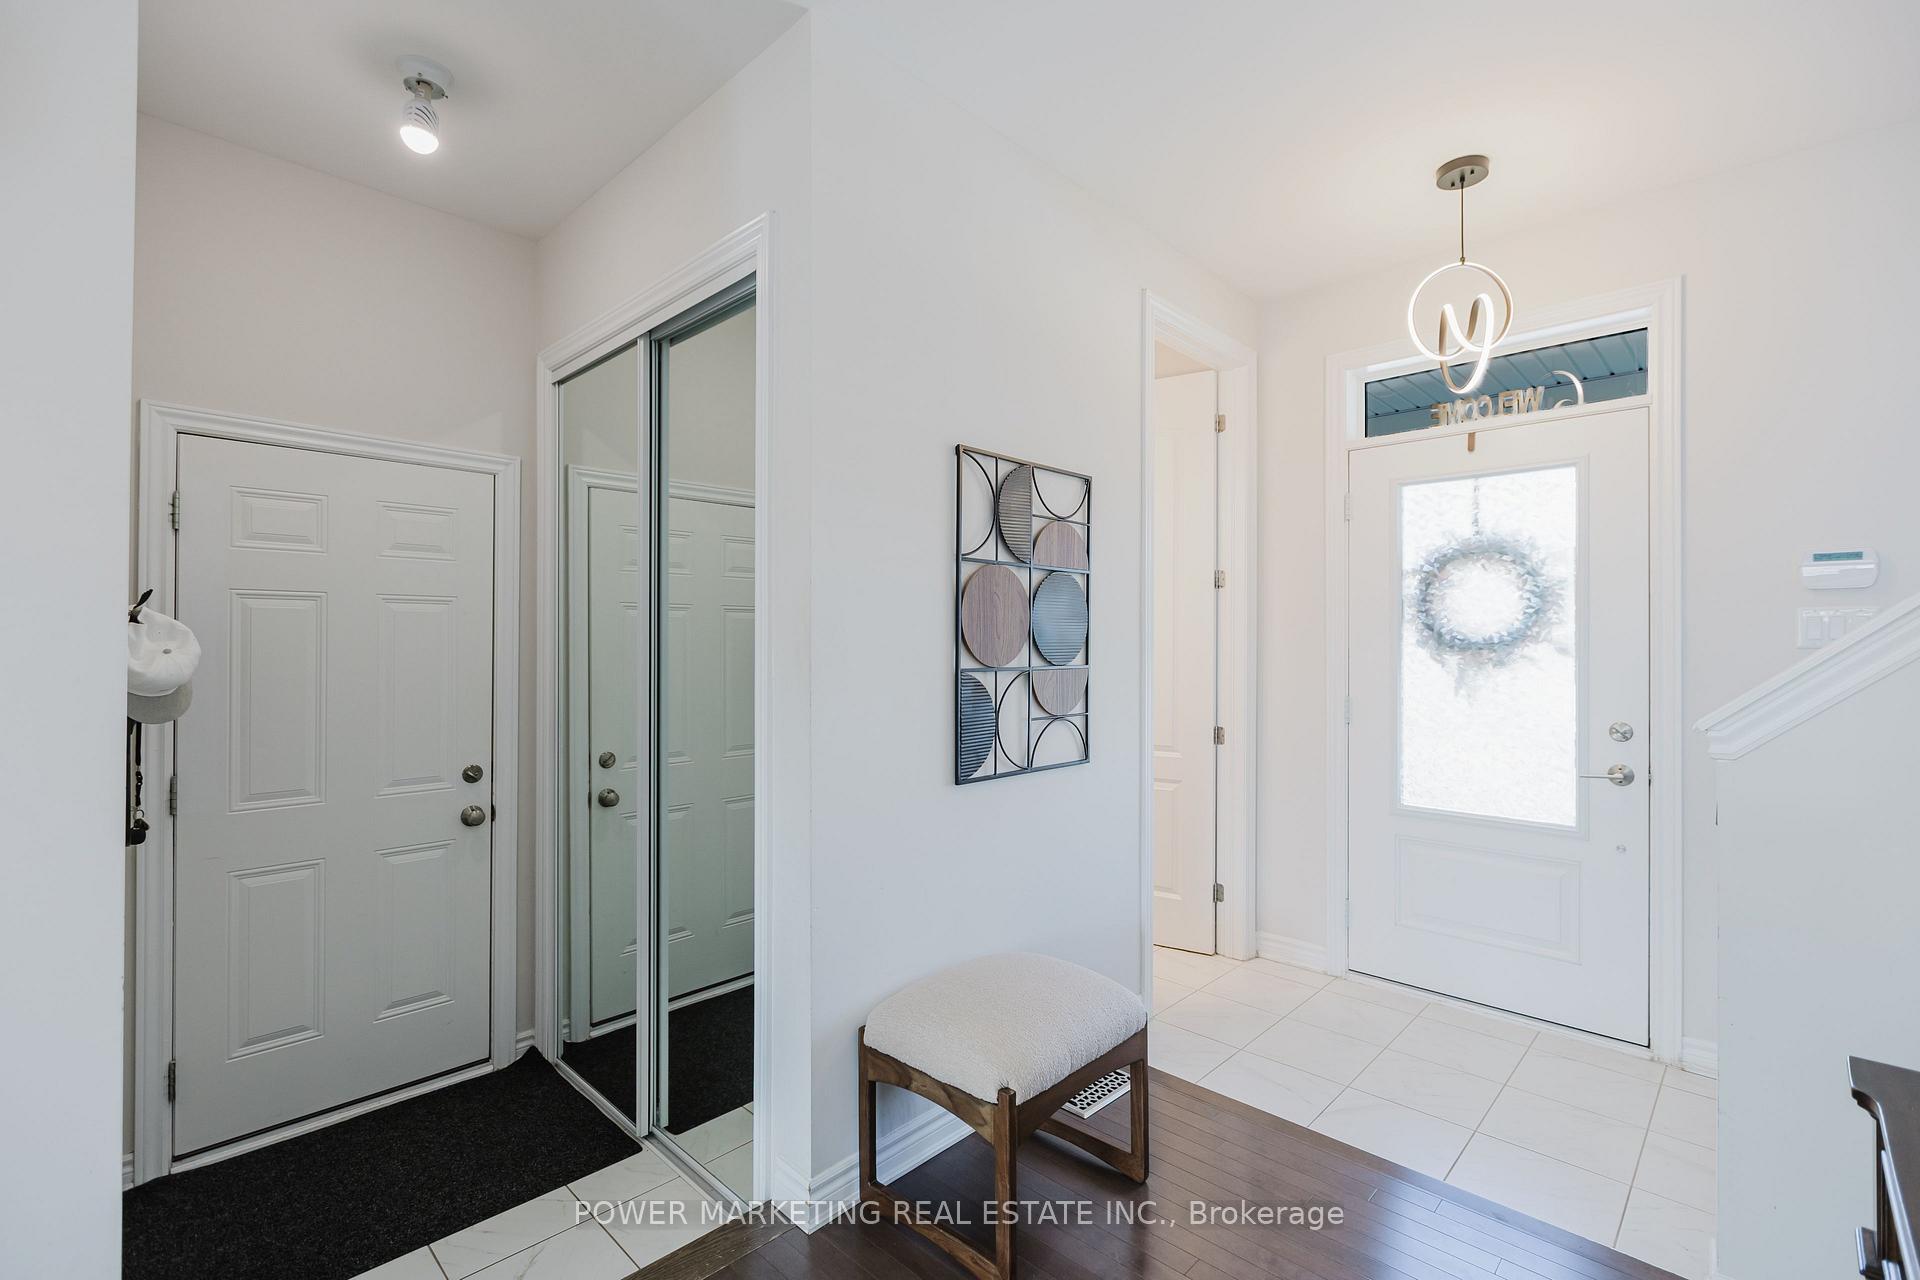
Foyer—
Powder room—
Second floor7 rooms
Primary bedroom13′ × 15′2″197 sq.ft.
Bedroom11′3″ × 10′113 sq.ft.
Bedroom12′1″ × 11′6″139 sq.ft.
Bedroom10′ × 11′3″113 sq.ft.
Bathroom—
Bathroom—
Other—
Lower level2 rooms
Recreation24′3″ × 12′7″305 sq.ft.
Bathroom—
Other rooms1 room
Laundry—
Bathrooms4
3-pcSecond3-pcSecond3-pcBasement2-pcMain
Thinking of selling your home?See what your home is worth today.

 See all 41 photos
