
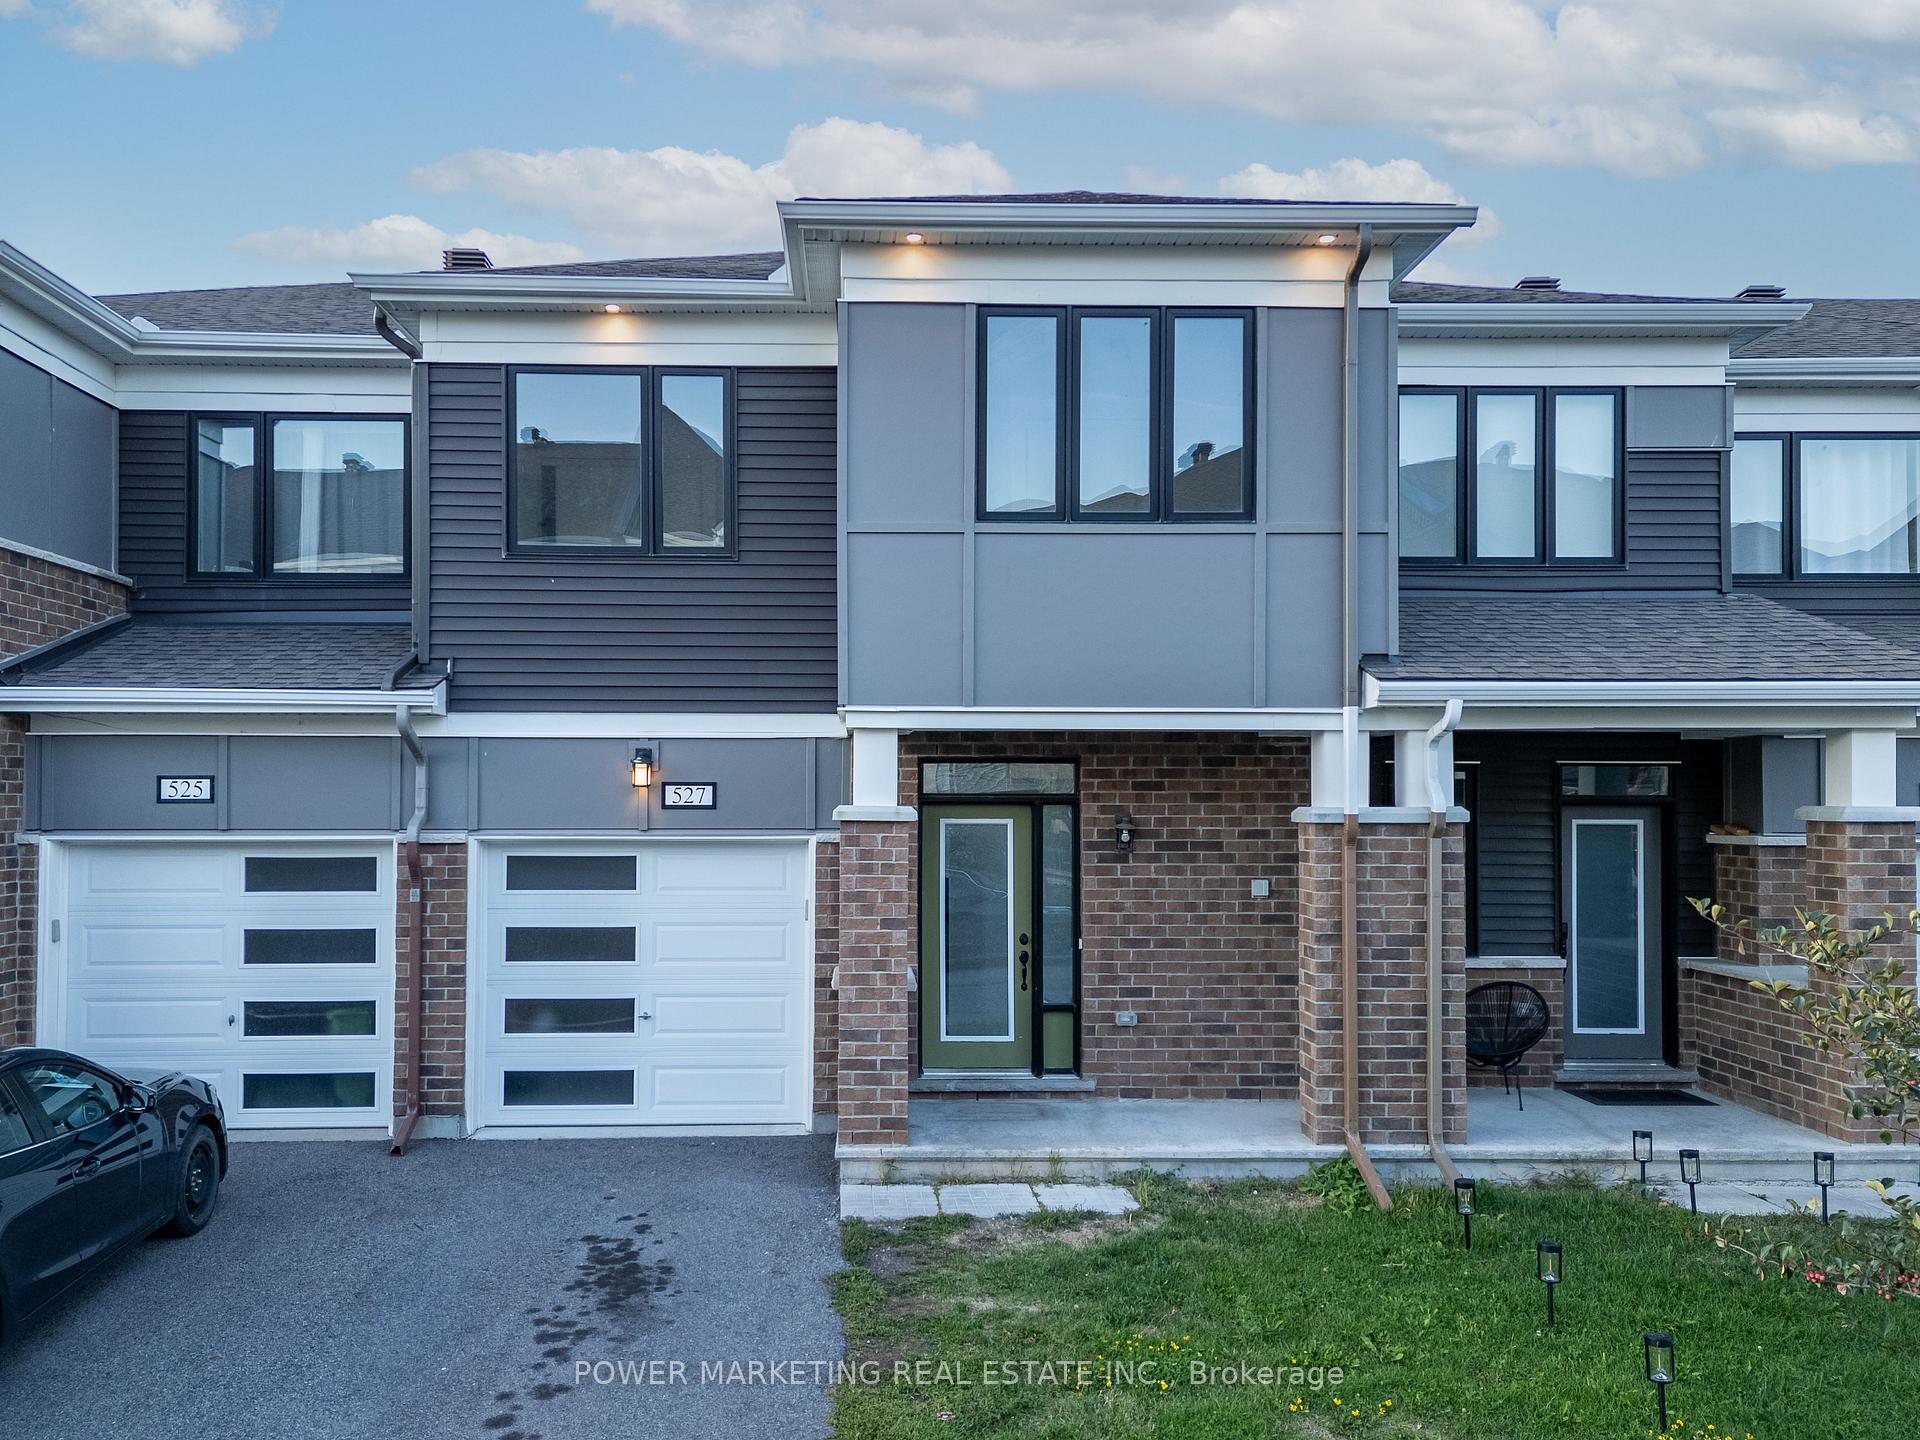
527 Catleaf RowOttawa (Avalon West)
Terminated
1/35Ontario Real Estate › Ottawa › Orleans - Cumberland
527 Catleaf RowOttawa (Avalon West)
Terminated
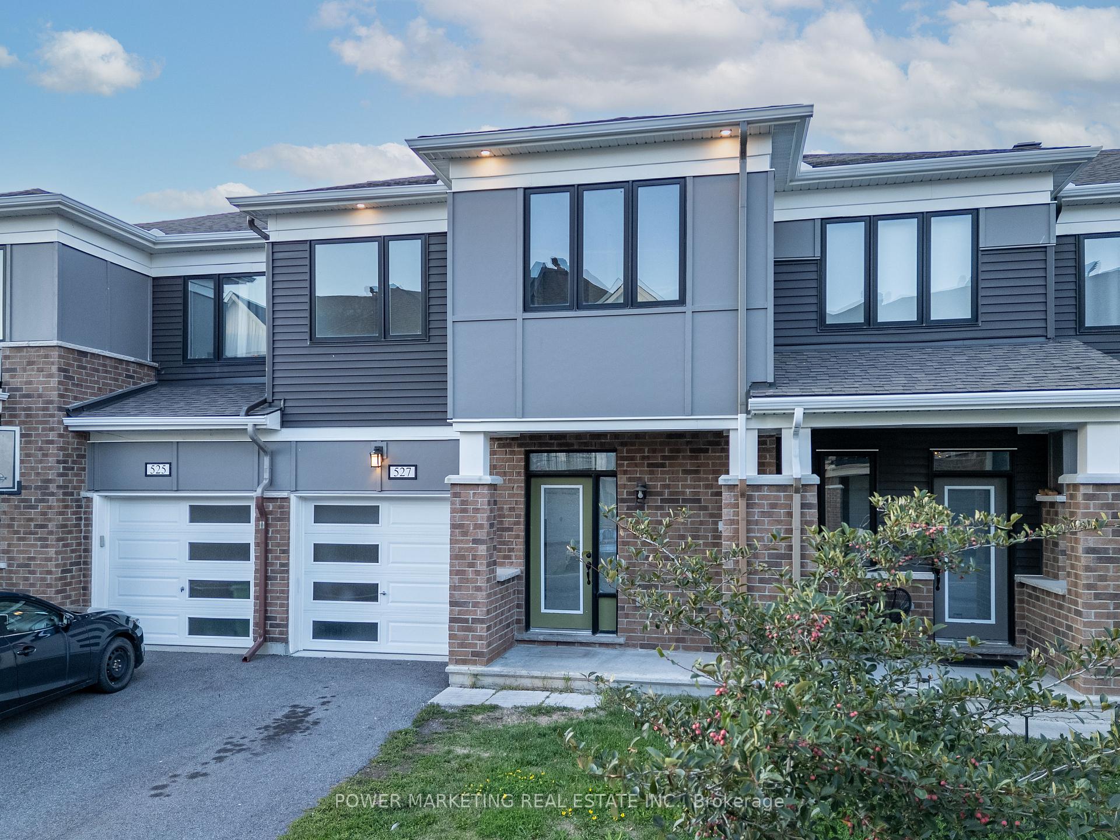
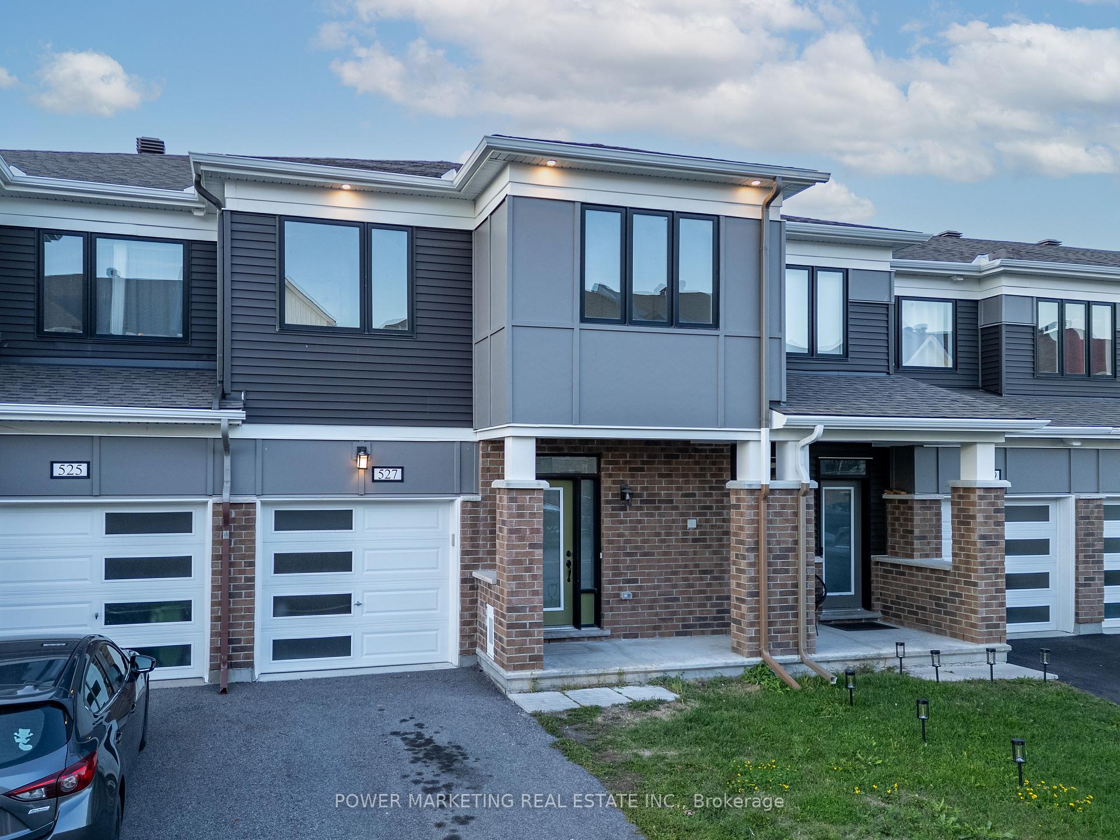
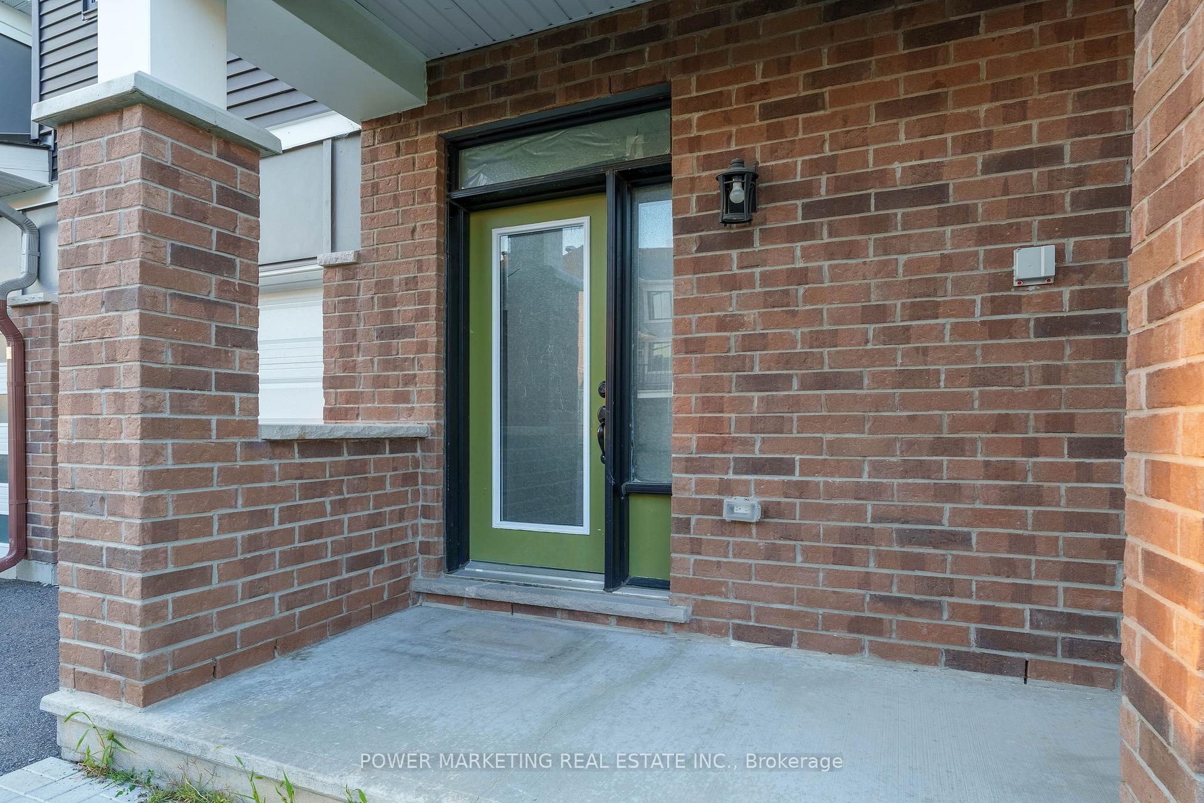
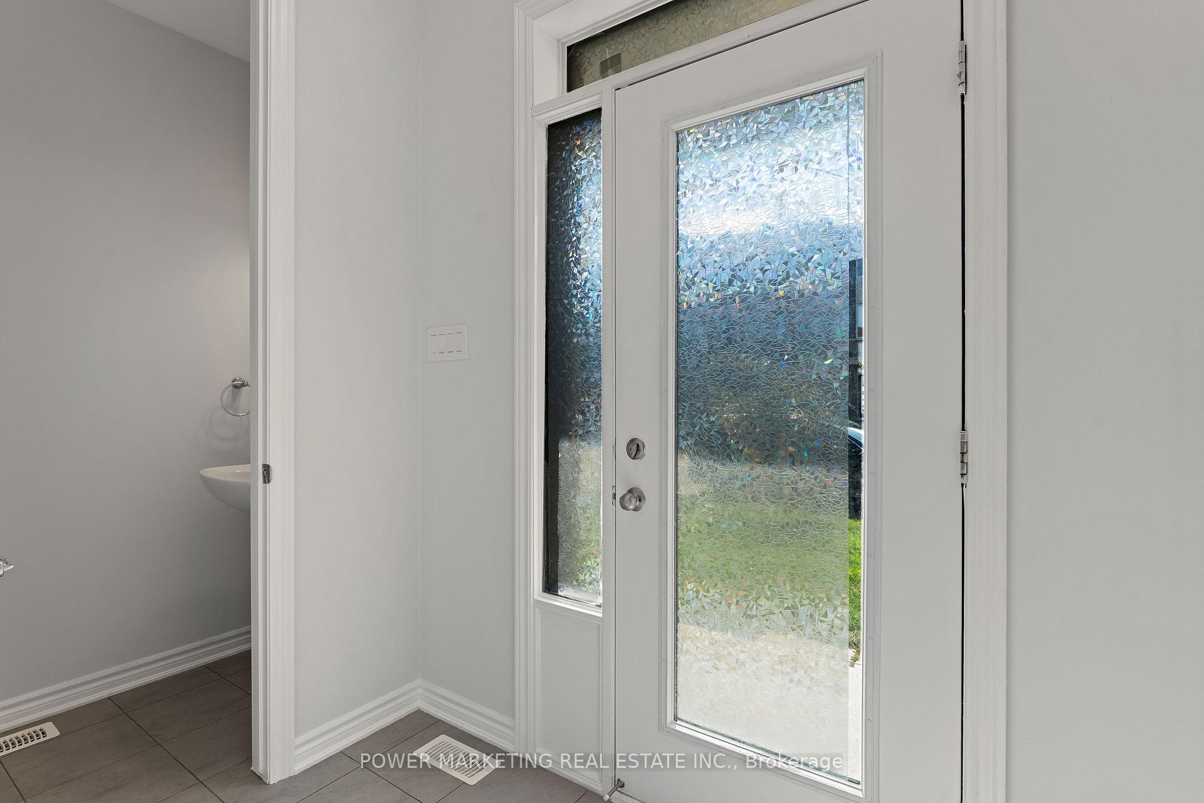 See all 35 photos
4 Bedrooms
3 Bathrooms
1 Garage
1.5K~2K Sq.Ft.
21.33 x 83.66 ft Lot
$4,336 Tax/yr
Property history
1 saleSign in to see sold prices

This listing has ended. It is no longer available.
Property not available for sale or for rent.
Book a viewing
Wed28
Thu29
Fri30
Sat31
Sun1
Mon2
Tue3
Pick a time
Ask HOMEH
Ask about this home
About this home
Welcome to 527 Catleaf in Orleans! This beautifully maintained home offers 4 spacious bedrooms, 2.5 bathrooms, and a finished basement, providing plenty of room for the whole family. The main level features elegant hardwood floors and a cozy fireplace in the living room, perfect for relaxing or entertaining. Located in a desirable neighborhood, this home combines comfort, style, and convenience an ideal choice for your next move.
Read more
Facts & features
TypeFreehold Townhouse
Style2-storey
Size1.5K~2K Sq.Ft.
Lot21.33 x 83.66 ft
Tax$4,336 (2025)
HeatingForced air, gas
CoolingCentral air
BasementFinished, full
Parking2 drive
WaterMunicipal
FireplaceYes
Book a viewing
Wed28Oct
Thu29Oct
Fri30Oct
Sat31Oct
Sun1Nov
Mon2Nov
Tue3Nov
Pick a time
Rooms
9 rooms · 3 bathrooms
Main floor4 rooms
- Living room14′5″ × 11′9″169 sq.ft.
- Dining room10′5″ × 11′9″122 sq.ft.
- Breakfast10′2″ × 8′5″86 sq.ft.
- Kitchen12′3″ × 8′5″103 sq.ft.
Second floor4 rooms
- Primary bedroom16′4″ × 11′1″181 sq.ft.
- Bedroom12′9″ × 9′2″117 sq.ft.
- Bedroom 212′6″ × 9′10″123 sq.ft.
- Bedroom 311′11″ × 10′5″124 sq.ft.
Basement1 room
- Recreation28′4″ × 10′4″293 sq.ft.
Bathrooms3
3-pcSecond3-pcSecond2-pcMain
Thinking of selling your home?See what your home is worth today.
Around this home
Follow Brian Coburn Blvd. and Tenth Line Rd to Sweetvalley Dr; Continue on Sweetvalley Dr. Take Pewee Pl to Catleaf Row
18Walking
74Biking
Grocery1.2 km
Park0.3 km
Coffee1.2 km
Dining1.3 km
Gym1.3 km
Schools nearby
School rating, out of 10.
Alain-Fortinelementary · Private · 0.9 km
7.4/10
Notre-Placeelementary · Private · 0.9 km
6.7/10
Notre-Dame-des-Champselementary · Private · 1.2 km
6.9/10
Listing details
MLS® numberX12413307
Listed onSep 18, 2025
Days on market13
UpdatedOct 1, 2025
Listing brokeragePOWER MARKETING REAL ESTATE INC.
PossessionFlexible
Helpful tools
Mortgage calculator
Closing costs
Land transfer tax
Buyer guide
Your HOMEH agent
KimHOMEH agent · Ottawa
"I would see it this week."
Ask Kim
Ask HOMEH about this home
Price, neighbourhood, monthly cost. Ask anything.
HOMEH Intelligent Agent is an AI, not a licensed representative. Check anything important with your agent.