
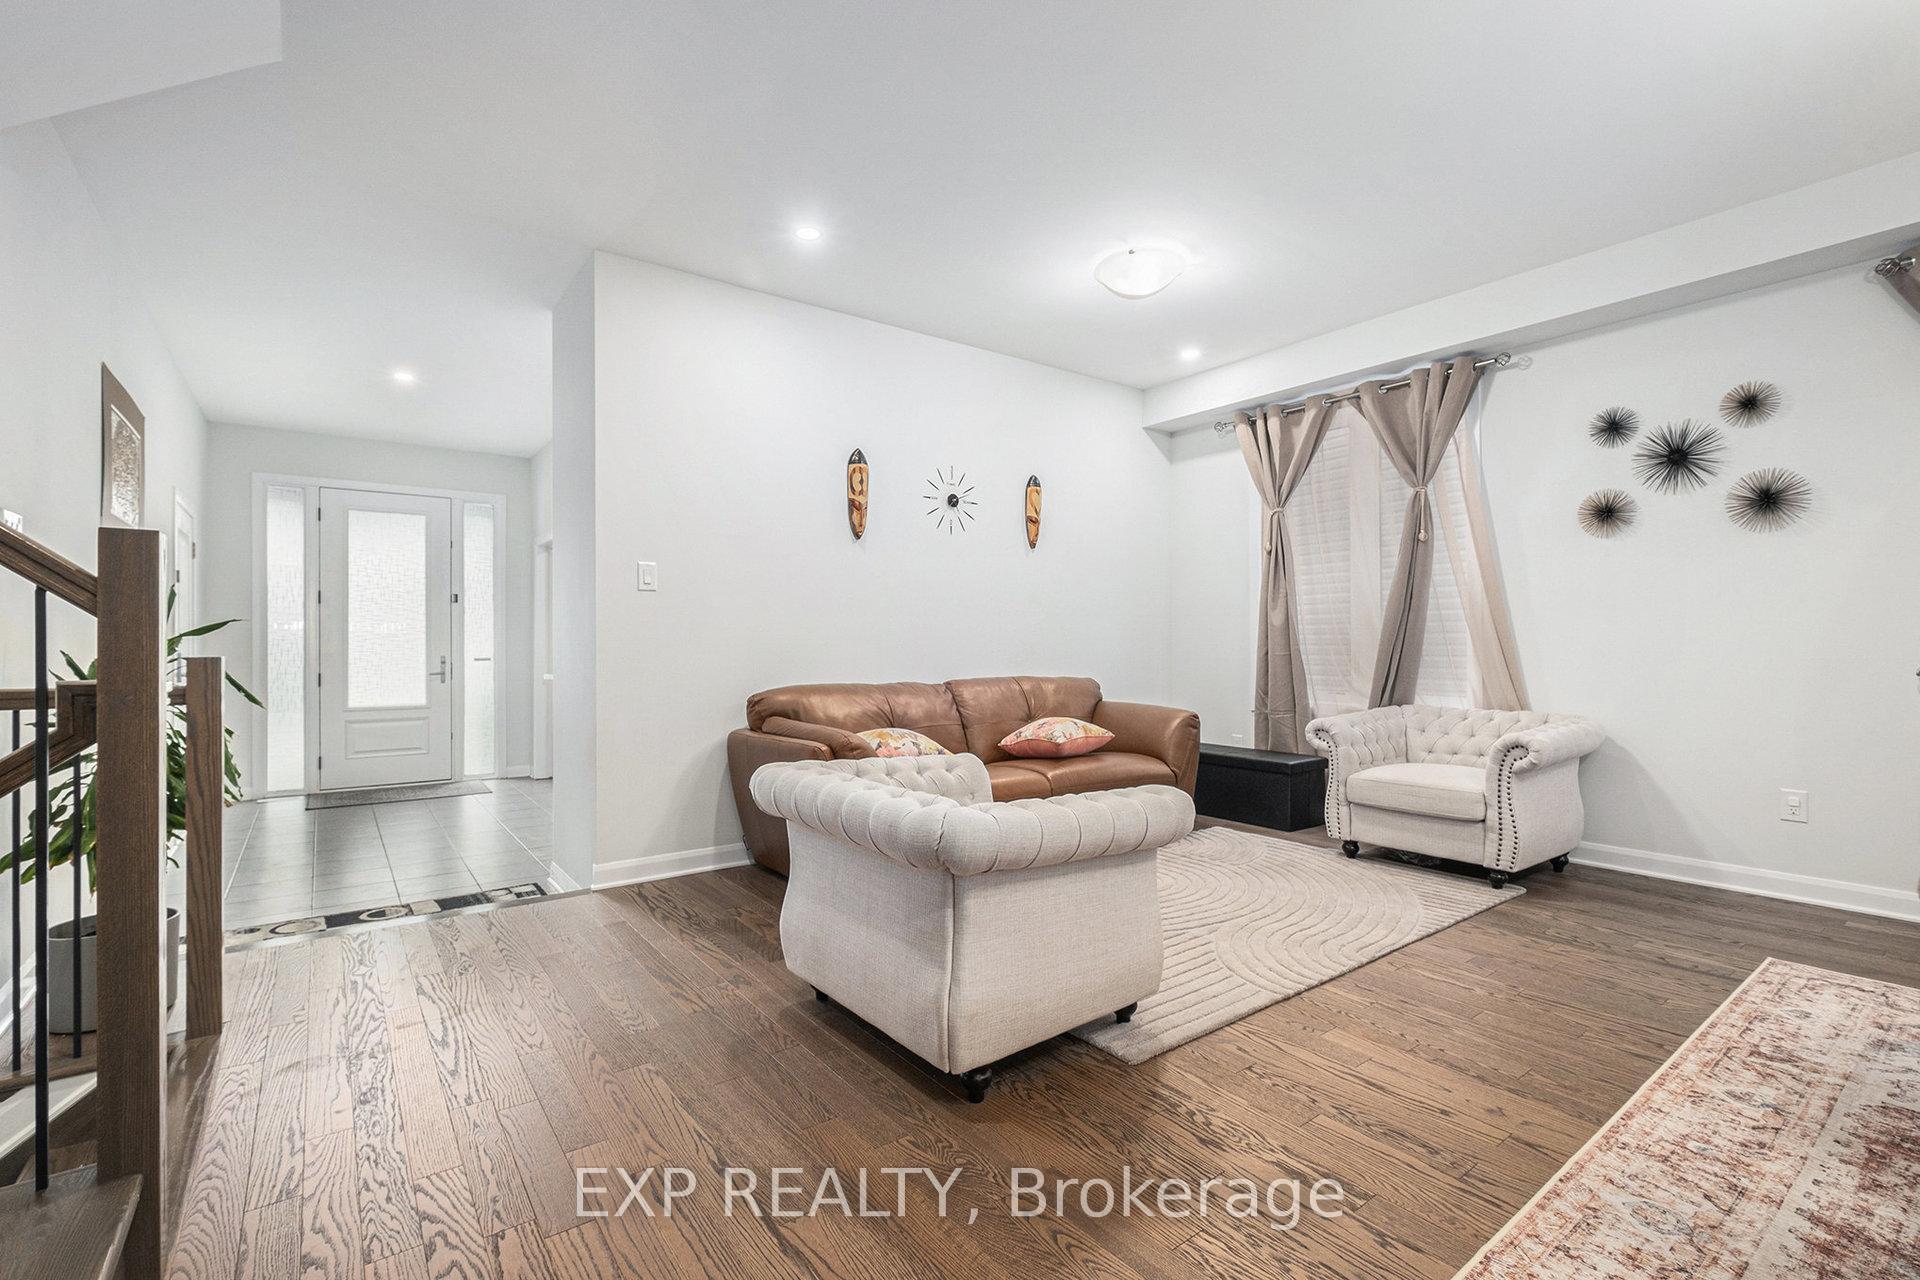
 See all 38 photos
Property history

This listing has ended. It is no longer available.
Property not available for sale or for rent.
Ask about this home
A HOMEH agent will answer your questions about this home.Ask HOMEH
About this home
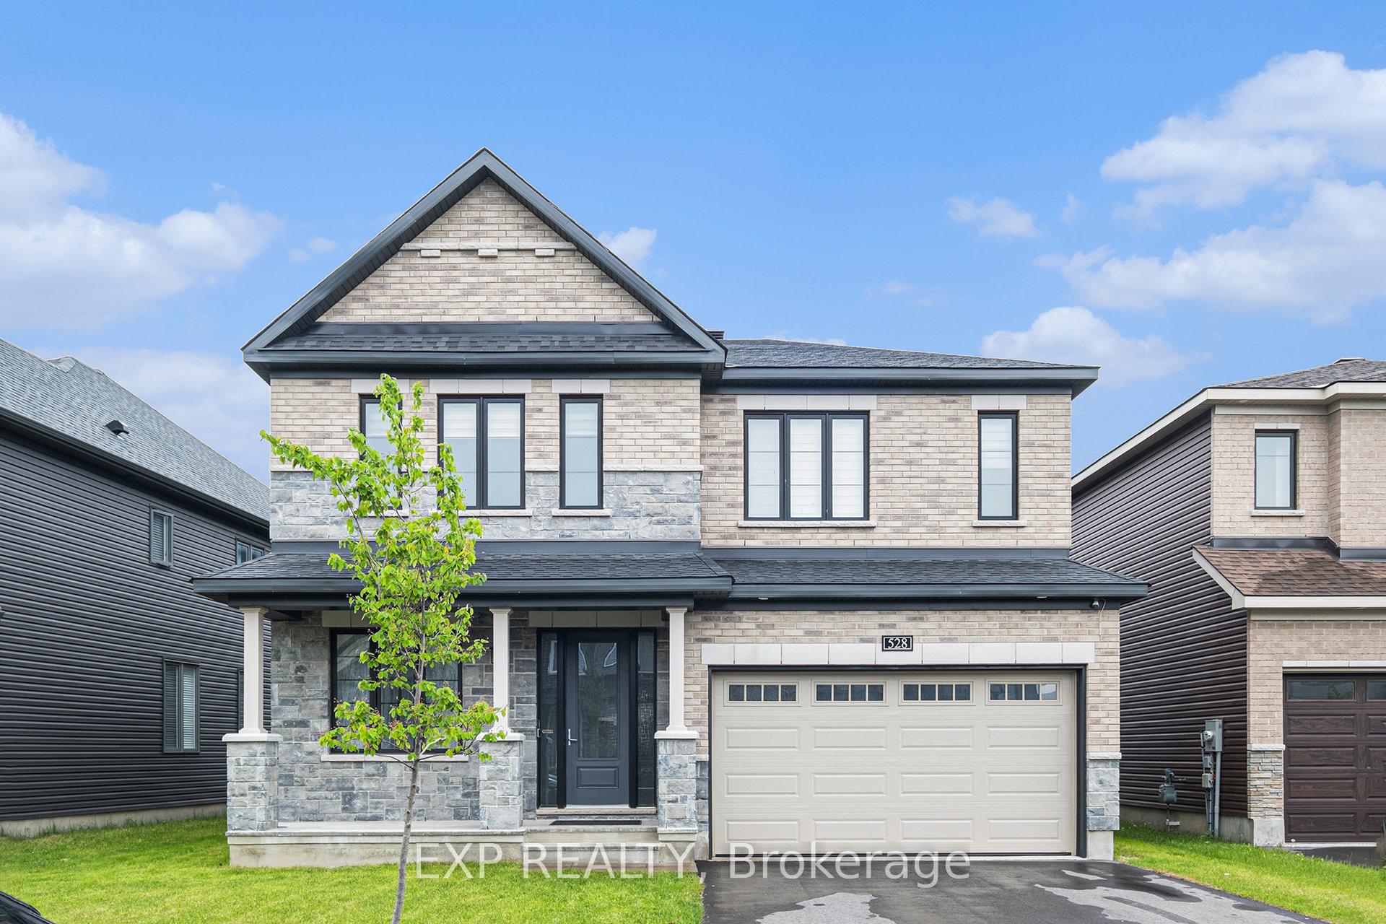
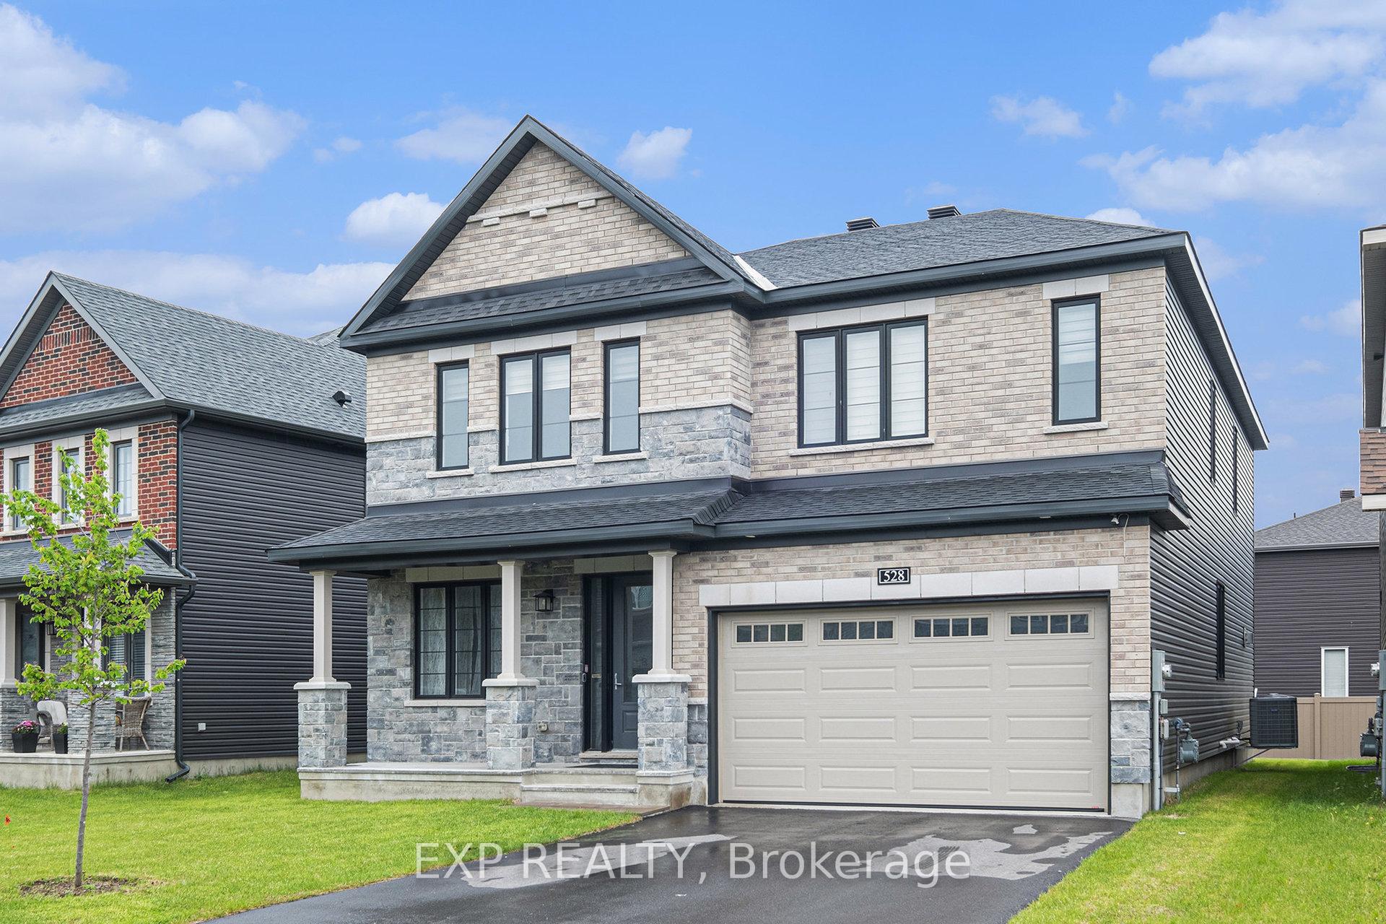
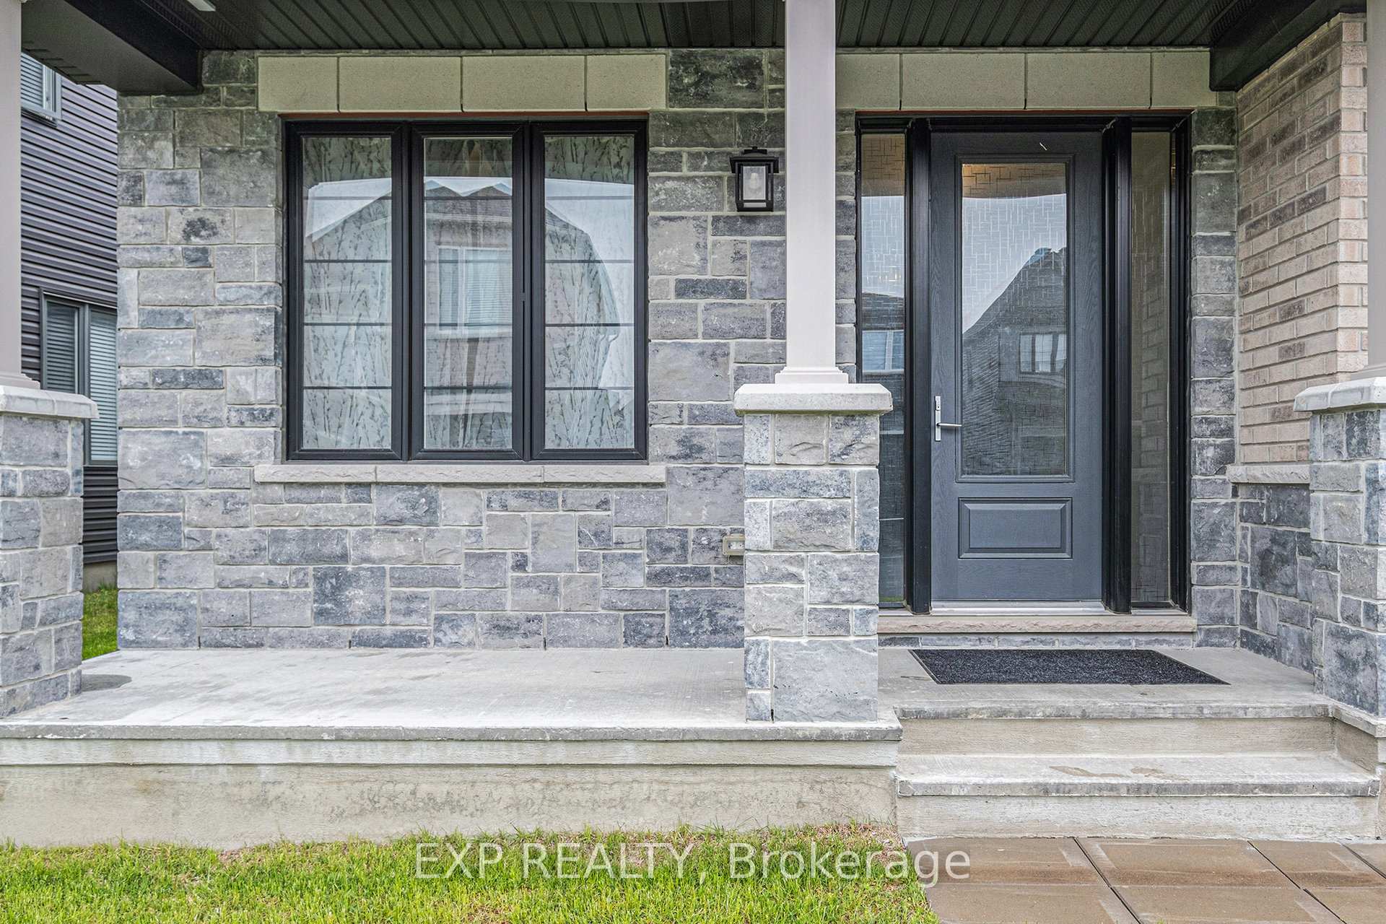
Step into sophisticated living with this impressive 6+1-bedroom, 5.5 -bathroom detached home in the highly desirable Mahogany community of Manotick. This Minto Rosewood model with main floor guest suite offers an expansive and functional floor plan designed to accommodate modern family life with style and flexibility. Situated on a quiet residential street, the home enjoys a peaceful setting just minutes from parks, schools, and village amenities.Inside, soaring 9-foot ceilings on both the main and second levels create a bright, open feel throughout. The main floor features an elegant formal living/dining room, a generous family room with a sleek gas fireplace, and a stylish kitchen with a large centre island, upgraded cabinetry, stainless steel hood fan, and a ceramic tile backsplash. The main floor office will give you quiet space to work. A private in-law or guest suite on the main level includes its own 3-piece ensuite, offering ideal accommodations for extended family or visitors. Upstairs, the spacious primary bedroom includes a large walk-in closet and a 5-piece ensuite complete with double vanities, a soaker tub, and a separate glass shower. Two secondary bedrooms share a Jack & Jill bathroom, while two additional bedrooms share a full bath. While currently configured with a large linen closet, the upper level also has a designated space for optional second-floor laundry.The fully finished basement expands the homes versatility, offering a large recreation room, an additional bedroom, a full bathroom, and generous storage.
Facts & features
Ask about this home
A HOMEH agent will answer your questions about this home.
Rooms
23 rooms · 15 bathrooms
- Office10′5″ × 9′4″97 sq.ft.
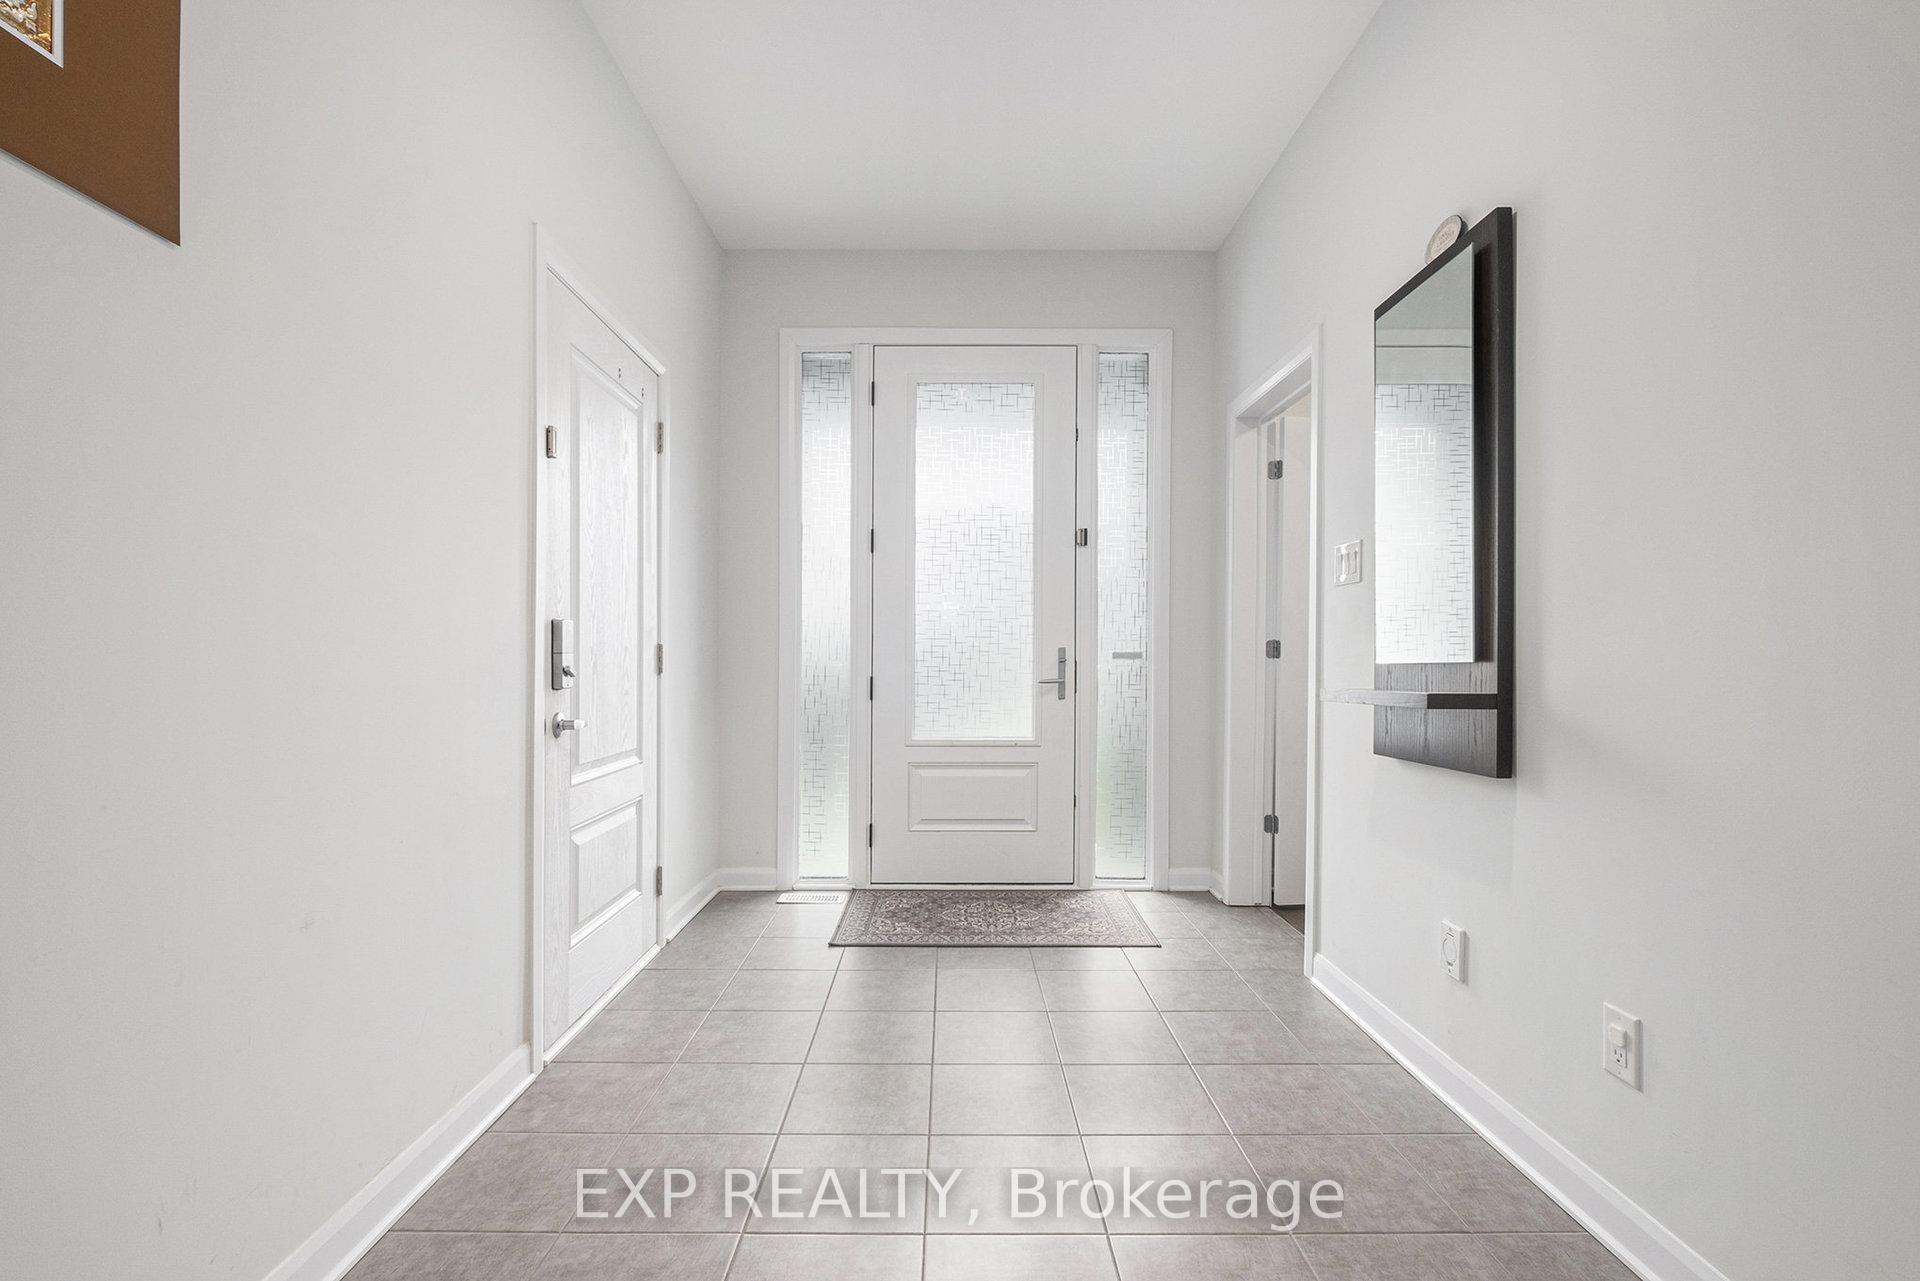
- Foyer15′5″ × 12′185 sq.ft.
- Powder room5′5″ × 5′8″31 sq.ft.
- Bedroom16′4″ × 14′4″234 sq.ft.
- Bathroom7′11″ × 5′2″41 sq.ft.
- Dining room20′9″ × 8′11″186 sq.ft.
- Living room17′11″ × 9′11″178 sq.ft.
- Kitchen11′10″ × 16′1″190 sq.ft.
- Breakfast7′7″ × 16′1″121 sq.ft.
- Family room16′1″ × 16′1″258 sq.ft.
- Primary bedroom20′7″ × 20′6″422 sq.ft.
- Bathroom14′6″ × 13′189 sq.ft.
- Bedroom 210′8″ × 21′5″227 sq.ft.
- Bathroom6′ × 14′6″88 sq.ft.
- Bedroom 313′4″ × 14′6″193 sq.ft.
- Bedroom 415′5″ × 14′1″216 sq.ft.
- Bedroom 510′10″ × 9′6″103 sq.ft.
- Bathroom10′10″ × 8′4″90 sq.ft.
- Den7′4″ × 7′10″57 sq.ft.
- Recreation23′3″ × 27′11″649 sq.ft.
- Bedroom10′6″ × 16′3″170 sq.ft.
- Bathroom10′6″ × 4′8″49 sq.ft.
- Utility room23′2″ × 24′8″571 sq.ft.
Around this home
Schools nearby
School rating, out of 10.
Listing details
Helpful tools
Your HOMEH agent
"I would see it this week."
Ask HOMEH about this home
Price, neighbourhood, monthly cost. Ask anything.
HOMEH Intelligent Agent is an AI, not a licensed representative. Check anything important with your agent.