

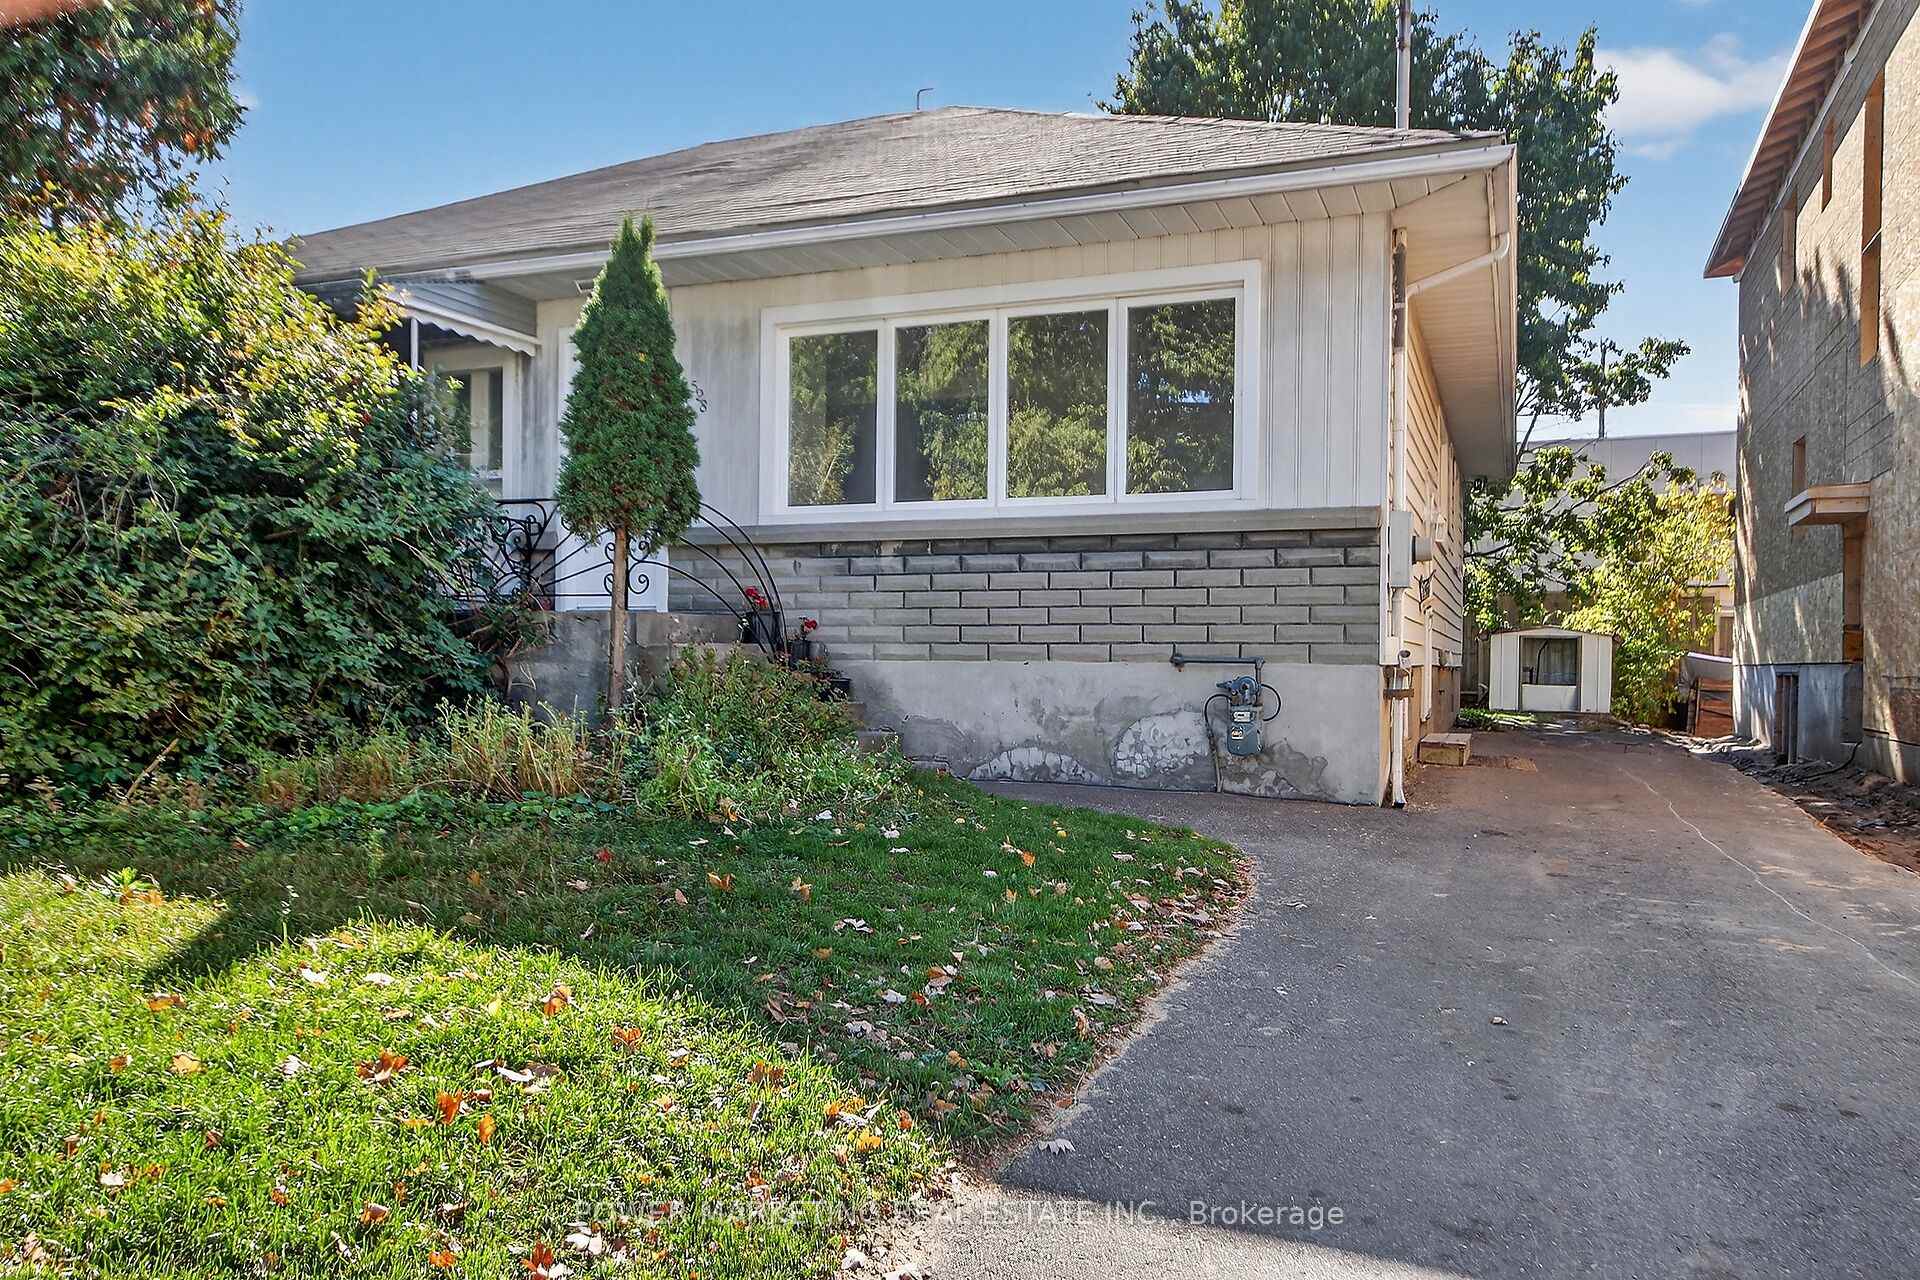
528 Mutual Street
Semi-Detached For Sale
1/35528 Mutual Street
Semi-Detached For Sale
 See all 35 photos
Listed for:Listed 40 days ago
$529,000
Hestimate*: $509,000▼ 4%2+2 Bedrooms
2 Bathrooms
0 Garage
700–1.1K sq.ft
29.3×112 ft
$4,055/yr
Facts and features
- BasementPart finished
- Price per sq ft~$588
- Water, sewerMunicipal
- HeatingForced air
What stands out
- Fireplace
- Central air
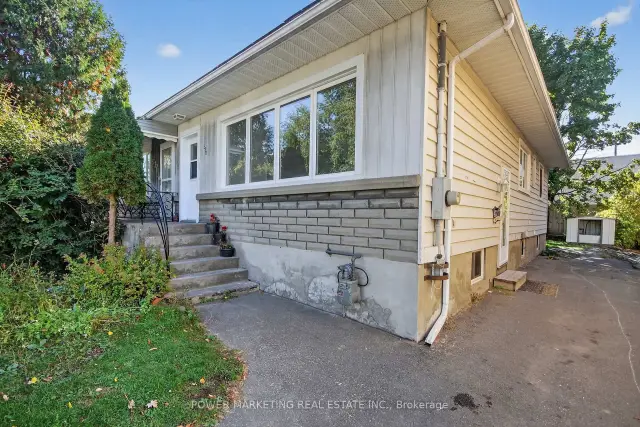
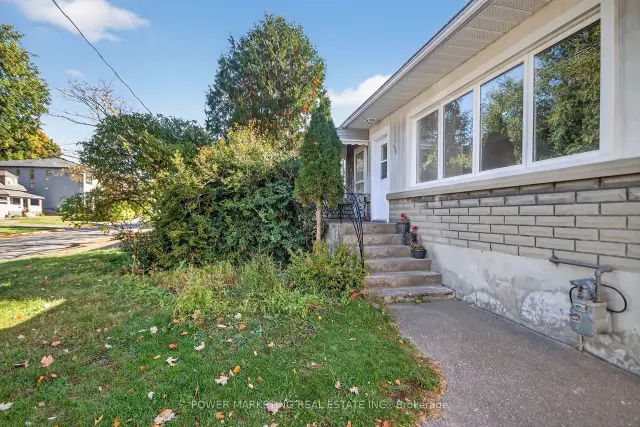
The homeSemi-Detached, Bungalow, 700–1,100 sq ft
- Type: Semi-Detached
- Style: Bungalow
- Living space: 700–1,100 sq ft
- Basement: Full, partially finished
InsideFireplace Yes, Water heater owned, Rooms above ground 10
- Fireplace: Yes
- Features: Water heater owned
- Rooms above ground: 10
- Rooms in the basement: 0
- Bedrooms: 2 + 2 in the basement
- Bathrooms: 2
- Kitchens: 1
- Family room: Yes
Outside and lotWood , other, Asphalt shingle, Concrete
Outside
- Exterior: Wood , other
- Roof: Asphalt shingle
- Foundation: Concrete
- Size: 29.3 × 112 ft
- Zoning: Residential
Parking4 Parking
- Spaces: 4 Parking
Heating, water and powerForced air, gas, Central air, Municipal water
- Heating: Forced air, gas
- Cooling: Central air
- Water: Municipal water
- Sewer: Municipal sewer
- Natural gas: Yes
Costs and taxesTaxes $4,055 a year, HST included in the price, Rental items None
- Taxes, 2025: $4,055 a year
- HST: HST included in the price
- Rental items: None
Included in the saleFridge, stove, washer & dryer
- Included: Fridge, stove, washer & dryer
NearbyPublic transit, park
- Close to: Public transit, park
Listing detailsX14027830, For Sale, Oct 13, 2026
- MLS® number: X14027830
- Status: For Sale
- Listed on: Oct 13, 2026
- Days on market: 40
- Updated: Oct 14, 2026
- Possession: Flexible
- Occupied by: Tenant
- Listing brokerage: POWER MARKETING REAL ESTATE INC.
About this home
528 Mutual Street, Ottawa (Castle Heights), ON K1K 1C6
Water Heater OwnedPublic TransitPark
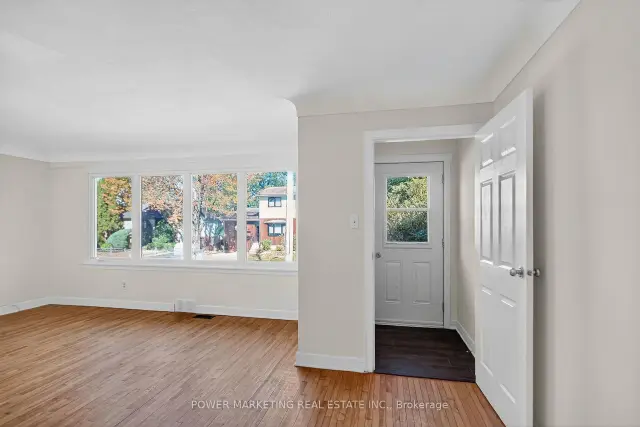
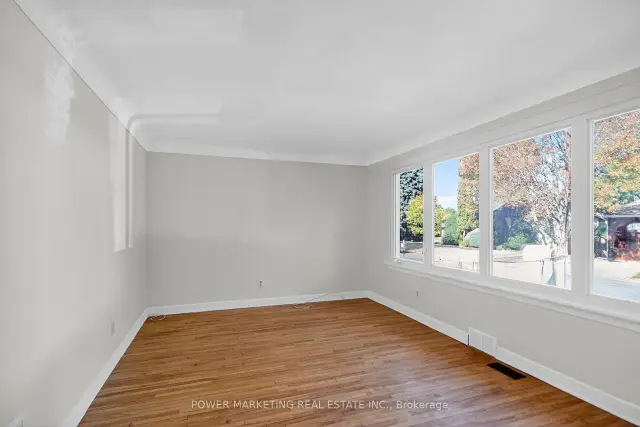
Spacious 2+2 bedroom low maintenance home in a lovely neighbour hood conveniently located close to shopping, transit, schools, downtown, Ottawa U & much more! Bright "L" shaped living/dining rooms, modern eat-in kitchen, hardwood flooring. Side entrance has access to lower & main levels. Nice size lot with a large backyard. Must see! Call today!
Read more
Book a viewing
Sun22Nov
Mon23Nov
Tue24Nov
Wed25Nov
Thu26Nov
Fri27Nov
Sat28Nov
Pick A Time
Buy with HOMEH and get back$5,290Cashback Rebate, paid at closing
Claim my rebate
Around this home
Off St. Laurent, one street north of McArthur, between May St and St Laurent st
Errands
Parks
Schools
Daily convenience, out of 100, from the distances below
ParkSt-Laurent Park · 13 within 1 km7 min walk442 m
GroceryAll Africa Market5 min walk302 m
SchoolOttawa Technical Secondary School7 min walk440 m
PharmacyMcArthur Pharmacy4 min walk255 m
Cafés & foodLai Lai Chinese Restaurant · 15 within 1 km1 min walk40 m
Gym & rec centreBoys & Girls Club3 min walk191 m
LibraryOttawa Public Library - St-Laurent Branch7 min walk460 m
WalkDriveStraight-line distance, open map data
Grocery0.3 km
Park0.4 km
Coffee0.2 km
Dining0.0 km
Gym0.4 km
Schools nearby
School rating, out of 10.
Ottawa Technical Secondary Schoolsecondary · Public · 0.4 km
0.3/10Low
Robert E. Wilson Public Schoolelementary · Public · 0.5 km
4.0/10Low
St Michael Elementary Schoolelementary · Private · 0.6 km
2.5/10Low
Contact agent
Helpful calculators
Mortgage
Affordability
Closing costs
Land transfer tax
Property tax
Down payment
CMHC insurance
Stress test
Cashback Rebate
Your HOMEH agent

NimaHOMEH agent · Ottawa
"Priced 4% over the Hestimate. I would see it this week."
Ask Nima