
 See all 16 photos
Property history

This listing has ended. It is no longer available.
Property not available for sale or for rent.
Ask about this home
A HOMEH agent will answer your questions about this home.Ask HOMEH
About this home
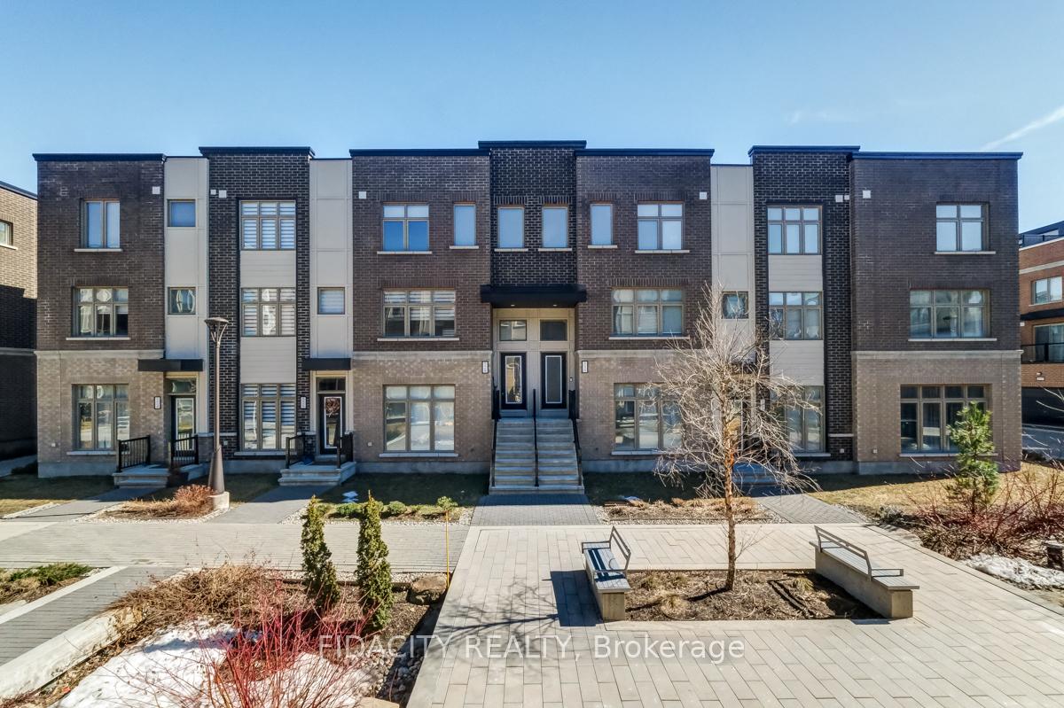
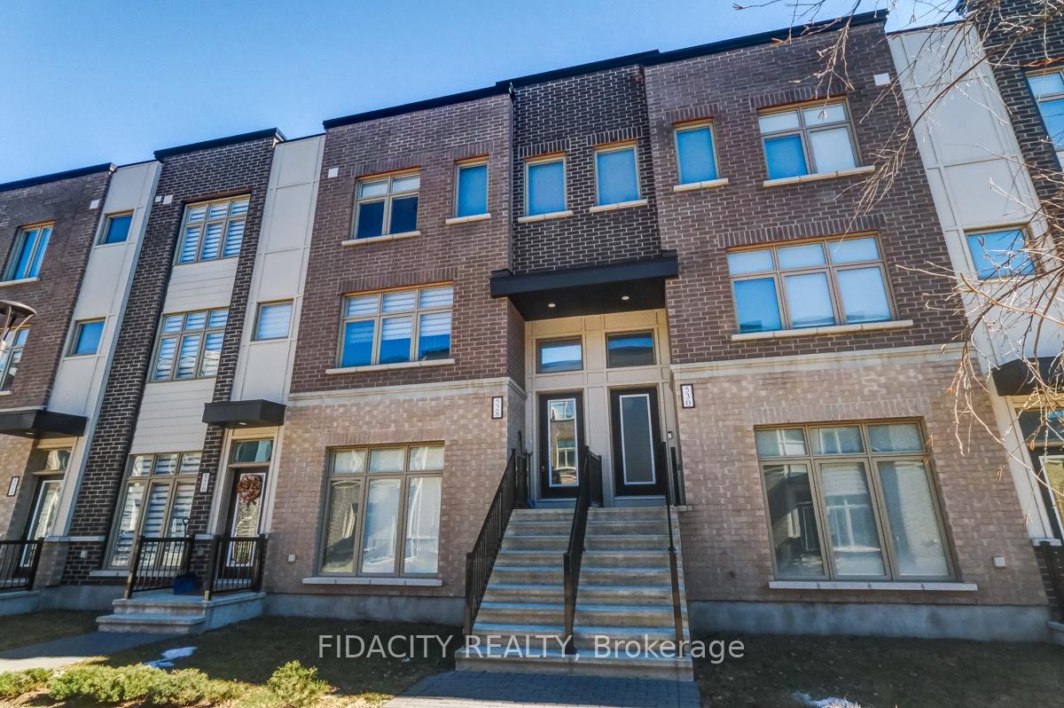
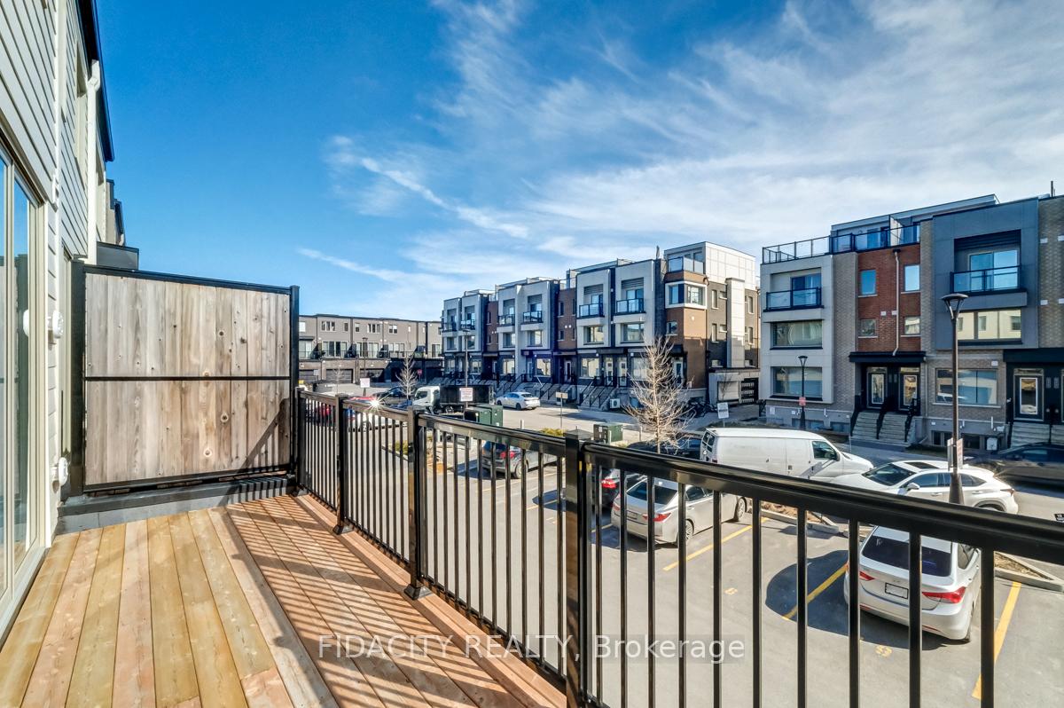
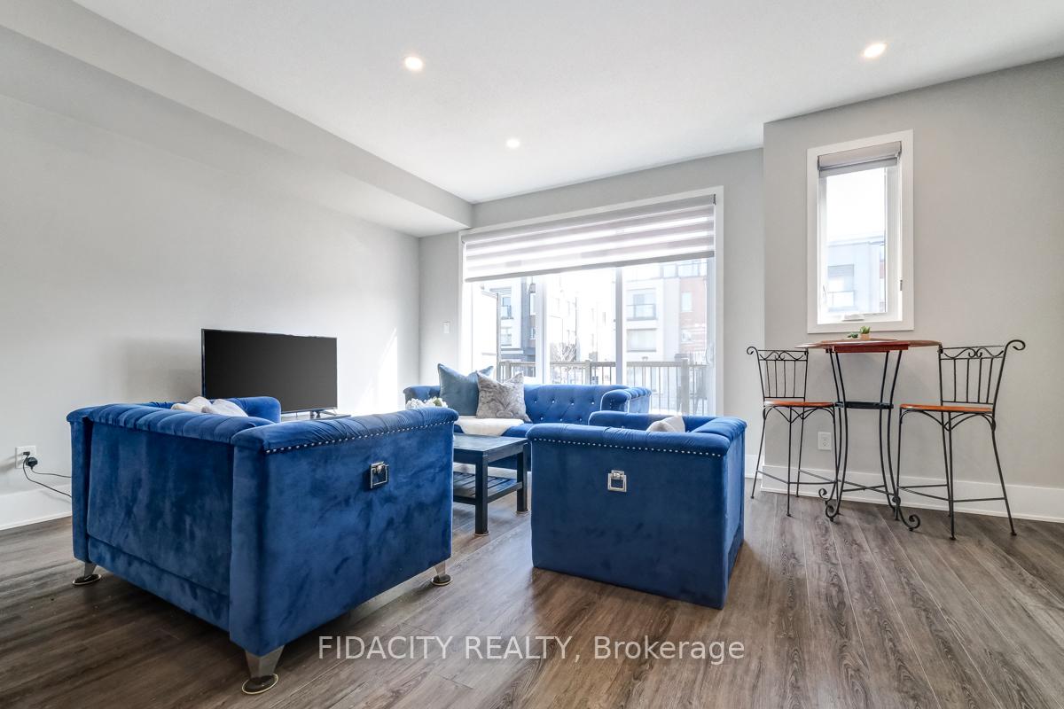
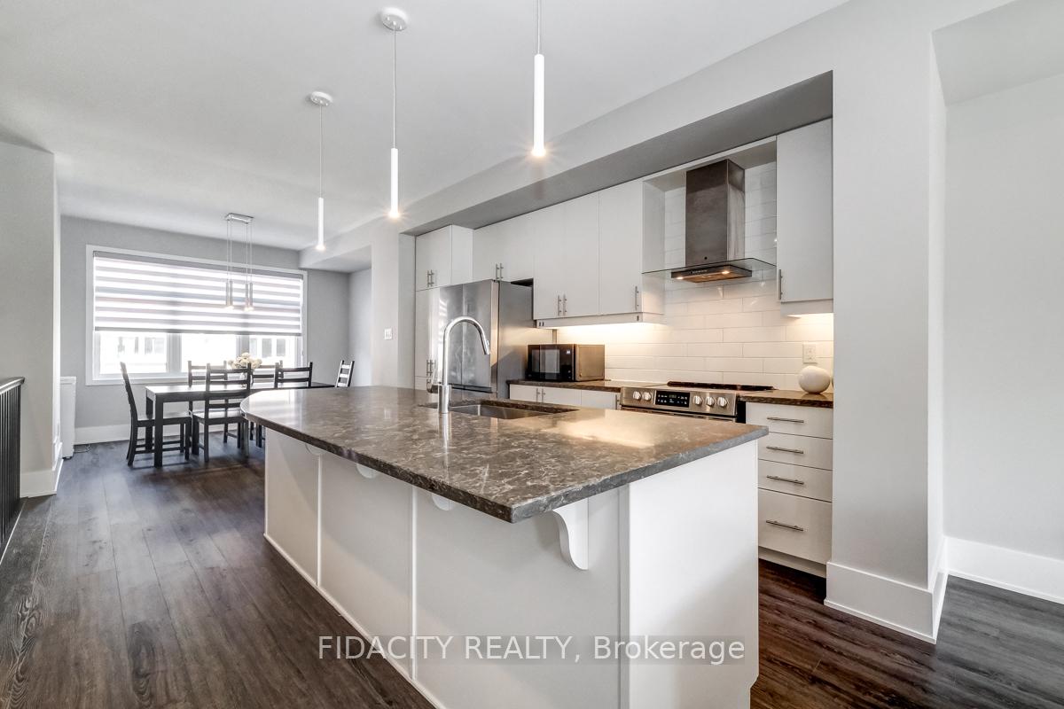
Flooring: Tile, Welcome to 528 OZAWA PVT in the sought-after Wateridge Village neighborhood. This stunning 4-bedroom, 3-bathroom, DOUBLE car garage townhome boasts over $60,000 in builder upgrades and offers three levels of impeccable living space. The open-concept second floor showcases soaring 9-foot ceilings, a spacious living/dining area with a walkout balcony, and an upgraded kitchen adorned with a large island, quartz countertops, and high-end appliances. Ascend to the upper level to find a sprawling primary bedroom with a walk-in closet and ensuite bathroom, along with two additional bedrooms, another full bathroom, and a conveniently placed laundry room. The first floor level presents a fourth bedroom or home office with a full bathroom and garage access. Ideally situated near schools, shopping, and dining, this exceptional townhome awaits your arrival. Book your showing today and make this beautiful and spacious abode your new haven!, Flooring: Carpet Wall To Wall
Facts & features
Ask about this home
A HOMEH agent will answer your questions about this home.
Rooms
100 rooms · 4 bathrooms
- Bedroom12′1″ × 11′9″142 sq.ft.
- Bedroom12′1″ × 11′9″142 sq.ft.
- Bathroom—
- Bedroom12′1″ × 11′9″142 sq.ft.
- Bathroom—
- Bedroom12′1″ × 11′9″142 sq.ft.
- Bathroom—
- Bedroom12′1″ × 11′9″142 sq.ft.
- Bathroom—
- Bedroom12′1″ × 11′9″142 sq.ft.
- Bathroom—
- Bedroom12′1″ × 11′9″142 sq.ft.
- Bathroom—
- Bedroom12′1″ × 11′9″142 sq.ft.
- Bathroom—
- Bedroom12′1″ × 11′9″142 sq.ft.
- Bathroom—
- Bedroom12′1″ × 11′9″142 sq.ft.
- Bathroom—
- Living room19′ × 12′8″241 sq.ft.
- Dining room12′2″ × 8′4″101 sq.ft.
- Kitchen19′ × 16′5″312 sq.ft.
- Living room19′ × 12′8″241 sq.ft.
- Dining room12′2″ × 8′4″101 sq.ft.
- Kitchen19′ × 16′5″312 sq.ft.
- Living room19′ × 12′8″241 sq.ft.
- Dining room12′2″ × 8′4″101 sq.ft.
- Kitchen19′ × 16′5″312 sq.ft.
- Living room19′ × 12′8″241 sq.ft.
- Dining room12′2″ × 8′4″101 sq.ft.
- Kitchen19′ × 16′5″312 sq.ft.
- Living room19′ × 12′8″241 sq.ft.
- Dining room12′2″ × 8′4″101 sq.ft.
- Kitchen19′ × 16′5″312 sq.ft.
- Living room19′ × 12′8″241 sq.ft.
- Dining room12′2″ × 8′4″101 sq.ft.
- Kitchen19′ × 16′5″312 sq.ft.
- Living room19′ × 12′8″241 sq.ft.
- Dining room12′2″ × 8′4″101 sq.ft.
- Kitchen19′ × 16′5″312 sq.ft.
- Living room19′ × 12′8″241 sq.ft.
- Dining room12′2″ × 8′4″101 sq.ft.
- Kitchen19′ × 16′5″312 sq.ft.
- Living room19′ × 12′8″241 sq.ft.
- Dining room12′2″ × 8′4″101 sq.ft.
- Kitchen19′ × 16′5″312 sq.ft.
- Living room19′ × 12′8″241 sq.ft.
- Dining room12′2″ × 8′4″101 sq.ft.
- Kitchen19′ × 16′5″312 sq.ft.
- Living room19′ × 12′8″241 sq.ft.
- Dining room12′2″ × 8′4″101 sq.ft.
- Kitchen19′ × 16′5″312 sq.ft.
- Primary bedroom19′ × 12′1″229 sq.ft.
- Bedroom9′2″ × 13′5″123 sq.ft.
- Bedroom9′6″ × 13′5″127 sq.ft.
- Primary bedroom19′ × 12′1″229 sq.ft.
- Bedroom9′2″ × 13′5″123 sq.ft.
- Bedroom9′6″ × 13′5″127 sq.ft.
- Bathroom—
- Bathroom—
- Primary bedroom19′ × 12′1″229 sq.ft.
- Bedroom9′2″ × 13′5″123 sq.ft.
- Bedroom9′6″ × 13′5″127 sq.ft.
- Bathroom—
- Bathroom—
- Primary bedroom19′ × 12′1″229 sq.ft.
- Bedroom9′2″ × 13′5″123 sq.ft.
- Bedroom9′6″ × 13′5″127 sq.ft.
- Bathroom—
- Bathroom—
- Primary bedroom19′ × 12′1″229 sq.ft.
- Bedroom9′2″ × 13′5″123 sq.ft.
- Bedroom9′6″ × 13′5″127 sq.ft.
- Bathroom—
- Bathroom—
- Primary bedroom19′ × 12′1″229 sq.ft.
- Bedroom9′2″ × 13′5″123 sq.ft.
- Bedroom9′6″ × 13′5″127 sq.ft.
- Bathroom—
- Bathroom—
- Primary bedroom19′ × 12′1″229 sq.ft.
- Bedroom9′2″ × 13′5″123 sq.ft.
- Bedroom9′6″ × 13′5″127 sq.ft.
- Bathroom—
- Bathroom—
- Primary bedroom19′ × 12′1″229 sq.ft.
- Bedroom9′2″ × 13′5″123 sq.ft.
- Bedroom9′6″ × 13′5″127 sq.ft.
- Bathroom—
- Bathroom—
- Primary bedroom19′ × 12′1″229 sq.ft.
- Bedroom9′2″ × 13′5″123 sq.ft.
- Bedroom9′6″ × 13′5″127 sq.ft.
- Bathroom—
- Bathroom—
- Primary bedroom19′ × 12′1″229 sq.ft.
- Bedroom9′2″ × 13′5″123 sq.ft.
- Bedroom9′6″ × 13′5″127 sq.ft.
- Bathroom—
- Bathroom—
Around this home
Schools nearby
School rating, out of 10.
Listing details
Helpful tools
Your HOMEH agent
"I would see it this week."
Ask HOMEH about this home
Price, neighbourhood, monthly cost. Ask anything.
HOMEH Intelligent Agent is an AI, not a licensed representative. Check anything important with your agent.