
529 Dundonald Drive
Ottawa (Barrhaven - Half Moon Bay)529 Dundonald Drive
Ottawa (Barrhaven - Half Moon Bay)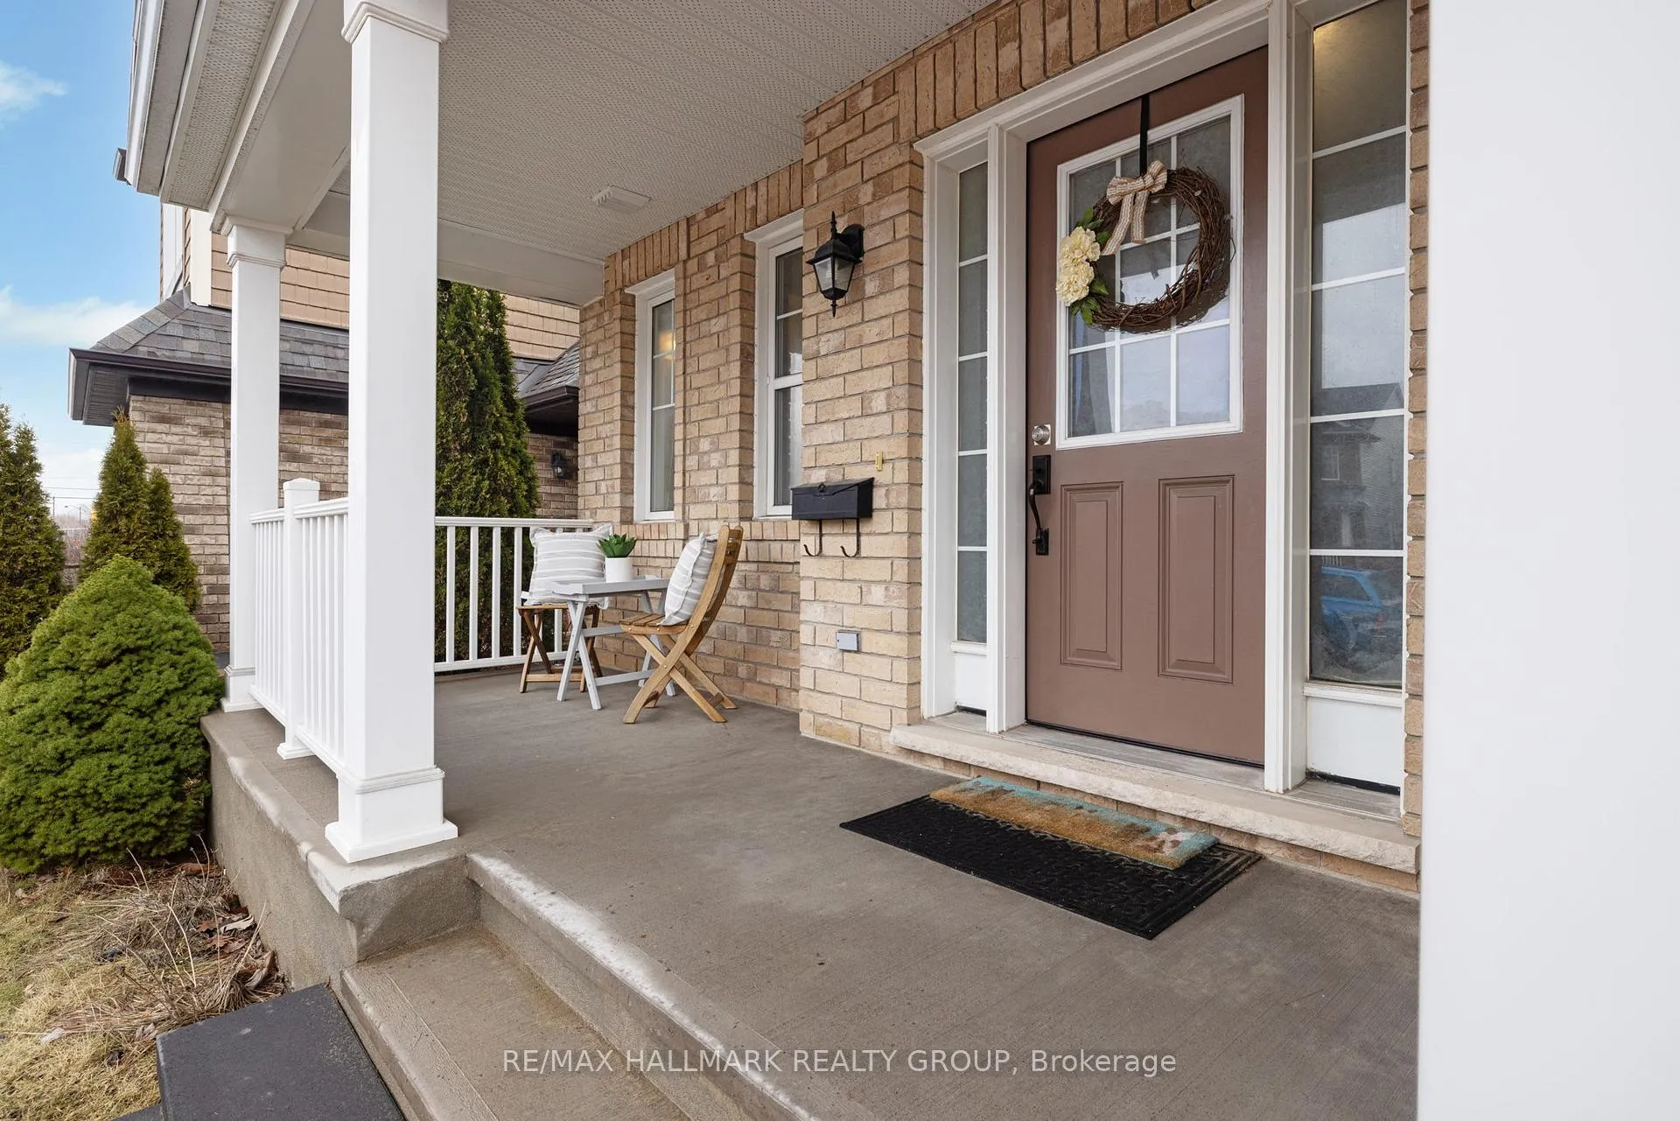
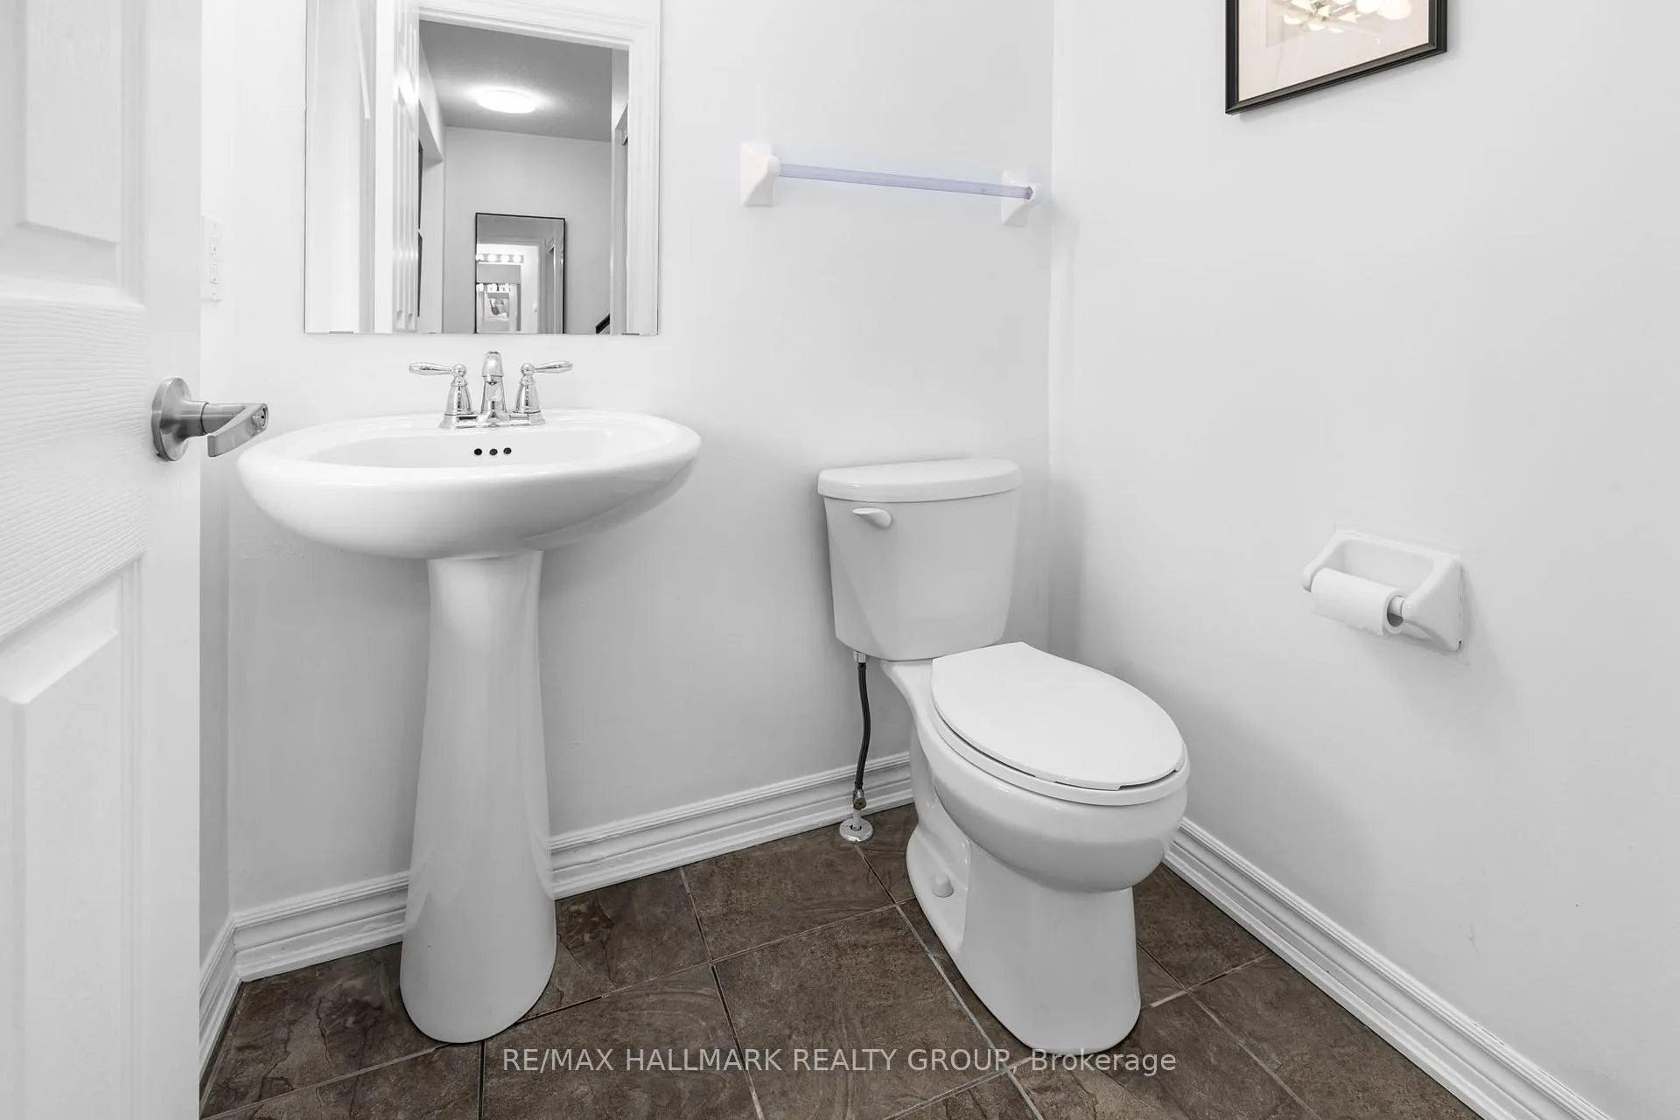 See all 30 photos
Property history

This listing has ended. It is no longer available.
Property not available for sale or for rent.
Ask about this home
A HOMEH agent will answer your questions about this home.Ask HOMEH
About this home
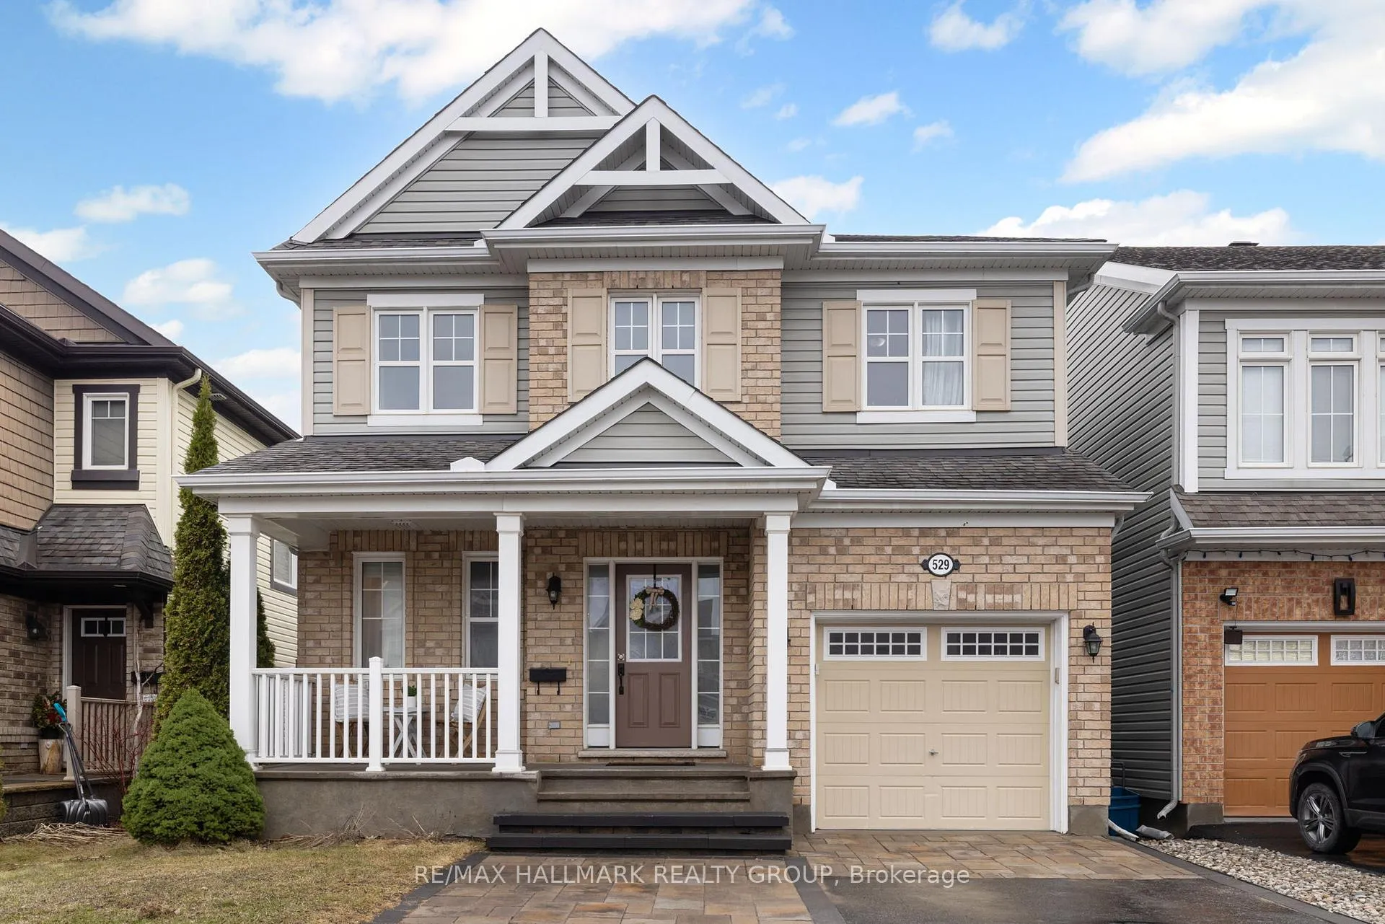
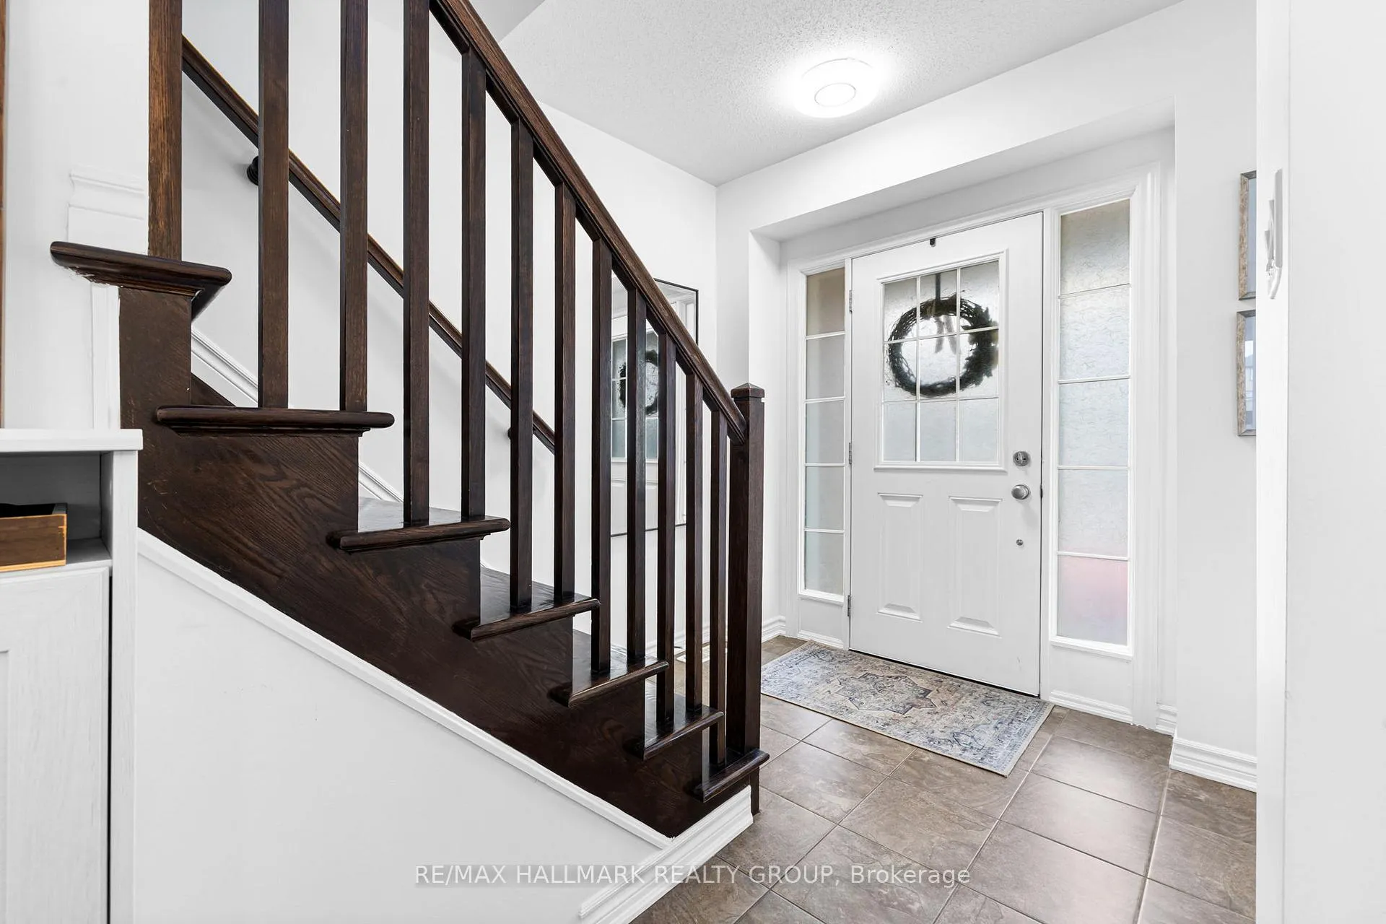
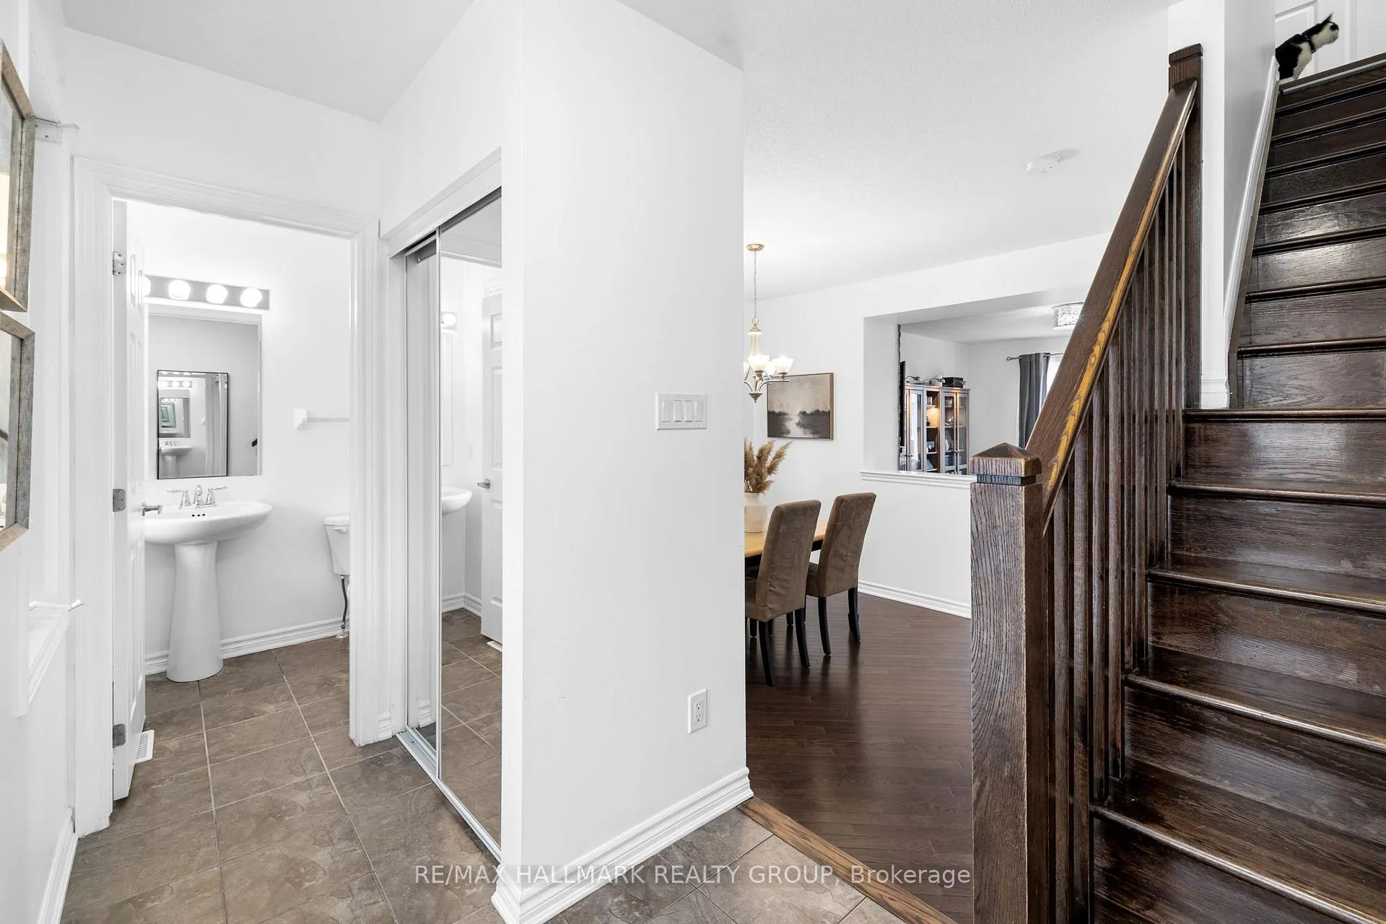
Welcome home to 529 Dundonald Drive! This impeccably maintained 3 bedroom/3 bathroom home is located in desirable Half Moon Bay, close to great schools, parks, Costco, the Minto Recreation Complex, restaurants, Riocan Marketplace and so many more great amenities. Your first impression of this well cared for home will be the beautiful curb appeal as well as the modern interlock front walkway that extends the driveway to allow for two cars to be parked side by side. A cozy covered front porch greets you as you make your way inside this impeccably maintained home. The main level offers an open concept layout with 9 foot ceilings. One of the best features of this home is the thoughtfully designed open concept layout. The upgraded kitchen features solid wood cabinetry as well as a modern backsplash overlooks the dining room as well as the spacious great room. Warm toned hardwood flooring graces the entire main level. A cozy gas fireplace with a contemporary ledgestone facade is the focal point of the great room giving this space an elevated yet timeless look. Patio access to the rear yard where you will find a deck and gazebo for added privacy. A solid wood staircase leads you to the second bedroom which offers 3 generous bedrooms including the master bedroom that has a large ensuite bathroom with large soaker tub and separate shower. The second and third bedroom are conveniently connected by a Jack & Jill bathroom. The second level features laminate floors making this home completely carpet free. A practical laundry room can also be found on the second level. The huge unspoiled basement is awaiting your personal touch. This bright cheerful home is well maintained and move-in ready. The furnace and A/C have been recently updated (2023).
Facts & features
Ask about this home
A HOMEH agent will answer your questions about this home.
Rooms
7 rooms · 3 bathrooms
- Living room16′8″ × 13′7″227 sq.ft.
- Dining room12′10″ × 10′1″129 sq.ft.
- Kitchen16′9″ × 12′6″209 sq.ft.
- Primary bedroom15′ × 14′210 sq.ft.
- Bedroom 211′6″ × 10′3″118 sq.ft.
- Bedroom 311′5″ × 11′3″128 sq.ft.
- Laundry—
Around this home
Listing details
Helpful tools
Your HOMEH agent
"I would see it this week."
Ask HOMEH about this home
Price, neighbourhood, monthly cost. Ask anything.
HOMEH Intelligent Agent is an AI, not a licensed representative. Check anything important with your agent.