
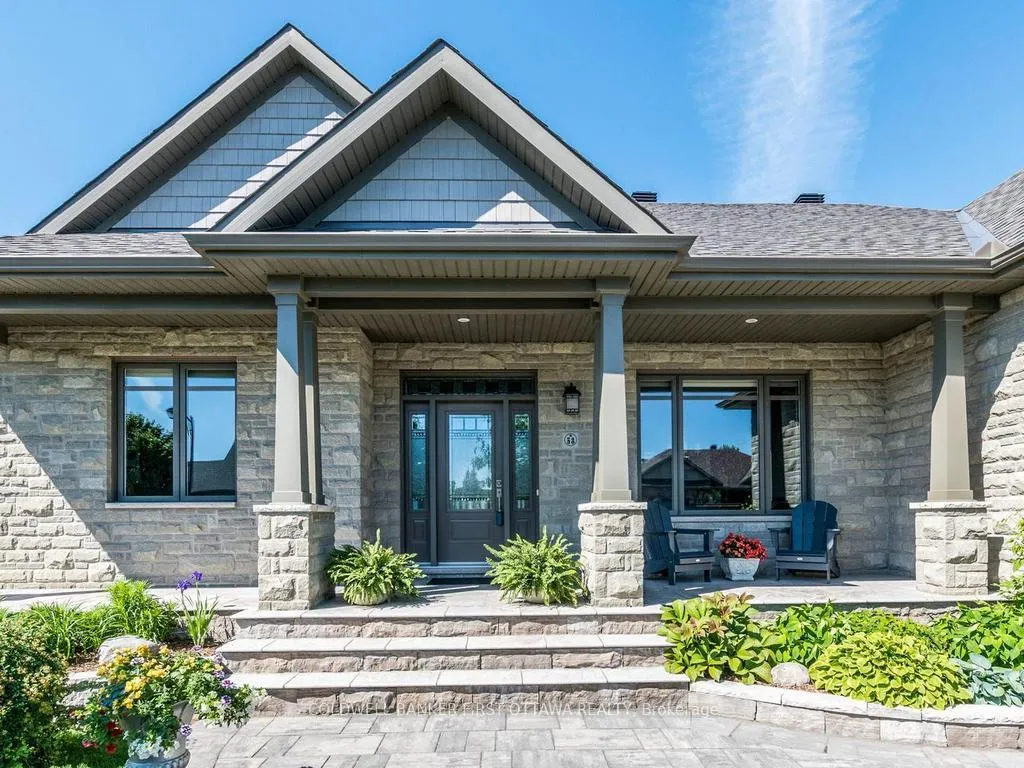
 See all 50 photos
Property history

This home has sold. It is no longer available.
Property not available for sale or for rent.
Book a viewing
Ask HOMEH
About this home
53 Bald Eagle Crescent, Ottawa
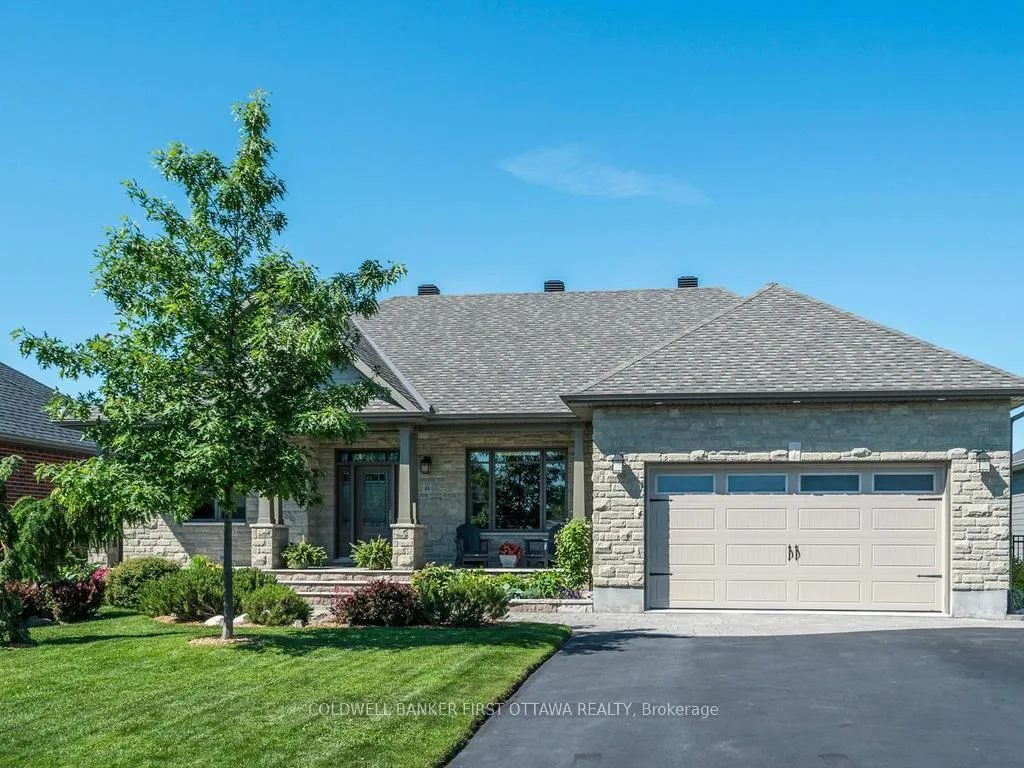
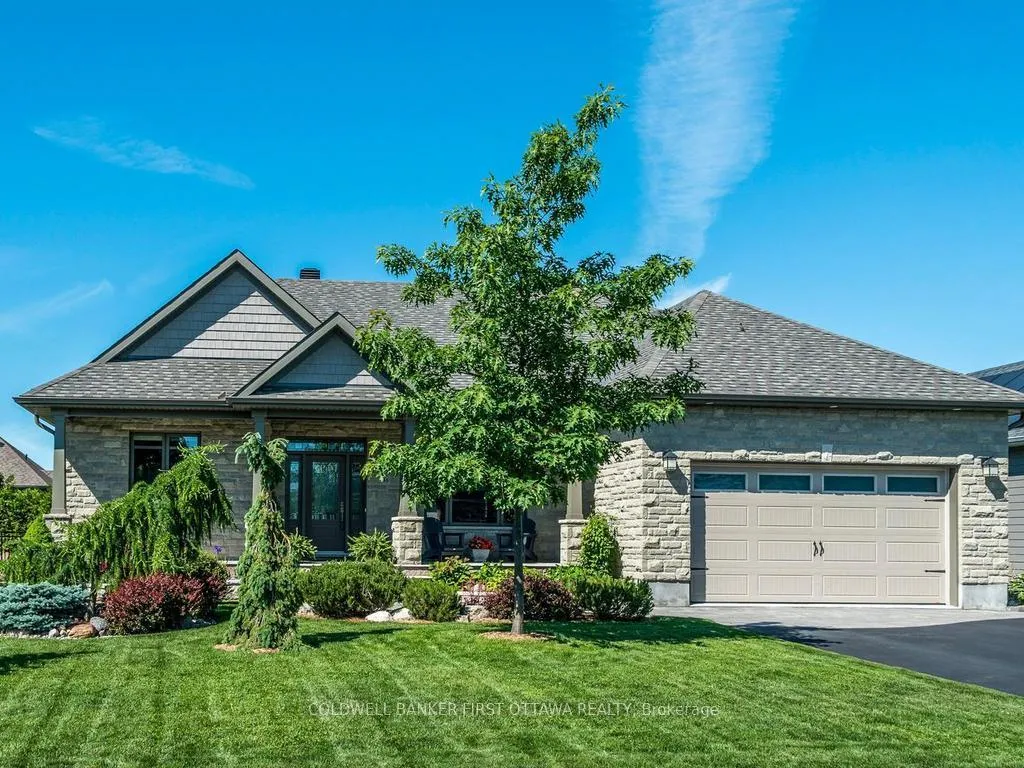
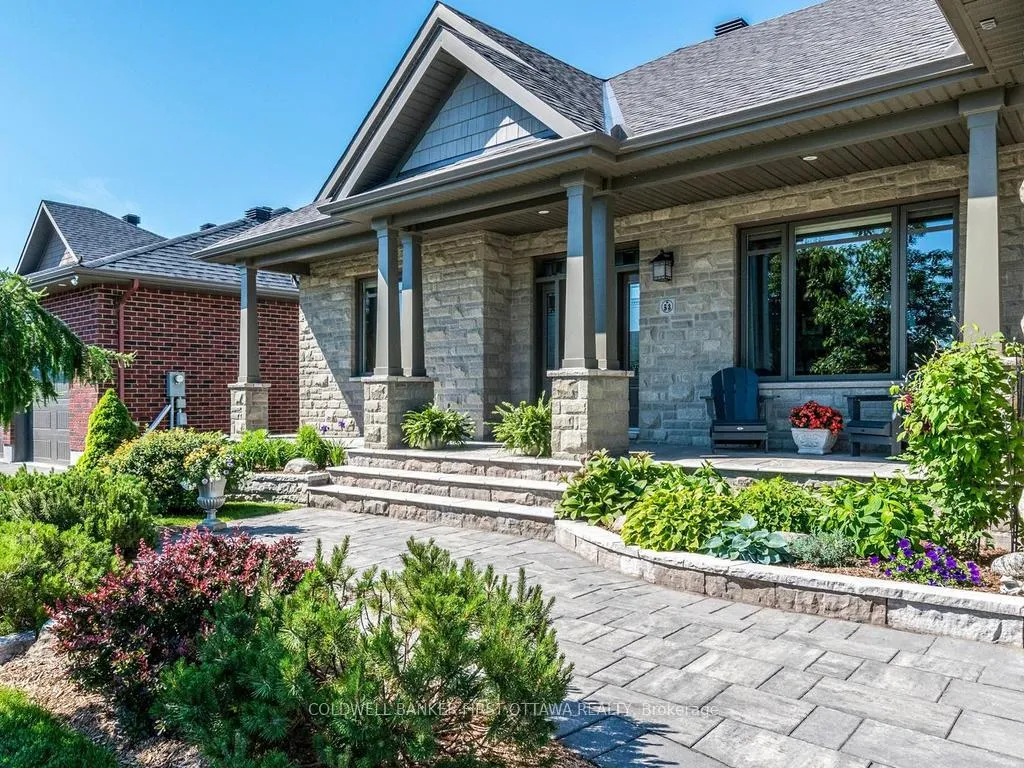
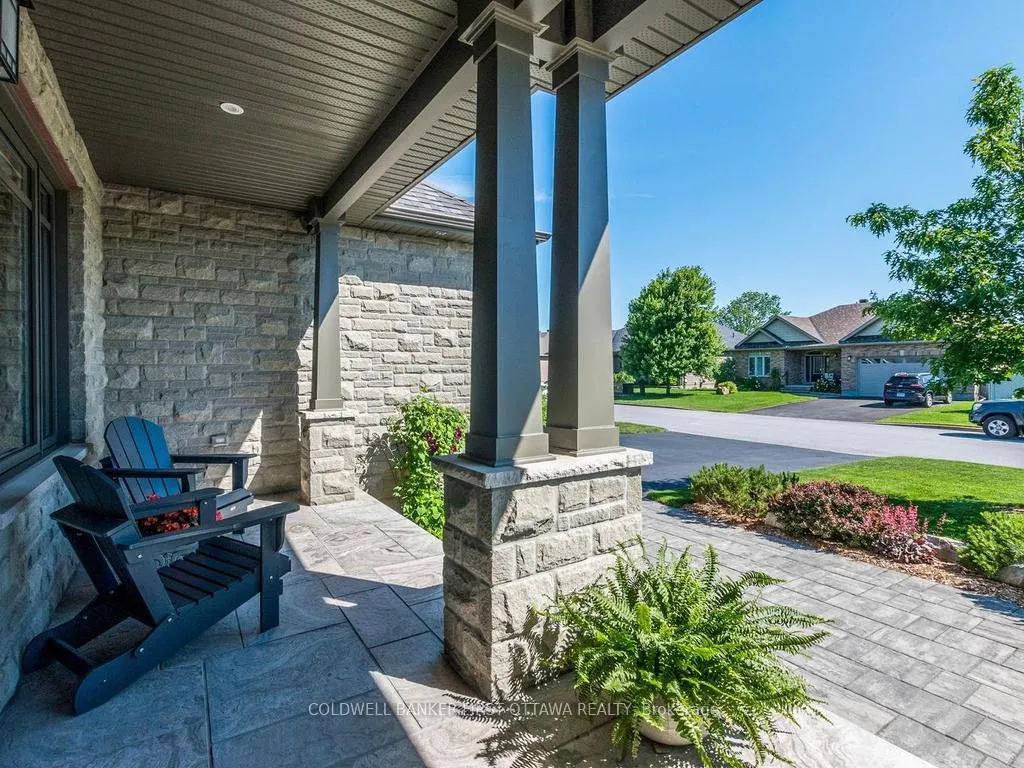
Exceptional luxury bungalow in sought-after Richmond, impeccably appointed and showcasing premium craftsmanship throughout. Set on a professionally landscaped lot (front, side(s) and back), the home welcomes you with an elegant interlock walkway, natural stone front steps, and a covered porch that creates an impressive first impression. Inside, soaring 9-foot ceilings, extensive pot lighting, rich crown moulding, and refined architectural details elevate every space. French doors open from the foyer to the main living area, where a formal dining room with custom wainscoting offers the perfect setting for entertaining. The spacious living room is anchored by a stunning gas fireplace, while the designer chef's kitchen blends timeless style with functionality, featuring crisp white upper cabinetry, warm wood lower cabinets, quartz countertops, wine fridge and an oversized raised breakfast bar. The adjoining eating area flows seamlessly into a three-season sunroom complete with a Sunspace screened window and door system, creating an ideal indoor-outdoor retreat. Outside, the private backyard oasis boasts a heated saltwater in-ground pool surrounded by mature landscaping-offering resort-style living in the comfort of your own home. The serene primary suite features a beautifully spa like ensuite with a double quartz vanity and custom glass shower. Two additional bedrooms share an elegantly upgraded main bath, completing the thoughtfully designed layout. Inside access from the 2 car garage into your mudroom/laundry room, finished equally as high end as the rest of the home. With gleaming hardwood and ceramic flooring throughout and meticulous attention to detail in every room, this turnkey residence delivers an exceptional standard of bungalow living in one of Richmond's most desirable settings. A truly outstanding offering.
Facts & features
Book a viewing
Rooms
13 rooms · 2 bathrooms
- Primary bedroom15′ × 13′6″202 sq.ft.
- Bedroom 312′8″ × 13′4″169 sq.ft.
- Kitchen12′3″ × 9′5″115 sq.ft.
- Bedroom 215′3″ × 12′182 sq.ft.
- Dining room12′8″ × 12′3″155 sq.ft.
- Sunroom10′1″ × 9′1″91 sq.ft.
- Laundry14′ × 6′7″92 sq.ft.
- Foyer12′7″ × 6′9″85 sq.ft.
- Breakfast12′3″ × 13′2″161 sq.ft.
- Other7′5″ × 4′7″34 sq.ft.
- Living room22′ × 16′1″353 sq.ft.
- Bathroom7′7″ × 7′5″56 sq.ft.
- Bathroom9′11″ × 9′1″90 sq.ft.
Around this home
Schools nearby
School rating, out of 10.
Listing details
Helpful tools
Your HOMEH agent
"I would see it this week."
Ask HOMEH about this home
Price, neighbourhood, monthly cost. Ask anything.
HOMEH Intelligent Agent is an AI, not a licensed representative. Check anything important with your agent.