
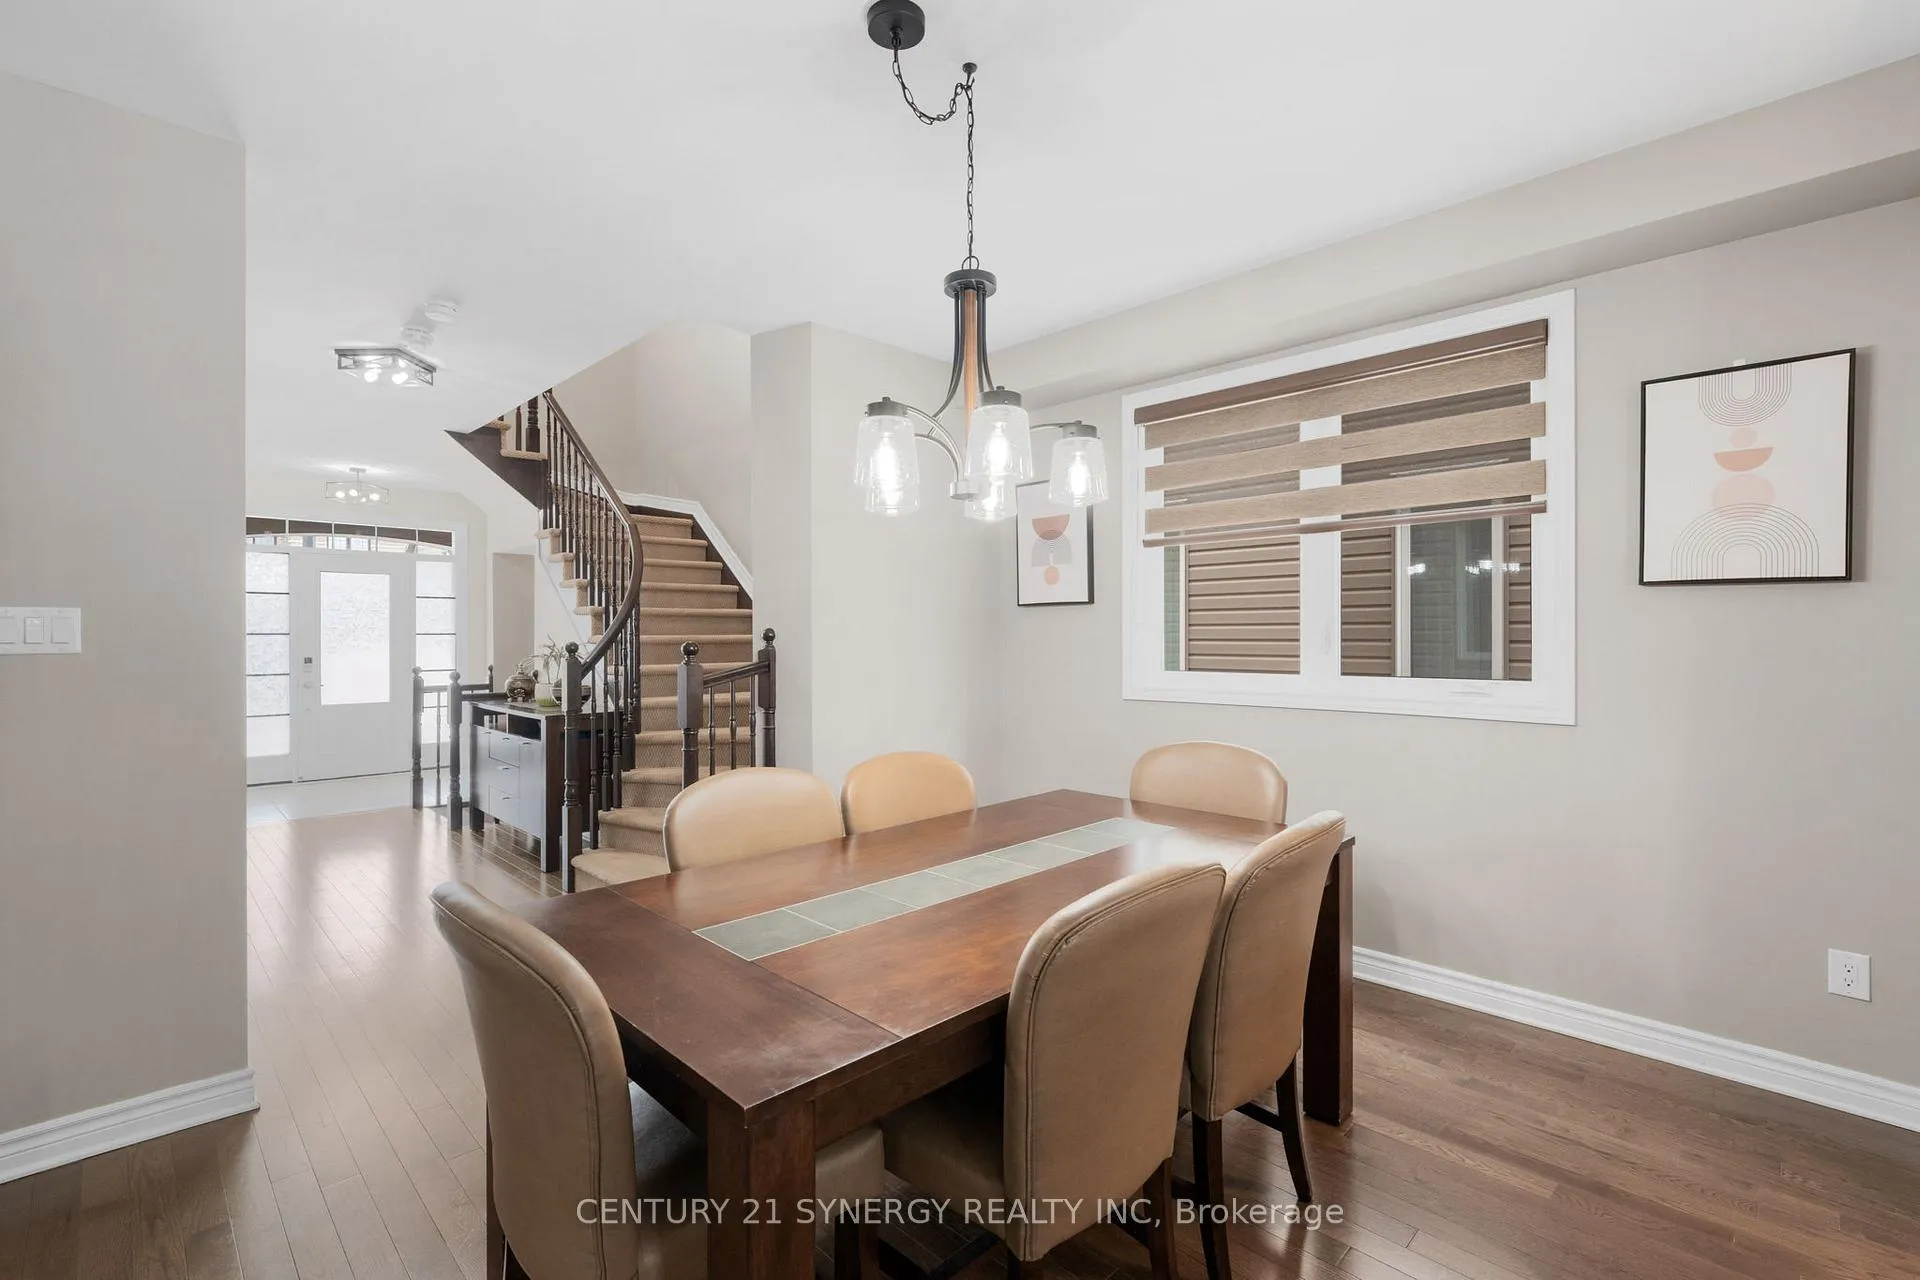
 See all 50 photos
Property history

This listing has ended. It is no longer available.
Property not available for sale or for rent.
Ask about this home
A HOMEH agent will answer your questions about this home.Ask HOMEH
About this home
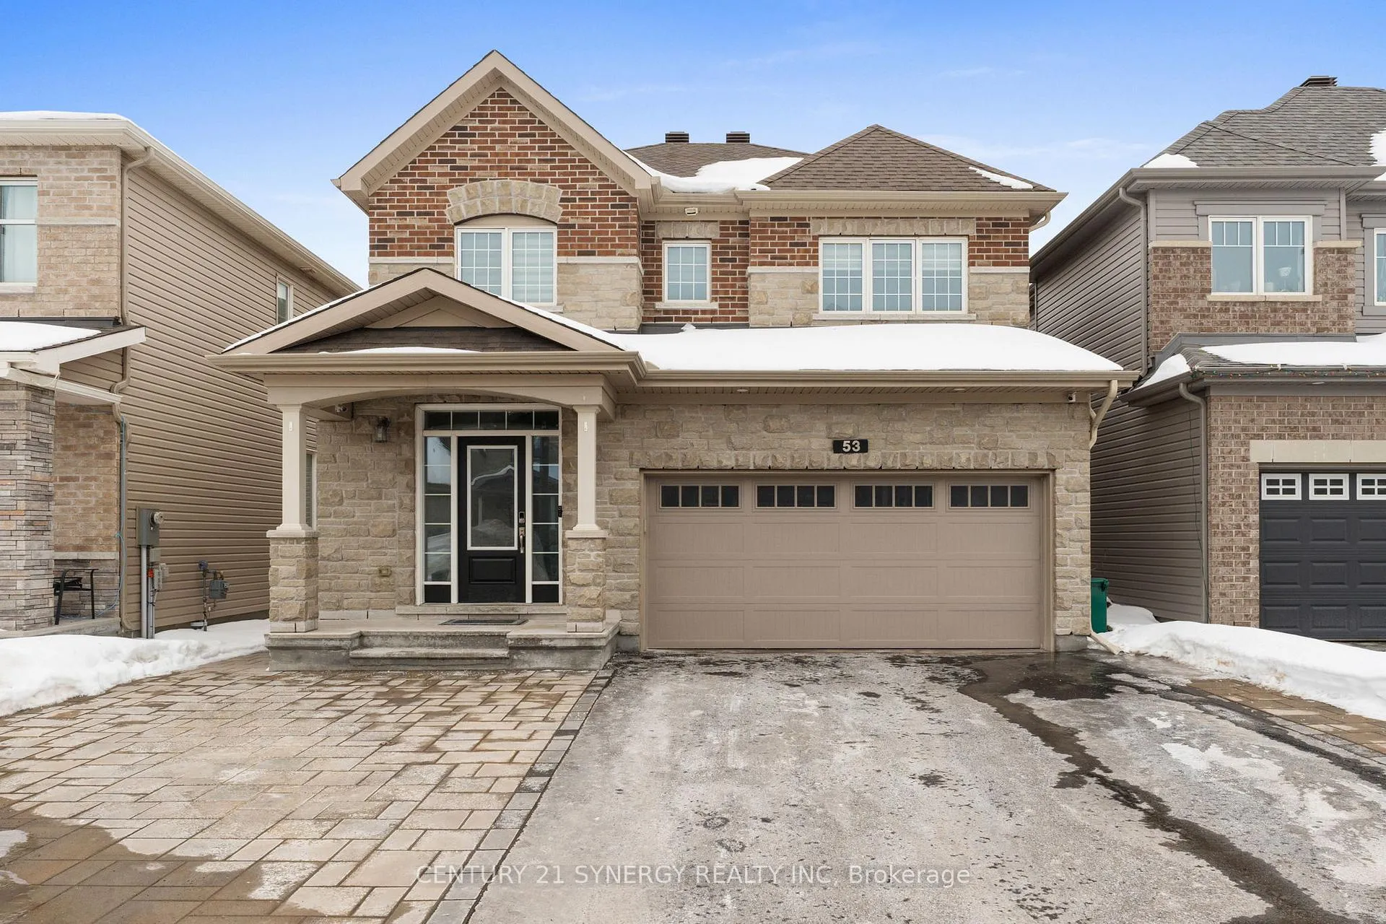
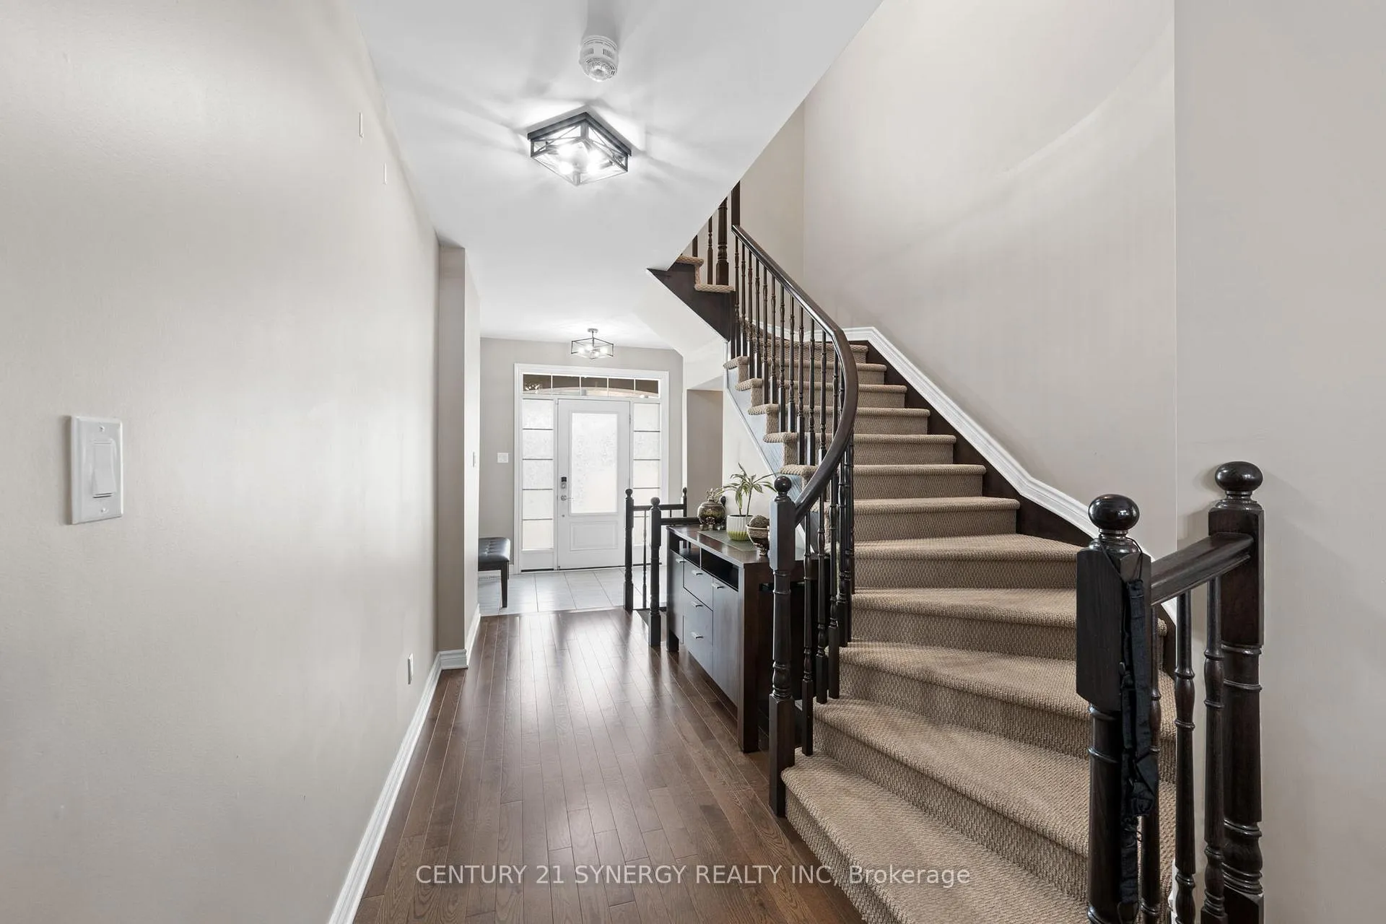
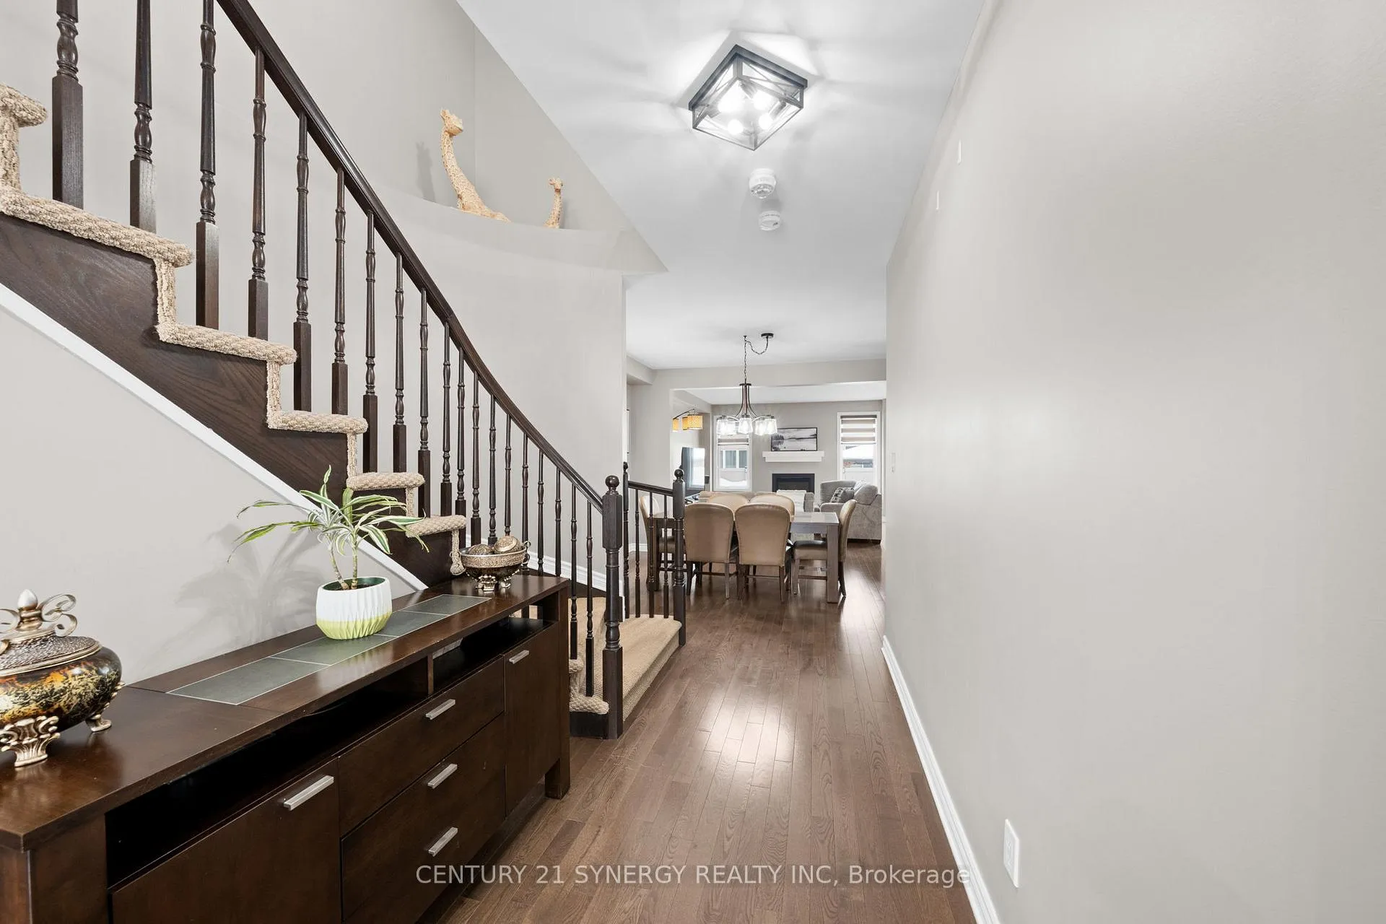
Set on a quiet street in the family friendly community of Quinn's Pointe, this move in ready single-family home offers a perfect blend of comfort, space, and thoughtful updates. Designed with everyday living in mind, the layout flows effortlessly from room to room, creating a welcoming atmosphere for families and entertainers alike. The main floor features a bright and spacious living and dining area, warmed by a cozy gas fireplace. The eat in kitchen is both stylish and functional, showcasing quartz countertops, a large island with breakfast bar seating, and brand-new stainless-steel appliances (Fridge, Stove & Dishwasher 2026). Step directly from the kitchen into a private, fully landscaped and interlocked backyard that is completely maintenance free. Upstairs, vinyl flooring runs throughout the second level. The primary bedroom retreat includes a walk-in closet, and a spa inspired ensuite with a soaker tub and separate shower. Three additional well sized bedrooms, a full bathroom, and a convenient second floor laundry room complete this level, offering space and practicality for growing families. The fully finished lower level is ideal for both relaxation and entertaining, featuring a large recreation room, a dedicated TV area, a full bathroom, and plenty of storage space. Outdoors, enjoy a true backyard oasis with a fully fenced interlock yard, a solarium with lighting, and a hot tub, perfect for entertaining or unwinding. Ideally located close to schools, parks, transit, shopping, and everyday amenities, this exceptional home delivers comfort, convenience, and lifestyle in one complete package.
Facts & features
Ask about this home
A HOMEH agent will answer your questions about this home.
Rooms
12 rooms · 4 bathrooms
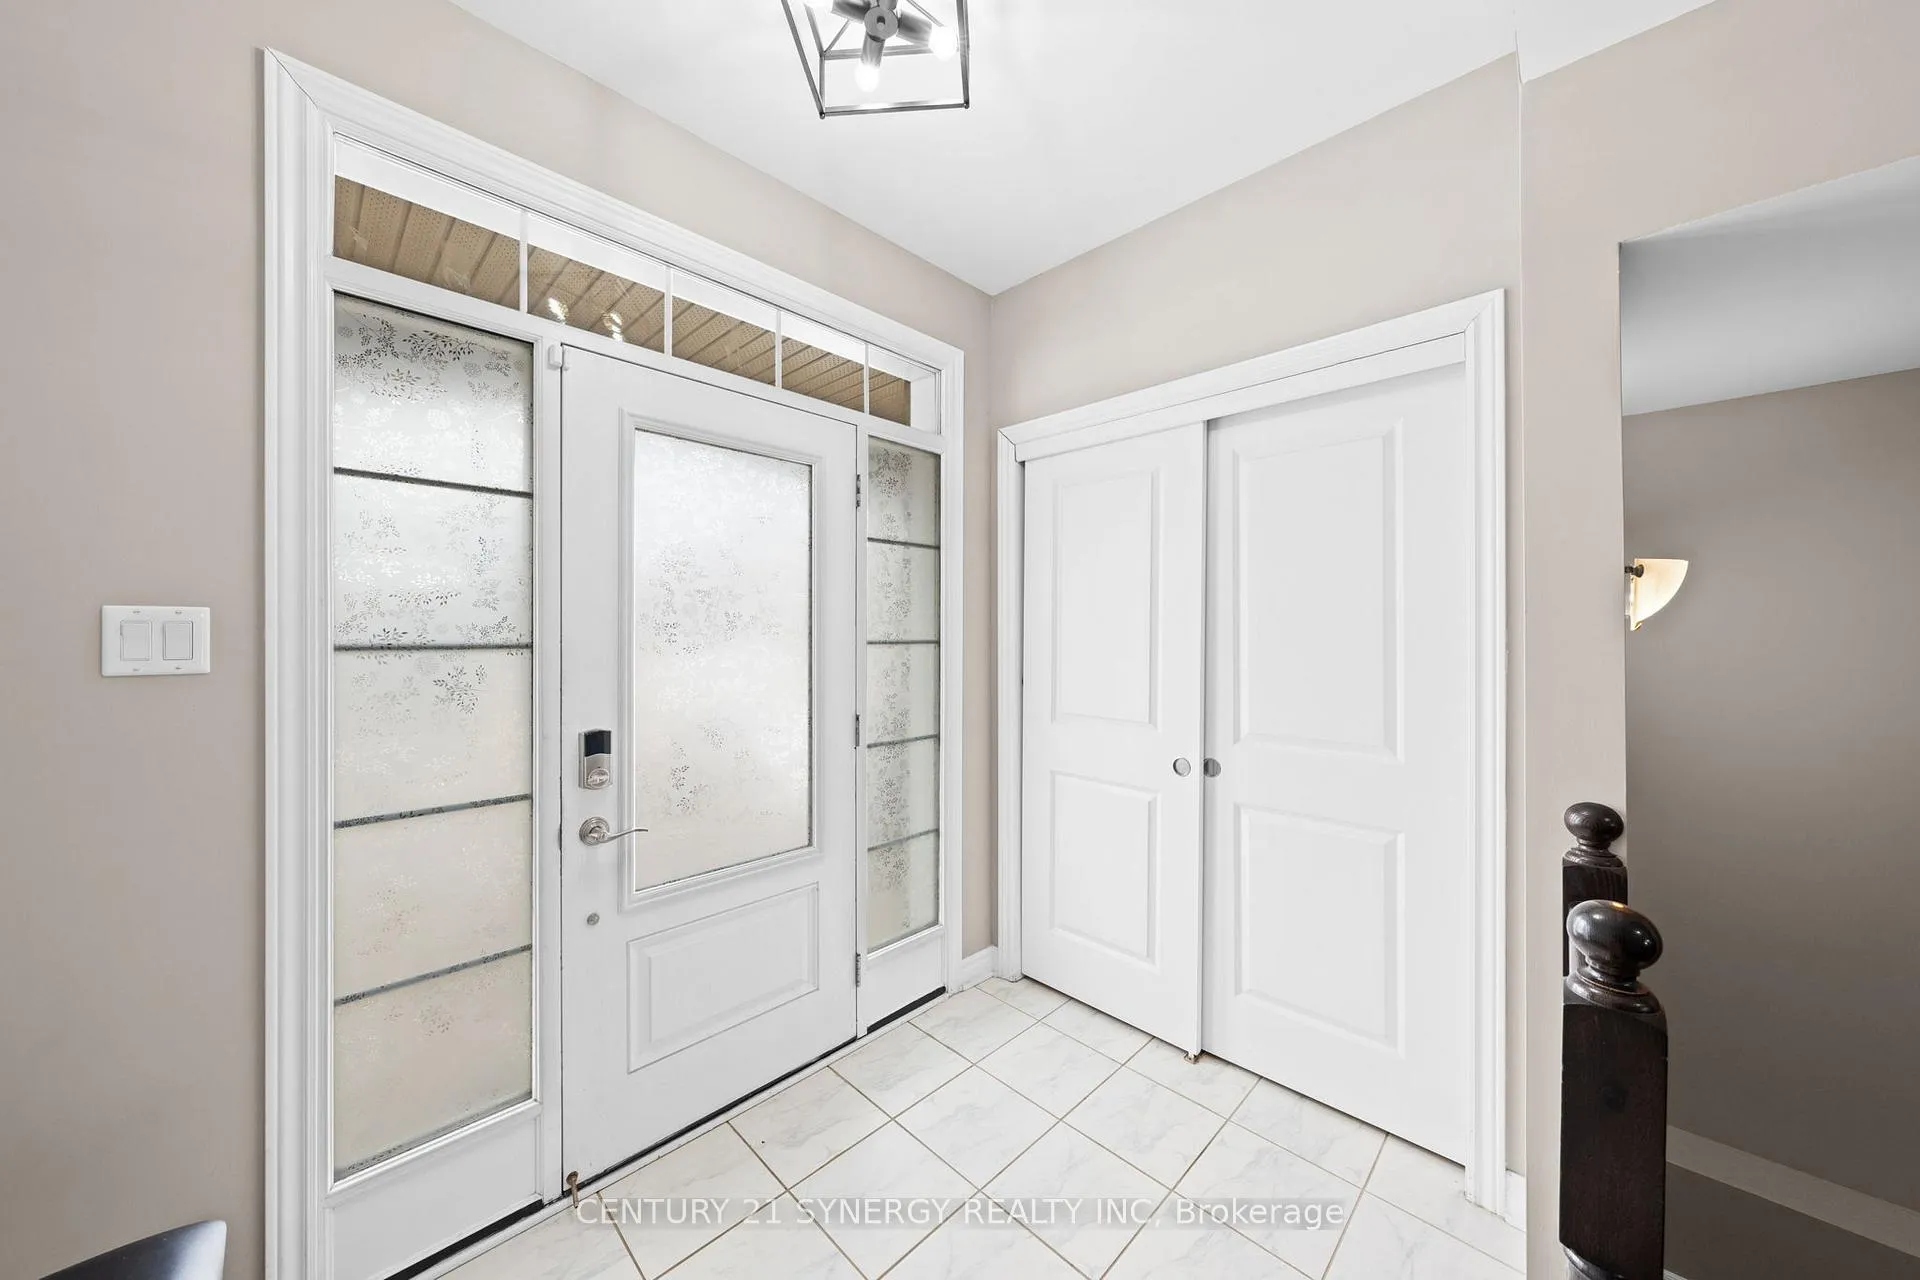
- Foyer6′2″ × 21′2″130 sq.ft.
- Dining room14′1″ × 10′9″152 sq.ft.
- Living room14′5″ × 15′11″229 sq.ft.
- Kitchen13′5″ × 10′2″137 sq.ft.
- Breakfast13′10″ × 9′6″131 sq.ft.
- Mud room4′6″ × 6′11″31 sq.ft.
- Primary bedroom15′11″ × 15′2″241 sq.ft.
- Bedroom10′3″ × 11′9″121 sq.ft.
- Bedroom12′1″ × 9′10″119 sq.ft.
- Bedroom12′ × 10′9″130 sq.ft.
- Recreation28′3″ × 38′9″1096 sq.ft.
- Utility room18′9″ × 12′10″240 sq.ft.
Around this home
Listing details
Helpful tools
Your HOMEH agent
"I would see it this week."
Ask HOMEH about this home
Price, neighbourhood, monthly cost. Ask anything.
HOMEH Intelligent Agent is an AI, not a licensed representative. Check anything important with your agent.