
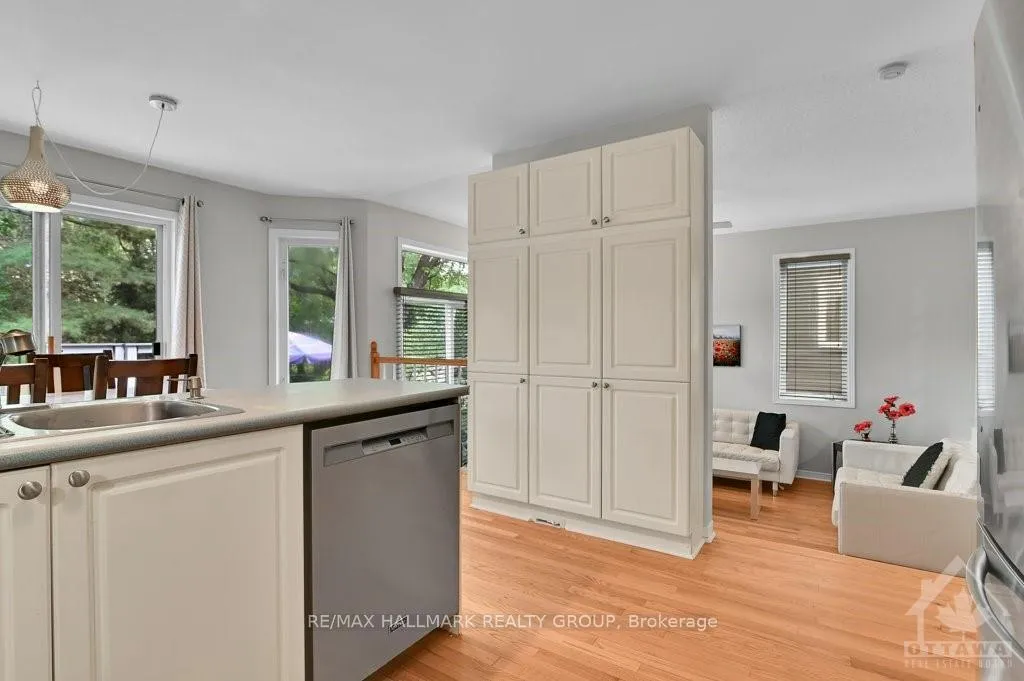
 See all 11 photos
Property history

This listing has ended. It is no longer available.
Property not available for sale or for rent.
Book a viewing
Ask HOMEH
About this home
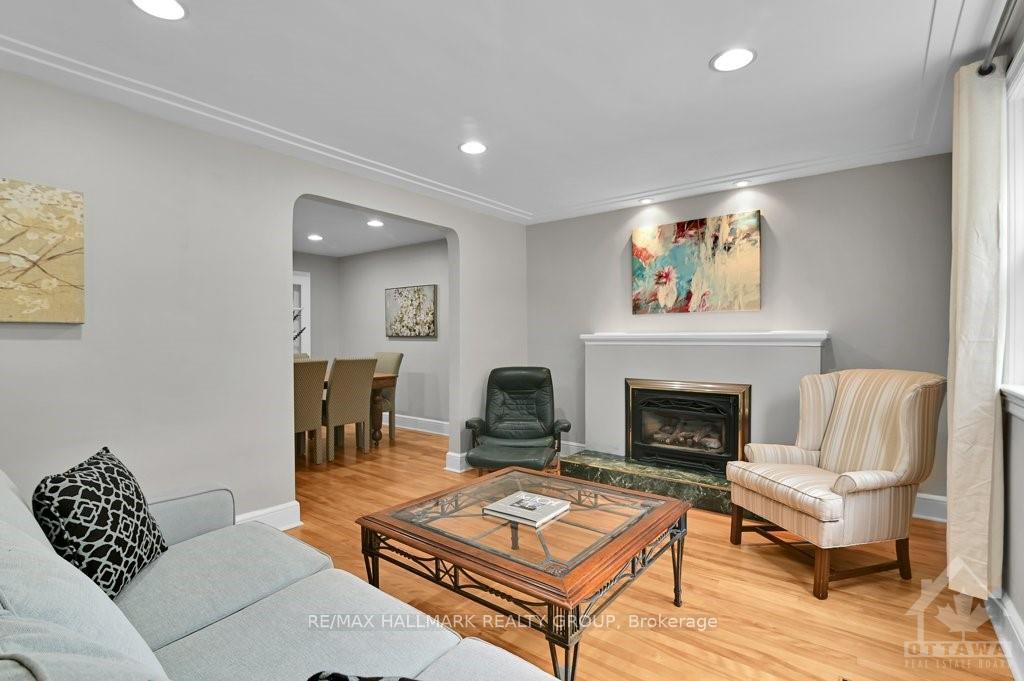
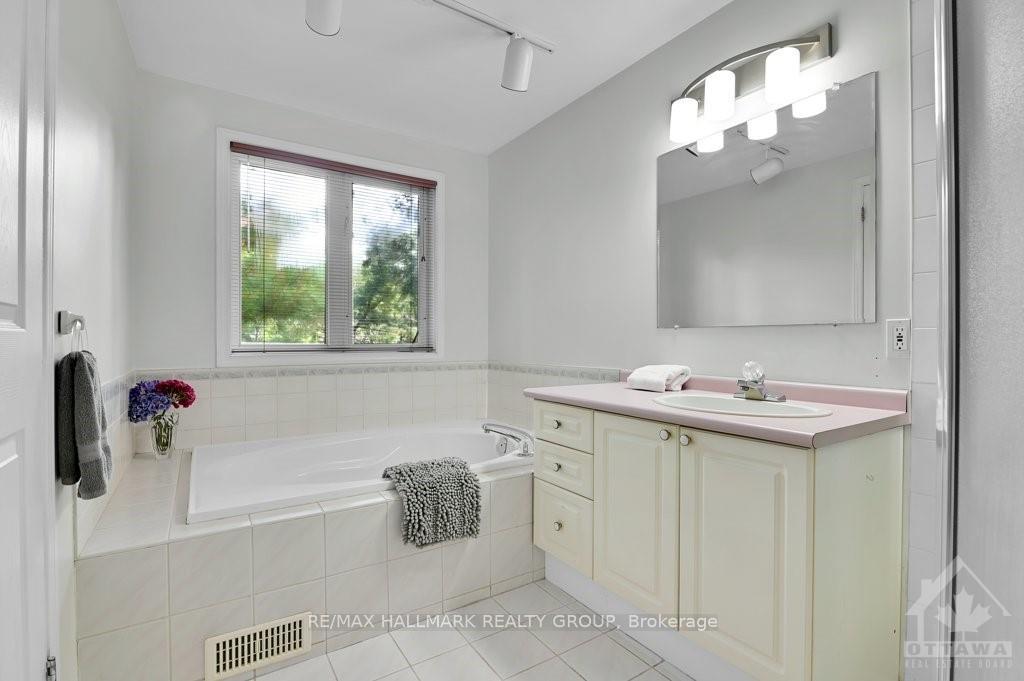
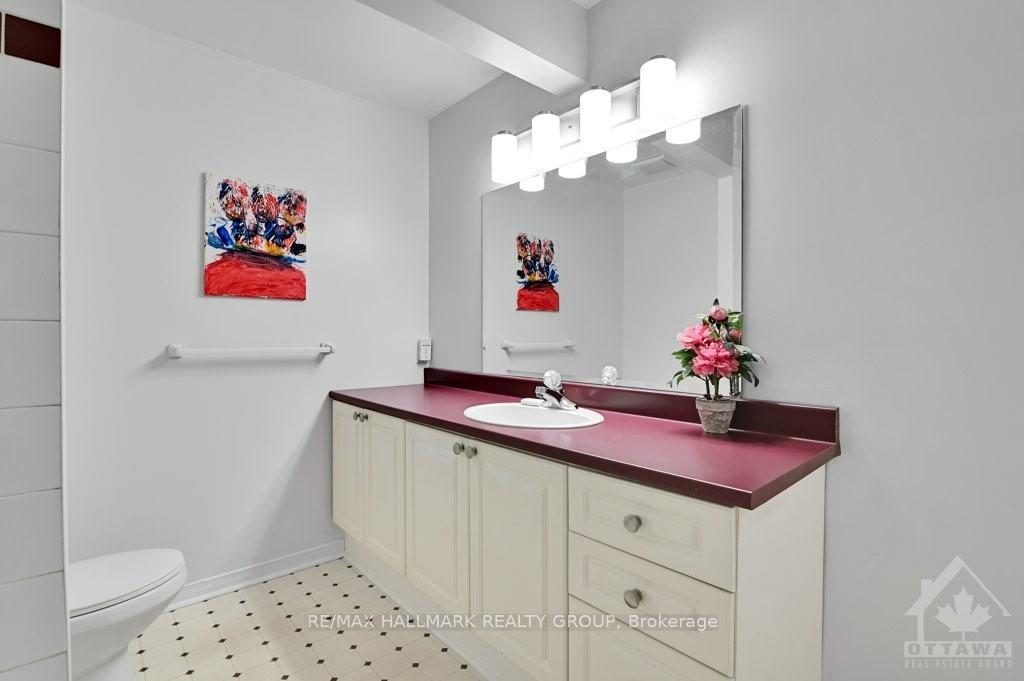
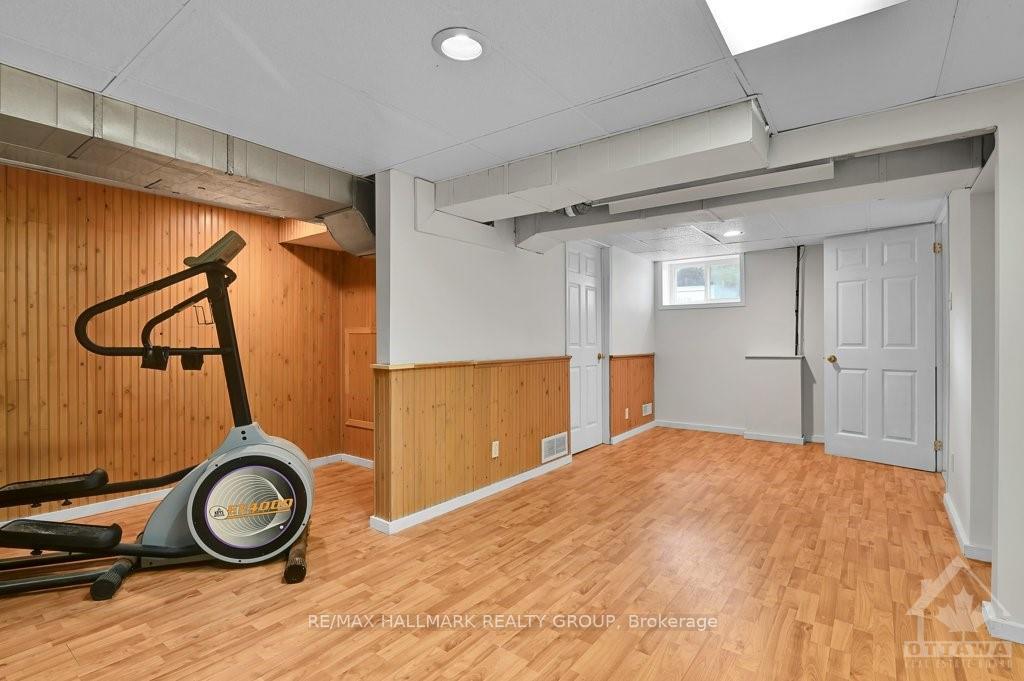
Attractive 2 storey home in the heart of Rideau Gardens (Brantwood Park). Much larger than it appears this home has had extensive renovations over the years to create a home w all the needs of the growing family. 5 bed (all on the 2nd floor), family room addition and full basement with an additional bath & a recreation room + a media room area. You will love the details right from the front door with a separate living room(gas fireplace), dining room, 2pce bath, sizeable kitchen w eat-in overlooking the family room and a mudroom area too. Second floor -primary bedroom (walk-in closet)ensuite with separate soaker tub + glass shower. 4 additional bedrooms all with double clothes closets and a full 4pce family bath. The basement is finished as well and covers space for a rec. Room + media room and lots of storage + a 3rd full bathroom. Convenient extra long garage w direct access from house. Lovely rear garden for enjoying summer evenings & dining Alfresco., Flooring: Hardwood, Flooring: Ceramic
Facts & features
Book a viewing
Rooms
100 rooms · 4 bathrooms
- Living room16′9″ × 10′10″181 sq.ft.
- Dining room11′4″ × 10′9″121 sq.ft.
- Kitchen13′3″ × 10′132 sq.ft.
- Family room11′9″ × 14′11″175 sq.ft.
- Bathroom6′ × 5′2″31 sq.ft.
- Foyer7′ × 10′10″76 sq.ft.
- Dining room13′10″ × 7′4″101 sq.ft.
- Mud room10′6″ × 11′6″121 sq.ft.
- Foyer7′ × 10′10″76 sq.ft.
- Living room16′9″ × 10′10″181 sq.ft.
- Dining room11′4″ × 10′9″121 sq.ft.
- Bathroom6′ × 5′2″31 sq.ft.
- Kitchen13′3″ × 10′132 sq.ft.
- Dining room13′10″ × 7′4″101 sq.ft.
- Mud room10′6″ × 11′6″121 sq.ft.
- Family room11′9″ × 14′11″175 sq.ft.
- Foyer7′ × 10′10″76 sq.ft.
- Living room16′9″ × 10′10″181 sq.ft.
- Dining room11′4″ × 10′9″121 sq.ft.
- Bathroom6′ × 5′2″31 sq.ft.
- Kitchen13′3″ × 10′132 sq.ft.
- Dining room13′10″ × 7′4″101 sq.ft.
- Mud room10′6″ × 11′6″121 sq.ft.
- Family room11′9″ × 14′11″175 sq.ft.
- Foyer7′ × 10′10″76 sq.ft.
- Living room16′9″ × 10′10″181 sq.ft.
- Dining room11′4″ × 10′9″121 sq.ft.
- Bathroom6′ × 5′2″31 sq.ft.
- Kitchen13′3″ × 10′132 sq.ft.
- Dining room13′10″ × 7′4″101 sq.ft.
- Mud room10′6″ × 11′6″121 sq.ft.
- Family room11′9″ × 14′11″175 sq.ft.
- Foyer7′ × 10′10″76 sq.ft.
- Living room16′9″ × 10′10″181 sq.ft.
- Dining room11′4″ × 10′9″121 sq.ft.
- Bathroom6′ × 5′2″31 sq.ft.
- Kitchen13′3″ × 10′132 sq.ft.
- Dining room13′10″ × 7′4″101 sq.ft.
- Mud room10′6″ × 11′6″121 sq.ft.
- Family room11′9″ × 14′11″175 sq.ft.
- Bedroom10′6″ × 11′6″121 sq.ft.
- Primary bedroom12′ × 19′1″228 sq.ft.
- Bedroom10′1″ × 7′10″79 sq.ft.
- Bedroom14′10″ × 10′10″161 sq.ft.
- Bedroom14′9″ × 11′9″173 sq.ft.
- Bathroom6′4″ × 11′4″72 sq.ft.
- Bathroom7′9″ × 9′9″75 sq.ft.
- Bedroom10′6″ × 11′6″121 sq.ft.
- Primary bedroom12′ × 19′1″228 sq.ft.
- Bathroom6′4″ × 11′4″72 sq.ft.
- Bathroom7′9″ × 9′9″75 sq.ft.
- Bedroom10′1″ × 7′10″79 sq.ft.
- Bedroom14′10″ × 10′10″161 sq.ft.
- Bedroom14′9″ × 11′9″173 sq.ft.
- Bedroom10′6″ × 11′6″121 sq.ft.
- Primary bedroom12′ × 19′1″228 sq.ft.
- Bathroom6′4″ × 11′4″72 sq.ft.
- Bathroom7′9″ × 9′9″75 sq.ft.
- Bedroom10′1″ × 7′10″79 sq.ft.
- Bedroom14′10″ × 10′10″161 sq.ft.
- Bedroom14′9″ × 11′9″173 sq.ft.
- Bedroom10′6″ × 11′6″121 sq.ft.
- Primary bedroom12′ × 19′1″228 sq.ft.
- Bathroom6′4″ × 11′4″72 sq.ft.
- Bathroom7′9″ × 9′9″75 sq.ft.
- Bedroom10′1″ × 7′10″79 sq.ft.
- Bedroom14′10″ × 10′10″161 sq.ft.
- Bedroom14′9″ × 11′9″173 sq.ft.
- Bedroom10′6″ × 11′6″121 sq.ft.
- Primary bedroom12′ × 19′1″228 sq.ft.
- Bathroom6′4″ × 11′4″72 sq.ft.
- Bathroom7′9″ × 9′9″75 sq.ft.
- Bedroom10′1″ × 7′10″79 sq.ft.
- Bedroom14′10″ × 10′10″161 sq.ft.
- Bedroom14′9″ × 11′9″173 sq.ft.
- Laundry7′9″ × 9′2″71 sq.ft.
- Bathroom4′11″ × 7′6″37 sq.ft.
- Recreation21′5″ × 15′3″326 sq.ft.
- Utility room10′9″ × 5′4″57 sq.ft.
- Media room16′4″ × 23′5″381 sq.ft.
- Other14′3″ × 11′3″160 sq.ft.
- Laundry7′9″ × 9′2″71 sq.ft.
- Bathroom4′11″ × 7′6″37 sq.ft.
- Recreation21′5″ × 15′3″326 sq.ft.
- Utility room10′9″ × 5′4″57 sq.ft.
- Media room16′4″ × 23′5″381 sq.ft.
- Other14′3″ × 11′3″160 sq.ft.
- Laundry7′9″ × 9′2″71 sq.ft.
- Bathroom4′11″ × 7′6″37 sq.ft.
- Recreation21′5″ × 15′3″326 sq.ft.
- Utility room10′9″ × 5′4″57 sq.ft.
- Media room16′4″ × 23′5″381 sq.ft.
- Other14′3″ × 11′3″160 sq.ft.
- Laundry7′9″ × 9′2″71 sq.ft.
- Bathroom4′11″ × 7′6″37 sq.ft.
- Recreation21′5″ × 15′3″326 sq.ft.
- Utility room10′9″ × 5′4″57 sq.ft.
- Media room16′4″ × 23′5″381 sq.ft.
- Other14′3″ × 11′3″160 sq.ft.
- Laundry7′9″ × 9′2″71 sq.ft.
Around this home
Listing details
Helpful tools
Your HOMEH agent
"I would see it this week."
Ask HOMEH about this home
Price, neighbourhood, monthly cost. Ask anything.
HOMEH Intelligent Agent is an AI, not a licensed representative. Check anything important with your agent.