
 See all 20 photos
Property history

This listing has ended. It is no longer available.
Property not available for sale or for rent.
Ask about this home
A HOMEH agent will answer your questions about this home.Ask HOMEH
About this home
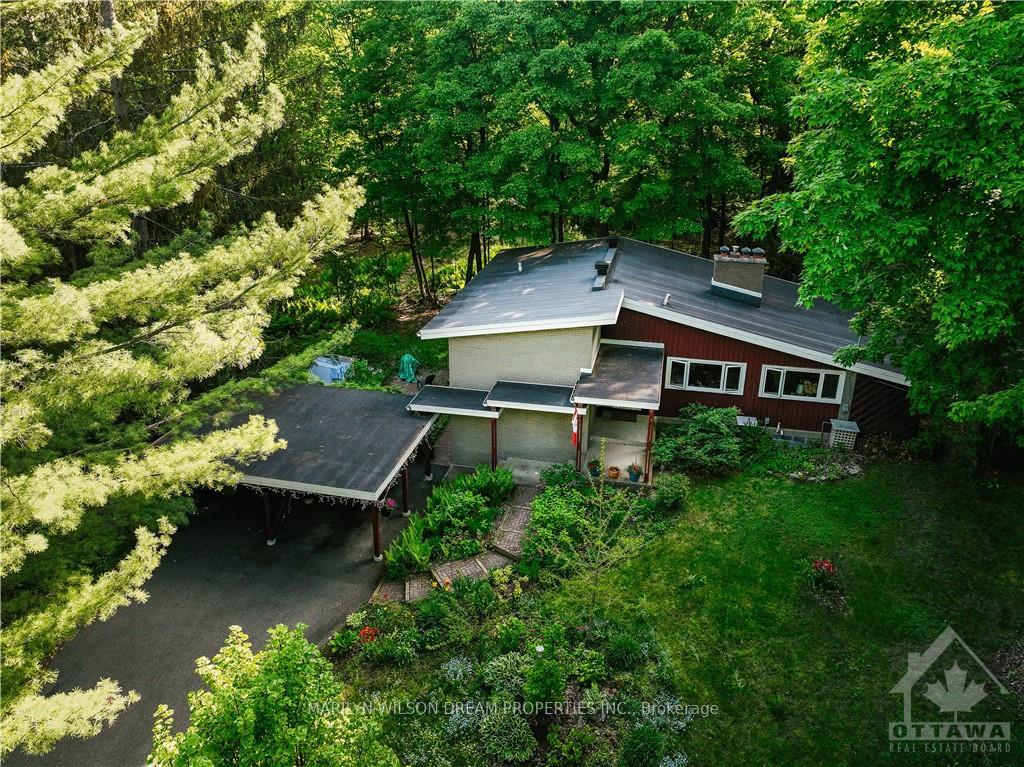
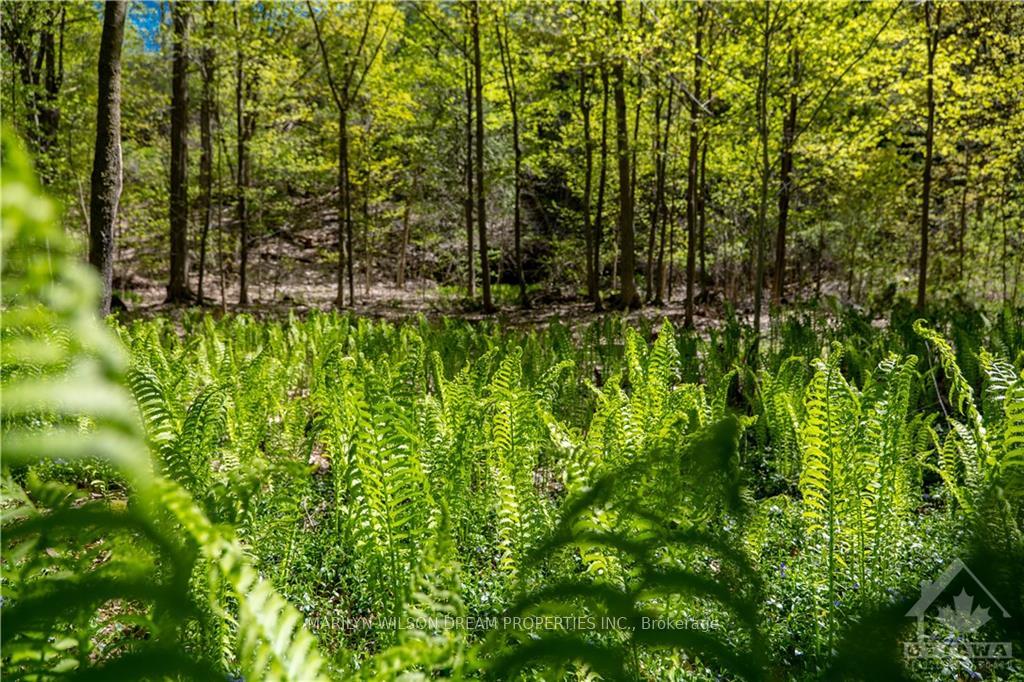
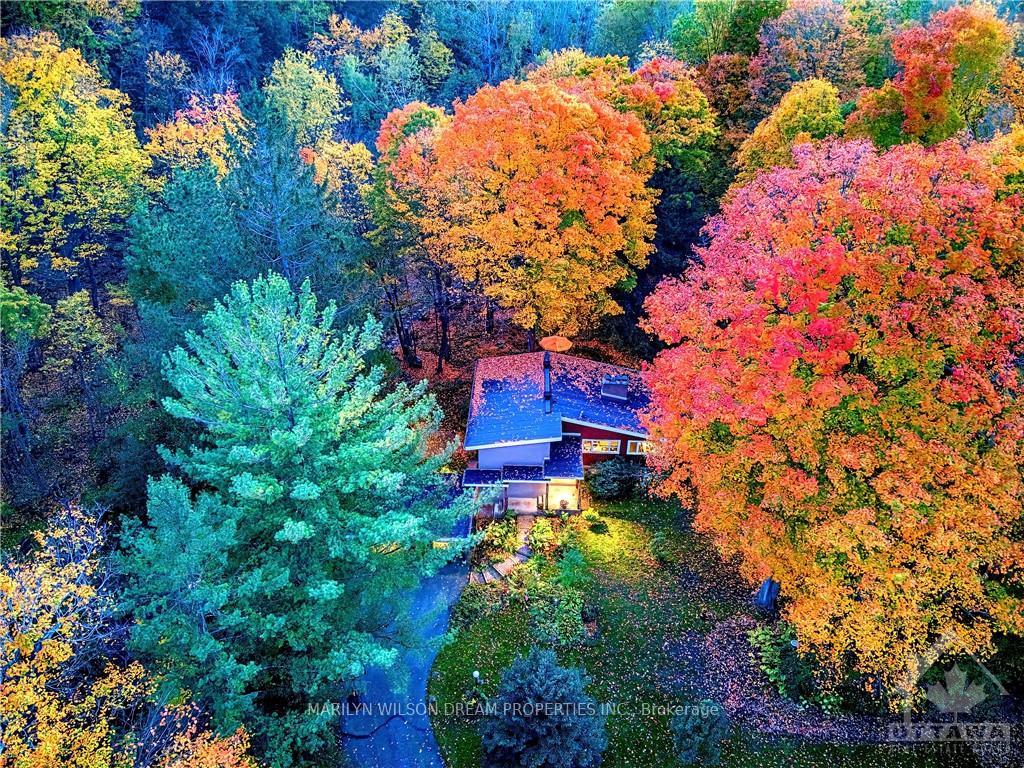
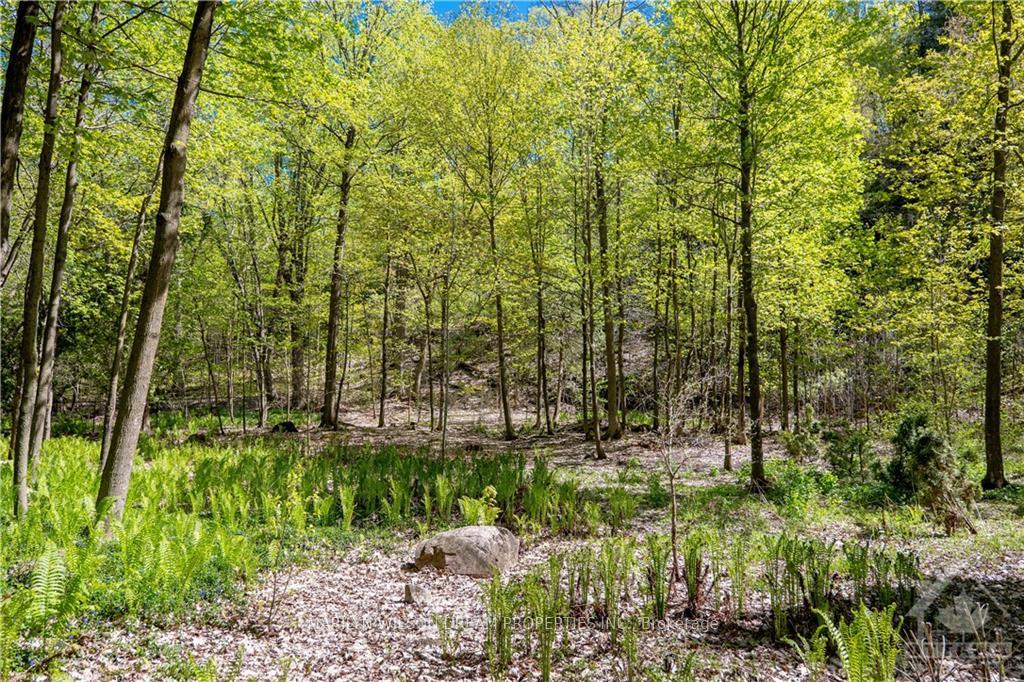
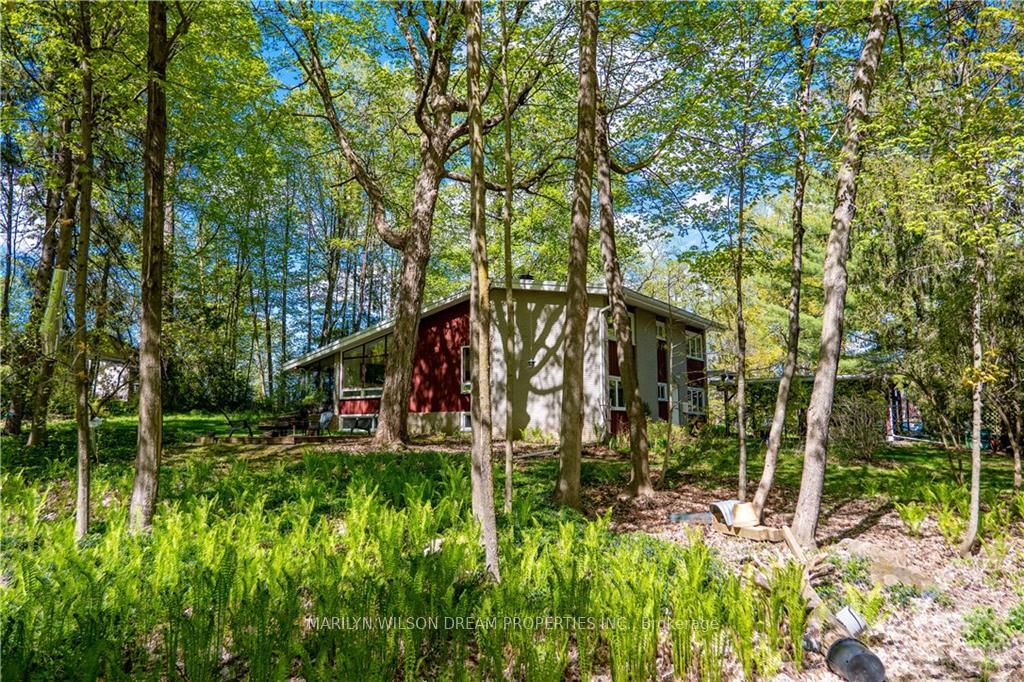
Flooring: Tile, Flooring: Hardwood, This unique mid-century home sits on a jaw-dropping 29,643 square foot lot that enjoys mature trees & backs onto parkland, enjoying complete rear privacy. The setting is truly phenomenal, with the treed lot enjoying southern & western exposure. The hilly topography of the lot makes it one of the most beautiful settings in Rothwell Heights. The home was designed by famed architects Assaly & Johannsen as one of their signature “trend homes” & has been updated. Inside features include: a great room with focal brick fireplace, granite kitchen with breakfast room, and wonderful screened-in porch. A few steps above & below the main floor are two separate levels, each with two bedrooms and a full bathroom. Nearby: tennis courts, world-class bike paths, trails, the Ottawa River, boat launch, and Colonel By High School. Live your dream!
Facts & features
Ask about this home
A HOMEH agent will answer your questions about this home.
Rooms
98 rooms · 2 bathrooms
- Other—
- Foyer10′5″ × 8′7″89 sq.ft.
- Living room27′ × 12′11″348 sq.ft.
- Dining room10′5″ × 8′10″92 sq.ft.
- Kitchen12′2″ × 9′11″120 sq.ft.
- Foyer10′5″ × 8′7″89 sq.ft.
- Living room27′ × 12′11″348 sq.ft.
- Dining room10′5″ × 8′10″92 sq.ft.
- Kitchen12′2″ × 9′11″120 sq.ft.
- Other—
- Foyer10′5″ × 8′7″89 sq.ft.
- Living room27′ × 12′11″348 sq.ft.
- Dining room10′5″ × 8′10″92 sq.ft.
- Kitchen12′2″ × 9′11″120 sq.ft.
- Other—
- Foyer10′5″ × 8′7″89 sq.ft.
- Living room27′ × 12′11″348 sq.ft.
- Dining room10′5″ × 8′10″92 sq.ft.
- Kitchen12′2″ × 9′11″120 sq.ft.
- Other—
- Foyer10′5″ × 8′7″89 sq.ft.
- Living room27′ × 12′11″348 sq.ft.
- Dining room10′5″ × 8′10″92 sq.ft.
- Kitchen12′2″ × 9′11″120 sq.ft.
- Other—
- Foyer10′5″ × 8′7″89 sq.ft.
- Living room27′ × 12′11″348 sq.ft.
- Dining room10′5″ × 8′10″92 sq.ft.
- Kitchen12′2″ × 9′11″120 sq.ft.
- Other—
- Foyer10′5″ × 8′7″89 sq.ft.
- Living room27′ × 12′11″348 sq.ft.
- Dining room10′5″ × 8′10″92 sq.ft.
- Kitchen12′2″ × 9′11″120 sq.ft.
- Other—
- Bedroom13′7″ × 10′4″140 sq.ft.
- Bathroom—
- Bedroom13′6″ × 13′2″177 sq.ft.
- Bedroom13′7″ × 10′4″140 sq.ft.
- Bathroom—
- Bedroom13′6″ × 13′2″177 sq.ft.
- Bedroom13′7″ × 10′4″140 sq.ft.
- Bathroom—
- Bedroom13′6″ × 13′2″177 sq.ft.
- Bedroom13′7″ × 10′4″140 sq.ft.
- Bathroom—
- Bedroom13′6″ × 13′2″177 sq.ft.
- Bedroom13′7″ × 10′4″140 sq.ft.
- Bathroom—
- Bedroom13′6″ × 13′2″177 sq.ft.
- Bedroom13′7″ × 10′4″140 sq.ft.
- Bathroom—
- Bedroom13′6″ × 13′2″177 sq.ft.
- Bedroom13′7″ × 10′4″140 sq.ft.
- Bathroom7′5″ × 6′10″51 sq.ft.
- Bedroom13′6″ × 13′2″177 sq.ft.
- Bedroom13′7″ × 10′4″140 sq.ft.
- Bathroom—
- Bedroom13′6″ × 13′2″177 sq.ft.
- Bedroom13′7″ × 10′4″140 sq.ft.
- Bathroom—
- Bedroom13′6″ × 13′2″177 sq.ft.
- Bedroom13′7″ × 10′4″140 sq.ft.
- Bathroom—
- Bedroom13′6″ × 13′2″177 sq.ft.
- Bedroom13′7″ × 10′4″140 sq.ft.
- Bathroom—
- Bedroom13′6″ × 13′2″177 sq.ft.
- Bedroom13′7″ × 10′4″140 sq.ft.
- Bathroom—
- Bedroom13′6″ × 13′2″177 sq.ft.
- Bedroom13′7″ × 10′4″140 sq.ft.
- Bathroom—
- Bedroom13′6″ × 13′2″177 sq.ft.
- Bedroom13′7″ × 10′4″140 sq.ft.
- Bathroom—
- Bedroom13′6″ × 13′2″177 sq.ft.
- Recreation26′7″ × 12′8″337 sq.ft.
- Laundry19′10″ × 9′10″194 sq.ft.
- Other13′7″ × 6′6″88 sq.ft.
- Recreation26′7″ × 12′8″337 sq.ft.
- Laundry19′10″ × 9′10″194 sq.ft.
- Other13′7″ × 6′6″88 sq.ft.
- Recreation26′7″ × 12′8″337 sq.ft.
- Laundry19′10″ × 9′10″194 sq.ft.
- Other13′7″ × 6′6″88 sq.ft.
- Recreation26′7″ × 12′8″337 sq.ft.
- Laundry19′10″ × 9′10″194 sq.ft.
- Other13′7″ × 6′6″88 sq.ft.
- Recreation26′7″ × 12′8″337 sq.ft.
- Laundry19′10″ × 9′10″194 sq.ft.
- Other13′7″ × 6′6″88 sq.ft.
- Recreation26′7″ × 12′8″337 sq.ft.
- Laundry19′10″ × 9′10″194 sq.ft.
- Other13′7″ × 6′6″88 sq.ft.
- Recreation26′7″ × 12′8″337 sq.ft.
- Laundry19′10″ × 9′10″194 sq.ft.
- Other13′7″ × 6′6″88 sq.ft.
Around this home
Listing details
Helpful tools
Your HOMEH agent
"I would see it this week."
Ask HOMEH about this home
Price, neighbourhood, monthly cost. Ask anything.
HOMEH Intelligent Agent is an AI, not a licensed representative. Check anything important with your agent.