

53 Synergy Way
Ottawa (Kanata - Kanata, North West)53 Synergy Way
Ottawa (Kanata - Kanata, North West)
 See all 13 photos
Property history

This listing has ended. It is no longer available.
Property not available for sale or for rent.
Ask about this home
A HOMEH agent will answer your questions about this home.Ask HOMEH
About this home
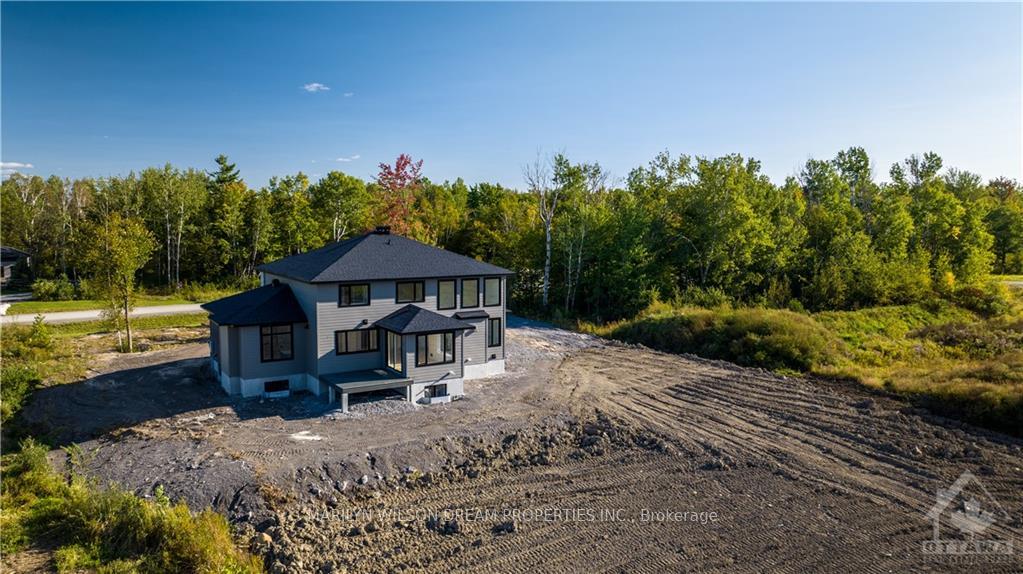
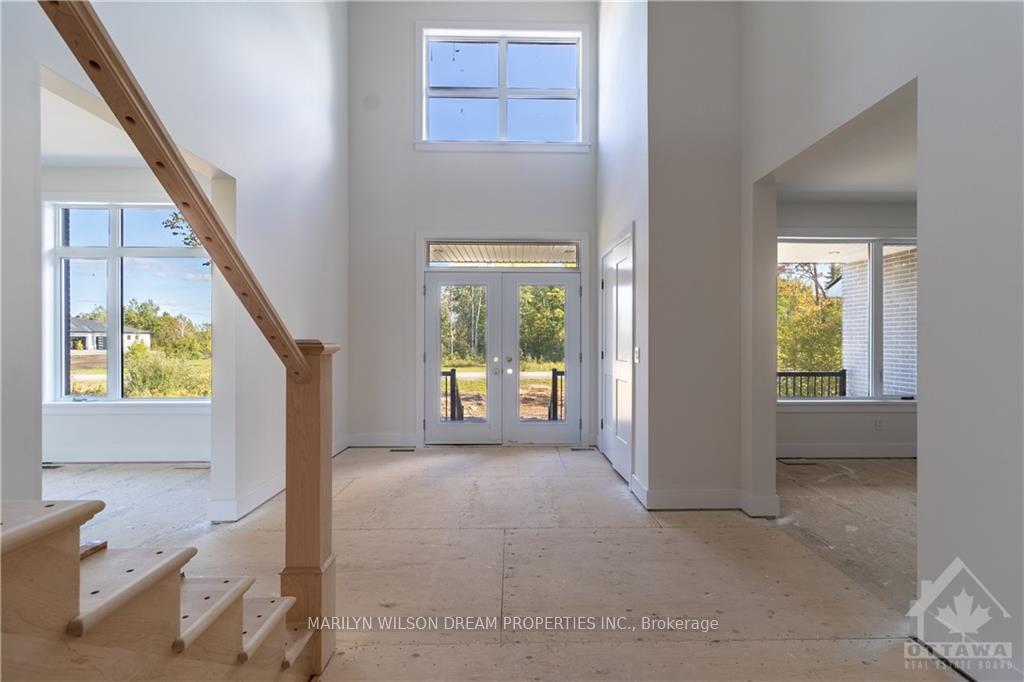
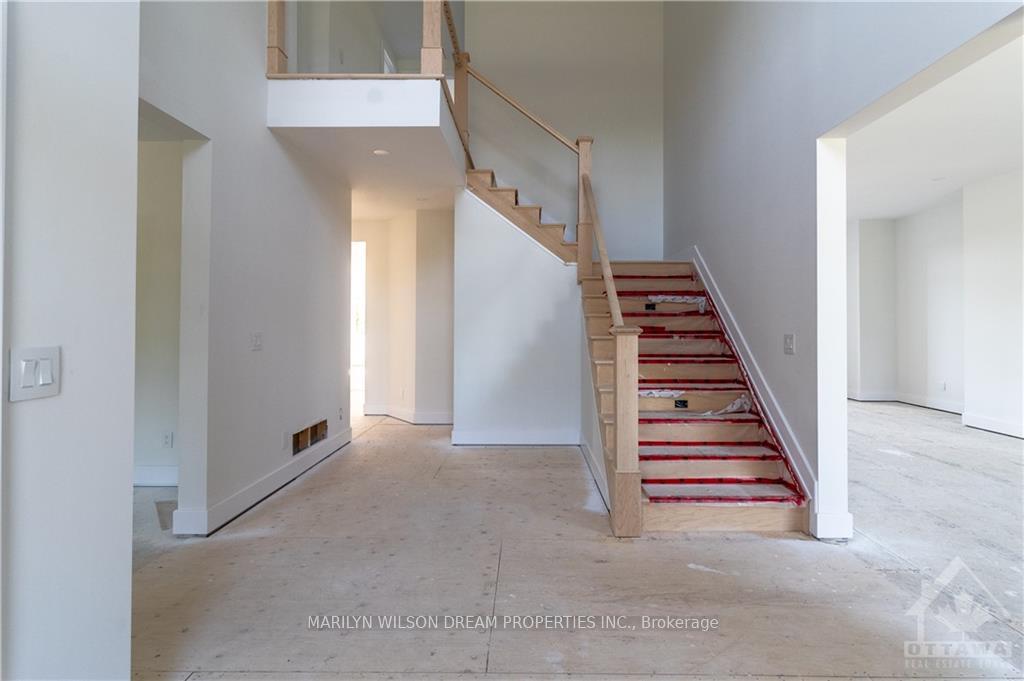
New Build with Tarion Warranty Included! Built by renowned Garand Homes, this new build (completed 2023) offers a rare opportunity to completely customize your own dream. Situated on a 1.9-acre lot in Kanata, the home offers a sensational layout that can be further rearranged, and includes a main floor study, large living / dining room, jaw-dropping double-height family room w/ fireplace, kitchen that looks out to treed views, deck with gas line & mudroom. The sensational triple garage has high ceilings & there are 9-ft ceilings on the main floor! This is the perfect opportunity for someone who does not have the time or desire to go fully through the building process, but wants to choose their own adventure in terms of design. Whatever your dream design aesthetic is, it can be incorporated into this fabulously-built home. Work directly with the builder to choose finishes within the cost allowances given for each category – or upgrade further as you wish for an additional cost., Flooring: Other (See Remarks)
Facts & features
Ask about this home
A HOMEH agent will answer your questions about this home.
Rooms
100 rooms · 4 bathrooms
- Living room16′3″ × 12′194 sq.ft.
- Family room16′7″ × 15′11″264 sq.ft.
- Dining room16′3″ × 12′194 sq.ft.
- Kitchen17′11″ × 13′6″242 sq.ft.
- Study13′5″ × 11′11″159 sq.ft.
- Breakfast12′ × 10′11″130 sq.ft.
- Foyer—
- Living room16′3″ × 12′194 sq.ft.
- Dining room16′3″ × 12′194 sq.ft.
- Kitchen17′11″ × 13′6″242 sq.ft.
- Dining room12′ × 10′11″130 sq.ft.
- Family room16′7″ × 15′11″264 sq.ft.
- Office13′5″ × 11′11″159 sq.ft.
- Bathroom—
- Mud room—
- Foyer—
- Living room16′3″ × 12′194 sq.ft.
- Dining room16′3″ × 12′194 sq.ft.
- Kitchen17′11″ × 13′6″242 sq.ft.
- Dining room12′ × 10′11″130 sq.ft.
- Family room16′7″ × 15′11″264 sq.ft.
- Office13′5″ × 11′11″159 sq.ft.
- Bathroom—
- Mud room—
- Foyer—
- Living room16′3″ × 12′194 sq.ft.
- Dining room16′3″ × 12′194 sq.ft.
- Kitchen17′11″ × 13′6″242 sq.ft.
- Dining room12′ × 10′11″130 sq.ft.
- Family room16′7″ × 15′11″264 sq.ft.
- Office13′5″ × 11′11″159 sq.ft.
- Bathroom—
- Mud room—
- Foyer—
- Living room16′3″ × 12′194 sq.ft.
- Dining room16′3″ × 12′194 sq.ft.
- Kitchen17′11″ × 13′6″242 sq.ft.
- Dining room12′ × 10′11″130 sq.ft.
- Family room16′7″ × 15′11″264 sq.ft.
- Office13′5″ × 11′11″159 sq.ft.
- Bathroom—
- Mud room—
- Foyer—
- Living room16′3″ × 12′194 sq.ft.
- Dining room16′3″ × 12′194 sq.ft.
- Kitchen17′11″ × 13′6″242 sq.ft.
- Dining room12′ × 10′11″130 sq.ft.
- Family room16′7″ × 15′11″264 sq.ft.
- Office13′5″ × 11′11″159 sq.ft.
- Bathroom—
- Mud room—
- Foyer—
- Living room16′3″ × 12′194 sq.ft.
- Dining room16′3″ × 12′194 sq.ft.
- Kitchen17′11″ × 13′6″242 sq.ft.
- Dining room12′ × 10′11″130 sq.ft.
- Family room16′7″ × 15′11″264 sq.ft.
- Office13′5″ × 11′11″159 sq.ft.
- Bathroom—
- Mud room—
- Primary bedroom16′7″ × 14′6″240 sq.ft.
- Bedroom13′8″ × 11′10″161 sq.ft.
- Bedroom13′7″ × 12′4″167 sq.ft.
- Bedroom12′6″ × 12′5″155 sq.ft.
- Primary bedroom16′7″ × 14′6″240 sq.ft.
- Bathroom—
- Bedroom13′7″ × 12′4″167 sq.ft.
- Bedroom12′6″ × 12′5″155 sq.ft.
- Bathroom—
- Bedroom13′8″ × 11′10″161 sq.ft.
- Bathroom—
- Primary bedroom16′7″ × 14′6″240 sq.ft.
- Bathroom—
- Bedroom13′7″ × 12′4″167 sq.ft.
- Bedroom12′6″ × 12′5″155 sq.ft.
- Bathroom—
- Bedroom13′8″ × 11′10″161 sq.ft.
- Bathroom—
- Primary bedroom16′7″ × 14′6″240 sq.ft.
- Bathroom—
- Bedroom13′7″ × 12′4″167 sq.ft.
- Bedroom12′6″ × 12′5″155 sq.ft.
- Bathroom—
- Bedroom13′8″ × 11′10″161 sq.ft.
- Bathroom—
- Primary bedroom16′7″ × 14′6″240 sq.ft.
- Bathroom—
- Bedroom13′7″ × 12′4″167 sq.ft.
- Bedroom12′6″ × 12′5″155 sq.ft.
- Bathroom—
- Bedroom13′8″ × 11′10″161 sq.ft.
- Bathroom—
- Primary bedroom16′7″ × 14′6″240 sq.ft.
- Bathroom—
- Bedroom13′7″ × 12′4″167 sq.ft.
- Bedroom12′6″ × 12′5″155 sq.ft.
- Bathroom—
- Bedroom13′8″ × 11′10″161 sq.ft.
- Bathroom—
- Primary bedroom16′7″ × 14′6″240 sq.ft.
Around this home
Schools nearby
School rating, out of 10.
Listing details
Helpful tools
Your HOMEH agent
"I would see it this week."
Ask HOMEH about this home
Price, neighbourhood, monthly cost. Ask anything.
HOMEH Intelligent Agent is an AI, not a licensed representative. Check anything important with your agent.