
 See all 39 photos
Property history

This home has sold. It is no longer available.
Property not available for sale or for rent.
Ask about this home
A HOMEH agent will answer your questions about this home.Ask HOMEH
About this home
530 Cambridge Street S, Ottawa
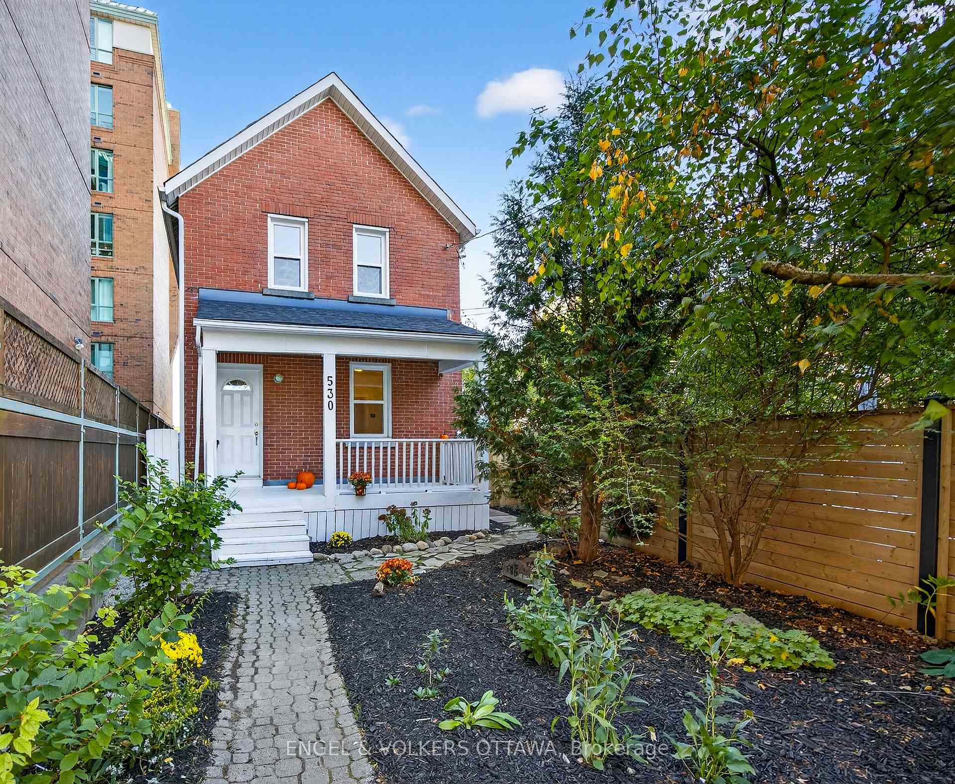
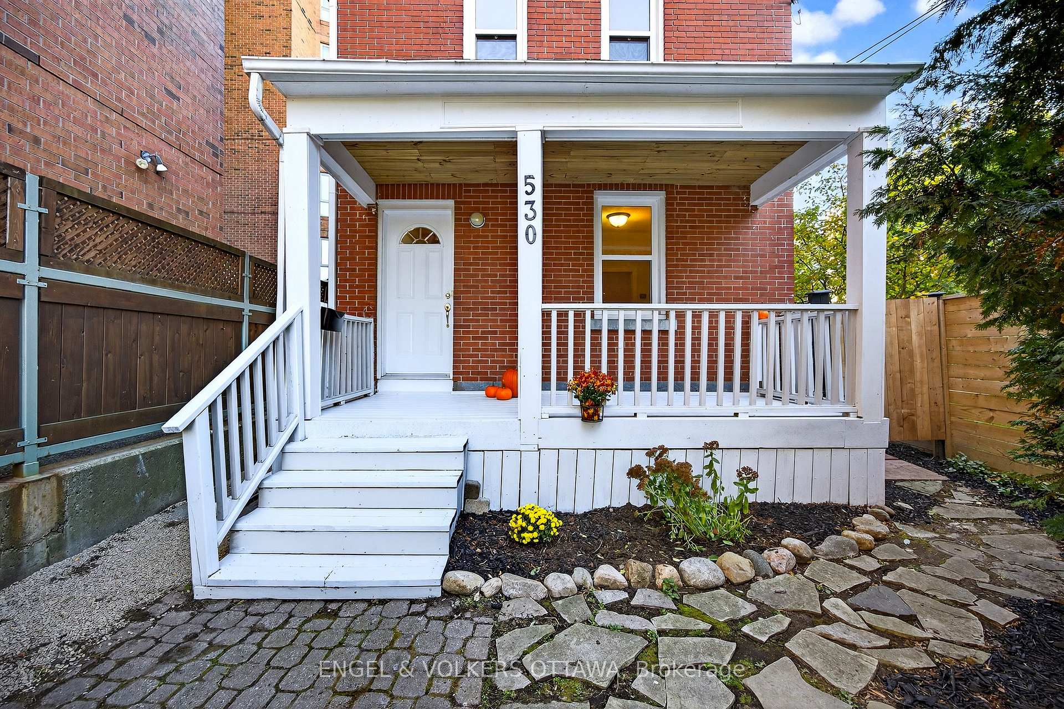
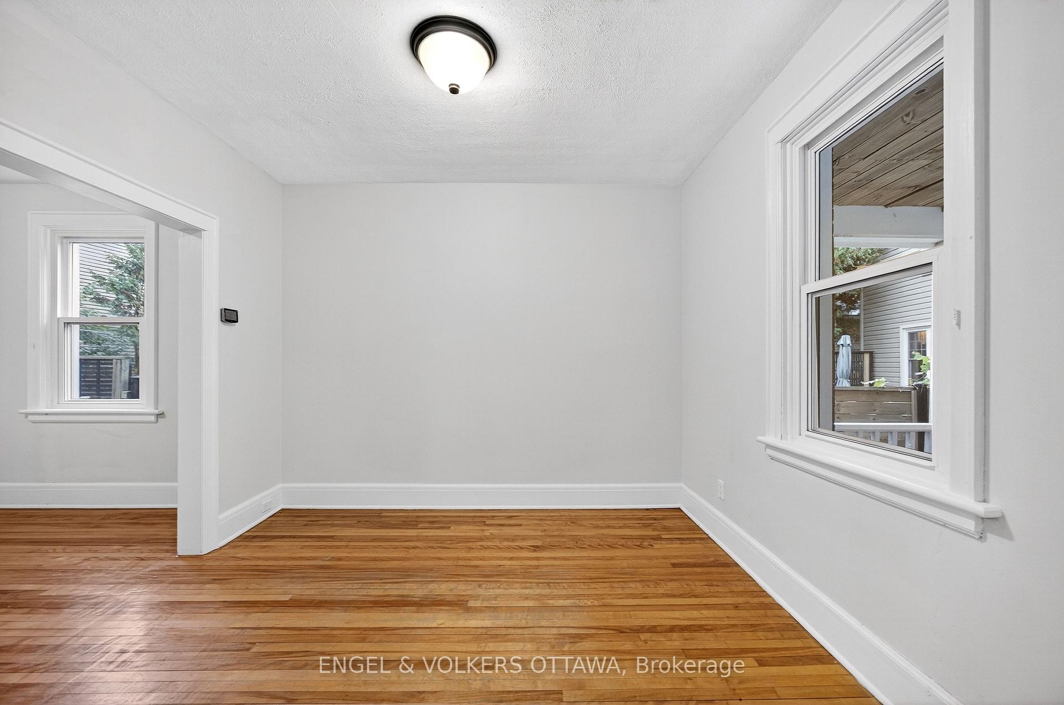
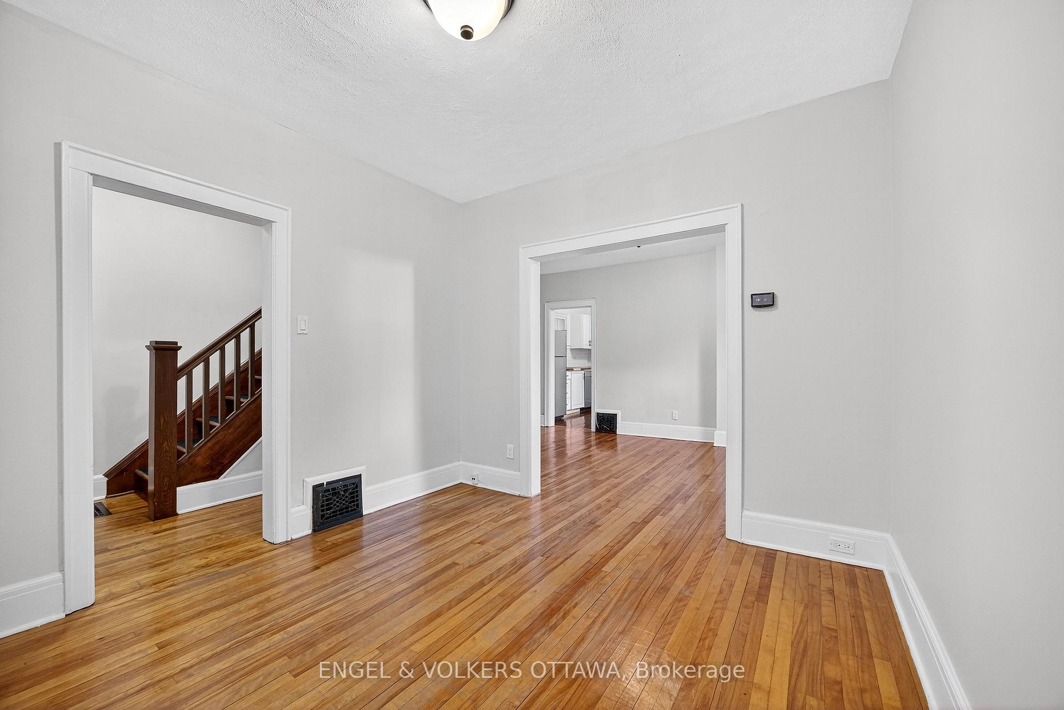
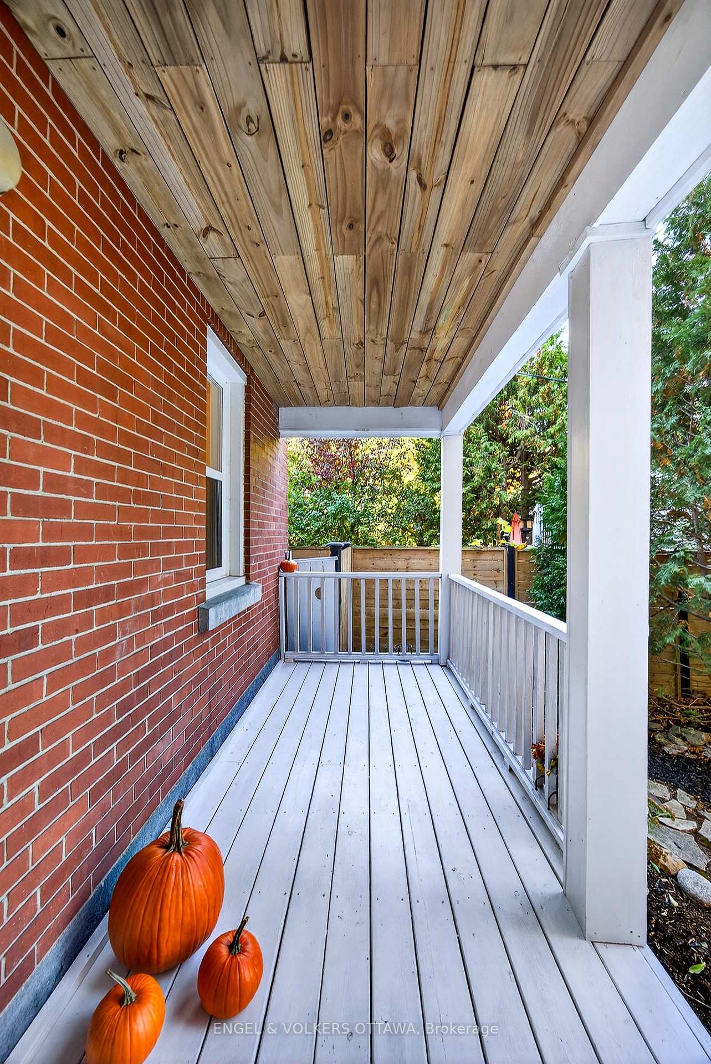
Open House - Sunday 2-4pm! Lovely well maintained all brick detached home in the desirable Glebe Annex. A wonderful opportunity, move in and enjoy, decorate, or renovate as you go! Beautiful and private front garden, this property is tucked-in and abundant in charm. Complete with white pickett fence, interlocking front path and delighful front porch, perfect for morning coffees or evening reads. A little urban oasis, steps to the Glebe, and all the wonderful shops and eateries that line Preston Street! Well designed traditional layout that is, open, airy, located on a quiet street. Boasting proximity to parks, shopping, and Dows Lake. Beyond its classic facade, lies an interior that seamlessly blends with timeless charm. Open entertaining spaces feature hardwood floors, perfect for gatherings. The eat-in kitchen is spacious, functional, boasting ample cupboard and counter space. Side door opens to the large wrap around deck, perfect for summer BBQs, lounging and gatherings. Nice size living room is open to the dining room and is perfect for everyday relaxing or formal/casual entertaining. Upstairs offers 3 good sized bedrooms and a well-appointed 4 piece bathroom. The full basement houses the laundry and provides for ample storage, good ceiling height. An ideal home, in a truly wonderful locale. Fully fenced yard, with gated access. See attached floorplans and update list. Repaved drive/2025. New sewer line/2025.Roof/2024. Deck/2024. Furnace/2016. House rewired/2011. All appliances under 5 years old. Good parking for 1 car. Great community and neighbours.
Facts & features
Ask about this home
A HOMEH agent will answer your questions about this home.
Rooms
9 rooms · 1 bathroom
- Foyer10′8″ × 6′2″65 sq.ft.
- Living room16′9″ × 9′11″165 sq.ft.
- Dining room10′8″ × 10′2″108 sq.ft.
- Kitchen12′ × 10′11″131 sq.ft.
- Primary bedroom13′6″ × 9′4″126 sq.ft.
- Bedroom 210′ × 8′4″84 sq.ft.
- Bedroom 312′1″ × 7′9″94 sq.ft.
- Bathroom5′8″ × 5′4″30 sq.ft.
- Laundry32′1″ × 16′9″537 sq.ft.
Around this home
Schools nearby
School rating, out of 10.
Listing details
Helpful tools
Your HOMEH agent
"I would see it this week."
Ask HOMEH about this home
Price, neighbourhood, monthly cost. Ask anything.
HOMEH Intelligent Agent is an AI, not a licensed representative. Check anything important with your agent.