
530 Cope Drive
Ottawa (Kanata - Emerald Meadows/Trailwest)530 Cope Drive
Ottawa (Kanata - Emerald Meadows/Trailwest)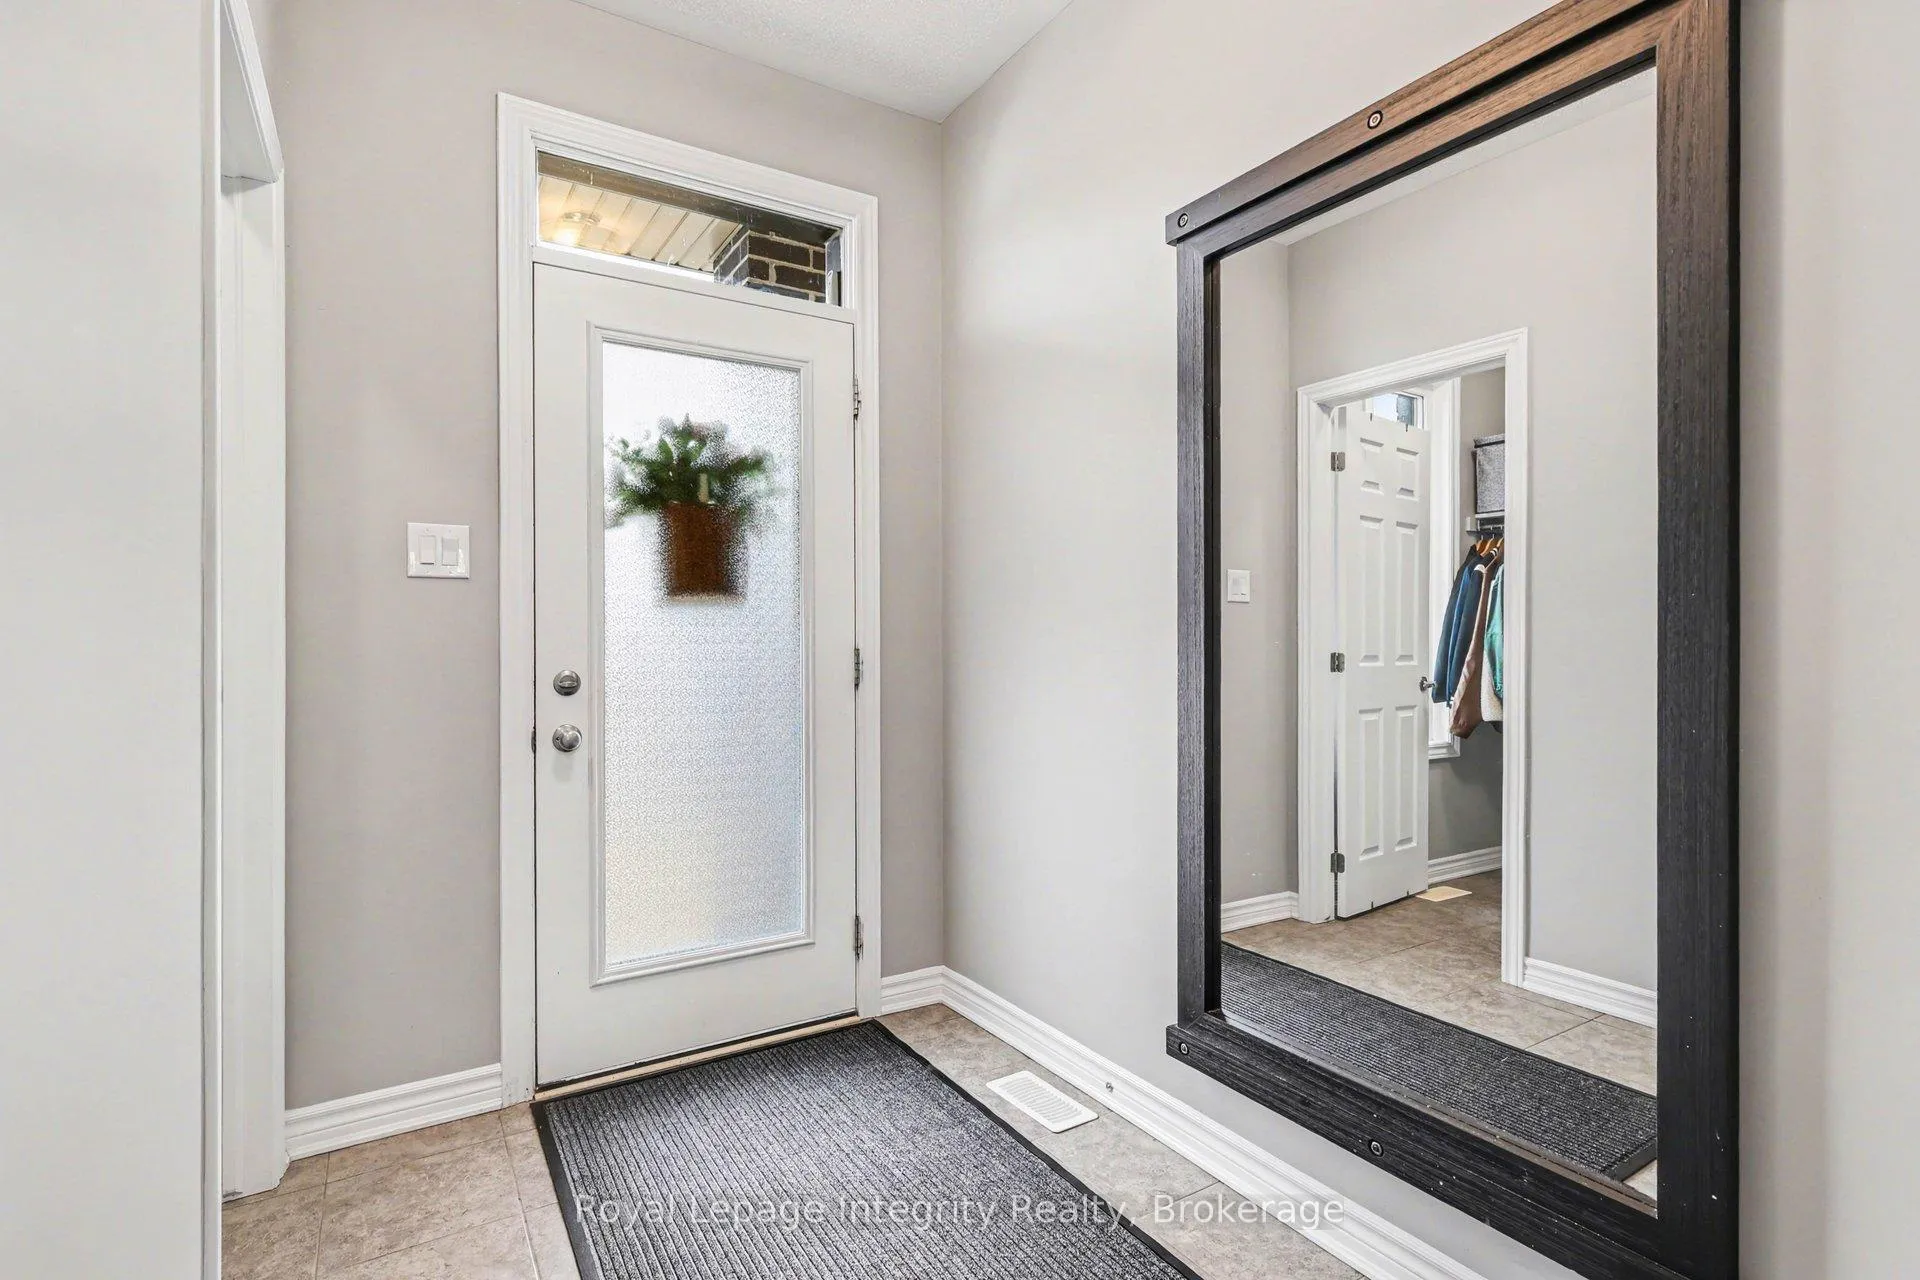
 See all 32 photos
Property history

This listing has ended. It is no longer available.
Property not available for sale or for rent.
Ask about this home
A HOMEH agent will answer your questions about this home.Ask HOMEH
About this home
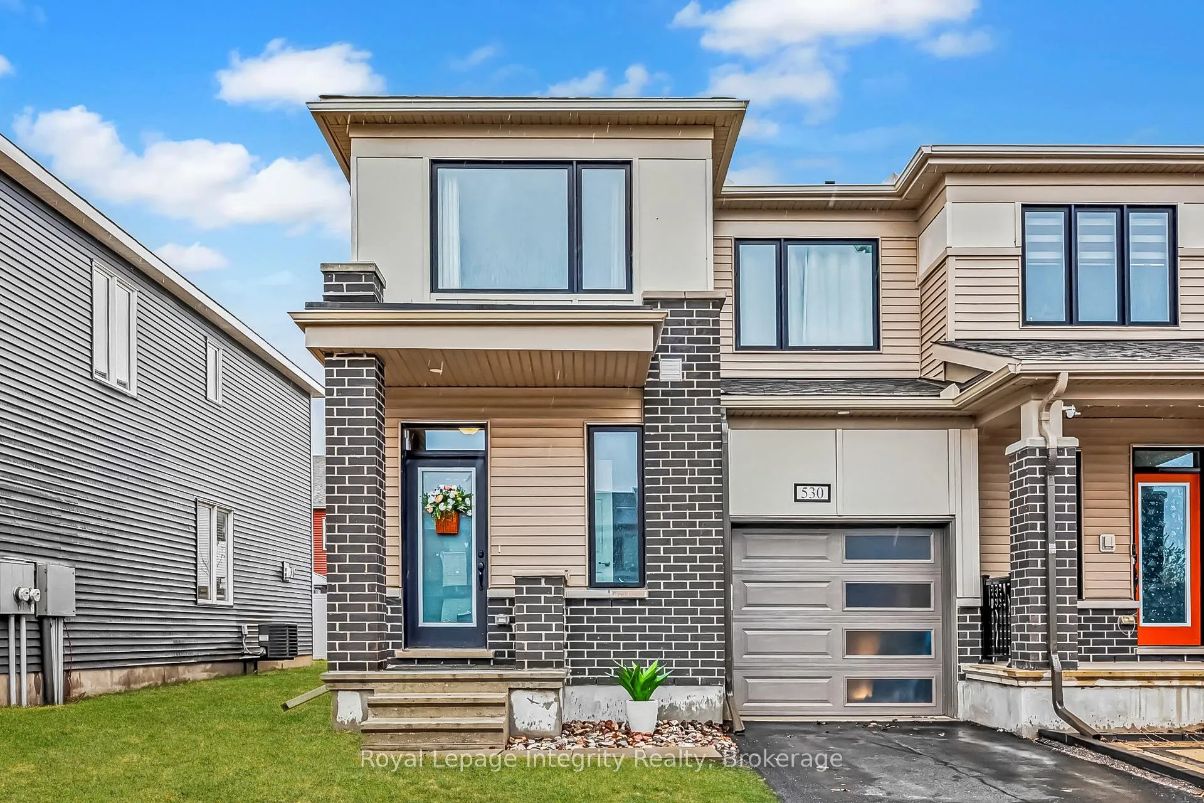
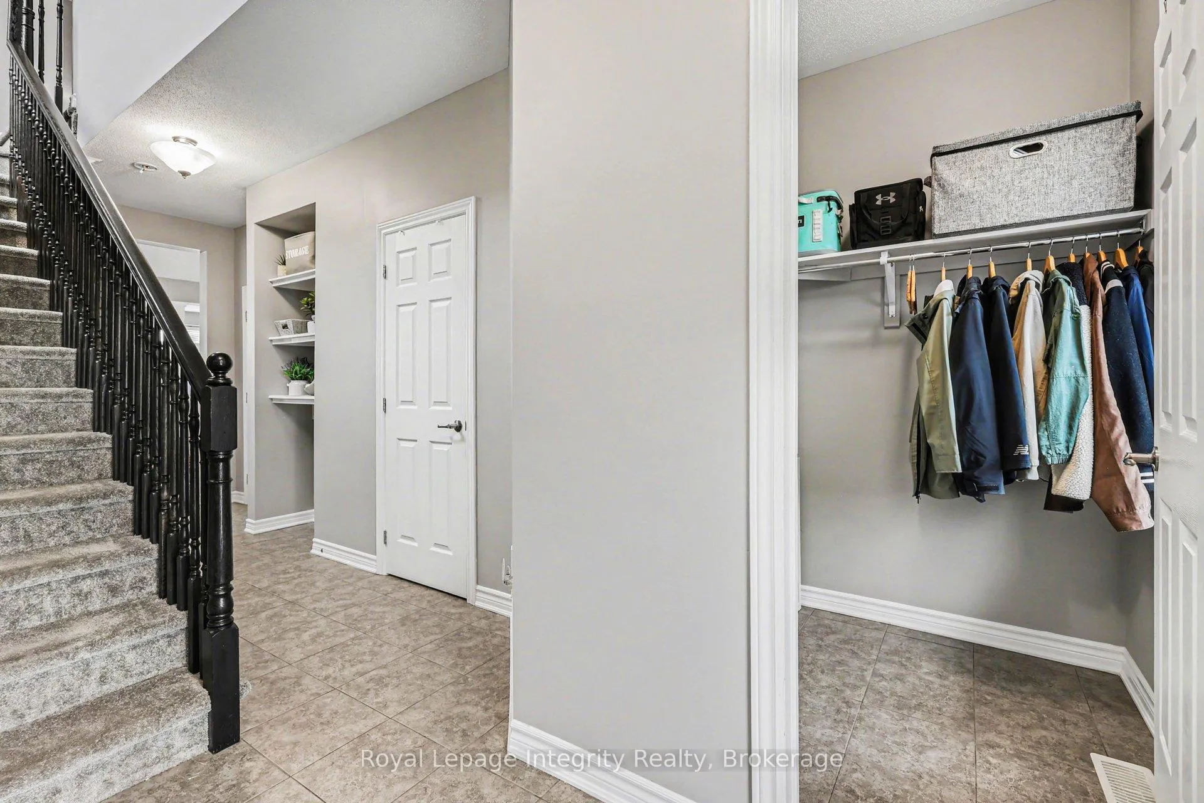
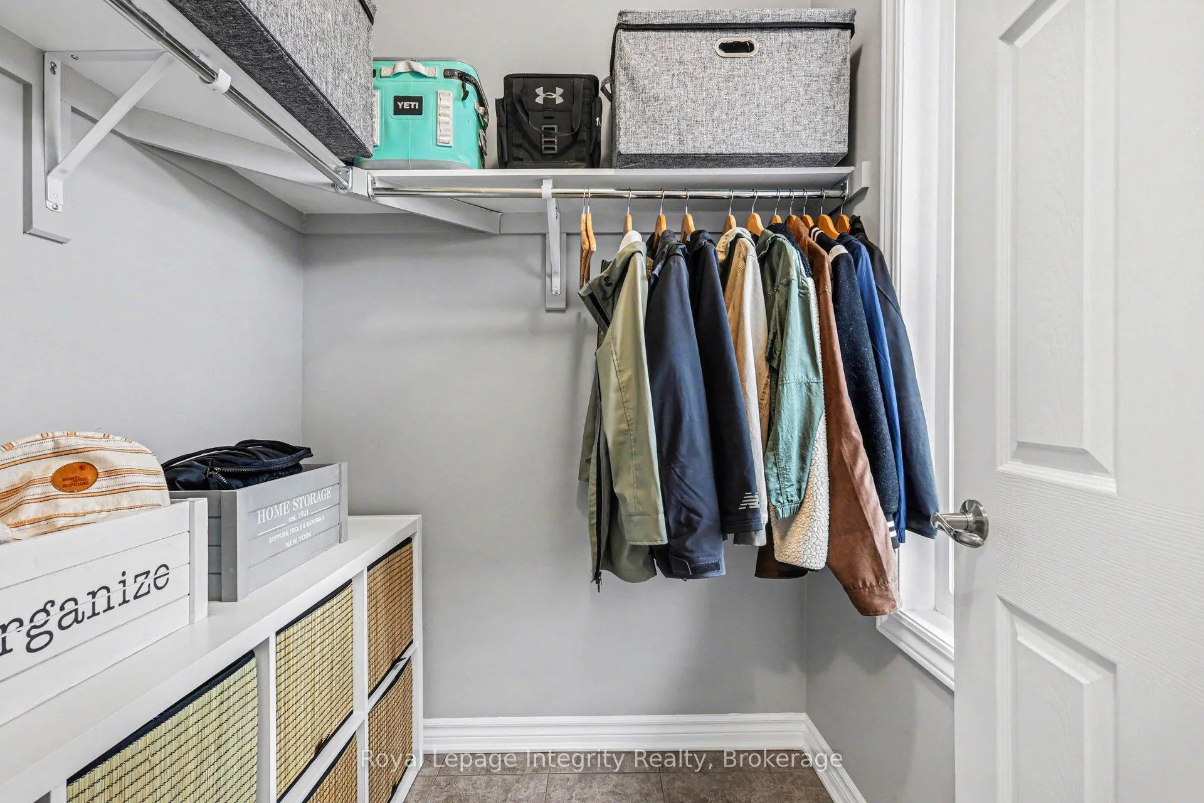
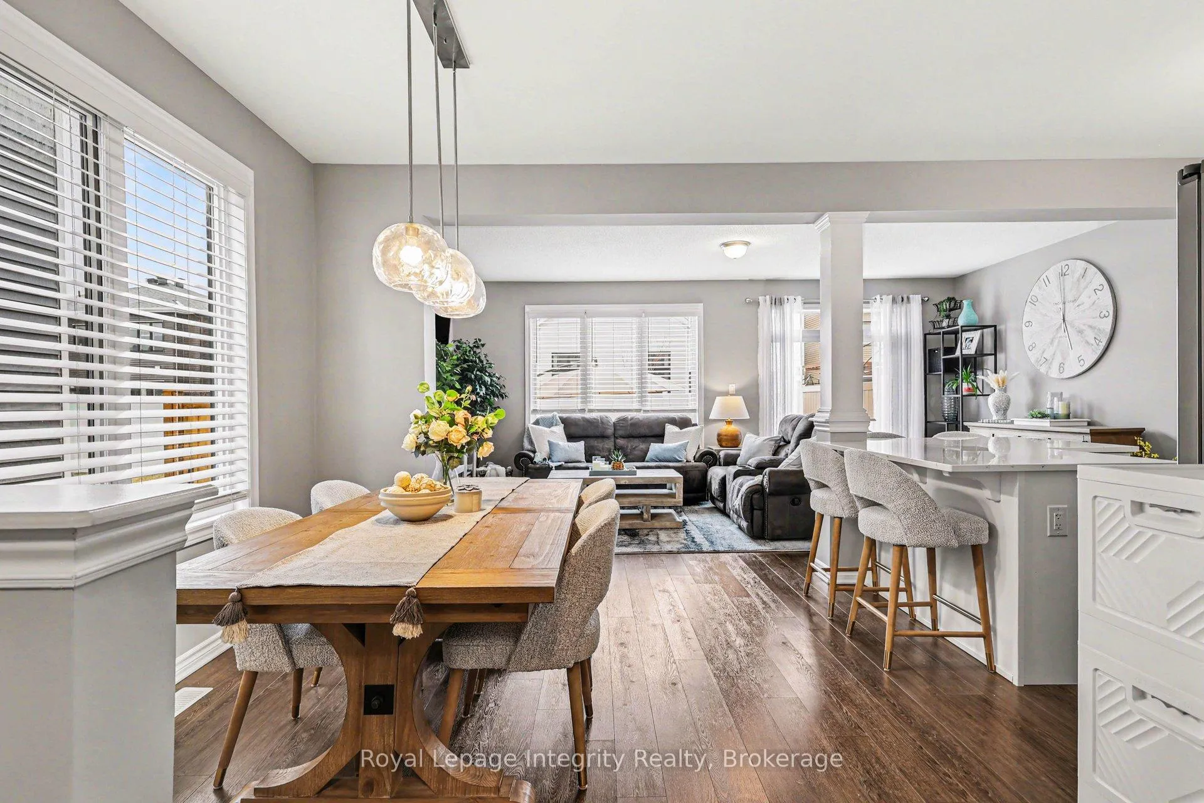
Welcome to 530 Cope Drive, a modern end-unit townhome where thoughtful design meets uncompromising function. This impressive layout begins with a unique entryway featuring a walk-in coat closet/mud room. No need for a messy drop zone by the front door for shoes, coats, backpacks, mail, and more - hide it all away in this unique entry walk-in. The main floor boasts a beautiful white kitchen with shaker-style cabinet doors which flows seamlessly into a dedicated dining area lit by an attractive tri-pendant light fixture. The adjacent expansive living room stretches the full width of the home and provides an ideal setting both for hosting and quiet relaxation. The upper level features three generous bedrooms, including a primary retreat complete with a private ensuite and a substantial walk-in closet. Thoughtful design continues on this level with a dedicated upper-level laundry room, eliminating the need to carry baskets between floors. The finished basement serves as a versatile hub for recreation and includes a stunning full bathroom, bringing the home's total to three and a half baths. Over 2100 sqft across 3 levels as per measuring service. Other highlights of this home are a private unattached driveway providing for 3 parking spaces (incl. garage), an extended floorplan to maximize square footage, and an oversized fully-fenced backyard that makes excellent use of the additional space provided by the end unit positioning. This home offers a rare combination of functional upgrades and spacious living areas that must be seen in person to be fully appreciated. There's no need to cope with less when you can have it all at 530 Cope Drive.
Facts & features
Ask about this home
A HOMEH agent will answer your questions about this home.
Rooms
7 rooms · 4 bathrooms
- Living room21′4″ × 10′10″230 sq.ft.
- Kitchen12′ × 10′7″127 sq.ft.
- Dining room12′ × 10′8″128 sq.ft.
- Bedroom18′7″ × 16′1″300 sq.ft.
- Bedroom 214′10″ × 11′163 sq.ft.
- Bedroom 313′3″ × 12′1″160 sq.ft.
- Recreation21′4″ × 14′10″317 sq.ft.
Around this home
Schools nearby
School rating, out of 10.
Listing details
Helpful tools
Your HOMEH agent
"I would see it this week."
Ask HOMEH about this home
Price, neighbourhood, monthly cost. Ask anything.
HOMEH Intelligent Agent is an AI, not a licensed representative. Check anything important with your agent.