
 See all 30 photos
Property history

This home has sold. It is no longer available.
Property not available for sale or for rent.
Ask about this home
A HOMEH agent will answer your questions about this home.Ask HOMEH
About this home
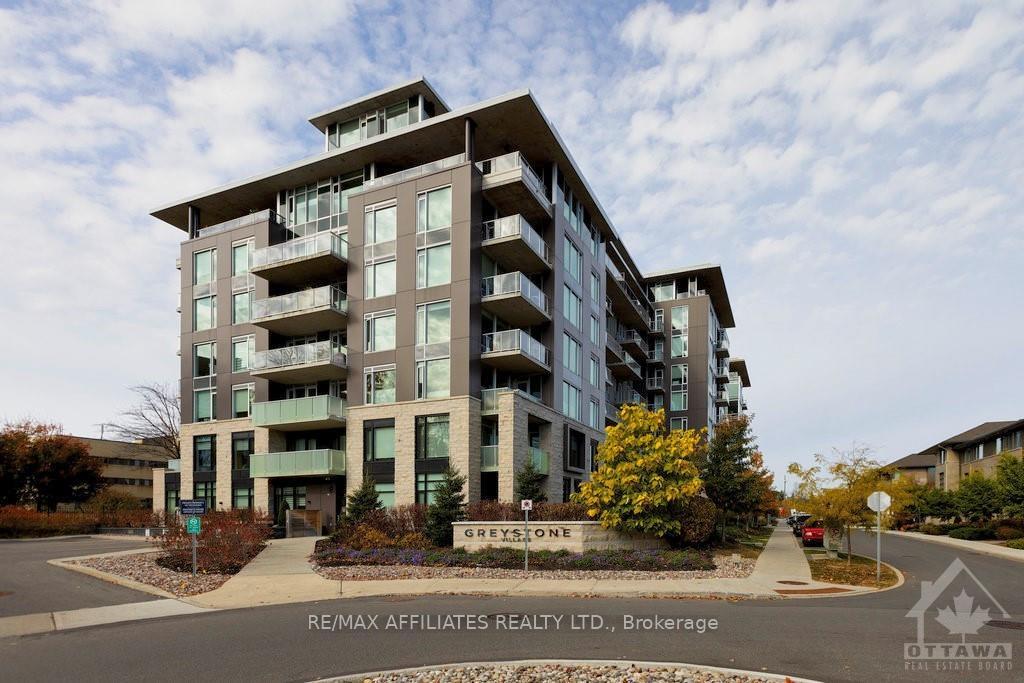
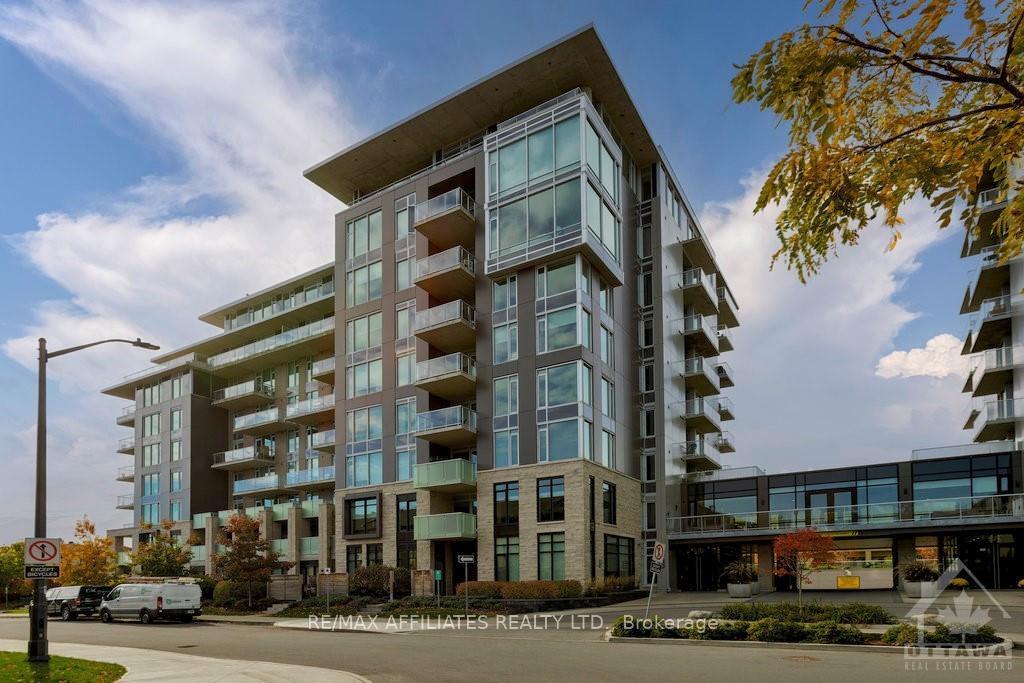
Unit 107, 530 De Mazenod Avenue, Ottawa
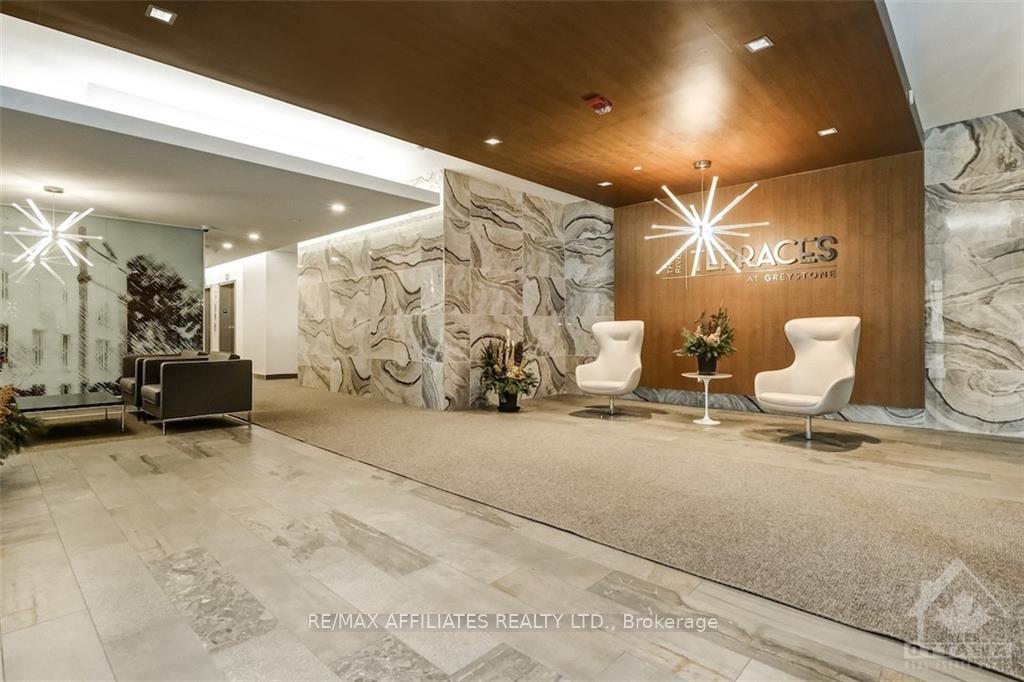
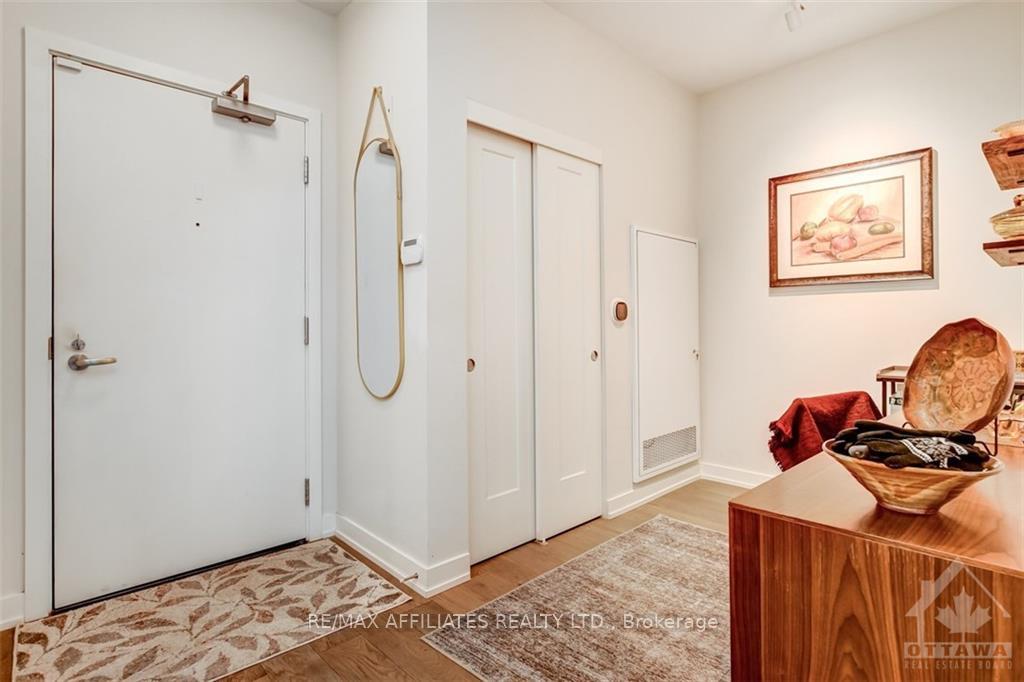
PRICE REDUCED! Welcome to unit 107 at the beautiful, Barry Hobin designed, River Terraces I in Greystone Village. This elegant 1 bedroom + den, terrace level unit, sits at 675sqft and offers tons of upgrades including a custom kitchen island, kitchen cabinets, lighting and flooring! Serene 300sqft terrace with water and BBQ hook-up offers endless possibilities for gardeners and outdoor living. The unit also comes with underground parking and TWO storage units, with one located conveniently across the hall. Fantastic building amenities including gym, lounge, guest suite, yoga studio, bike/kayak storage, car and pet washing stations! Steps to the revitalized Main Street with new restaurants/cafes/farmers market. Walk to the Glebe/Lansdowne across the Flora Footbridge or paddle board along the Rideau River! Trails and bike paths are at your door connecting you to downtown. Simply move in and enjoy the amazing lifestyle in Old Ottawa East. Come check out luxury urban living! 24 hr irrevocable on offers.
Facts & features
Ask about this home
A HOMEH agent will answer your questions about this home.
Rooms
100 rooms · 1 bathroom
- Kitchen8′6″ × 15′127 sq.ft.
- Living room11′8″ × 13′8″159 sq.ft.
- Den9′4″ × 6′1″57 sq.ft.
- Bedroom9′1″ × 12′108 sq.ft.
- Kitchen8′6″ × 15′127 sq.ft.
- Living room11′8″ × 13′8″159 sq.ft.
- Den9′4″ × 6′1″57 sq.ft.
- Bedroom9′1″ × 12′108 sq.ft.
- Bathroom—
- Kitchen8′6″ × 15′127 sq.ft.
- Living room11′8″ × 13′8″159 sq.ft.
- Den9′4″ × 6′1″57 sq.ft.
- Bedroom9′1″ × 12′108 sq.ft.
- Bathroom—
- Kitchen8′6″ × 15′127 sq.ft.
- Living room11′8″ × 13′8″159 sq.ft.
- Den9′4″ × 6′1″57 sq.ft.
- Bedroom9′1″ × 12′108 sq.ft.
- Bathroom—
- Kitchen8′6″ × 15′127 sq.ft.
- Living room11′8″ × 13′8″159 sq.ft.
- Den9′4″ × 6′1″57 sq.ft.
- Bedroom9′1″ × 12′108 sq.ft.
- Bathroom—
- Kitchen8′6″ × 15′127 sq.ft.
- Living room11′8″ × 13′8″159 sq.ft.
- Den9′4″ × 6′1″57 sq.ft.
- Bedroom9′1″ × 12′108 sq.ft.
- Bathroom—
- Kitchen8′6″ × 15′127 sq.ft.
- Living room11′8″ × 13′8″159 sq.ft.
- Den9′4″ × 6′1″57 sq.ft.
- Bedroom9′1″ × 12′108 sq.ft.
- Bathroom—
- Kitchen8′6″ × 15′127 sq.ft.
- Living room11′8″ × 13′8″159 sq.ft.
- Den9′4″ × 6′1″57 sq.ft.
- Bedroom9′1″ × 12′108 sq.ft.
- Bathroom—
- Kitchen8′6″ × 15′127 sq.ft.
- Living room11′8″ × 13′8″159 sq.ft.
- Den9′4″ × 6′1″57 sq.ft.
- Bedroom9′1″ × 12′108 sq.ft.
- Bathroom—
- Kitchen8′6″ × 15′127 sq.ft.
- Living room11′8″ × 13′8″159 sq.ft.
- Den9′4″ × 6′1″57 sq.ft.
- Bedroom9′1″ × 12′108 sq.ft.
- Bathroom—
- Kitchen8′6″ × 15′127 sq.ft.
- Living room11′8″ × 13′8″159 sq.ft.
- Den9′4″ × 6′1″57 sq.ft.
- Bedroom9′1″ × 12′108 sq.ft.
- Bathroom—
- Kitchen8′6″ × 15′127 sq.ft.
- Living room11′8″ × 13′8″159 sq.ft.
- Den9′4″ × 6′1″57 sq.ft.
- Bedroom9′1″ × 12′108 sq.ft.
- Bathroom—
- Kitchen8′6″ × 15′127 sq.ft.
- Living room11′8″ × 13′8″159 sq.ft.
- Den9′4″ × 6′1″57 sq.ft.
- Bedroom9′1″ × 12′108 sq.ft.
- Bathroom—
- Kitchen8′6″ × 15′127 sq.ft.
- Living room11′8″ × 13′8″159 sq.ft.
- Den9′4″ × 6′1″57 sq.ft.
- Bedroom9′1″ × 12′108 sq.ft.
- Bathroom—
- Kitchen8′6″ × 15′127 sq.ft.
- Living room11′8″ × 13′8″159 sq.ft.
- Den9′4″ × 6′1″57 sq.ft.
- Bedroom9′1″ × 12′108 sq.ft.
- Bathroom—
- Kitchen8′6″ × 15′127 sq.ft.
- Living room11′8″ × 13′8″159 sq.ft.
- Den9′4″ × 6′1″57 sq.ft.
- Bedroom9′1″ × 12′108 sq.ft.
- Bathroom—
- Kitchen8′6″ × 15′127 sq.ft.
- Living room11′8″ × 13′8″159 sq.ft.
- Den9′4″ × 6′1″57 sq.ft.
- Bedroom9′1″ × 12′108 sq.ft.
- Other20′9″ × 13′9″285 sq.ft.
- Other20′9″ × 13′9″285 sq.ft.
- Other20′9″ × 13′9″285 sq.ft.
- Other20′9″ × 13′9″285 sq.ft.
- Other20′9″ × 13′9″285 sq.ft.
- Other20′9″ × 13′9″285 sq.ft.
- Other20′9″ × 13′9″285 sq.ft.
- Other20′9″ × 13′9″285 sq.ft.
- Other20′9″ × 13′9″285 sq.ft.
- Other20′9″ × 13′9″285 sq.ft.
- Other20′9″ × 13′9″285 sq.ft.
- Other20′9″ × 13′9″285 sq.ft.
- Other20′9″ × 13′9″285 sq.ft.
- Other20′9″ × 13′9″285 sq.ft.
- Other20′9″ × 13′9″285 sq.ft.
- Other20′9″ × 13′9″285 sq.ft.
- Other20′9″ × 13′9″285 sq.ft.
Around this home
Schools nearby
School rating, out of 10.
Listing details
Helpful tools
Your HOMEH agent
"I would see it this week."
Ask HOMEH about this home
Price, neighbourhood, monthly cost. Ask anything.
HOMEH Intelligent Agent is an AI, not a licensed representative. Check anything important with your agent.