

Unit 509, 530 De Mazenod Avenue
Unit 509, 530 De Mazenod Avenue
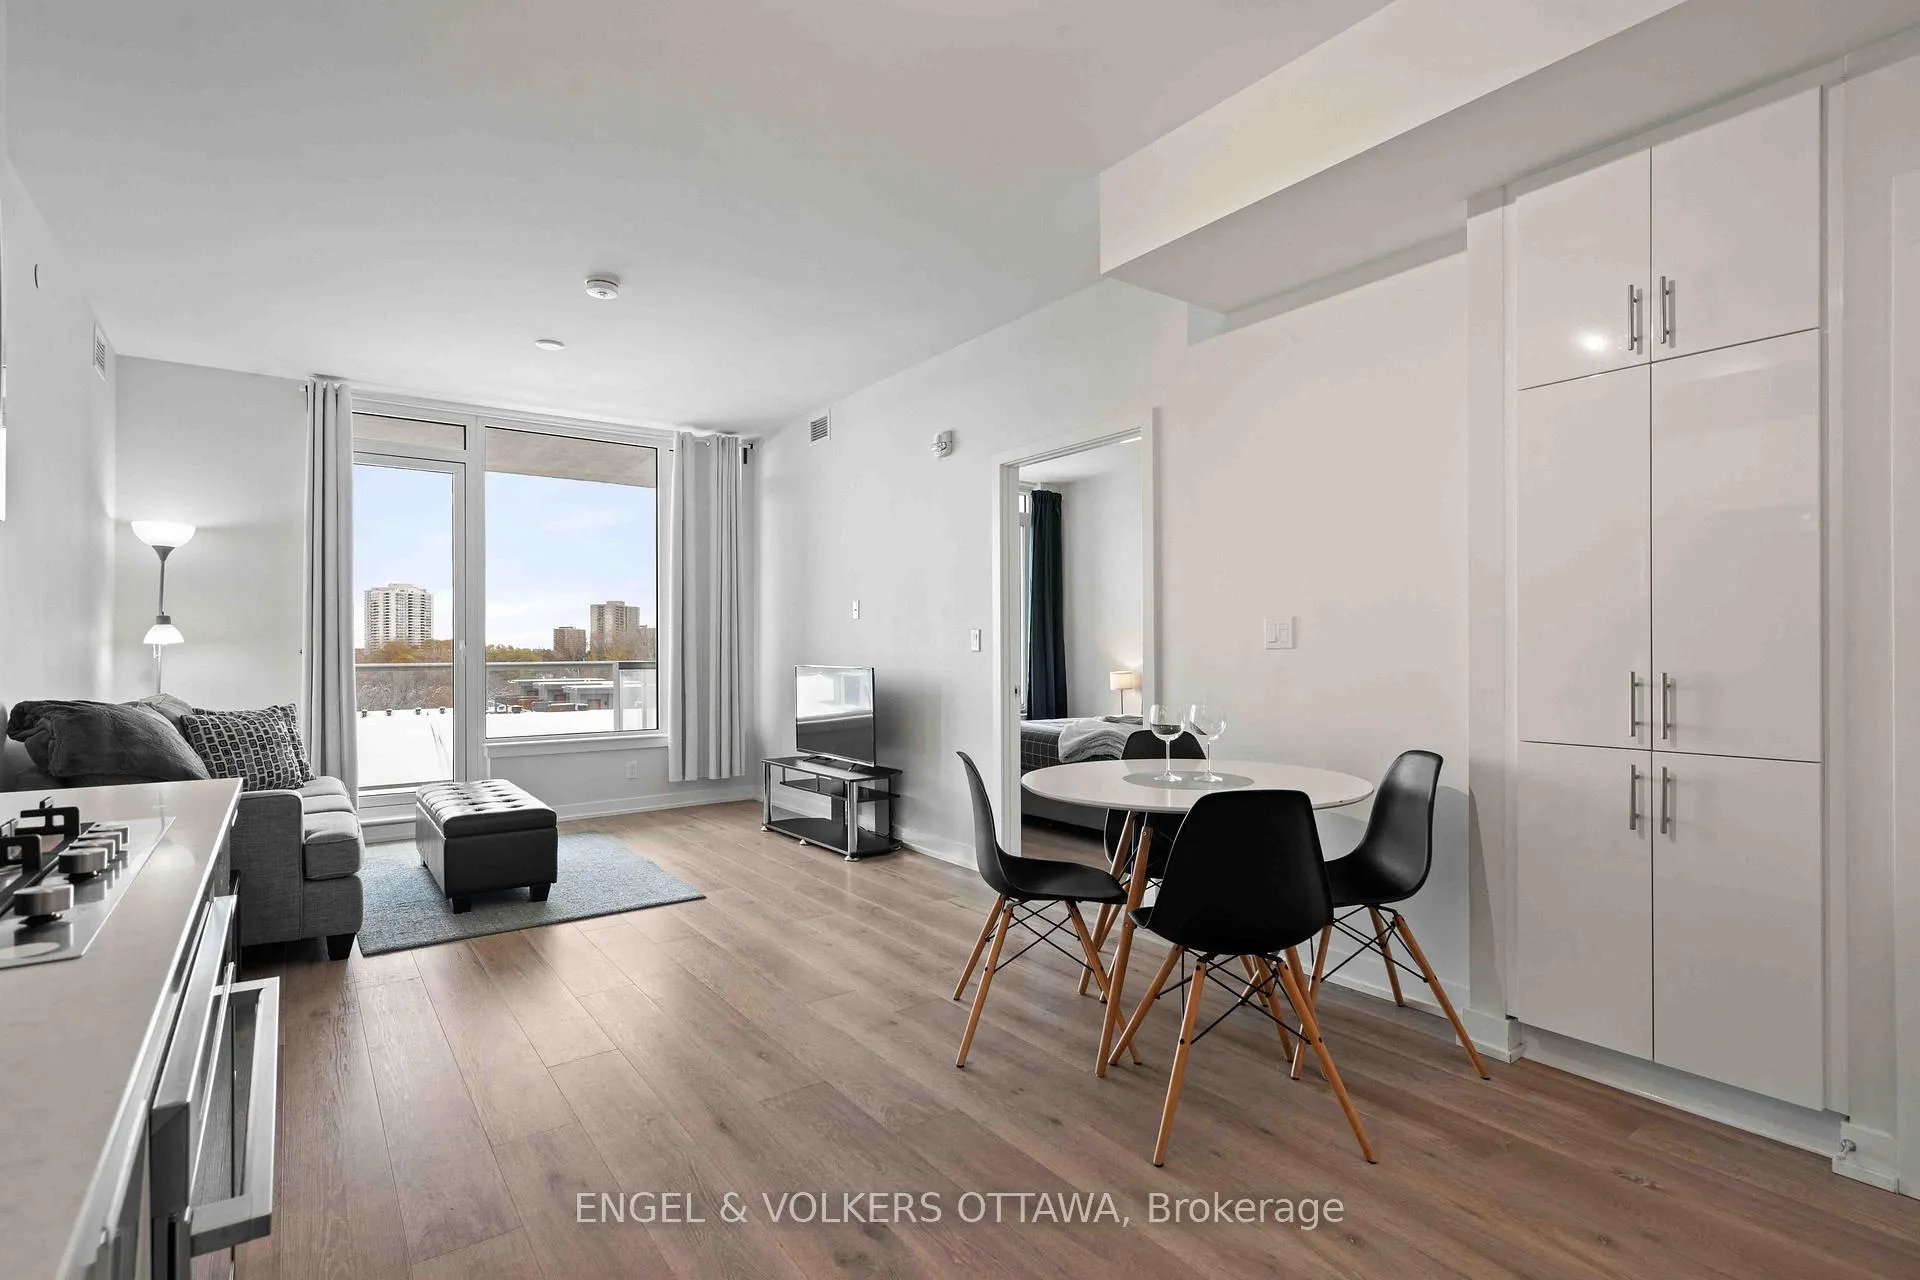 See all 26 photos
Property history
Facts and features
- ExposureEast
- LaundryIn-suite
- LockerNone
- BalconyEnclosed
- Central air
The homeCondo Apartment, 1 storey/apt, 800–899 sq ft
- Type: Condo Apartment
- Style: 1 storey/apt
- Living space: 800–899 sq ft
- Basement: None
- Exposure: East
InsideIn-suite laundry, Other, Rooms above ground 6
- Laundry: In-suite laundry
- Features: Other
- Rooms above ground: 6
- Bedrooms: 2
- Bathrooms: 2
- Kitchens: 1
OutsideBrick, concrete, Enclosed
- Exterior: Brick, concrete
- Balcony: Enclosed
Parking and locker1 Parking, Underground, Exclusive
- Spaces: 1 Parking
- Garage: Underground
- Parking type: Exclusive
- Spot: #32
- Locker: None
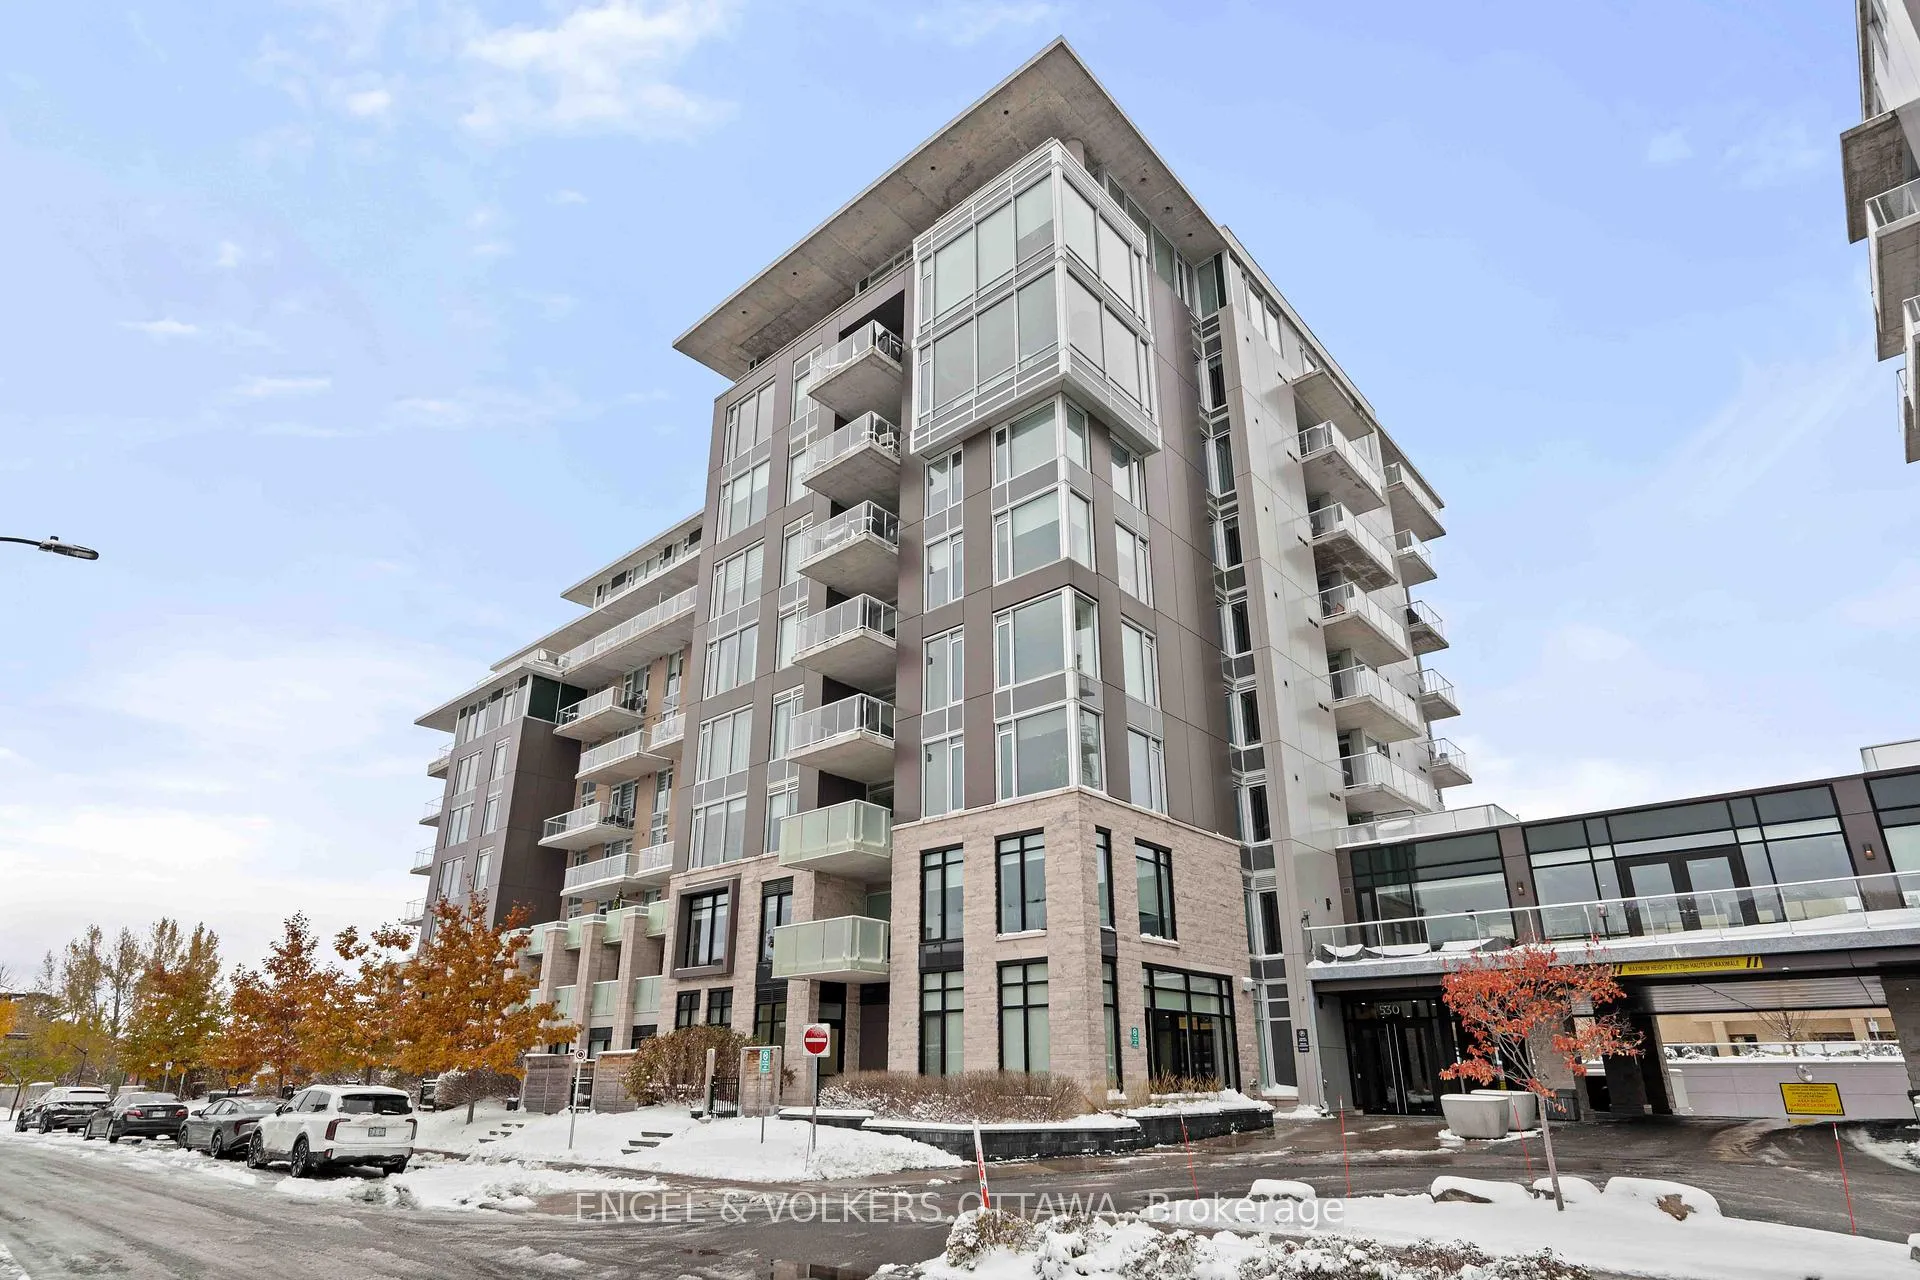
BuildingThe River Terraces at Greystone, Storeys 9, Units 101
- Name: The River Terraces at Greystone
- Storeys: 9
- Units: 101
- Registered: 2020
- Condo corporation: 1055
- Pets: Allowed
Heating, water and powerForced air, gas, Central air
- Heating: Forced air, gas
- Cooling: Central air
Rent and termsRent $2,900 a month, Main, Furnished
- Rent: $2,900 a month
- Space for rent: Main
- Furnished: Furnished
- Lease: 12 months
- Rent includes: Parking, other
- Deposit: Required
- Credit check: Required
- Employment letter: Required
- Rental application: Required
- References: Required
- Rental items: None
IncludedFridge, stove, dishwasher, microwave and all furniture currently in the unit., Bedding, bedside table lamps, light staging items
- Included: Fridge, stove, dishwasher, microwave and all furniture currently in the unit.
- Not included: Bedding, bedside table lamps, light staging items
Listing detailsX12545752, Rented, Nov 14, 2025
- MLS® number: X12545752
- Status: Rented
- Listed on: Nov 14, 2025
- Days on market: 148
- Updated: Apr 11, 2026
- Possession: Flexible
- Occupied by: Vacant
- Listing brokerage: ENGEL & VOLKERS OTTAWA
About this home
Unit 509, 530 De Mazenod Avenue, Ottawa (Ottawa East), ON K1S 5W8
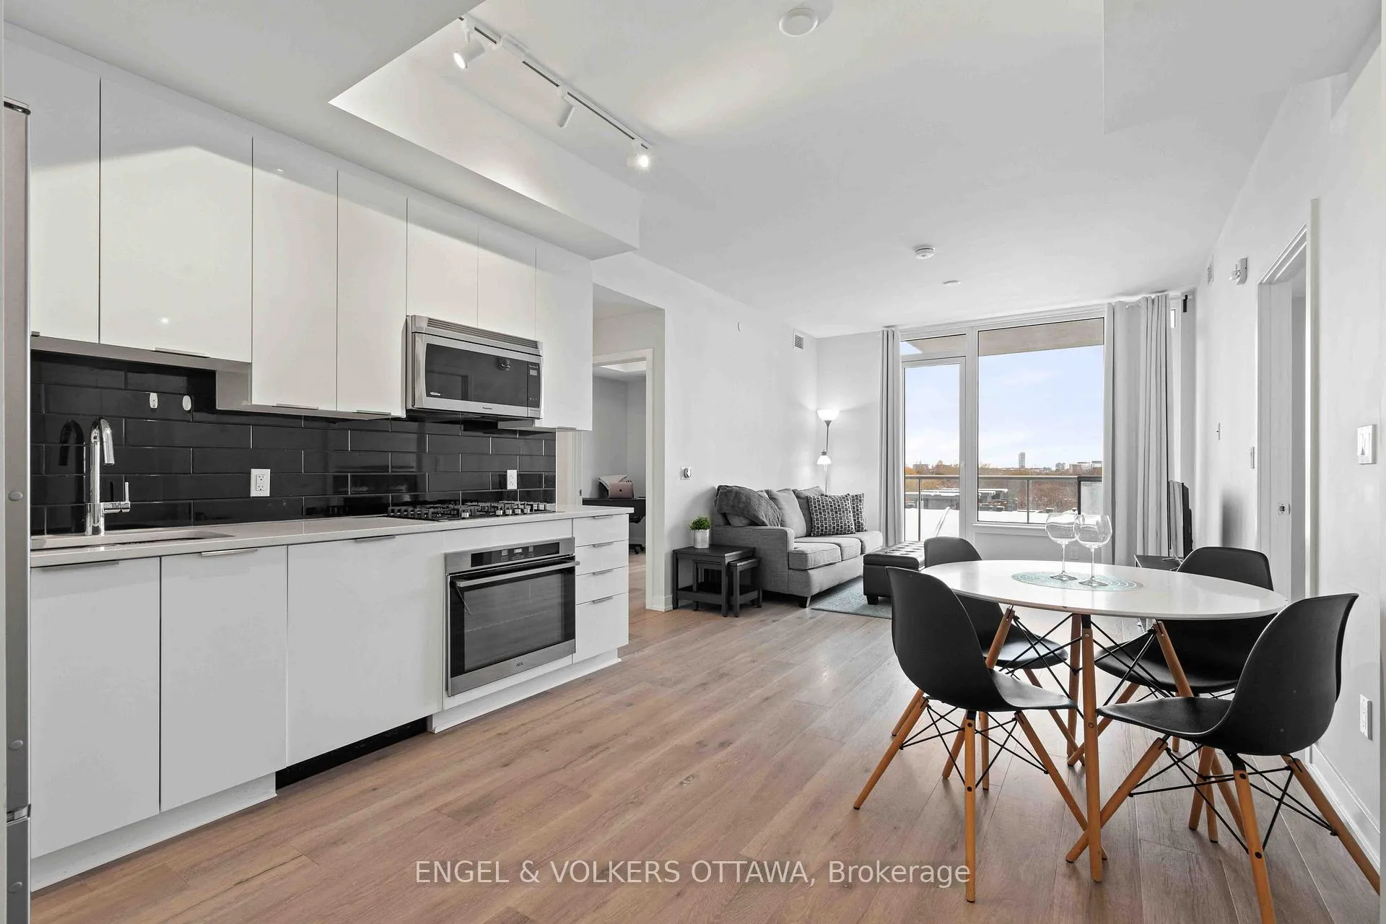
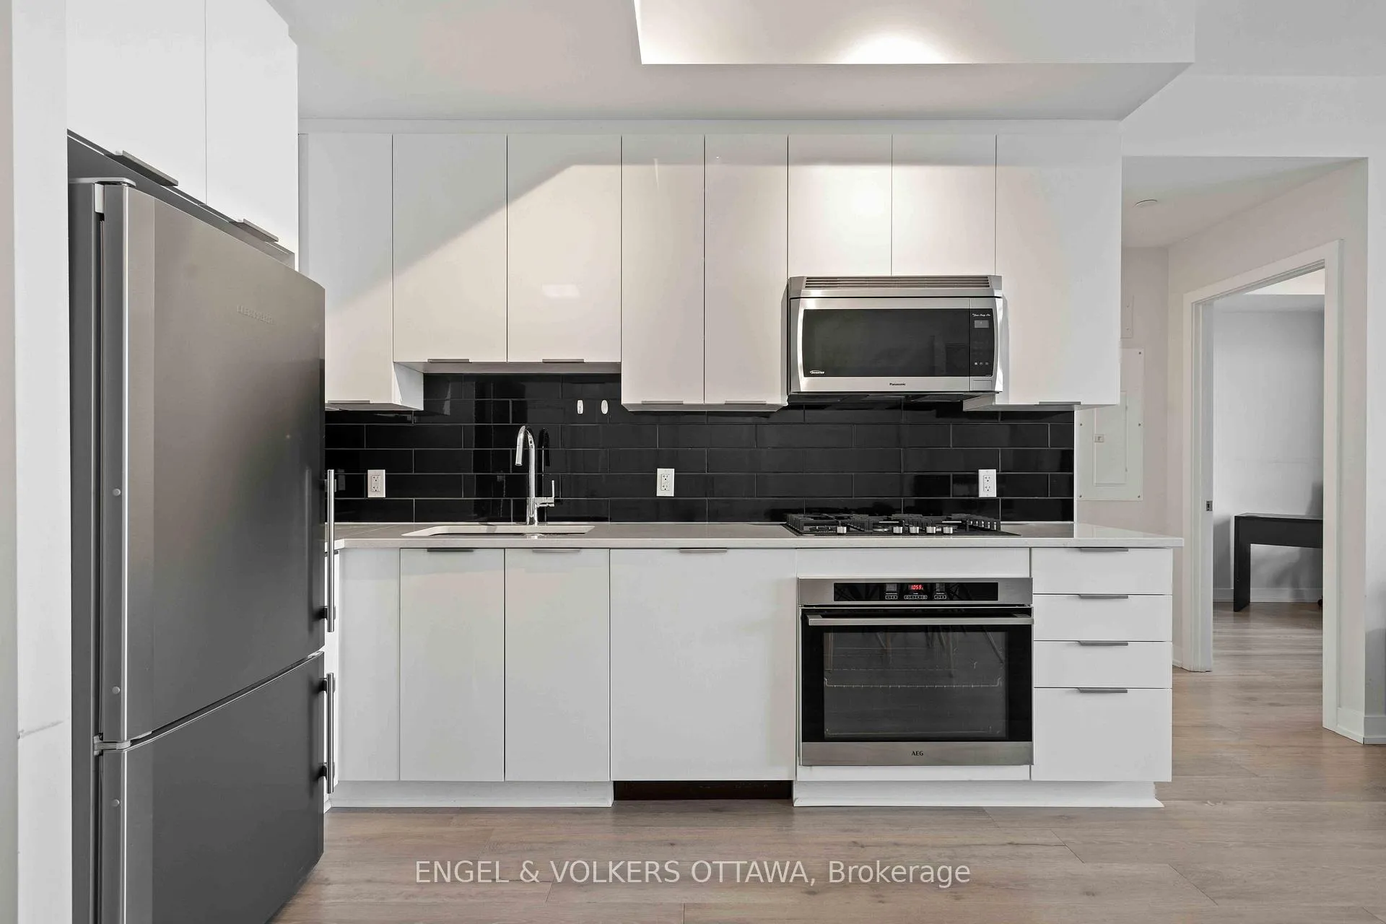
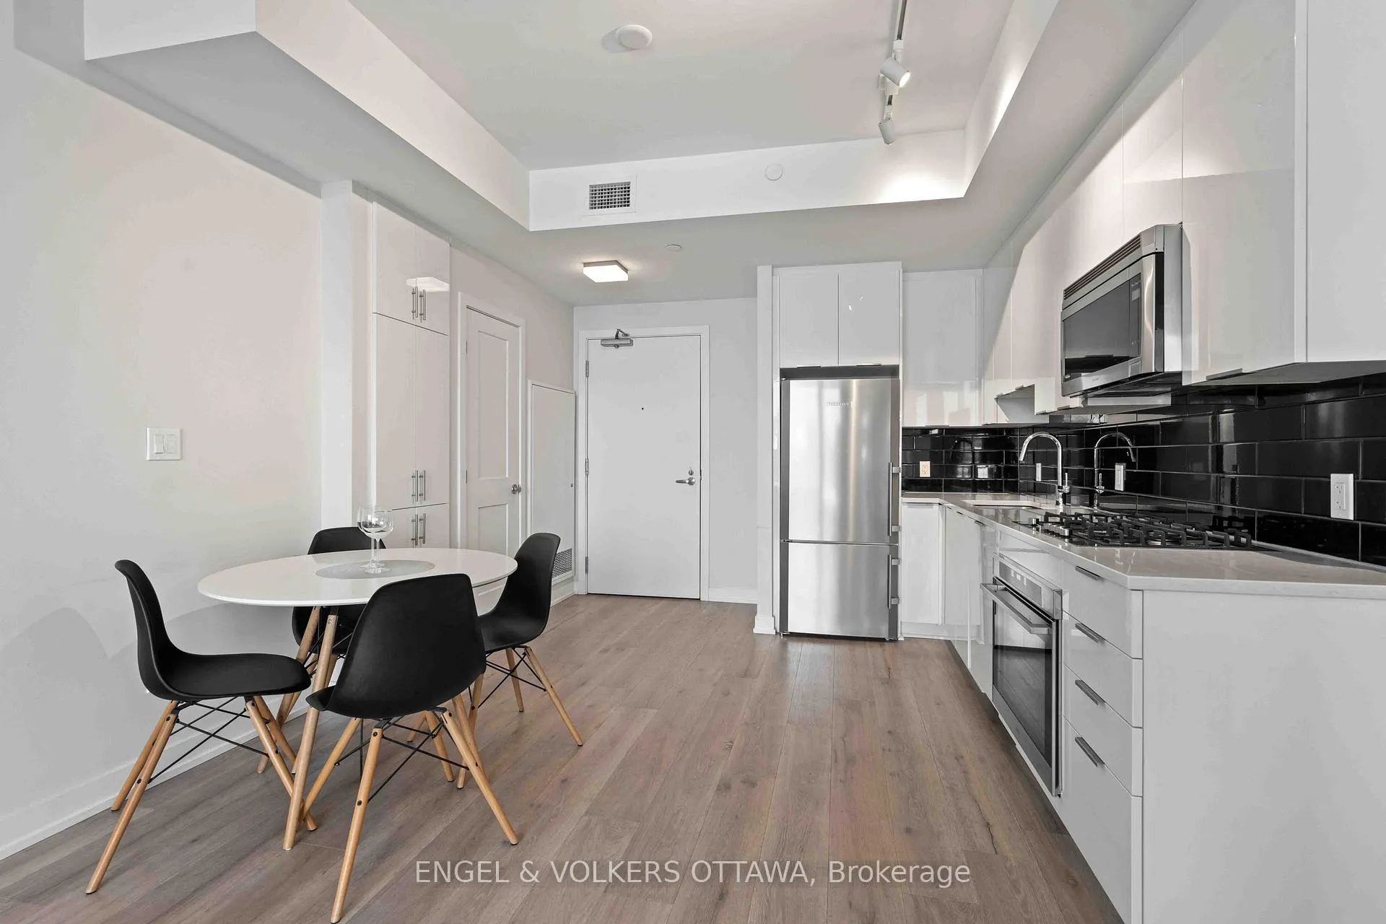
Experience refined urban living in this fully furnished two bedroom, two bath condo at River Terrace I in Greystone Village, offering approximately 880 square feet of modern space. The open-concept layout is enhanced by engineered hardwood floors, expansive windows and a private balcony with a gas hookup, creating a bright and welcoming home that blends city convenience with natural serenity.The kitchen features quartz countertops, soft-close cabinetry and stainless steel appliances. Both bedrooms are filled with natural light and offer ample closet space, while in-suite laundry and central air ensure comfort and ease.As a resident, you will have access to exceptional building amenities including a fitness centre, party and social rooms, guest suite, secure bike and kayak storage and underground parking. Although the unit includes one parking spot, you can leave the car at home and enjoy a short walk to the nearby dining and shops on Main Street, Elgin Street and in The Glebe. Steps from the Rideau Canal, Rideau River Nature Trail and Brantwood Park's seasonal boat launch, this location is ideal for enjoying year-round outdoor activities like cross-country skiing. Quick access to public transit and the 417 highway makes commuting effortless. Greystone Village is recognized for its LEED standards in neighbourhood development and sustainability and is the perfect place for any modern urbanite seeking a vibrant city lifestyle in a tranquil setting.
Ask about this home
A HOMEH agent will answer your questions about this home.
Know more about The River Terraces at Greystone
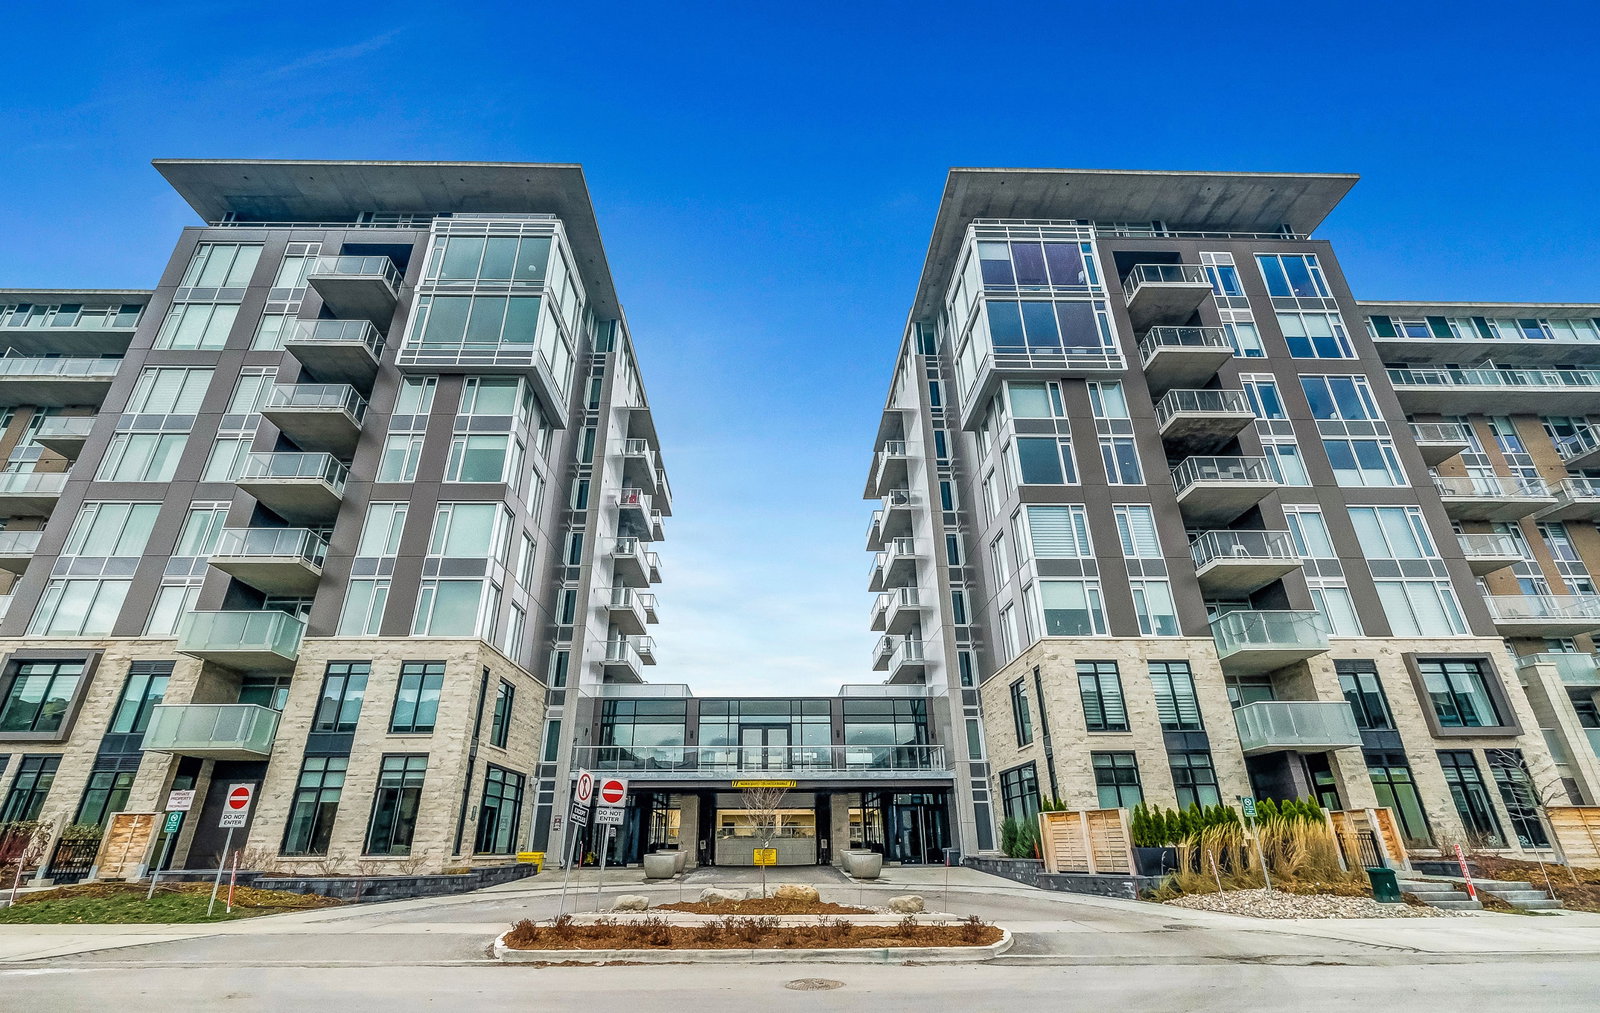
Condo building · 530 De Mazenod Ave
The River Terraces at Greystone is a 9-storey condo with 101 suites, built in 2020. Right now 1 for sale and 1 for rent are on the market here.
- 9storeys
- 101suites
- $756/sq ft
- 2020built
No similar units for rent in The River Terraces at Greystone right now.
Around this home
Daily convenience, out of 100, from the distances below
Schools nearby
School rating, out of 10.
Helpful calculators
Your HOMEH agent

"I would see it this week."