
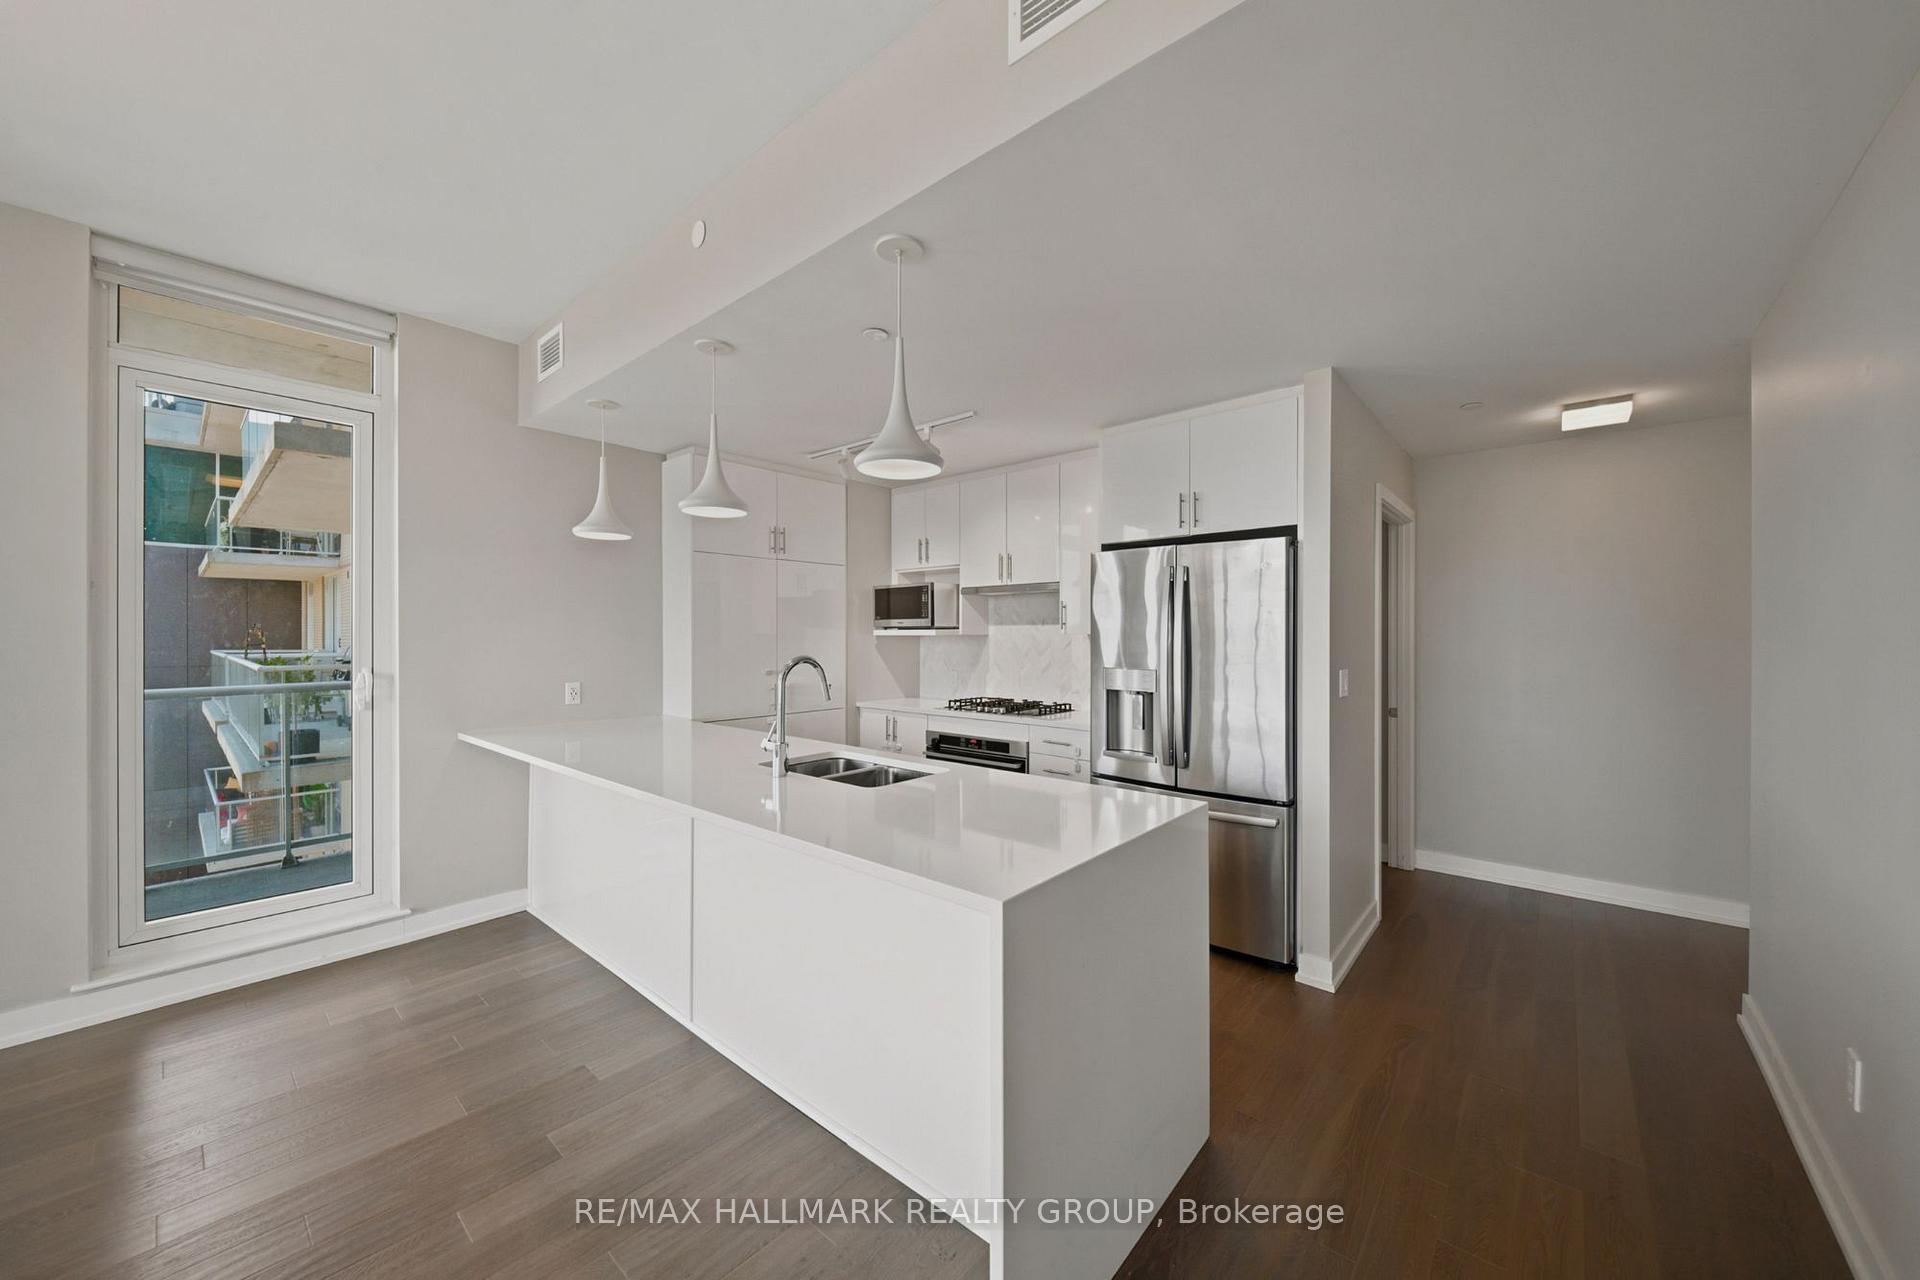
 See all 23 photos
Property history

This home has been leased. It is no longer available.
Property not available for sale or for rent.
Ask about this home
A HOMEH agent will answer your questions about this home.Ask HOMEH
About this home
Unit 610, 530 De Mazenod Avenue, Ottawa
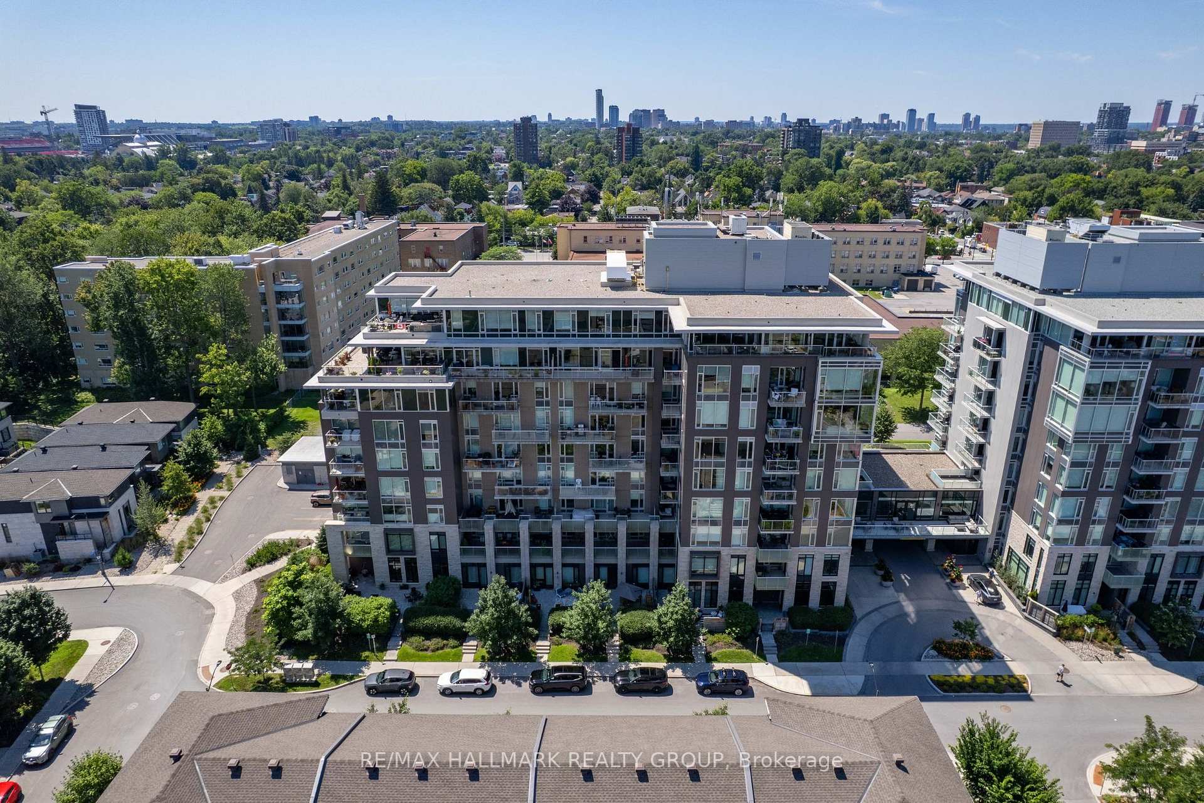
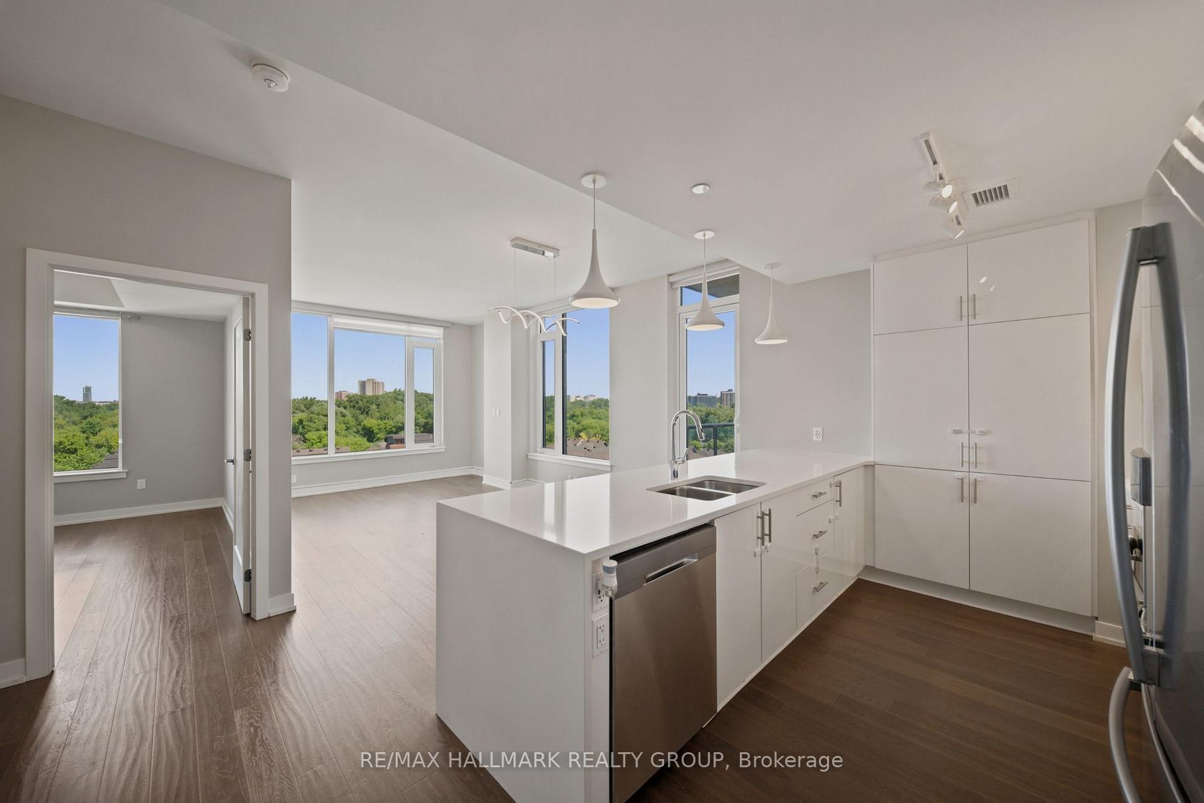
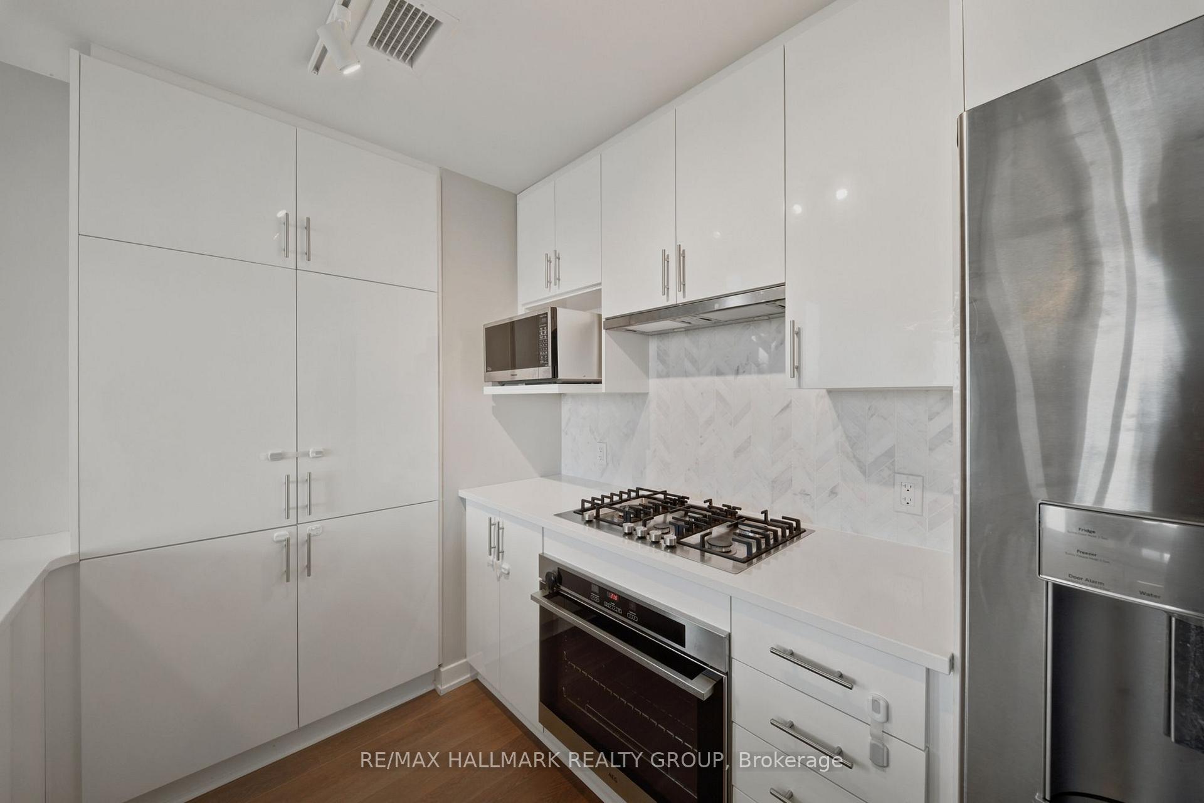
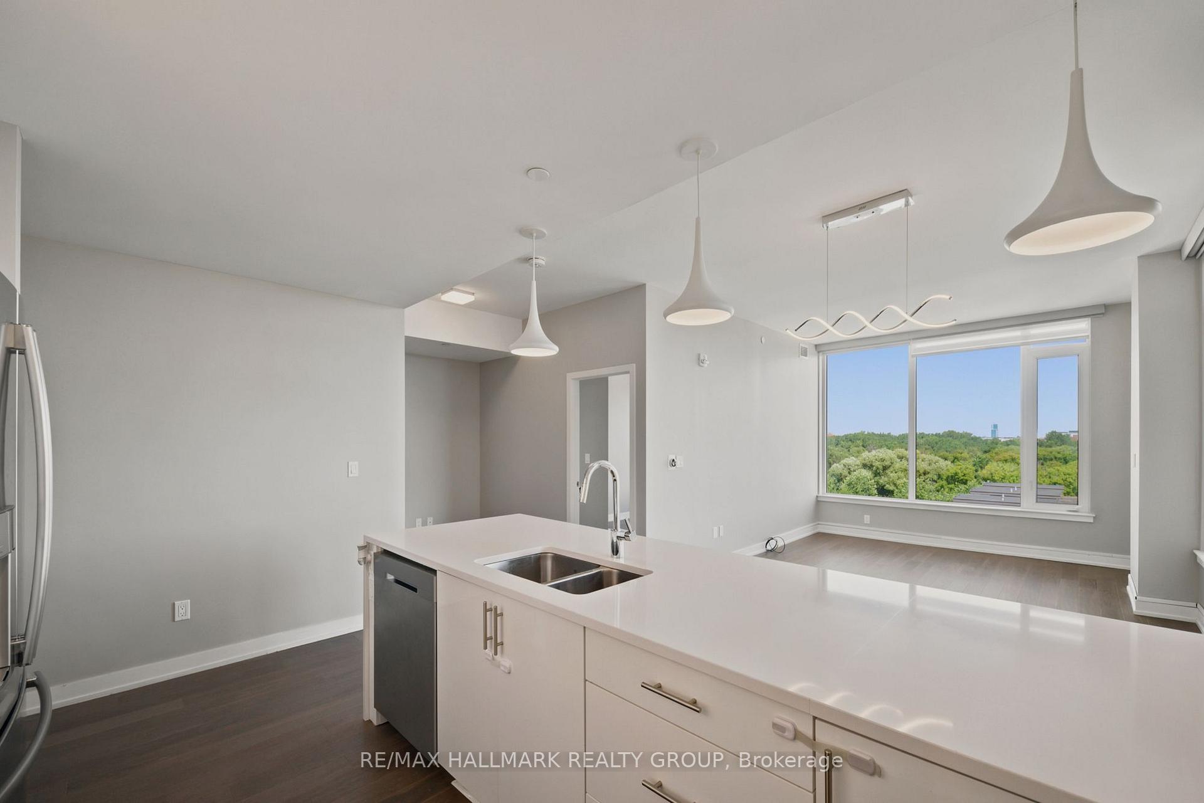
Welcome to Unit 610 at The River Terraces in Greystone Village, a spacious two-bedroom plus den, two-bathroom condo offering approximately 1,097 sq. ft. of interior living space. Filled with natural light, the thoughtfully designed layout provides plenty of room to live, work and entertain while enjoying elevated views toward the Rideau River and surrounding parkland.The open-concept kitchen, dining and living areas create a comfortable central gathering space, with direct access to a private 69 sq. ft. balcony. The primary bedroom is positioned separately from the secondary bedroom and features generous closet space and a private ensuite with a glass shower. A second full bathroom, versatile den and in-suite laundry add everyday convenience. One underground parking space and a storage locker are included, both located on Level P2. Residents of The River Terraces enjoy access to an impressive collection of amenities, including a fitness centre and yoga space, guest suite, recreation and meeting rooms, outdoor terraces, car and pet wash stations, and kayak storage.Set between the Rideau River and Rideau Canal, Greystone Village offers easy access to parks, multi-use pathways, local shops, cafés, restaurants, transit and the Flora Footbridge connecting directly to the Glebe. A bright, generously sized rental in one of Old Ottawa East's most desirable communities. Utilities are separately metered through Carma. Pets are permitted subject to condominium restrictions. The condominium property is smoke- and vape-free.
Facts & features
Ask about this home
A HOMEH agent will answer your questions about this home.
Rooms
9 rooms · 2 bathrooms
- Foyer11′5″ × 5′4″61 sq.ft.
- Other11′9″ × 7′11″93 sq.ft.
- Primary bedroom14′2″ × 9′1″128 sq.ft.
- Den9′3″ × 5′9″53 sq.ft.
- Kitchen14′11″ × 13′8″203 sq.ft.
- Living room13′4″ × 11′6″153 sq.ft.
- Bedroom13′ × 8′10″115 sq.ft.
- Bathroom7′2″ × 5′6″39 sq.ft.
- Bathroom8′10″ × 8′5″74 sq.ft.
Around this home
Schools nearby
School rating, out of 10.
Listing details
Helpful tools
Your HOMEH agent
"I would see it this week."
Ask HOMEH about this home
Price, neighbourhood, monthly cost. Ask anything.
HOMEH Intelligent Agent is an AI, not a licensed representative. Check anything important with your agent.