
 See all 34 photos
Property history

This home has been leased. It is no longer available.
Property not available for sale or for rent.
Ask about this home
A HOMEH agent will answer your questions about this home.Ask HOMEH
About this home
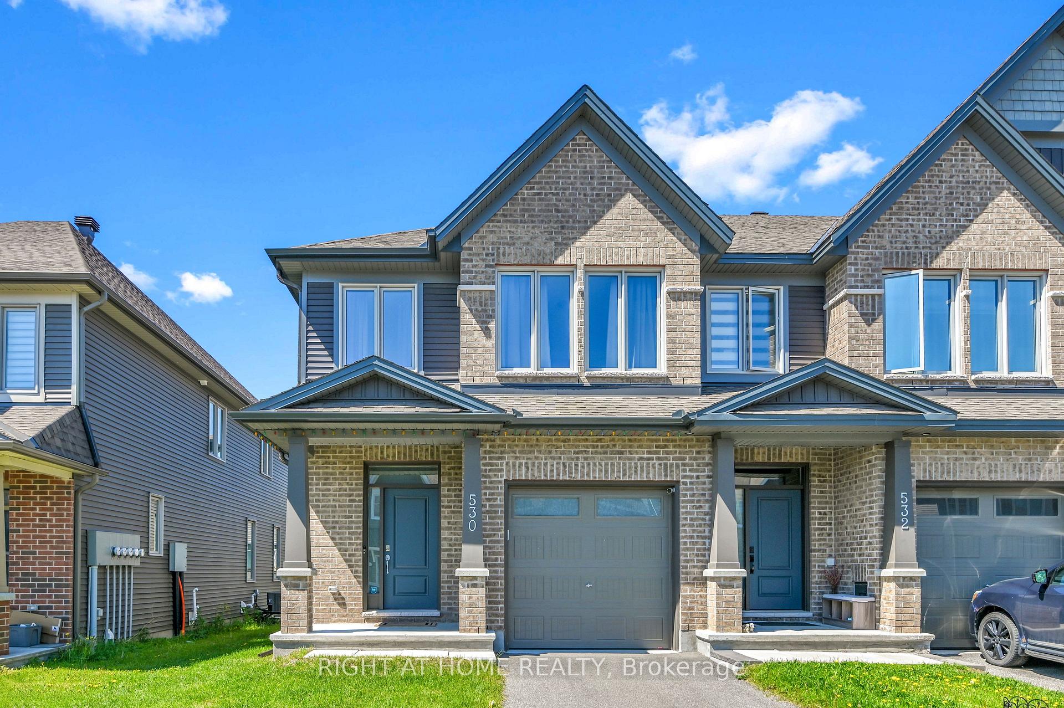
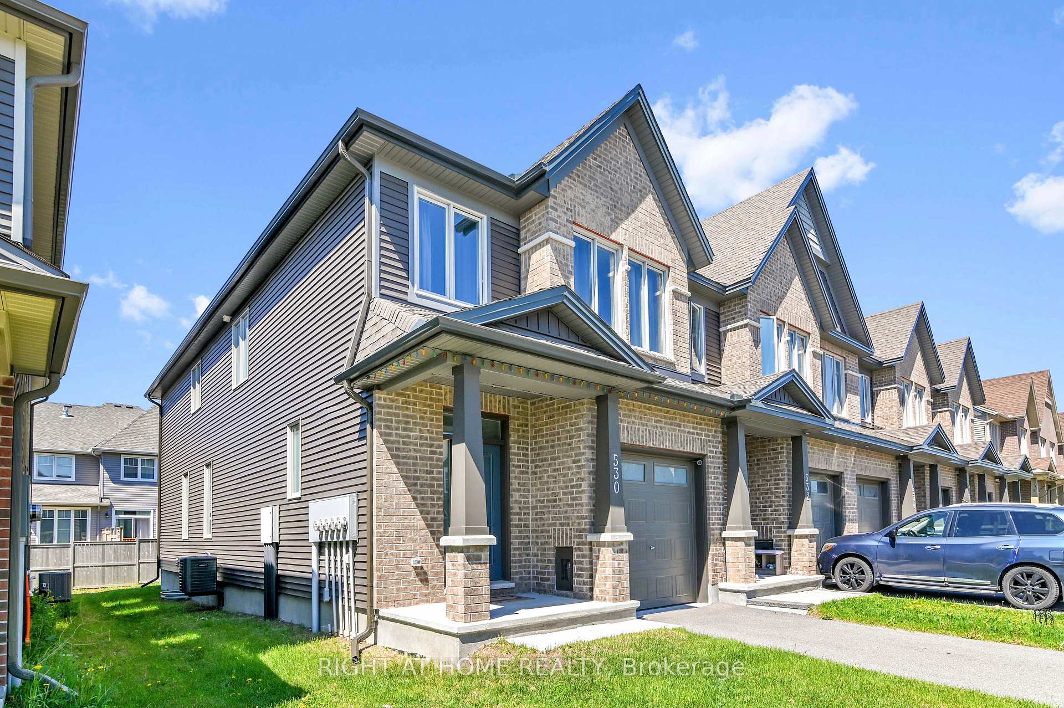
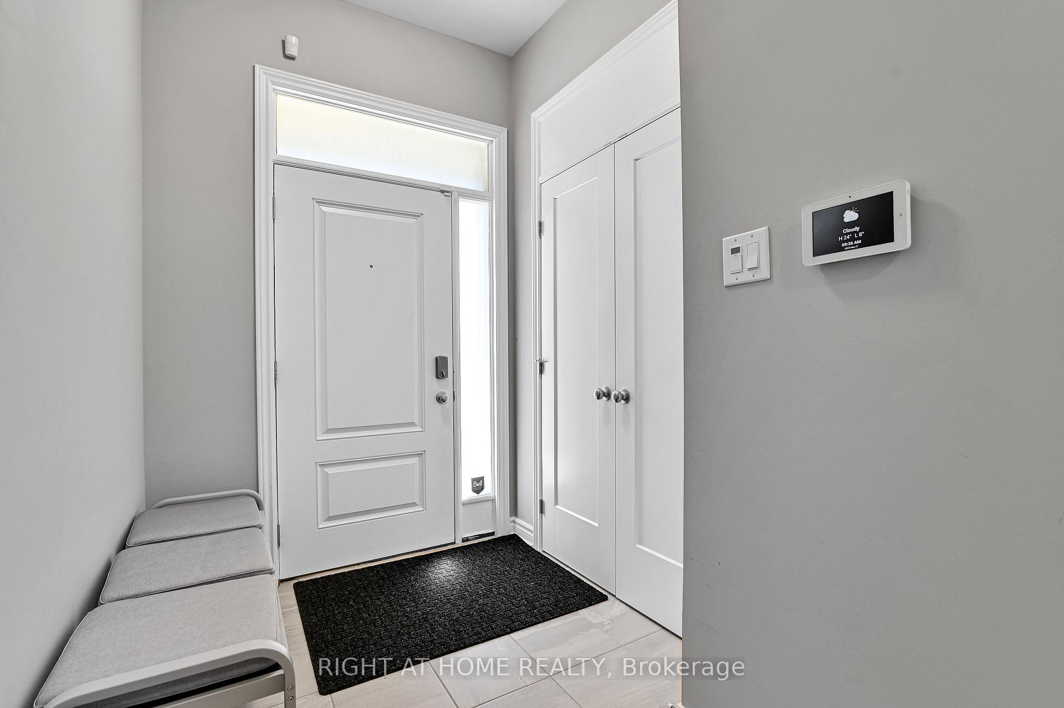
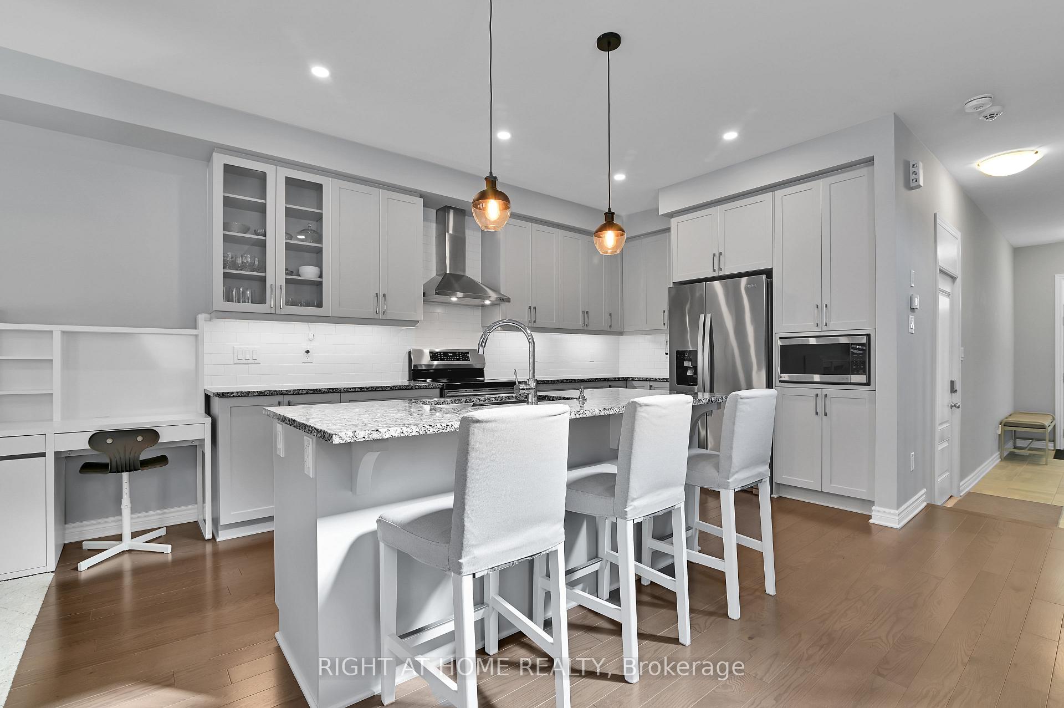
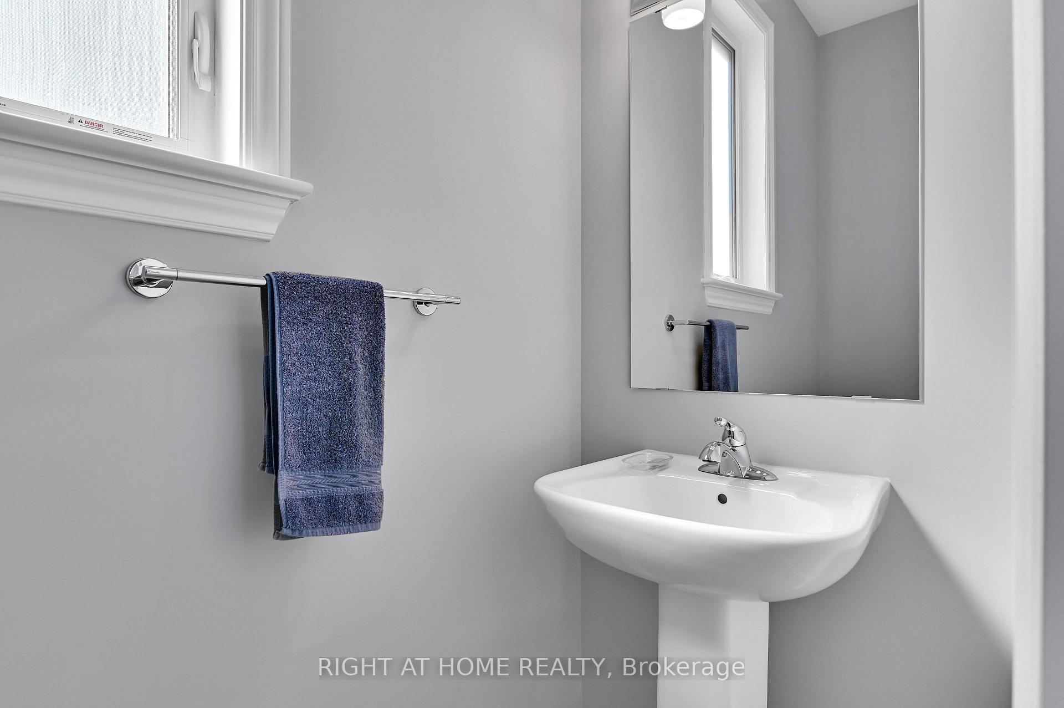
Prepare to be impressed! This stunning 2021-built Tartan end-unit townhome offers over 2,100 sq. ft. of above-grade living space, making it one of the largest models in the sought-after Findlay Creek community. Designed with comfort and style in mind, it features 4 spacious bedrooms and 4 bathrooms across a bright, thoughtfully planned layout. The main floor boasts upgraded hardwood flooring and an inviting open-concept living area that's perfect for both relaxing and entertaining. The modern kitchen includes a large island, upgraded cabinetry, and contemporary finishes combining elegance with everyday functionality. A central vacuum system adds convenience throughout the home. Upstairs, all four bedrooms are generously sized. The primary suite features a walk-in closet and private ensuite, while the remaining bedrooms share a well-appointed main bathroom. A 2-piece powder room on the main floor adds extra practicality for guests. The finished lower level offers a spacious family room with a natural gas fireplace and a full 4-piece bathroom ideal for a recreation area, home office, or guest suite. As an end unit, the property enjoys abundant natural light from extra windows, creating a bright and welcoming atmosphere. Equipped with smart home features, including an intelligent thermostat, security system, and cameras, this home provides modern convenience, energy efficiency, and peace of mind. Situated close to transit, schools, parks, shopping, and recreational amenities, its the perfect choice for anyone seeking a newer, move-in ready home in a vibrant and well-established neighborhood.
Facts & features
Ask about this home
A HOMEH agent will answer your questions about this home.
Rooms
9 rooms · 4 bathrooms
- Bathroom3′3″ × 6′7″22 sq.ft.
- Dining room13′1″ × 9′10″129 sq.ft.
- Kitchen11′6″ × 9′10″113 sq.ft.
- Living room19′8″ × 13′1″258 sq.ft.
- Bedroom9′10″ × 13′1″129 sq.ft.
- Bedroom 211′6″ × 13′1″151 sq.ft.
- Primary bedroom14′9″ × 13′1″194 sq.ft.
- Bathroom—
- Bathroom—
Around this home
Schools nearby
School rating, out of 10.
Listing details
Helpful tools
Your HOMEH agent
"I would see it this week."
Ask HOMEH about this home
Price, neighbourhood, monthly cost. Ask anything.
HOMEH Intelligent Agent is an AI, not a licensed representative. Check anything important with your agent.