
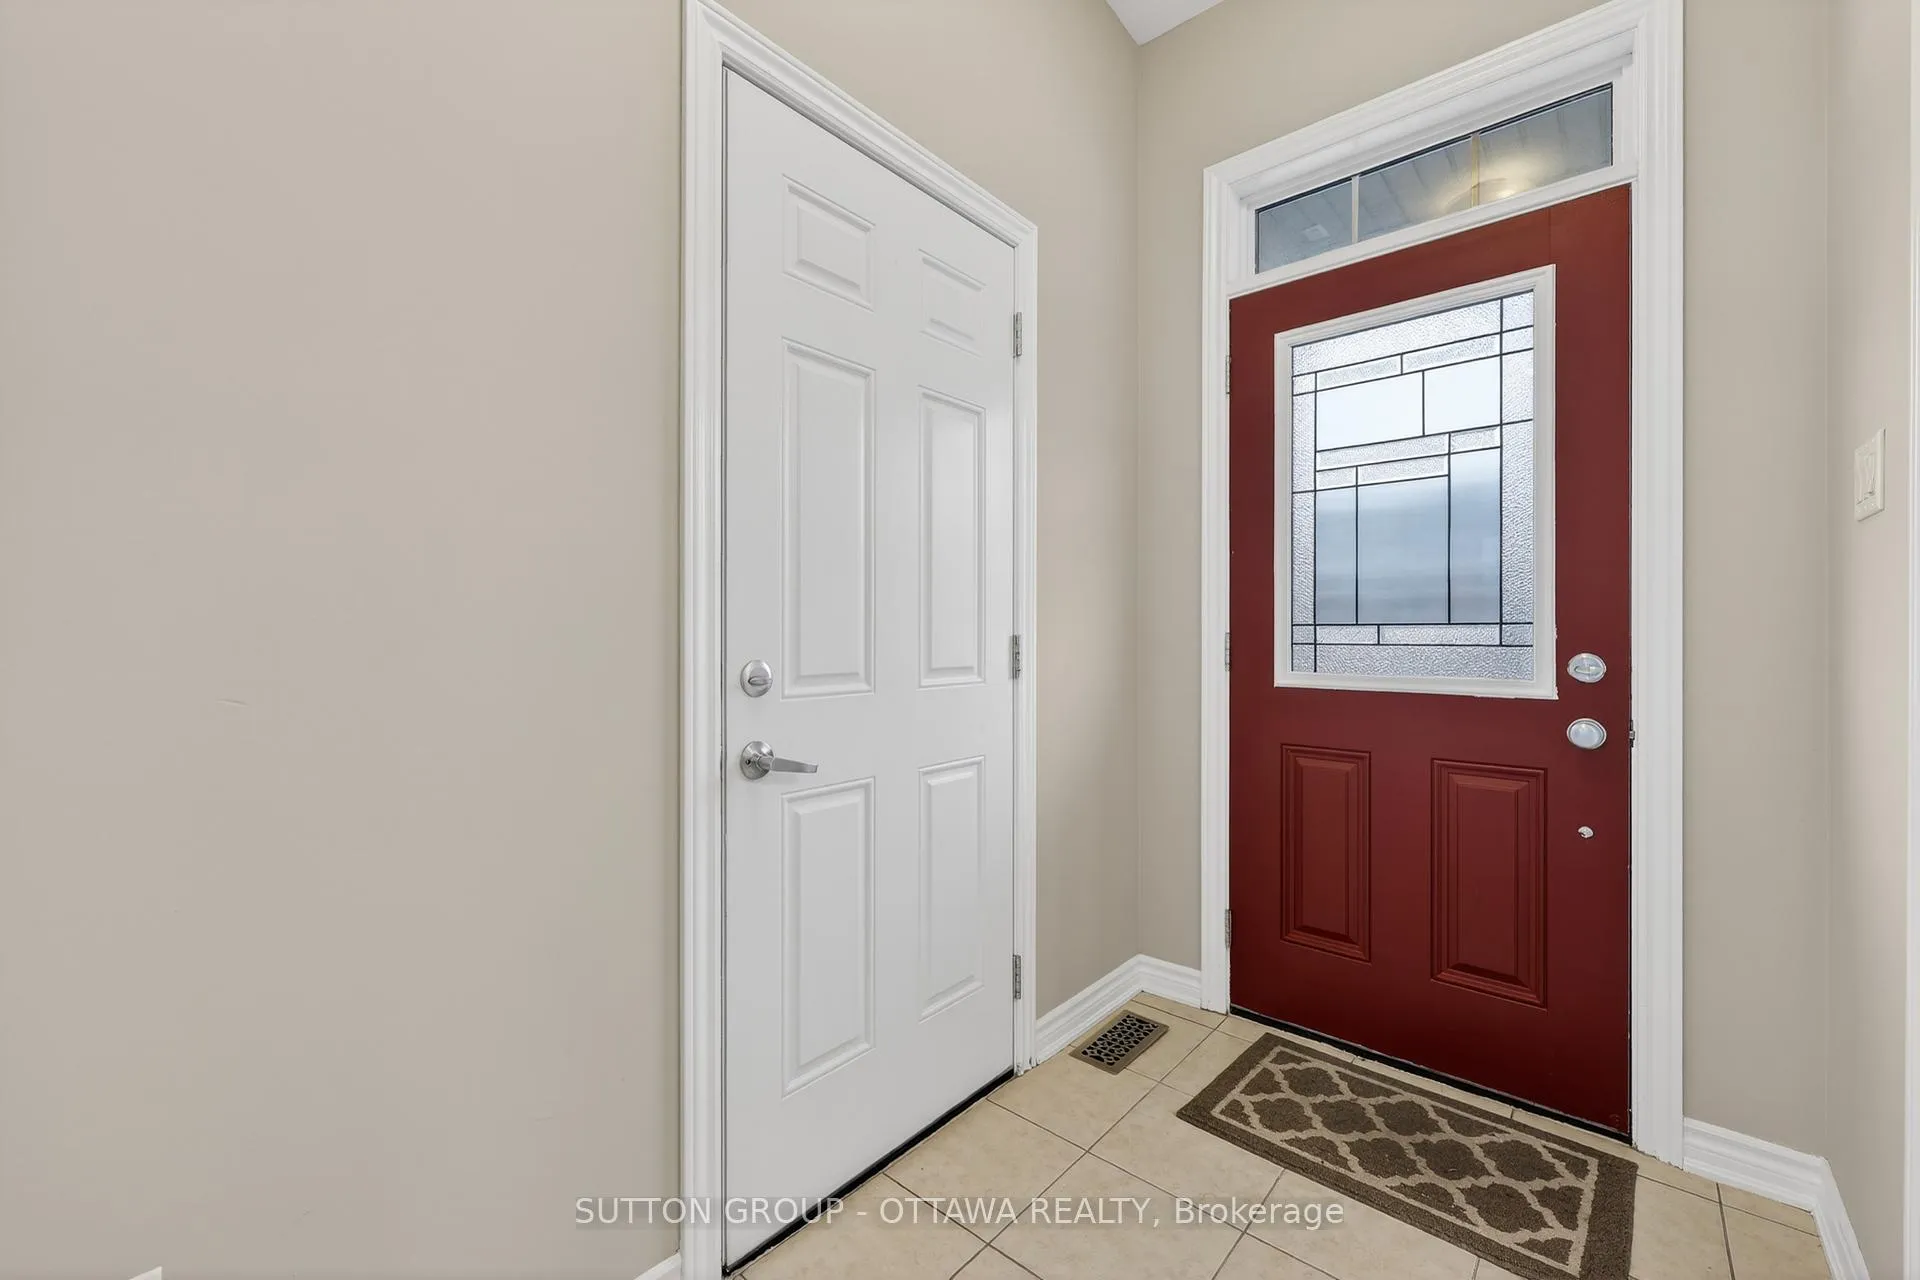
 See all 47 photos
Property history

This listing has ended. It is no longer available.
Property not available for sale or for rent.
Ask about this home
A HOMEH agent will answer your questions about this home.Ask HOMEH
About this home
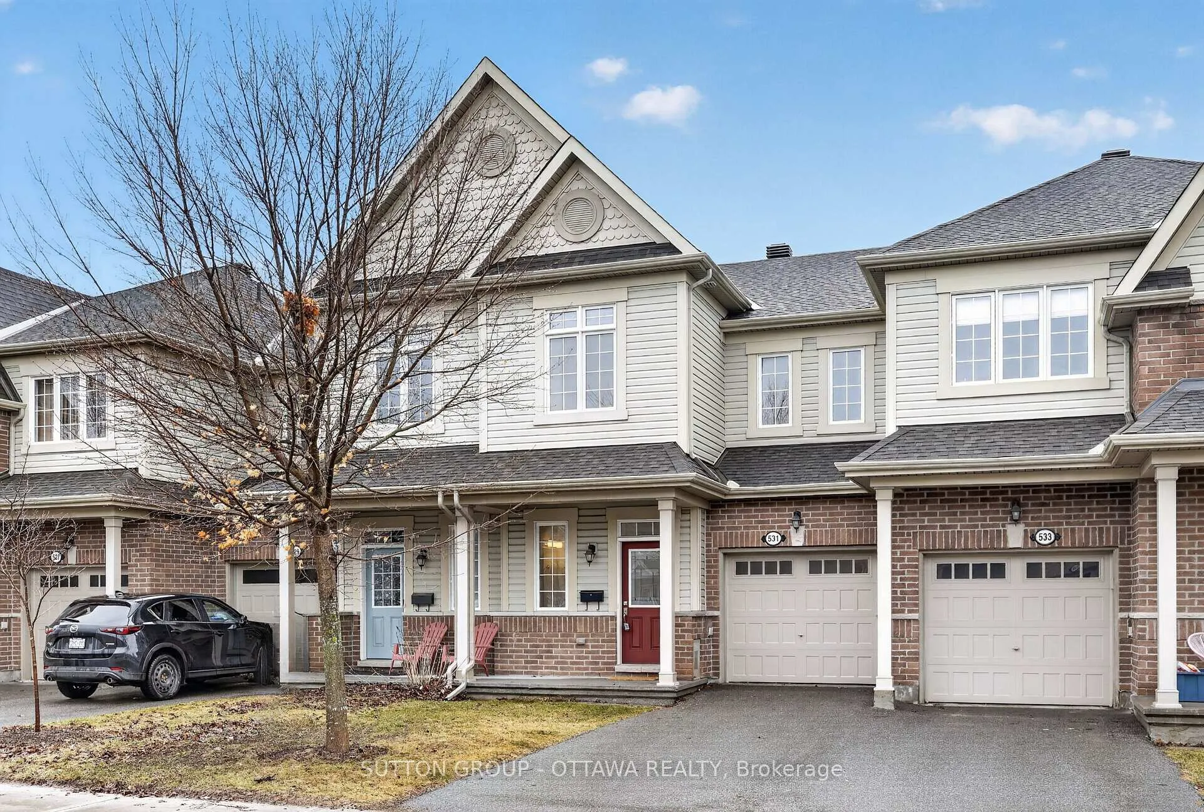
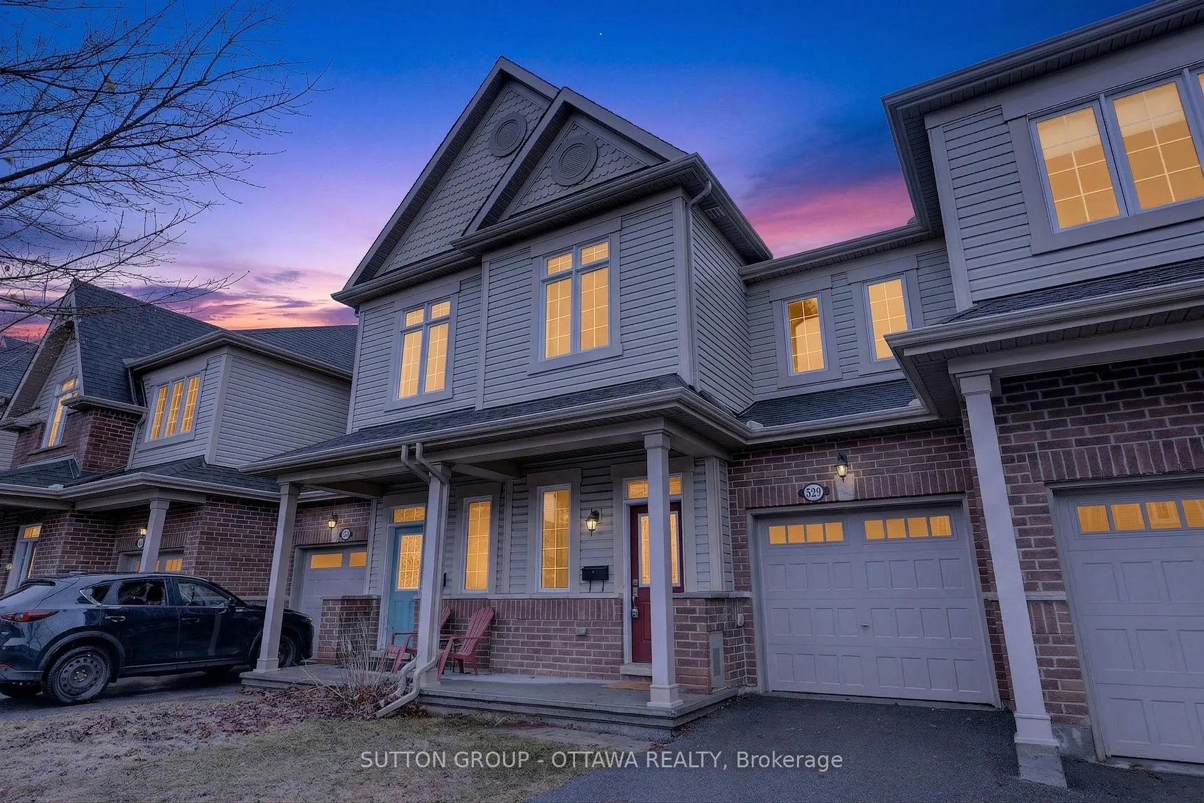
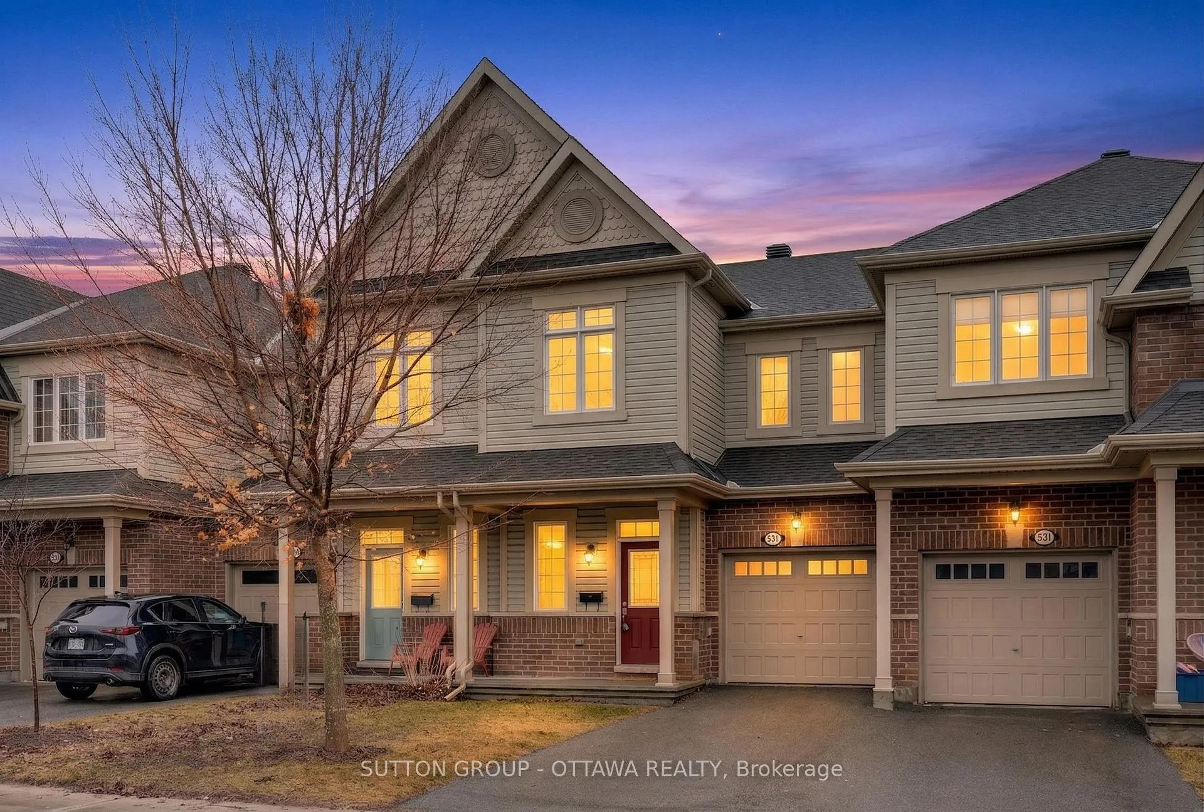
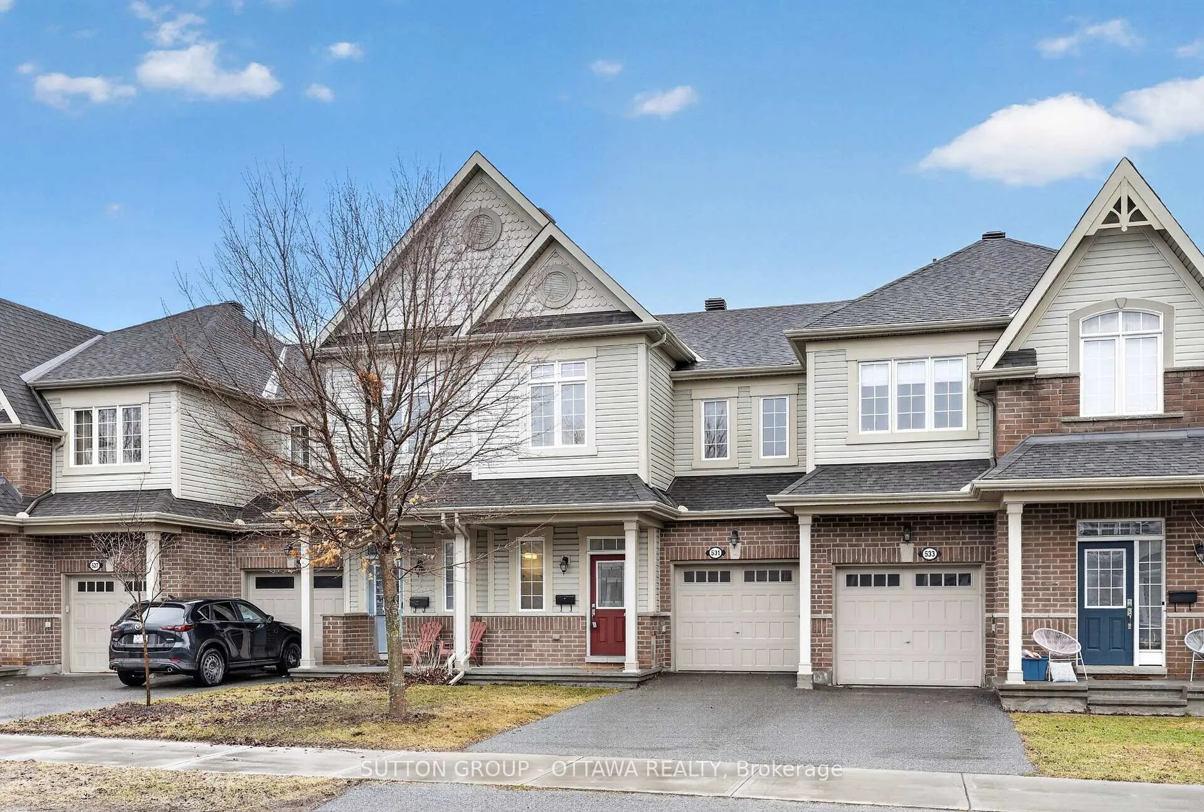
Welcome to 531 Acceptance Place-an exceptional turnkey townhome offering style, comfort, and versatility in a sought-after family-friendly neighbourhood. Step inside to a bright, open-concept main floor featuring rich hardwood flooring, a spacious living area, and seamless flow into the dining space-perfect for both everyday living and entertaining. The modern kitchen is thoughtfully designed with stainless steel appliances, ample cabinetry, a breakfast bar, and direct access to the backyard, making indoor-outdoor living effortless. Upstairs, you'll find generously sized bedrooms including a primary retreat complete with large windows and plenty of closet space. The well-appointed main bathroom offers a clean, functional layout with plenty of natural light. The fully finished lower level adds incredible value with a versatile rec room-ideal for a home office, gym, playroom, or media space-plus additional storage and convenient access to the backyard. Outside, enjoy a private fenced yard, perfect for relaxing or hosting summer gatherings. The home also features a single-car garage with inside entry and a spacious driveway. Located close to parks, schools, shopping, and all essential amenities, this home is perfect for first-time buyers, growing families, or investors alike. Move-in ready and beautifully maintained-this is one you won't want to miss. Open house Sunday, April 19, 2026 2-4pm
Facts & features
Ask about this home
A HOMEH agent will answer your questions about this home.
Rooms
13 rooms · 3 bathrooms
- Dining room9′9″ × 9′2″89 sq.ft.
- Living room11′8″ × 15′3″178 sq.ft.
- Kitchen8′10″ × 10′3″91 sq.ft.
- Bathroom4′6″ × 5′1″23 sq.ft.
- Bedroom 212′6″ × 8′10″110 sq.ft.
- Primary bedroom16′1″ × 11′2″179 sq.ft.
- Bathroom4′11″ × 8′2″40 sq.ft.
- Bathroom7′5″ × 10′2″75 sq.ft.
- Bedroom 39′11″ × 9′5″93 sq.ft.
- Family room22′9″ × 11′2″254 sq.ft.
- Office7′8″ × 5′3″41 sq.ft.
- Laundry9′8″ × 8′8″84 sq.ft.
- Other12′11″ × 9′6″123 sq.ft.
Around this home
Listing details
Helpful tools
Your HOMEH agent
"I would see it this week."
Ask HOMEH about this home
Price, neighbourhood, monthly cost. Ask anything.
HOMEH Intelligent Agent is an AI, not a licensed representative. Check anything important with your agent.